
445 NE 15th TerraceBoca Raton, FL 33432
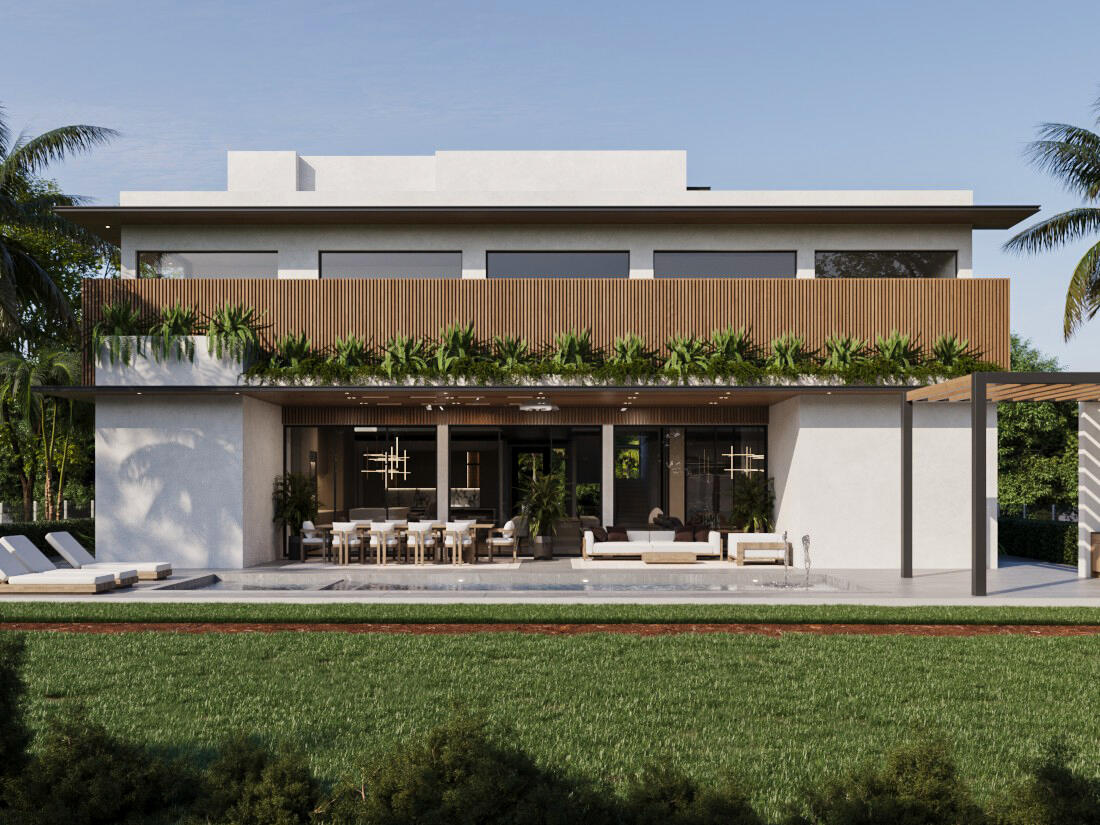
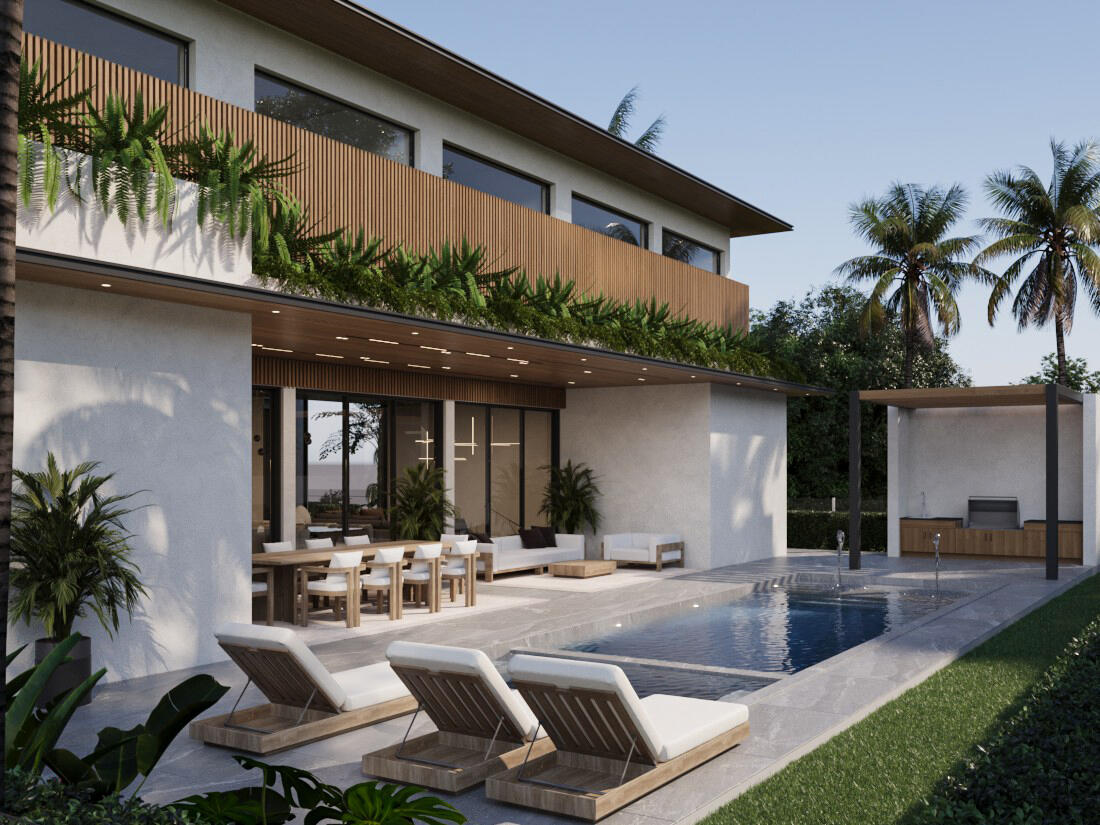
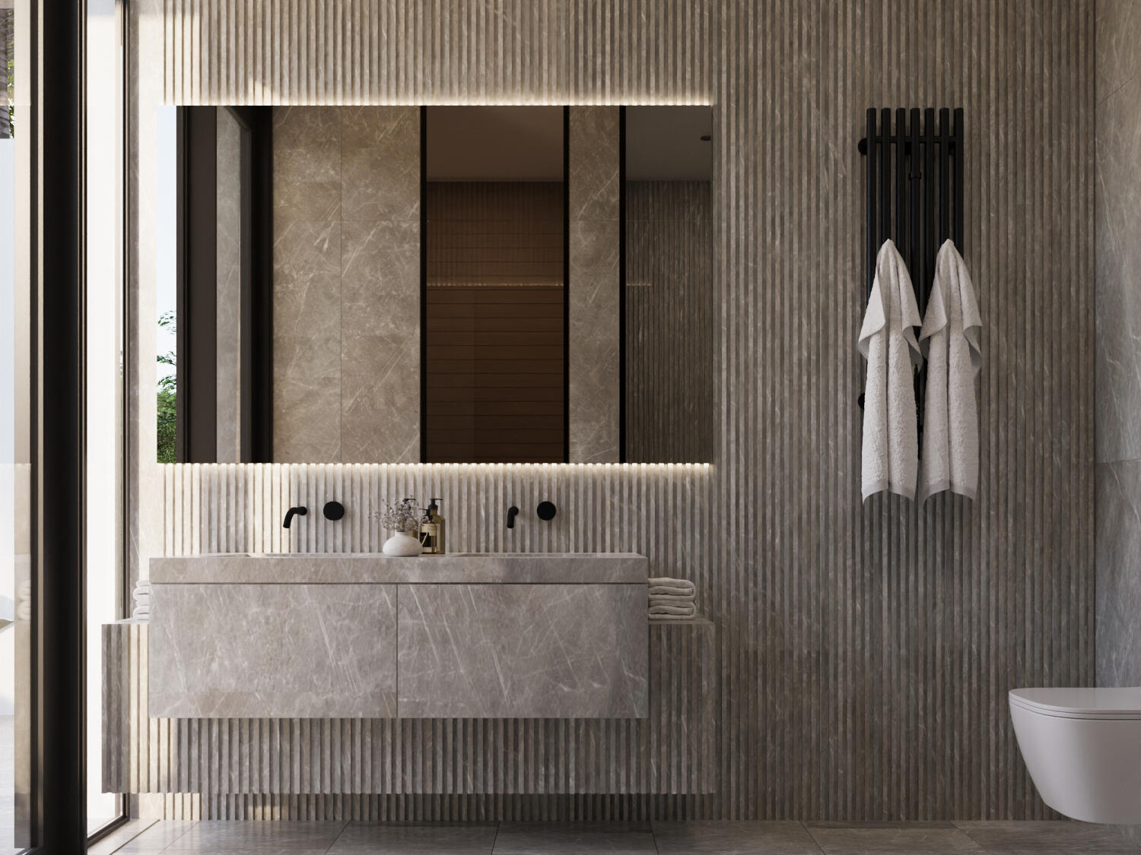
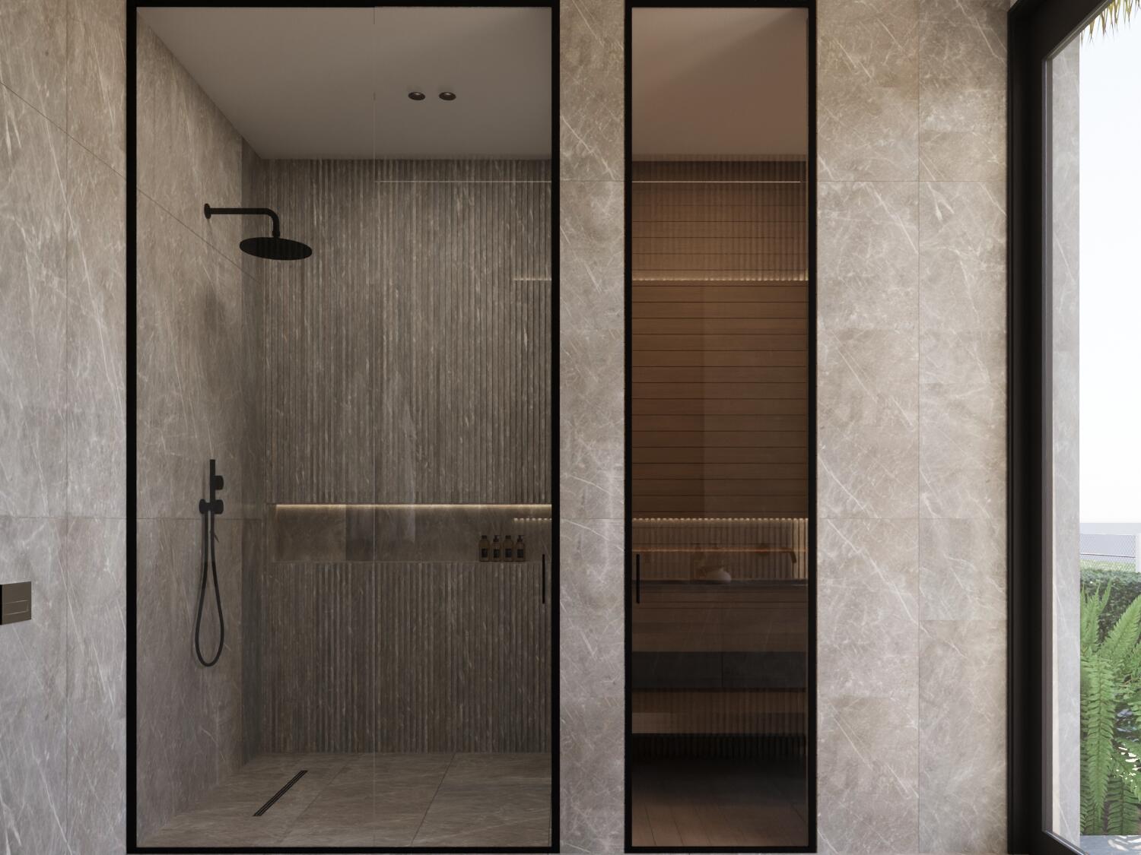
Villa Noa 445 NE 15th Terrace | East Boca Raton Three levels of modern architecture and resort-style living by ATEED, set on a quiet street in one of East Boca's most established neighborhoods. Nearly 10,000 total square feet. An elevator connects every floor. The ground level opens in a continuous sequence of living, dining, and family rooms into a full chef's kitchen with premium appliances, stone surfaces, and custom cabinetry. A custom bar and private guest suite complete the main floor. Beyond the glass, the outdoor spaces are fully developed: covered terrace, full summer kitchen, large pool and spa, and a cabana with sauna and steam. The second floor is devoted to privacy and leisure. The primary suite features a generous bath and expansive walk-in closet. Three additional en-suite bedrooms, a lounge, and a full home theater are paired with balconies that extend the living experience outward. The third floor is dedicated to wellness and elevated living. A fully equipped gym with private bath opens directly onto a large roof terrace designed for evening entertaining and long views across East Boca. This is layered living executed with intention — public and private spaces distinctly organized, indoor and outdoor flowing together, every level with a clear purpose. From the oversized garage and elevator to the sauna, steam, theater, gym, and roof terrace, the complete offering is delivered with the precision and attention to detail that defines ATEED's work. Steps from Boca Beach and the restaurant row on Palmetto Park Road. Minutes from Royal Palm Place, Mizner Park, and the Boca Raton Resort & Club. Shown by appointment. The information published and provided including but not limited to prices, measurements, square footages, lot sizes, features, finishes, and calculations are subject to errors, omissions or changes without notice. All such information should be independently verified. All parties should perform their own due diligence to verify all information.
| 17 hours ago | Listing first seen on site | |
| 21 hours ago | Listing updated with changes from the MLS® |

All listings featuring the BMLS logo are provided by BeachesMLS, Inc. This information is not verified for authenticity or accuracy and is not guaranteed. Copyright © 2026 BeachesMLS, Inc. (a Flex MLS feed)
Last checked: 2026-08-04 09:38 PM UTC

Did you know? You can invite friends and family to your search. They can join your search, rate and discuss listings with you.