Properties

Save
Ask
Tour
Hide
Share
$3,450,000
New Listing

2892 Banyan Blvd Circle NW
Boca Raton, FL 33431

For Sale|Single Family Residence|Active
5
Beds
4
Total Baths
4
Full Baths
4,001
SqFt
$862
/SqFt
1978
Built
Subdivision:
BOCA BATH & TENNIS
County:
Palm Beach
Call Now: 718-501-7122
Is this the listing for you? We can help make it yours.
718-501-7122
2892 Banyan Blvd Circle NW2892 Banyan Blvd Circle NW2892 Banyan Blvd Circle NW2892 Banyan Blvd Circle NW
Save
Ask
Tour
Hide
Share

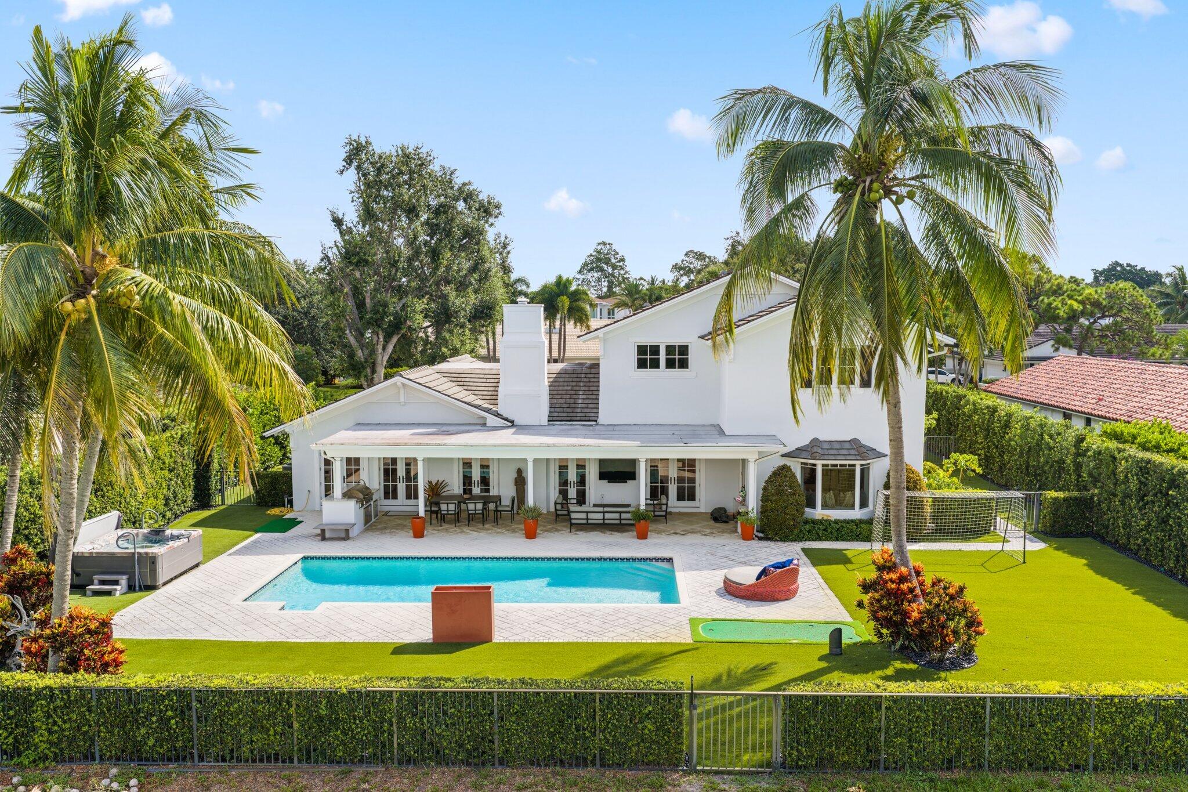
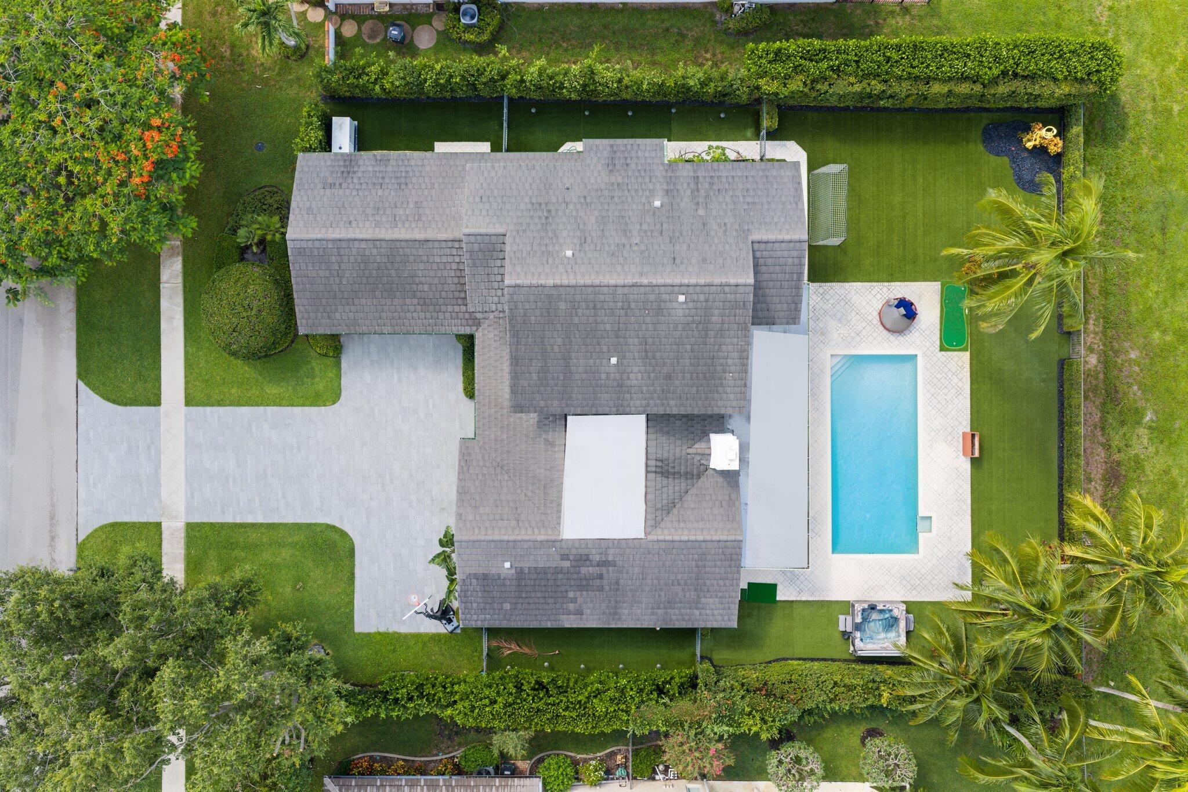
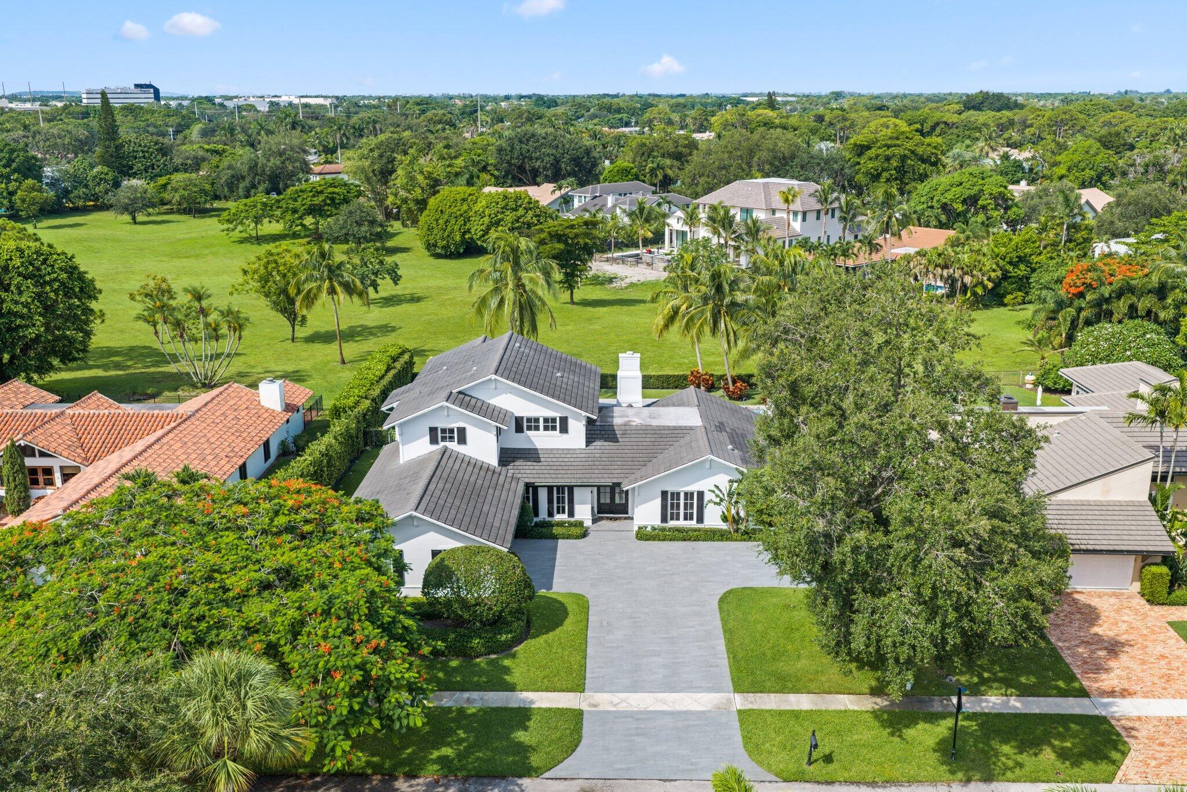
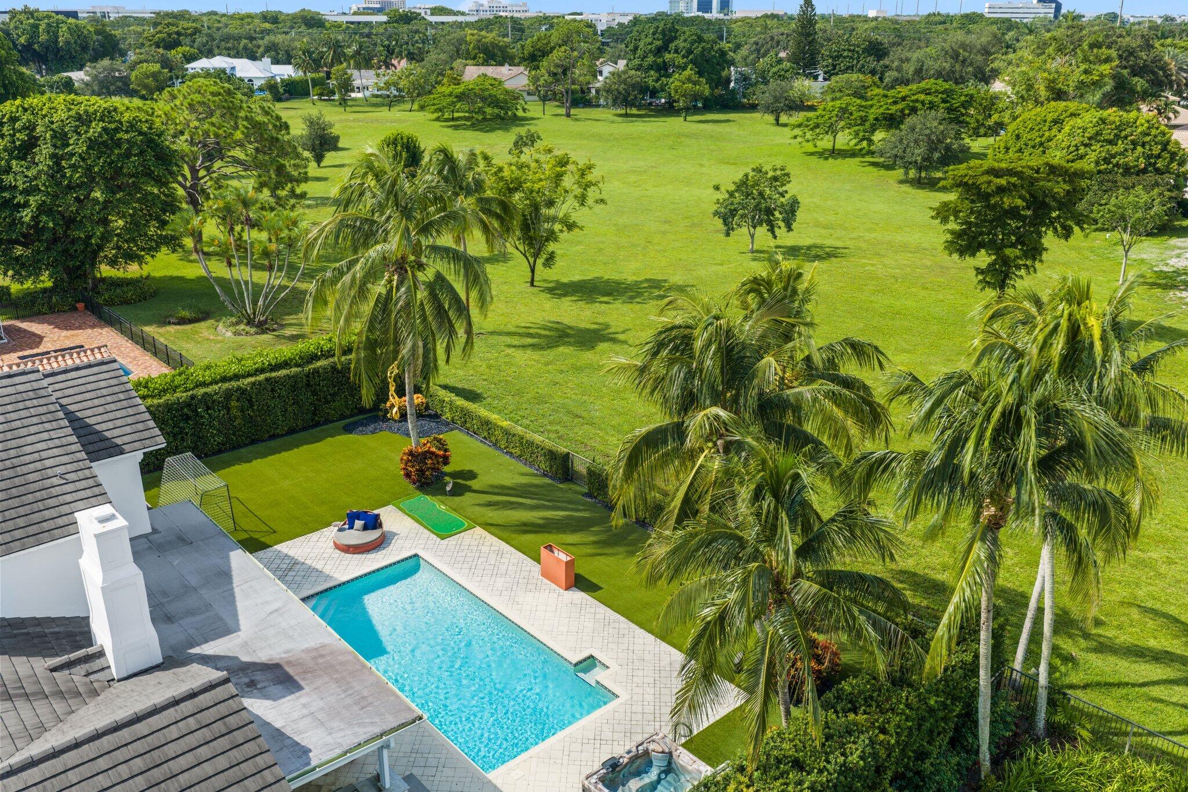
Located on an oversized parkfront lot in Boca Bath & Tennis, 2892 Banyan Blvd Circle NW is a designer-finished two-story residence offering 5 bedrooms, including a first-floor primary suite & four additional bedrooms upstairs, a private office, 4 full baths, an extra-wide two-car garage & a resort-style backyard. A welcoming foyer opens to bright living spaces with custom ceiling details, millwork & wood flooring throughout. The chef's kitchen features an oversized marble island, custom floor-to-ceiling cabinetry, under-cabinet lighting, new Wolf & Sub-Zero appliances & a spacious walk-in pantry. The home is equipped with Control4 and Josh AI smart home systems, automated window treatments, built-in speakers, custom lighting & whole-home electric shades, including blackout shades in the primary suite & guest bedroom. Custom built-ins are featured in the office, primary suite, bar, media area & garage. The backyard is designed for entertaining with an oversized saltwater pool, new pool heater, turf landscaping & an expanded summer kitchen with a double burner. Additional features include impact windows & doors, a whole-house generator, a new roof (2021), three-zone air conditioning with a dedicated system for the primary suite & garage, an EV charging station, an epoxy-finished garage & a redesigned driveway completed in 2024. Boca Bath & Tennis is one of Boca Raton's premier gated communities, offering private parks, tennis courts, and a central location close to shopping, dining, top-rated schools, and the beach.

Save
Ask
Tour
Hide
Share
Listing Snapshot
Price 
$3,450,000
Days On Site 
0 Days
Bedrooms 
5
Inside Area (SqFt) 
4,001 sqft
Total Baths 
4
Full Baths 
4
Partial Baths 
N/A
Lot Size 
0.34 Acres
Year Built 
1978
MLS® Number 
B26059935
Status 
Active
Property Tax 
$31,118
HOA/Condo/Coop Fees 
$716 monthly
Sq Ft Source 
Public Records
Friends & Family
Recent Activity
13 hours agoListing first seen on site
17 hours agoListing updated with changes from the MLS®
General Features
Acres 
0.34
Attached Garage 
Yes
Direction Faces 
Northeast
Foundation 
Slab
Garage 
Yes
Garage Spaces 
2
Levels 
Two
Number Of Stories 
2
Parking 
AttachedGarageGarage Door Opener
Parking Spaces 
10
Pets 
Yes
Property Sub Type 
Single Family Residence
Security 
Smoke Detector(s)Security System OwnedFire AlarmGated with GuardGated Community
Sewer 
Public Sewer
Special Circumstances 
Standard
SqFt Total 
5152
Style 
Other
Utilities 
Sewer AvailableWater Available
Water Source 
Public
Zoning 
R1C(ci
Interior Features
Appliances 
DryerDishwasherElectric Water HeaterDisposalGas RangeMicrowaveWater Purifier OwnedRefrigeratorWater HeaterWater PurifierWasher
Cooling 
Central Air
Electric 
Generator
Fireplace 
Yes
Fireplace Features 
Wood Burning
Flooring 
MarbleWood
Furnished 
Unfurnished
Heating 
Central
Interior 
Eat-in KitchenHigh CeilingsStorageWalk-In Closet(s)
Laundry Features 
Laundry Room
Main Level Bedrooms 
1
Window Features 
Storm Window(s)
Den 
Kitchen 
Dimensions - 14 X 18Level - MainArea - 252
Living Room 
Dimensions - 16 X 17Level - MainArea - 272
PrimaryBedroom 
Dimensions - 15 X 18Level - MainArea - 270
Save
Ask
Tour
Hide
Share
Exterior Features
Construction Details 
BlockStucco
Exterior 
Outdoor Kitchen
Fencing 
Fenced
Other Structures 
Outdoor KitchenStorage
Patio And Porch 
CoveredPatio
Pool Features 
Gas HeatHeatedIn GroundSalt WaterAssociationPrivate
Private Pool 
Yes
Road Frontage 
Private Road
Roof 
ConcreteFlatTile
View 
OtherPool
Waterview 
OtherPool
Windows/Doors 
Storm Window(s)
Community Features
Association Amenities 
PoolClubhousePlaygroundTennis Court(s)
Association Dues 
716
Building Access 
Entry Level Living Area Y
Community Features 
GatedStreet Lights
Financing Terms Available 
CashConventional
HOA Fee Frequency 
Monthly
MLS Area 
4560
Roads 
Paved
Schools
School District
Unknown
Elementary School
Blue Lake (Palm Beach)
Middle School
Omni
High School
Spanish River
Listing courtesy of Compass Florida LLC


All listings featuring the BMLS logo are provided by BeachesMLS, Inc. This information is not verified for authenticity or accuracy and is not guaranteed. Copyright © 2026 BeachesMLS, Inc. (a Flex MLS feed)
Last checked: 2026-08-04 08:44 PM UTC

Neighborhood & Commute
Source: Walkscore
Disclosure: Community information and market data powered by Constellation Data Labs. Information is deemed reliable but not guaranteed.
Save
Ask
Tour
Hide
Share