
Save
Ask
Tour
Hide
$975,000
New Listing
10848 Tamoron LaneBoca Raton, FL 33498
For Sale|Single Family Residence|Active
4
Beds
3
Total Baths
2
Full Baths
1
Partial Bath
2,688
SqFt
$363
/SqFt
1994
Built
Subdivision:
LAKES AT BOCA RATON PAR K
County:
Palm Beach
Call Now: 718-501-7122
Is this the listing for you? We can help make it yours.
718-501-7122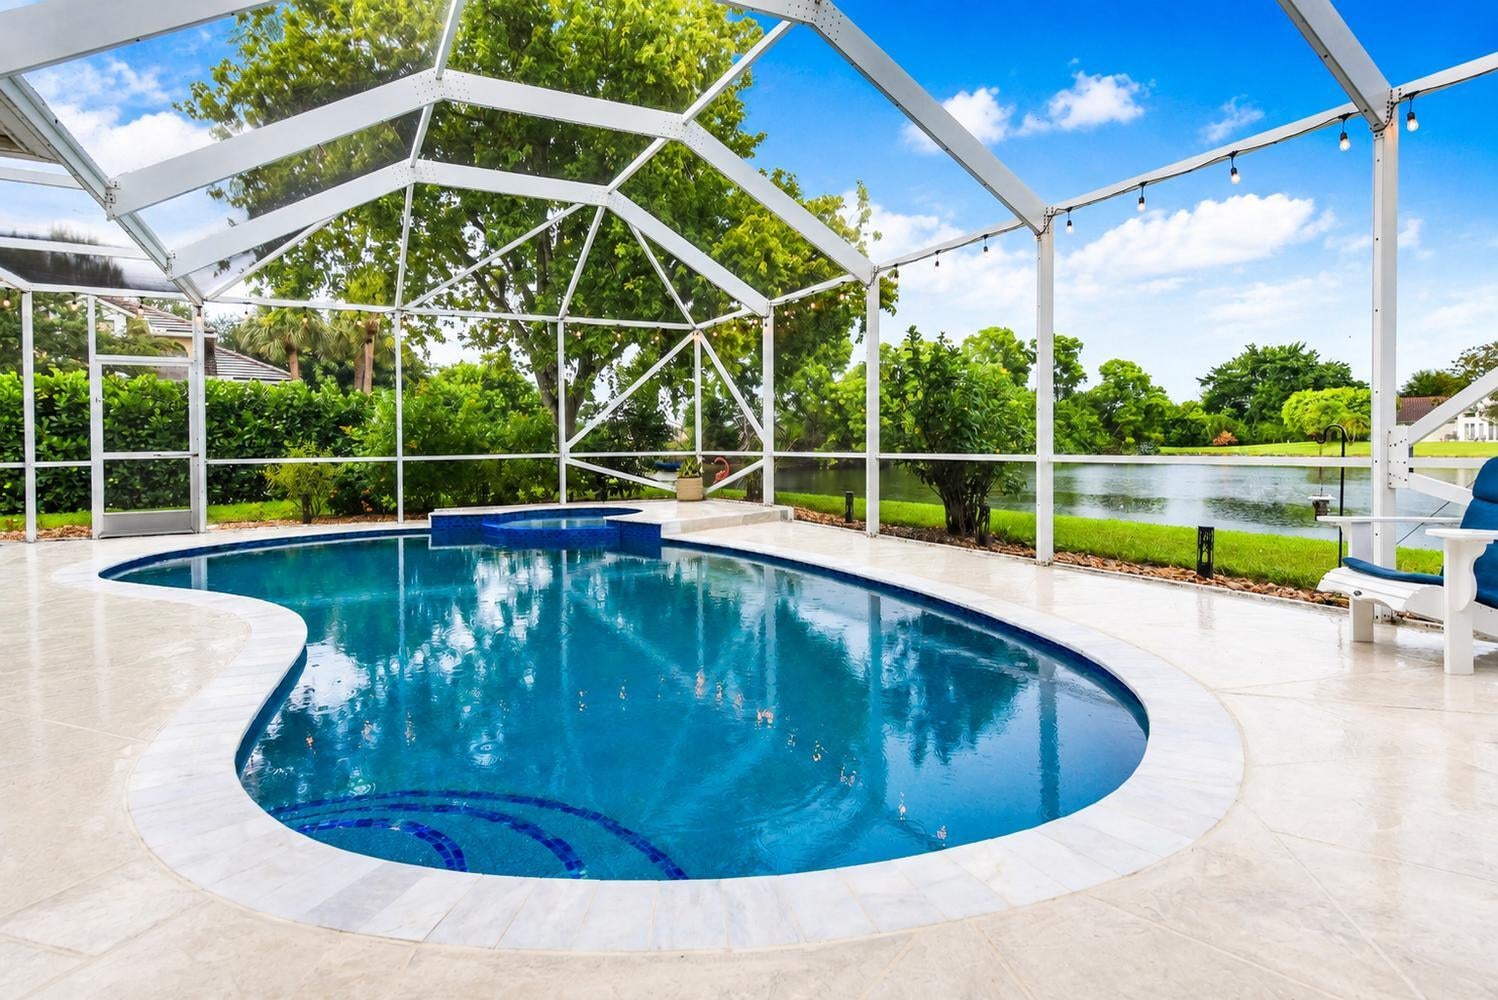
Save
Ask
Tour
Hide
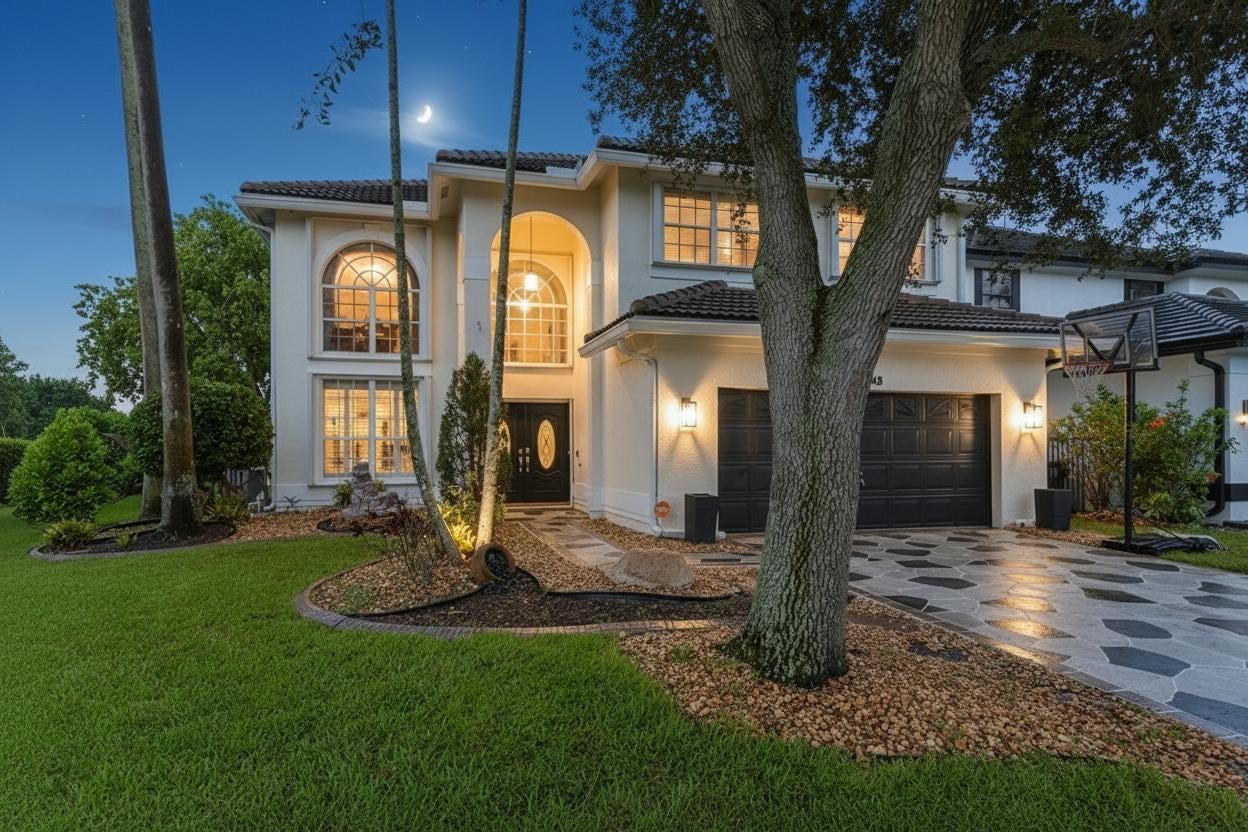
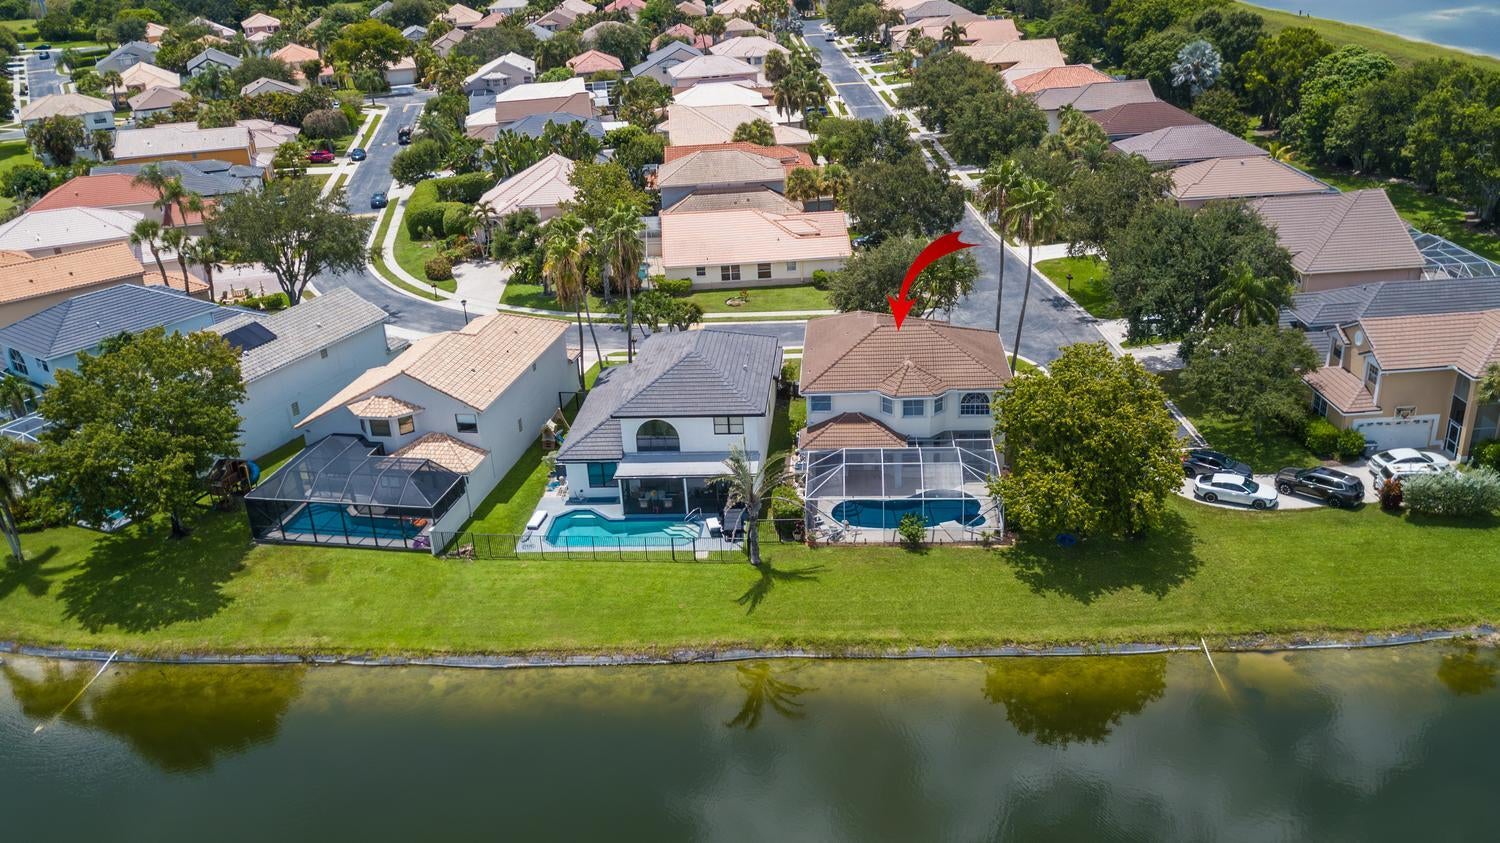
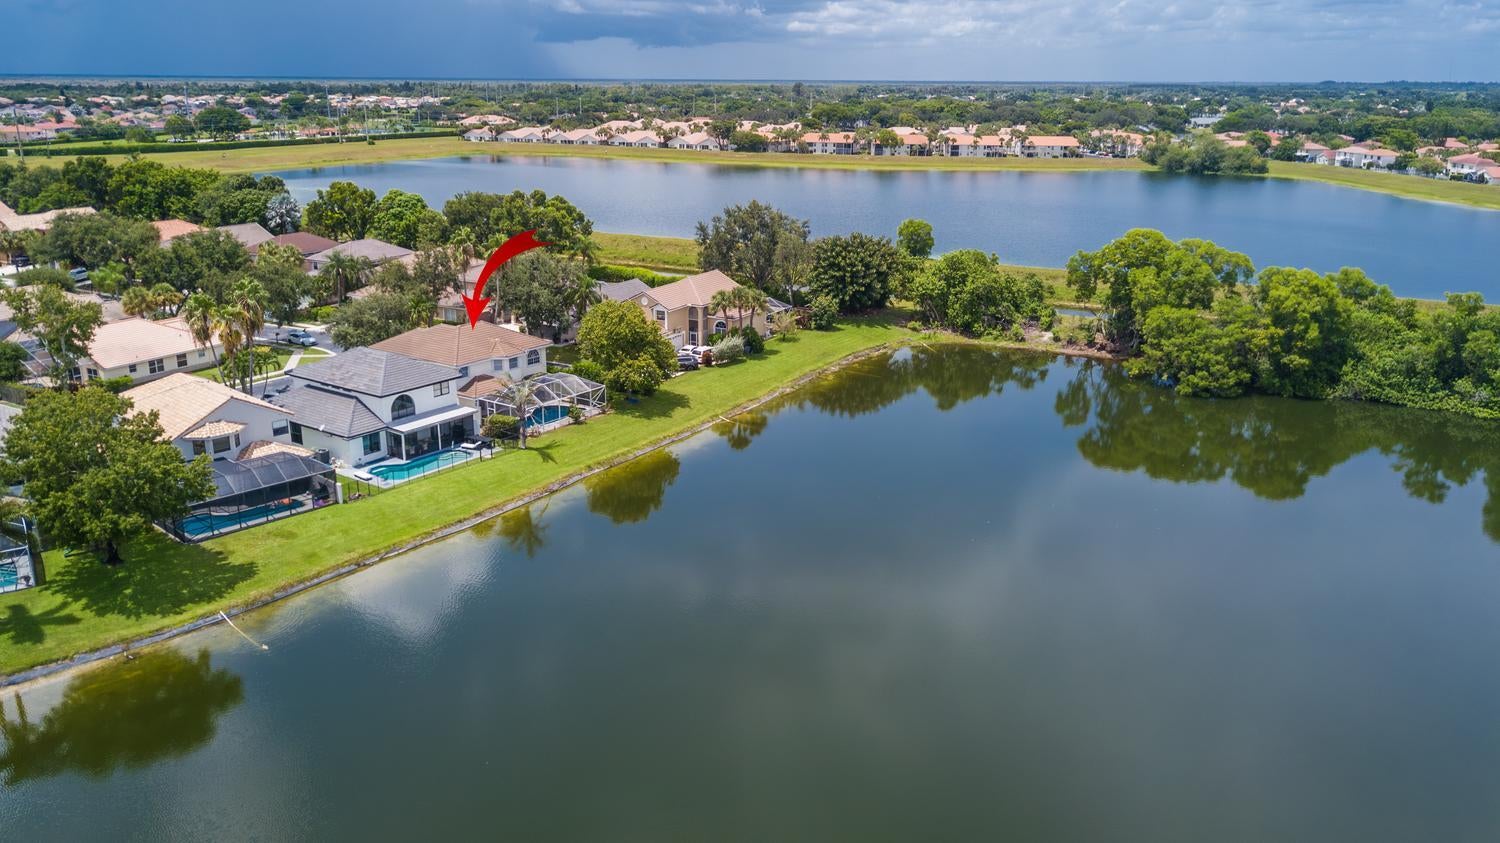
Welcome to this updated 4-bedroom, 2.5-bath waterfront home in the Lakes at Boca Raton. Offering 2,688 sq. ft., this two-story residence features a remodeled kitchen with quartz countertops, marble backsplash, a 10-foot island, and a separate bar area. The living room boasts dramatic 25-foot ceilings, while plantation shutters add elegance throughout. The primary suite features a completely reconfigured spa-like bathroom. Additional upgrades include a new roof, newer A/C, and newer water heater. Enjoy peaceful lake views, a two-car garage, and access to top-rated public schools.
Save
Ask
Tour
Hide
Listing Snapshot
Price
$975,000
Days On Site
0 Days
Bedrooms
4
Inside Area (SqFt)
2,688 sqft
Total Baths
3
Full Baths
2
Partial Baths
1
Lot Size
0.17 Acres
Year Built
1994
MLS® Number
B26059937
Status
Active
Property Tax
$5,414.45
HOA/Condo/Coop Fees
$274 monthly
Sq Ft Source
Assessor
Friends & Family
Recent Activity
| 10 hours ago | Listing first seen on site | |
| 14 hours ago | Listing updated with changes from the MLS® |
General Features
Acres
0.17
Attached Garage
Yes
Direction Faces
West
Garage
Yes
Garage Spaces
2
Levels
Two
Number Of Stories
2
Parking
AttachedDrivewayGarageGarage Door OpenerOn Street
Parking Spaces
4
Pets
Yes
Property Sub Type
Single Family Residence
Security
Security System LeasedSecurity SystemClosed Circuit Camera(s)Smoke Detector(s)
Sewer
Public Sewer
Special Circumstances
Standard
SqFt Total
3199
Style
Traditional
Utilities
Cable AvailableSewer AvailableWater Available
Water Source
Public
Zoning
RTS
Interior Features
Appliances
DryerDishwasherElectric RangeElectric Water HeaterFreezerDisposalIce MakerMicrowaveRangeRefrigeratorWater HeaterWine RefrigeratorWasher
Cooling
Central AirCeiling Fan(s)Electric
Fireplace
Yes
Fireplace Features
Electric
Flooring
TileVinylWood
Furnished
Unfurnished
Heating
CentralElectric
Interior
Built-in FeaturesCathedral Ceiling(s)Eat-in KitchenHigh CeilingsKitchen IslandSoaking TubBarWalk-In Closet(s)
Laundry Features
InsideLaundry RoomSink
Spa
Yes
Window Features
BlindsBay Window(s)Plantation ShuttersShutters
Attic
Bedroom 2
Dimensions - 14 X 13Level - SecondArea - 182Description - 2 BR
Bedroom 3
Dimensions - 13 X 10Level - SecondArea - 130Description - 3 BR
Bedroom 4
Dimensions - 11 X 10.5Level - SecondArea - 115Description - 4 BR
Dining Room
Dimensions - 13 X 12.5Level - FirstArea - 162Description - DR
Family Room
Dimensions - 16 X 15Level - FirstArea - 240Description - FR
Kitchen
Dimensions - 18 X 12.5Level - FirstArea - 225Description - KITCHEN
Laundry
Living Room
Dimensions - 18 X 16Level - FirstArea - 288Description - LR
PrimaryBedroom
Dimensions - 18 X 16Level - SecondArea - 288Description - MBR
Utility Room
Dimensions - 8 X 5Level - FirstArea - 40Description - UTIL
Save
Ask
Tour
Hide
Exterior Features
Construction Details
BlockStucco
Exterior
Misting System
Lot Features
Corner LotMany TreesWaterfront
Patio And Porch
DeckPatioScreened
Pool Features
HeatedIn GroundPrivateScreen EnclosurePool/Spa ComboAssociation
Private Pool
Yes
Roof
Spanish TileTile
Spa
Yes
Spa Features
In Ground
View
LakePoolWater
Waterfront
Yes
Waterfront Features
Lake Front
Waterview
LakePoolWater
Windows/Doors
BlindsBay Window(s)Plantation ShuttersShutters
Community Features
Association Amenities
PoolBasketball CourtClubhouseFitness CenterManagementPicnic AreaSpa/Hot TubTennis Court(s)
Association Dues
274
Building Access
Entry Level Living Area Y
Community Features
Sidewalks
Financing Terms Available
CashConventional
HOA Fee Frequency
Monthly
MLS Area
4860
Schools
School District
Unknown
Elementary School
Sunrise Park
Middle School
Eagles Landing
High School
Olympic Heights
Listing courtesy of Compass Florida LLC

All listings featuring the BMLS logo are provided by BeachesMLS, Inc. This information is not verified for authenticity or accuracy and is not guaranteed. Copyright © 2026 BeachesMLS, Inc. (a Flex MLS feed)
Last checked: 2026-08-04 08:44 PM UTC
All listings featuring the BMLS logo are provided by BeachesMLS, Inc. This information is not verified for authenticity or accuracy and is not guaranteed. Copyright © 2026 BeachesMLS, Inc. (a Flex MLS feed)
Last checked: 2026-08-04 08:44 PM UTC
Neighborhood & Commute
Source: Walkscore
Disclosure: Community information and market data powered by Constellation Data Labs. Information is deemed reliable but not guaranteed.
Save
Ask
Tour
Hide

Did you know? You can invite friends and family to your search. They can join your search, rate and discuss listings with you.