Properties

Save
Ask
Tour
Hide
Share
$899,900
1 Day On Site

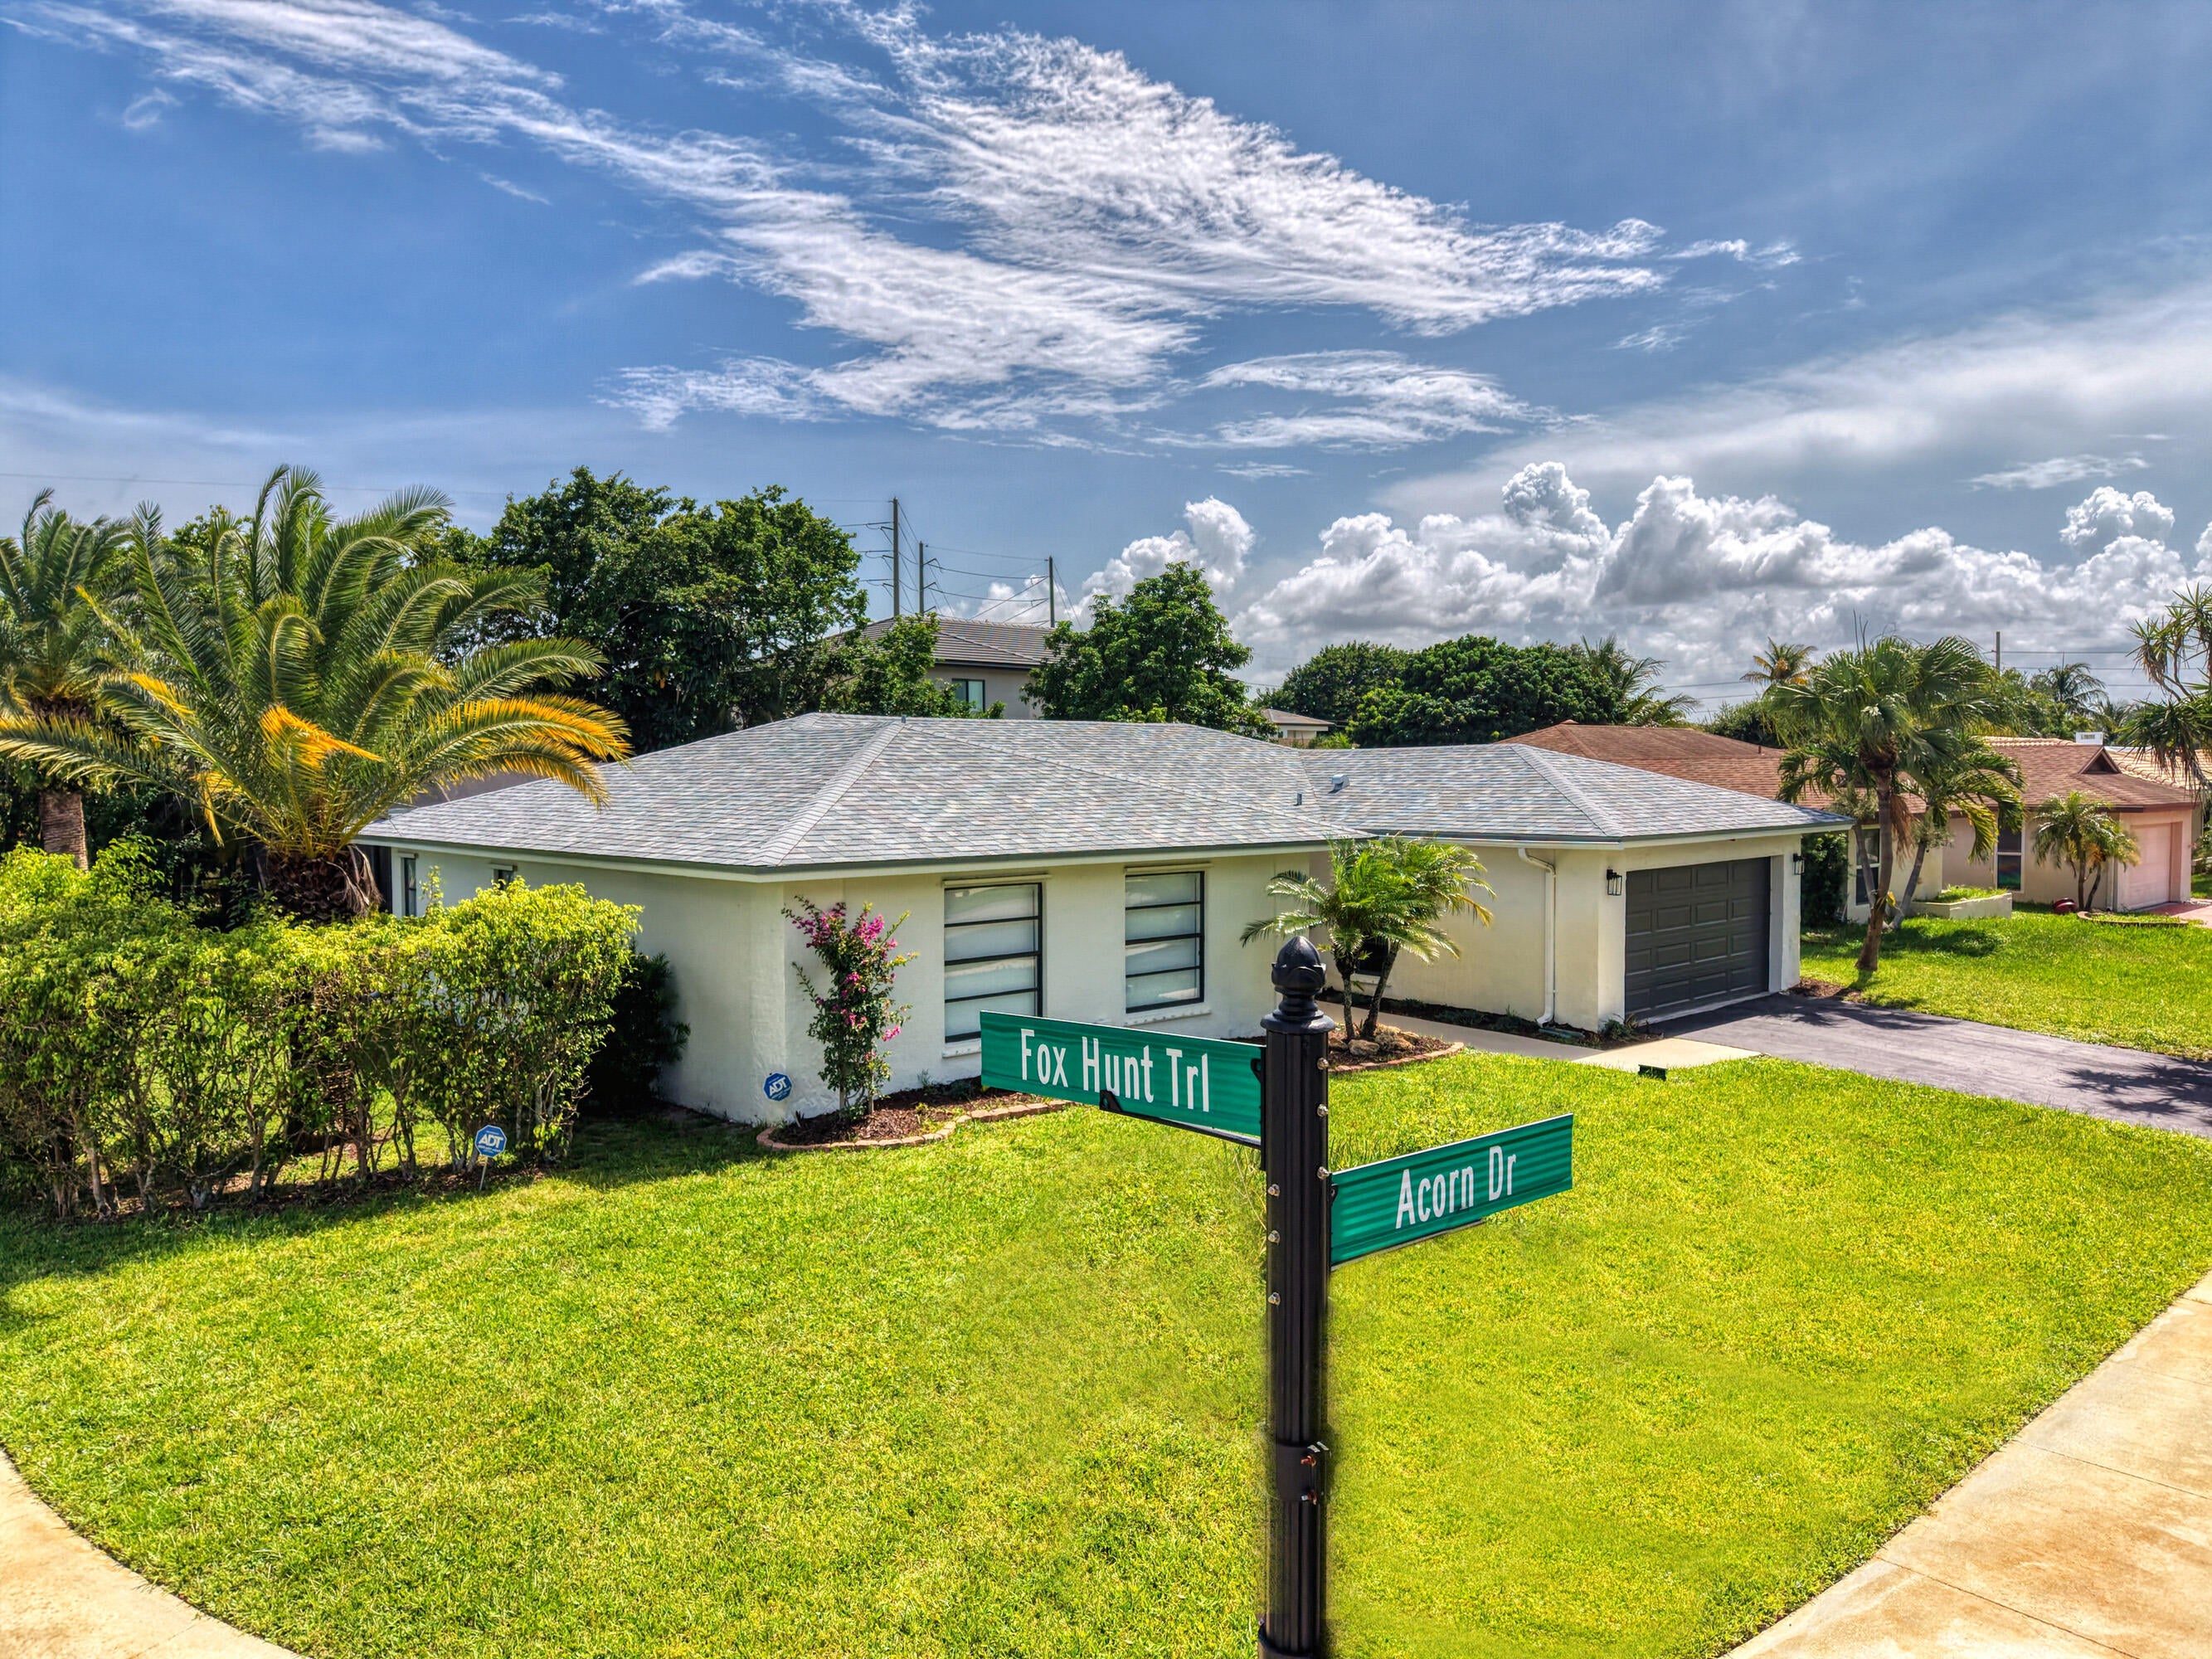
4854 ACORN Drive
Boca Raton, FL 33487

For Sale|Single Family Residence|Active
3
Beds
2
Total Baths
2
Full Baths
1,786
SqFt
$504
/SqFt
1978
Built
Subdivision:
PHEASANT WALK
County:
Palm Beach
Call Now: 718-501-7122
Is this the listing for you? We can help make it yours.
718-501-7122
4854 ACORN Drive4854 ACORN Drive4854 ACORN Drive4854 ACORN Drive
Save
Ask
Tour
Hide
Share

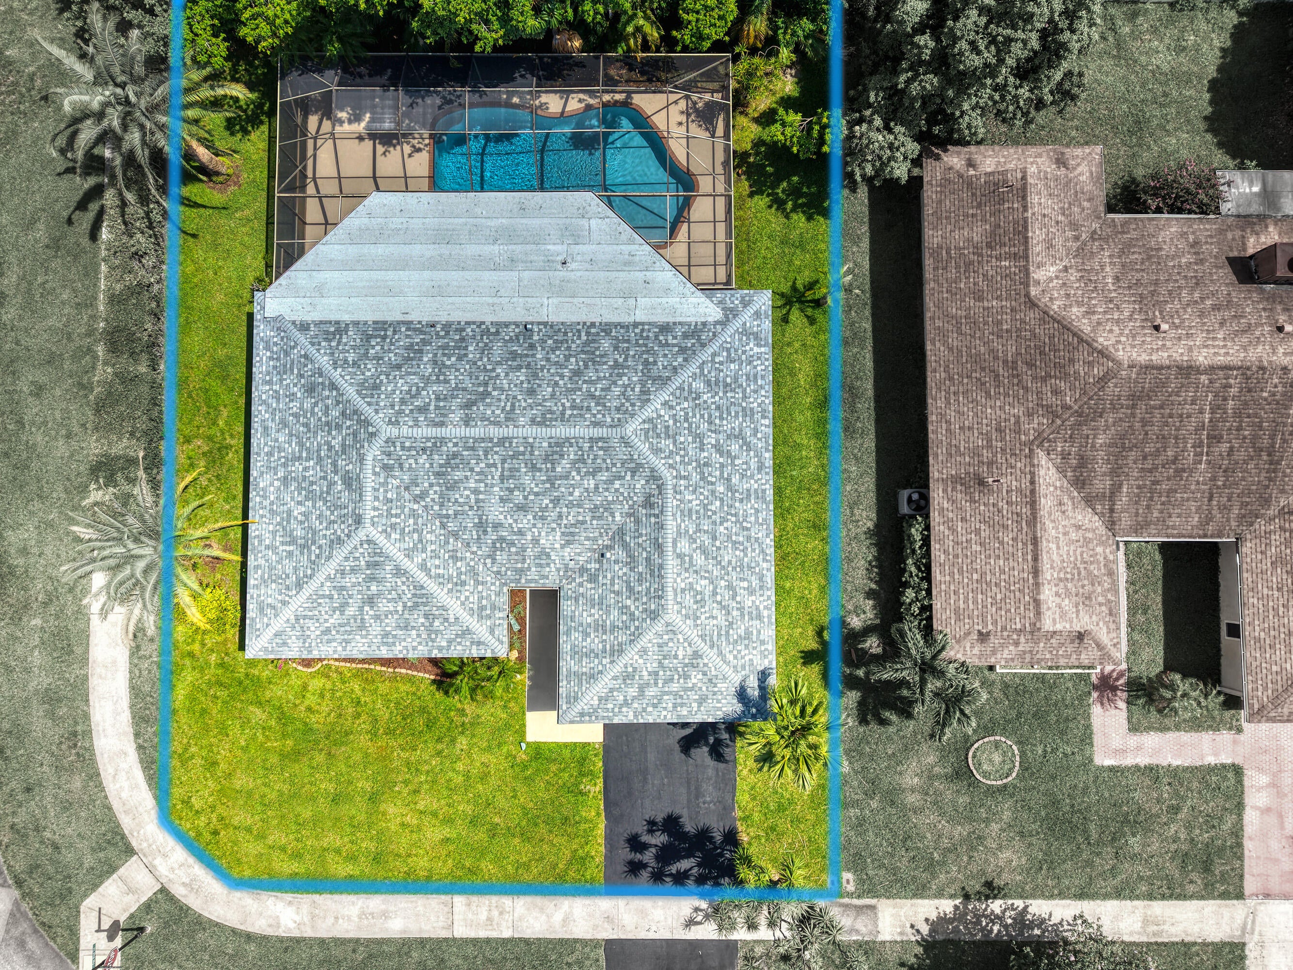
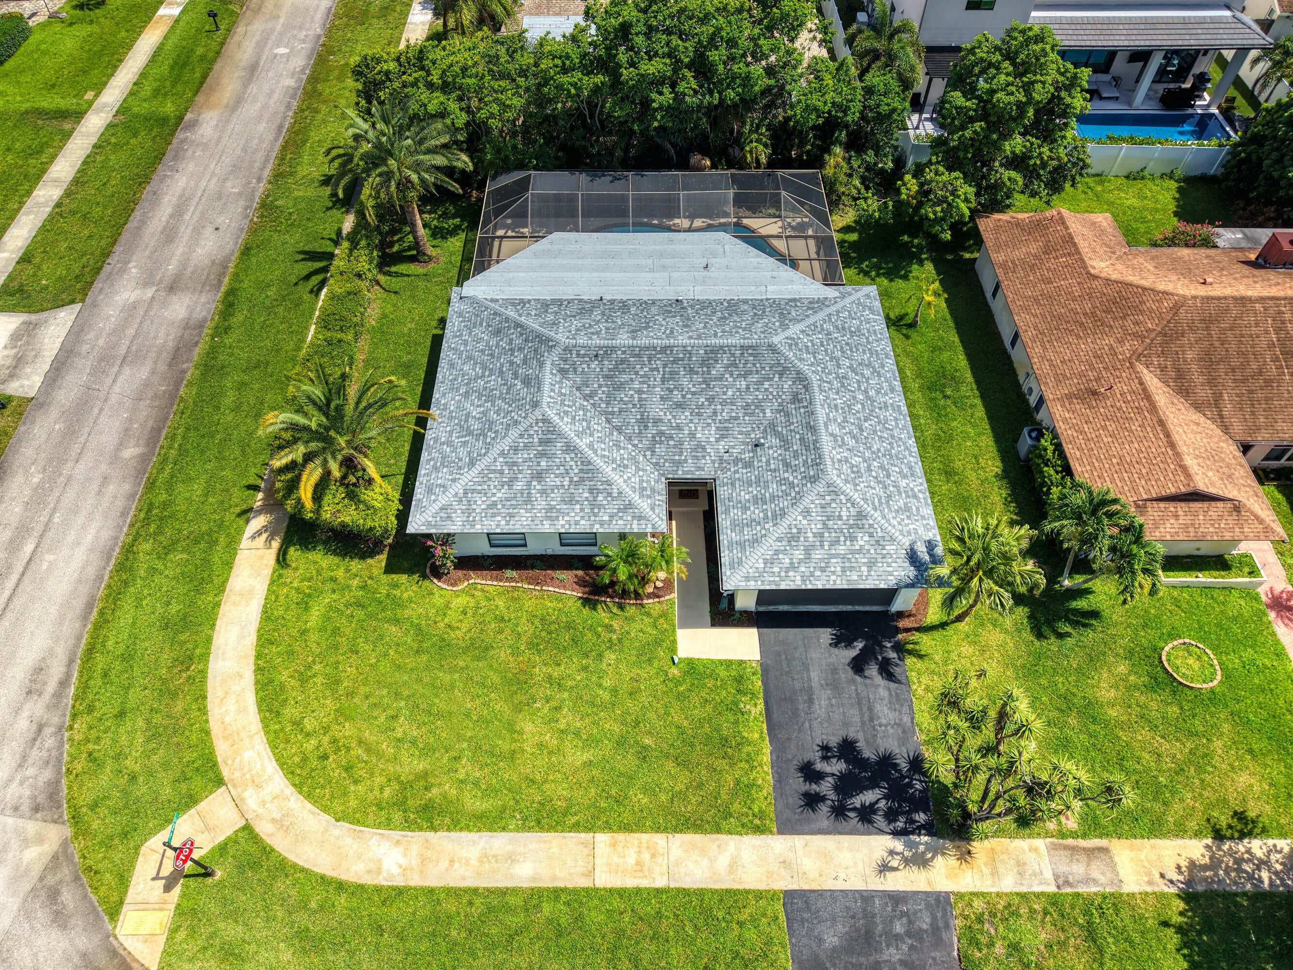
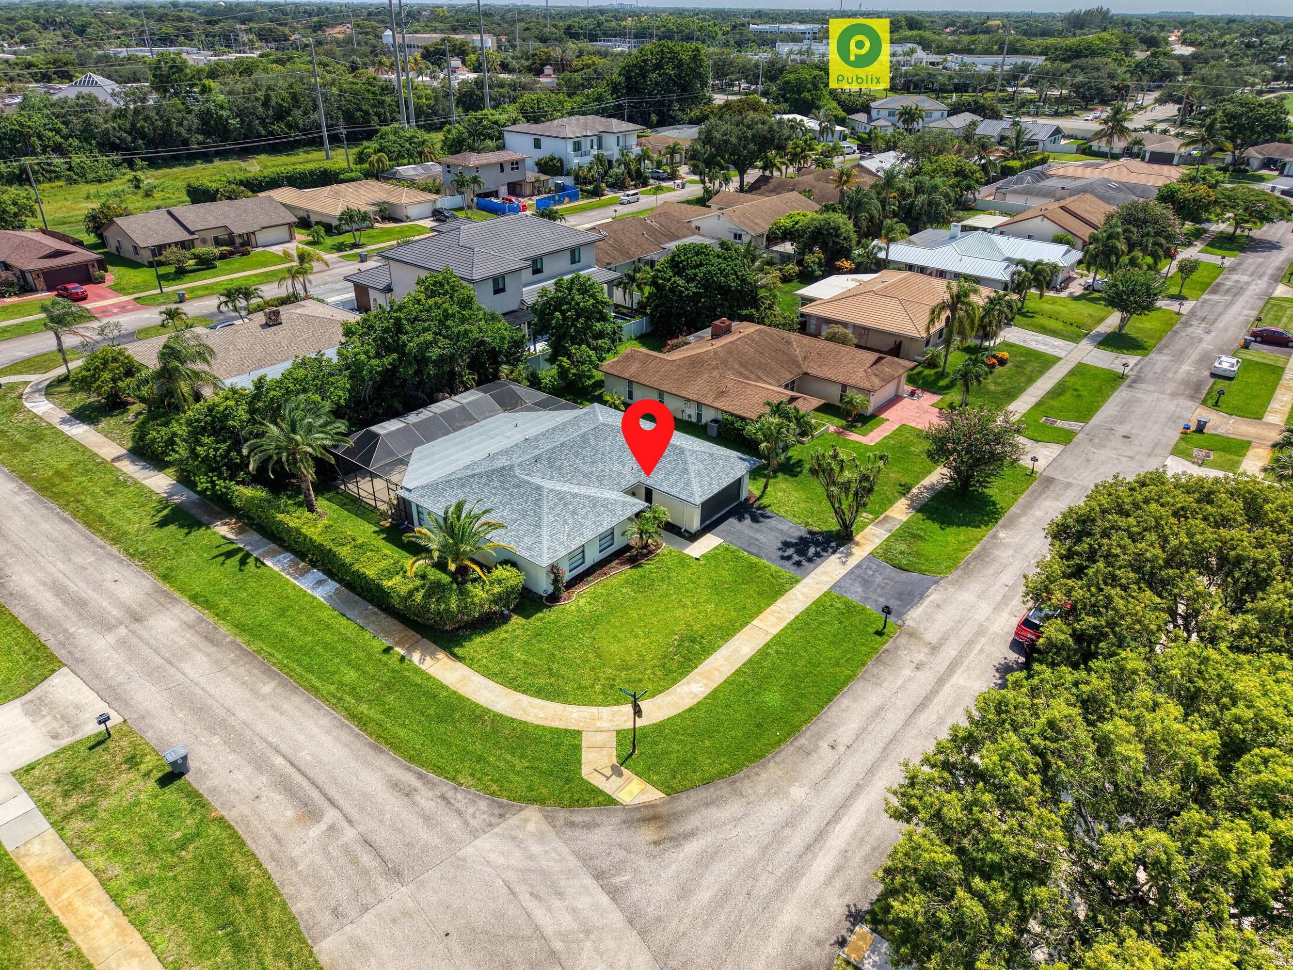
This is the Decorator Showcase you've been waiting for! Contemporary finishes appoint the redesigned island kitchen and sizzling remodeled baths. You'll love the elegant high-ceiling entry foyer, brand-new plank-style flooring throughout the interior and the screened 38 x14 pool and huge porch. Kitchen features white wood Shaker cabinetry, Quartz countertops and backsplash, farm sink and Quartz-topped center island. Master bath features new double vanity, LED Medicine Cabinets, frameless-glass shower doors. Second bath redone w/new vanity, LED Medicine cabinet, striking floor-to-ceiling tub surround.. New roller shade window treatments, new fans, lighting fixtures. door hardware. BRAND NEW ROOF w/10 Yr Warranty. Check out the photos and be prepared to be impressed by this beautiful home! New Owens-Corning WeatherLock roof installed in 2026, 10 Year transferable warranty from AJF Roofing issued 05.14.26. Flat roof on porch replaced 2026. Hot water heater 2025 A/C 2014 - Preventative Maintenance done 3 times a year by Air-Ref Diamond Brite pool surface 2026 Pheasant Walk HOA Regulations and 2026 Budget are in MLS Documents

Save
Ask
Tour
Hide
Share
Listing Snapshot
Price 
$899,900
Days On Site 
1 Day
Bedrooms 
3
Inside Area (SqFt) 
1,786 sqft
Total Baths 
2
Full Baths 
2
Partial Baths 
N/A
Lot Size 
0.21 Acres
Year Built 
1978
MLS® Number 
B26060168
Status 
Active
Property Tax 
$9,280.01
HOA/Condo/Coop Fees 
$116.5 monthly
Sq Ft Source 
Appraiser
Friends & Family
Recent Activity
yesterdayListing first seen on site
yesterdayListing updated with changes from the MLS®
General Features
Acres 
0.21
Attached Garage 
Yes
Direction Faces 
North
Disclosures 
Owner Is Listing Agent
Foundation 
Slab
Garage 
Yes
Garage Spaces 
2
Land Lease 
No
Levels 
One
Number Of Stories 
1
Parking 
AttachedDrivewayGarageGarage Door Opener
Parking Spaces 
4
Pets 
Yes
Property Condition 
Updated/Remodeled
Property Sub Type 
Single Family Residence
Security 
Security Guard
Sewer 
Public Sewer
Special Circumstances 
Standard
SqFt Total 
2533
Style 
Ranch
Utilities 
Cable AvailableElectricity ConnectedSewer ConnectedWater Connected
Water Source 
Public
Zoning 
RS
Interior Features
Appliances 
DryerDishwasherElectric RangeElectric Water HeaterDisposalMicrowaveRefrigeratorWater HeaterWasher
Cooling 
Central AirCeiling Fan(s)Electric
Flooring 
Ceramic TileOther
Furnished 
Unfurnished
Heating 
CentralElectric
Interior 
Entrance FoyerKitchen IslandPantryWalk-In Closet(s)
Laundry Features 
InsideMain LevelLaundry Room
Main Level Bedrooms 
3
Bedroom 2 
Dimensions - 14 X 12Level - MainArea - 168
Bedroom 3 
Dimensions - 14 X 11Level - MainArea - 154
Dining Room 
Level - Main
Family Room 
Dimensions - 18 X 15Level - MainArea - 270
Kitchen 
Dimensions - 14 X 12Level - MainArea - 168
Laundry 
Dimensions - 6 X 6Level - FirstArea - 36
Living Room 
Dimensions - 22 X 19Level - MainArea - 418
PrimaryBedroom 
Dimensions - 18 X 13Level - MainArea - 234
Utility Room 
Save
Ask
Tour
Hide
Share
Exterior Features
Construction Details 
Block
Exterior 
Lighting
Lot Features 
Corner Lot
Patio And Porch 
PorchPatioScreened
Pool Features 
In GroundScreen EnclosurePrivate
Private Pool 
Yes
Roof 
CompositionShingle
View 
Pool
Waterview 
Pool
Community Features
Association Amenities 
PlaygroundPark
Association Dues 
1398
Community Features 
Street Lights
Financing Terms Available 
CashConventional
HOA Fee Frequency 
Annually
MLS Area 
4380
Roads 
Paved
Schools
School District
Unknown
Elementary School
Calusa (Palm Beach)
Middle School
Omni
High School
Spanish River
Listing courtesy of RE/MAX Services


All listings featuring the BMLS logo are provided by BeachesMLS, Inc. This information is not verified for authenticity or accuracy and is not guaranteed. Copyright © 2026 BeachesMLS, Inc. (a Flex MLS feed)
Last checked: 2026-08-05 08:49 PM UTC

Neighborhood & Commute
Source: Walkscore
Disclosure: Community information and market data powered by Constellation Data Labs. Information is deemed reliable but not guaranteed.
Save
Ask
Tour
Hide
Share