
1125 Harbor DriveDelray Beach, FL 33483
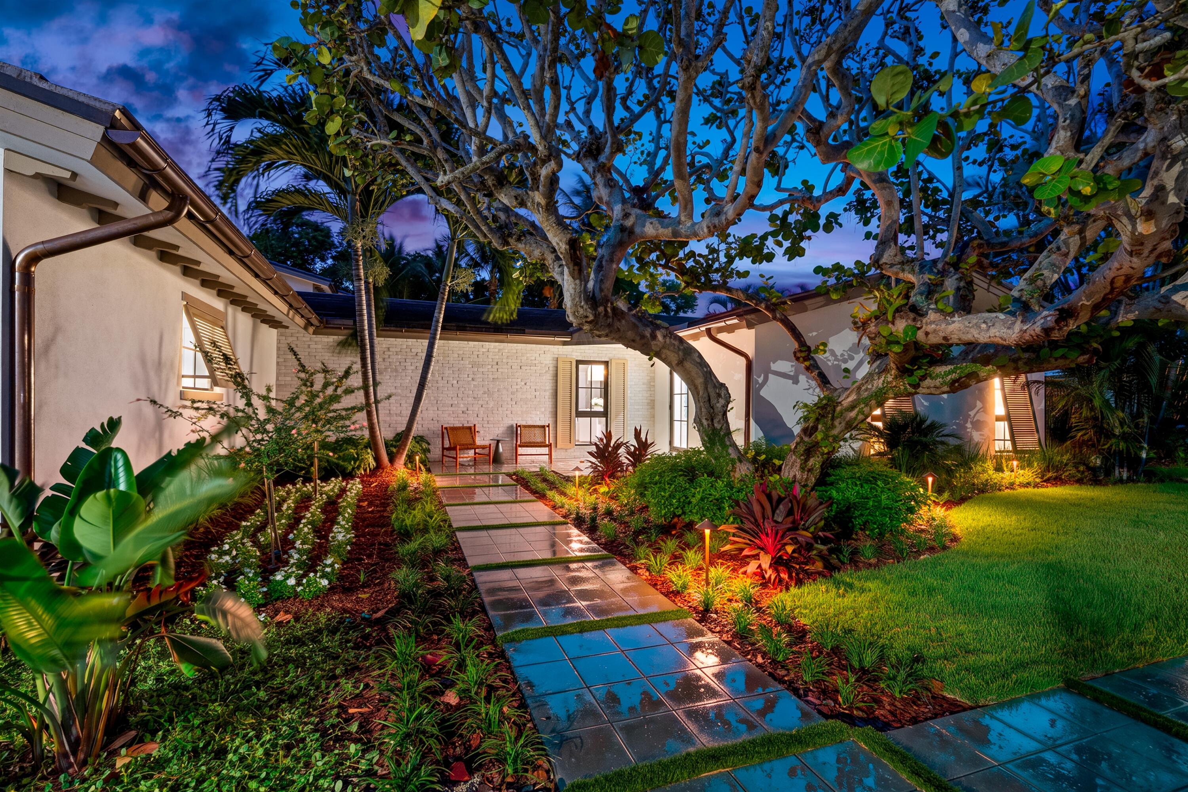
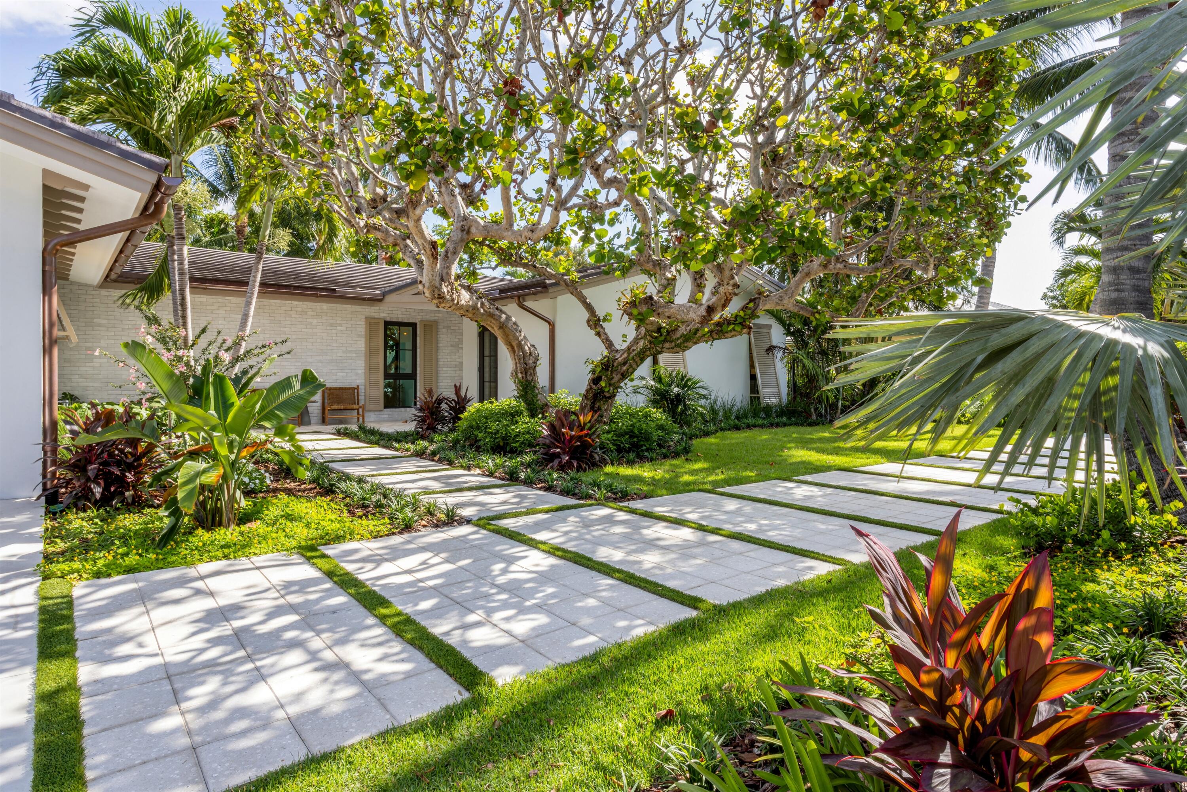
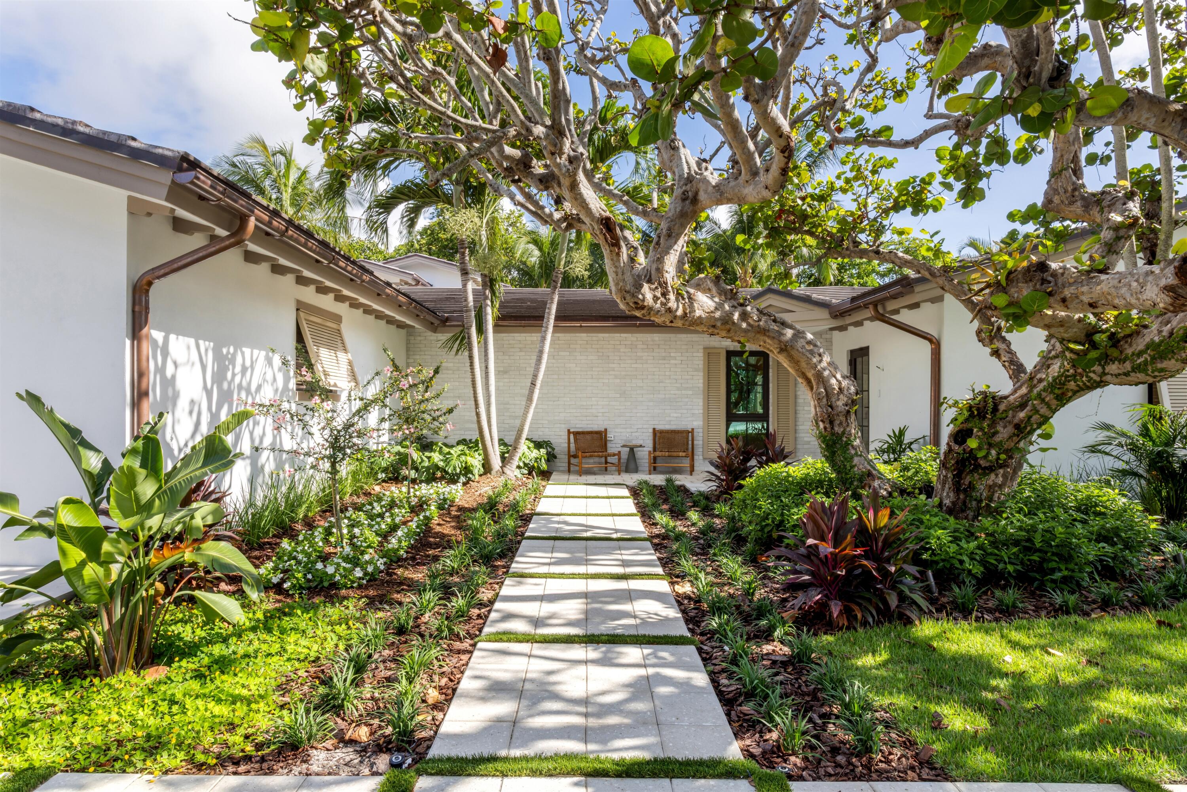
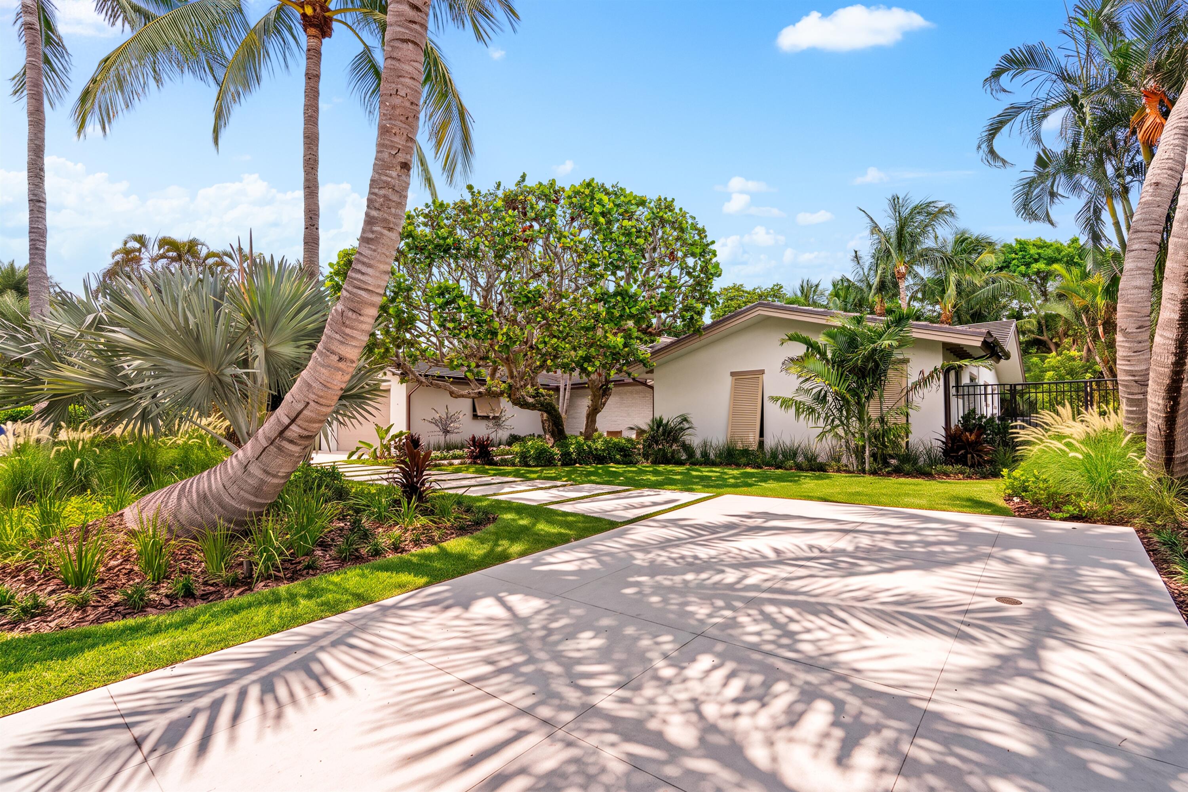
Welcome to this exceptional single-story residence in Delray Isle, Delray Beach, offering 4 bedrooms and 6 bathrooms within approximately 4,187 square feet of finished living space. This well-appointed home provides ample room for comfortable living, with a thoughtfully designed layout spread across one level for convenient accessibility. The property includes a 2-car garage for secure vehicle storage and parking. Located in the established Delray Isle community, this residence combines spacious interiors with practical amenities to meet the needs of discerning buyers seeking quality construction and generous accommodations. Buyer must pay Development fee of 1.5% of purchase price at closing DISCLAIMER: Information published or otherwise provided by the listing company and its representatives including but not limited to prices, measurements, square footages, lot sizes, calculations, statistics, and videos are deemed reliable but are not guaranteed and are subject to errors, omissions or changes without notice. All such information should be independently verified by any prospective purchaser or seller. Parties should perform their own due diligence to verify such information prior to a sale or listing. Listing companies expressly disclaims any warranty or representation regarding such information. Prices published are either list price, sold price, and/or last asking price. The listing company participates in the Multiple Listing Service and IDX. The properties published as listed and sold are not necessarily exclusive to listing company and may be listed or have sold with other members of the Multiple Listing Service. Transactions where listing company represented both buyers and sellers are calculated as two sales. "No payments made until title passes" Some affiliations may not be applicable to certain geographic areas. If your property is currently listed with another broker, please disregard any solicitation for services. Information published or otherwise provided by seller, listing company or its representatives is deemed reliable but are not guaranteed and subject to errors, omissions, or changes without notice. Copyright 2026 by the listing company. All Rights Reserved. Staging and furnishings by Vesta Home; all furniture available for purchase.
| yesterday | Listing first seen on site | |
| yesterday | Listing updated with changes from the MLS® |

All listings featuring the BMLS logo are provided by BeachesMLS, Inc. This information is not verified for authenticity or accuracy and is not guaranteed. Copyright © 2026 BeachesMLS, Inc. (a Flex MLS feed)
Last checked: 2026-08-05 09:39 PM UTC
