Properties

Save
Ask
Tour
Hide
Share
$3,995,000
New Listing

MIZNER TOWER
300 SE 5th Avenue 4140
Boca Raton, FL 33432

For Sale|Condominium|Active
3
Beds
5
Total Baths
4
Full Baths
1
Partial Bath
2,544
SqFt
$1,570
/SqFt
1989
Built
Subdivision:
MIZNER TOWER CONDO
County:
Palm Beach
Call Now: 718-501-7122
Is this the listing for you? We can help make it yours.
718-501-7122
300 SE 5th Avenue 4140300 SE 5th Avenue 4140300 SE 5th Avenue 4140300 SE 5th Avenue 4140
Save
Ask
Tour
Hide
Share

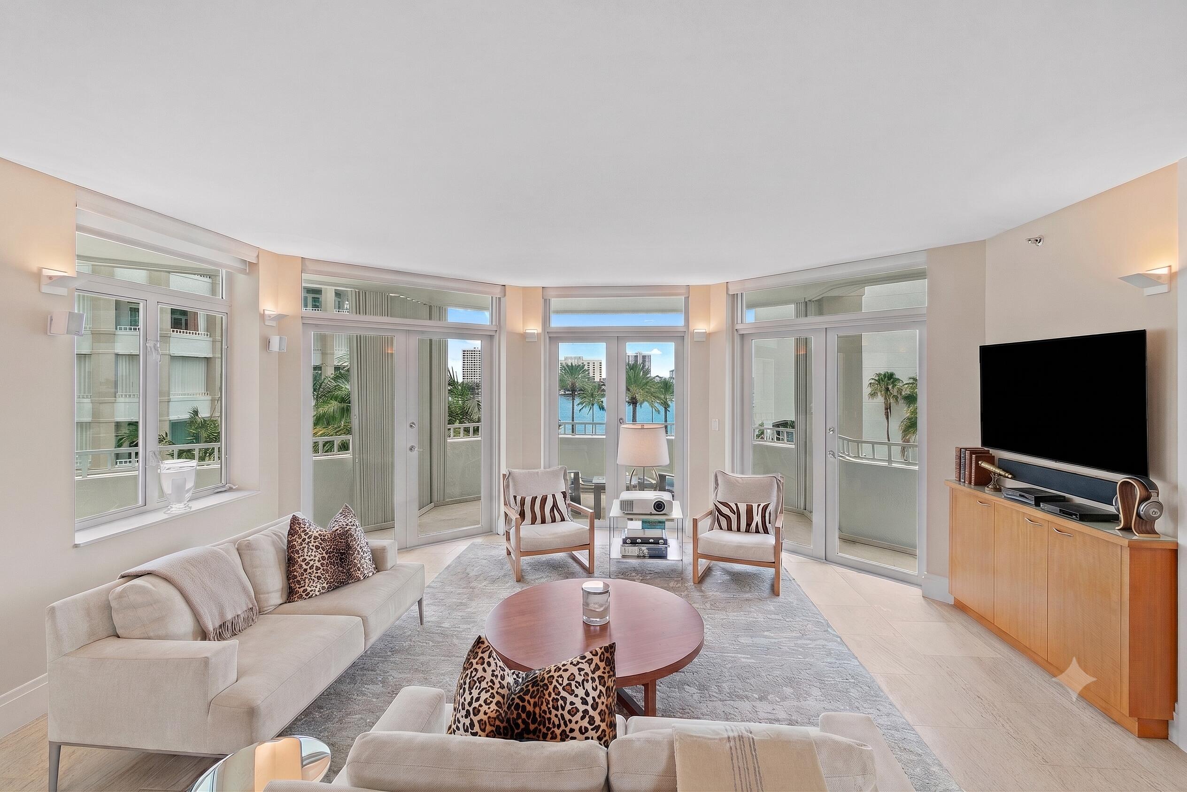
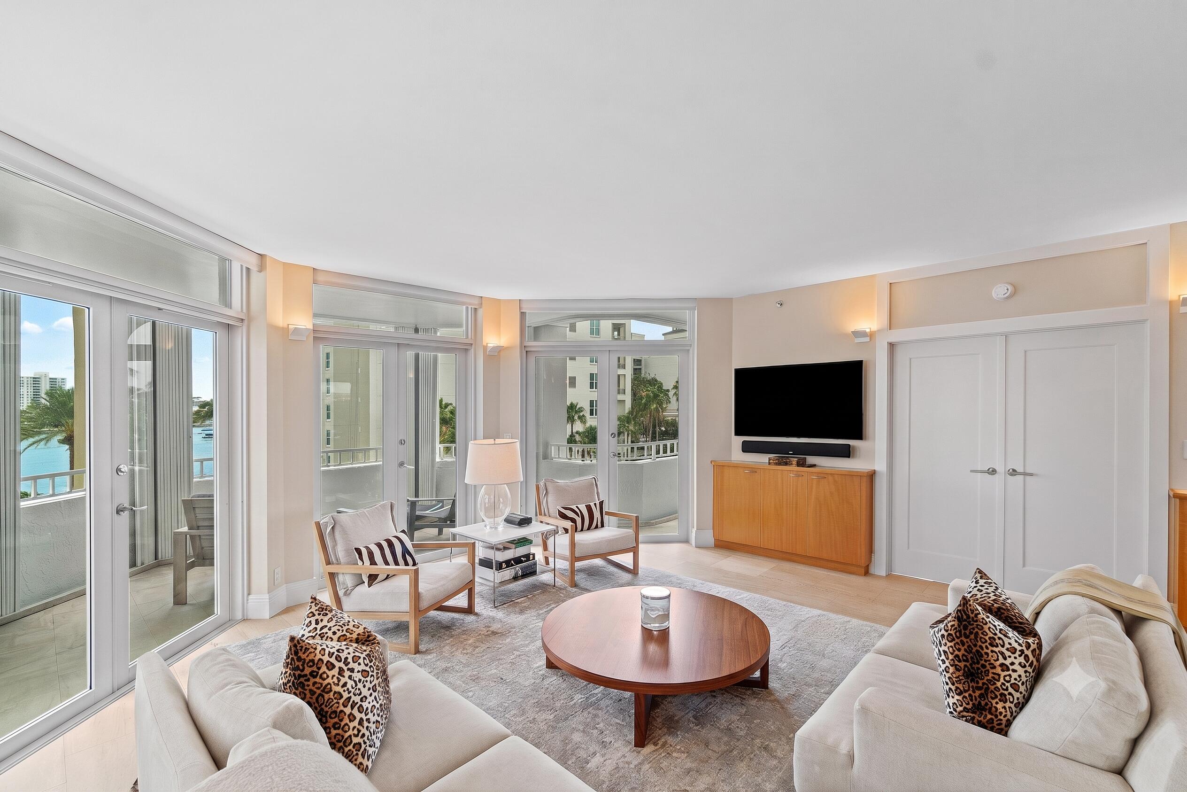
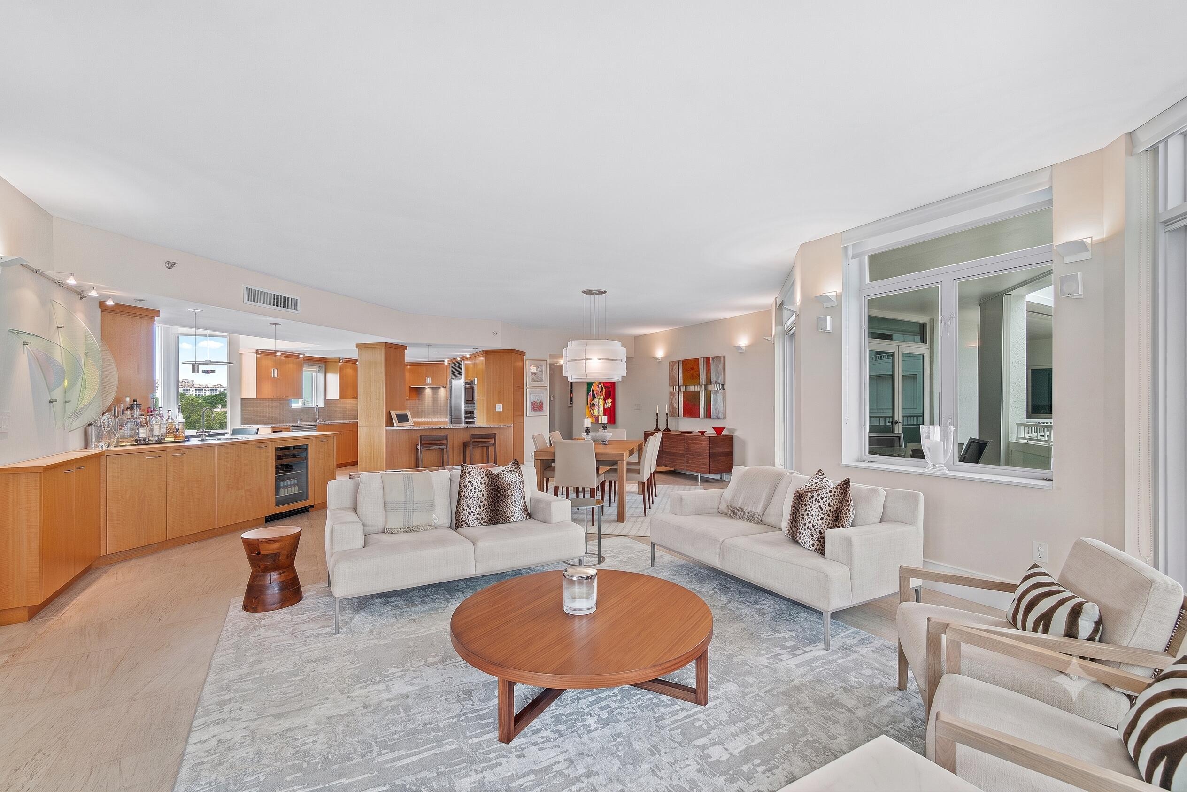
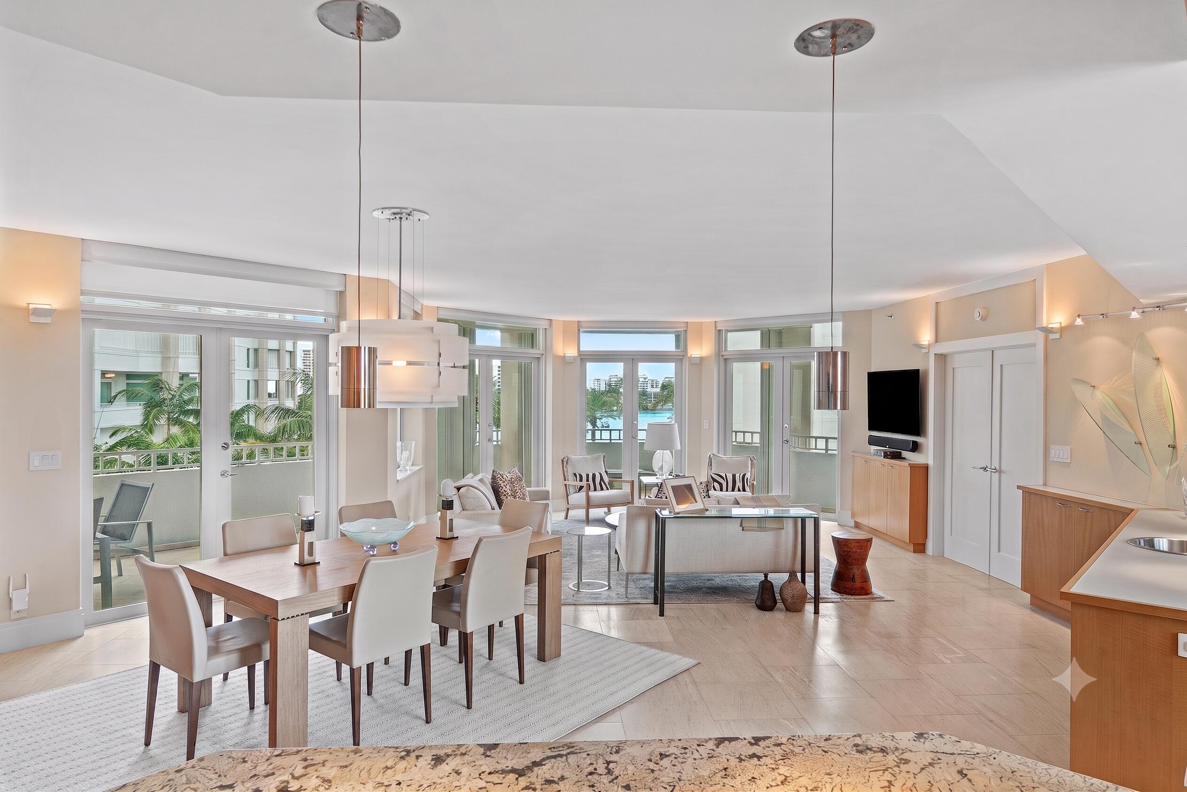
Completely redesigned with uncompromising attention to detail, this exceptional 3BR/4.1BA corner residence offers 2,544 S/FT of sophisticated waterfront living. Every element has been thoughtfully reimagined to the highest standards of craftsmanship, featuring timeless architecture, bespoke finishes and a warm, neutral palette that creates an atmosphere of understated luxury. Expansive walls of glass capture breathtaking Intracoastal, Lake Boca and Golf Course views while filling the residence with natural light. The open-concept floor plan flows effortlessly from the designer kitchen to elegant living and dining spaces, all opening to an expansive wraparound terrace that invites seamless indoor-outdoor living. A luxurious primary suite offers dual spa-inspired baths and generous closets. Mizner Tower is a pet-friendly, full-service luxury condominium offering valet, concierge, 24-hour security, a resort-style waterfront pool with towel service, fitness center, tennis, resident lounge with light refreshments, and marina access. Perfectly sited within the private, gated grounds of The Boca Raton, Mizner Tower offers an unparalleled waterfront lifestyle in one of Boca Raton's most prestigious addresses. Residents enjoy exceptional walkability to the Resort's acclaimed restaurants, boutique shops, spa, private beach, and downtown Boca Raton's vibrant dining and shopping district. Membership to The Boca Raton not included. Storage #10, Parking Space #161

Save
Ask
Tour
Hide
Share
Listing Snapshot
Price 
$3,995,000
Days On Site 
0 Days
Bedrooms 
3
Inside Area (SqFt) 
2,544 sqft
Total Baths 
5
Full Baths 
4
Partial Baths 
1
Lot Size 
N/A
Year Built 
1989
MLS® Number 
B26060402
Status 
Active
Property Tax 
$27,813.7
HOA/Condo/Coop Fees 
$4,029.96 monthly
Sq Ft Source 
Assessor
Friends & Family
Recent Activity
10 hours agoListing first seen on site
14 hours agoListing updated with changes from the MLS®
General Features
Attached Garage 
Yes
Direction Faces 
East
Disclosures 
Special Assessment
Garage 
Yes
Garage Spaces 
1
Levels 
One
Number Of Stories 
8
Parking 
AssignedAttachedGarageGuestValet
Parking Spaces 
1
Pets 
Number LimitSize LimitYes
Property Sub Type 
Condominium
Security 
Building SecurityClosed Circuit Camera(s)Fire Sprinkler SystemGated with GuardSecured Garage/ParkingGated Community
Sewer 
Public Sewer
Special Circumstances 
Standard
SqFt Total 
2544
Utilities 
Cable AvailableElectricity ConnectedSewer AvailableWater Available
Water Source 
Public
Zoning 
Res
Interior Features
Appliances 
CooktopDryerDishwasherElectric CooktopElectric Water HeaterFreezerDisposalIce MakerOvenRefrigeratorWater HeaterWine RefrigeratorWasher
Cooling 
Central AirElectric
Flooring 
CarpetMarble
Furnished 
Negotiable
Heating 
CentralElectric
Interior 
Wet BarEntrance FoyerEat-in KitchenStorageSoaking TubBarWalk-In Closet(s)
Laundry Features 
Washer HookupIn Unit
Main Level Bedrooms 
3
Window Features 
BlindsDrapesShutters
Bedroom 2 
Dimensions - 15 X 16Area - 240
Bedroom 3 
Dimensions - 14 X 13Area - 182
Dining Room 
Dimensions - 19 X 20Area - 380
Kitchen 
Dimensions - 8 X 20Area - 160
Living Room 
Dimensions - 20 X 18Area - 360
PrimaryBedroom 
Dimensions - 14 X 21Area - 294
Save
Ask
Tour
Hide
Share
Exterior Features
Construction Details 
Concrete
Exterior 
Balcony
Lot Features 
Waterfront
Other Structures 
Storage
Patio And Porch 
Covered
Pool Features 
AssociationHeated
Roof 
Concrete
View 
WaterGolf Course
Waterfront 
Yes
Waterview 
WaterGolf Course
Windows/Doors 
BlindsDrapesShutters
Community Features
Accessibility Features 
Therapeutic Whirlpool
Association Amenities 
PoolClubhouseFitness CenterManagementParkingRecreation FacilitiesSaunaSpa/Hot TubSecurityStorageTennis Court(s)TrashElevator(s)
Association Dues 
12089.89
Community Features 
Gated
Financing Terms Available 
CashConventional
HOA Fee Frequency 
Quarterly
MLS Area 
4260
Schools
School District
Unknown
Elementary School
Boca Raton
Middle School
Boca Raton Community
High School
Boca Raton
Listing courtesy of Compass Florida LLC


All listings featuring the BMLS logo are provided by BeachesMLS, Inc. This information is not verified for authenticity or accuracy and is not guaranteed. Copyright © 2026 BeachesMLS, Inc. (a Flex MLS feed)
Last checked: 2026-08-05 08:49 PM UTC

Neighborhood & Commute
Source: Walkscore
Disclosure: Community information and market data powered by Constellation Data Labs. Information is deemed reliable but not guaranteed.
Save
Ask
Tour
Hide
Share