Properties

Save
Ask
Tour
Hide
Share
$899,900
1 Day On Site

7131 NW 3rd Avenue
Boca Raton, FL 33487

For Sale|Single Family Residence|Active
3
Beds
2
Total Baths
2
Full Baths
2,032
SqFt
$443
/SqFt
1985
Built
Subdivision:
BOCA LAKE ESTATES
County:
Palm Beach
Call Now: 718-501-7122
Is this the listing for you? We can help make it yours.
718-501-7122
7131 NW 3rd Avenue7131 NW 3rd Avenue7131 NW 3rd Avenue7131 NW 3rd Avenue
Save
Ask
Tour
Hide
Share

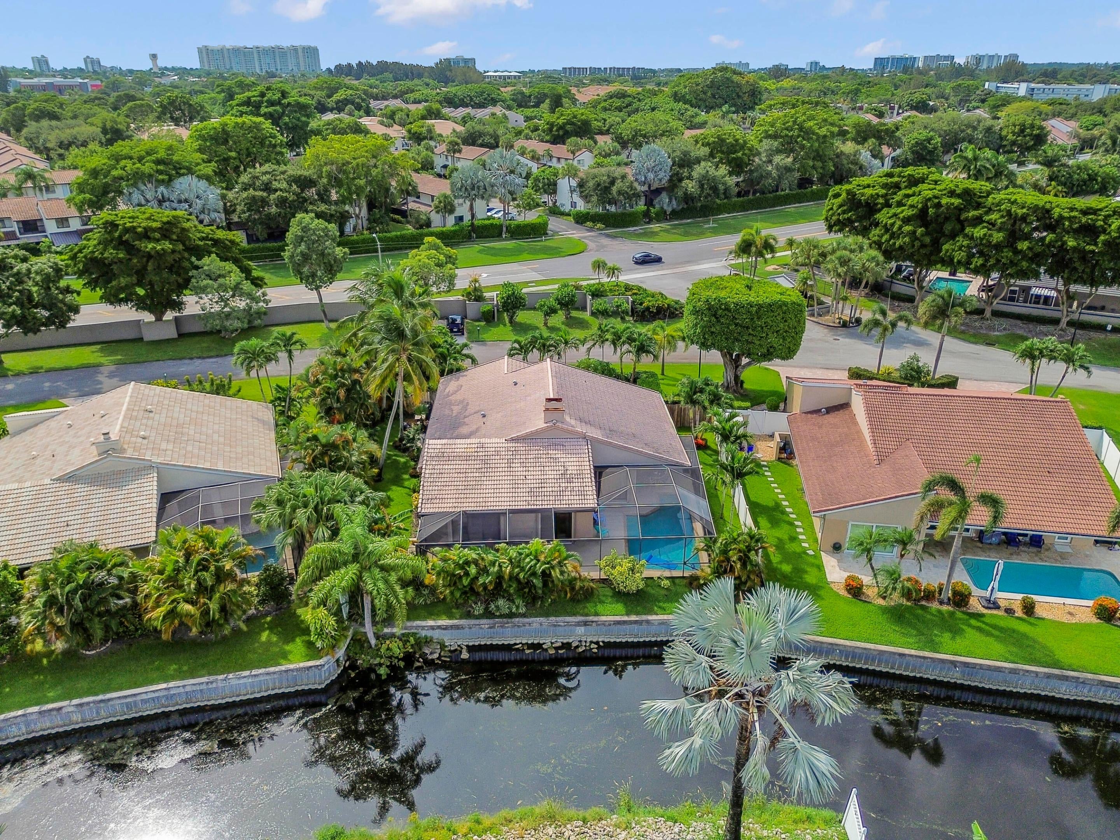
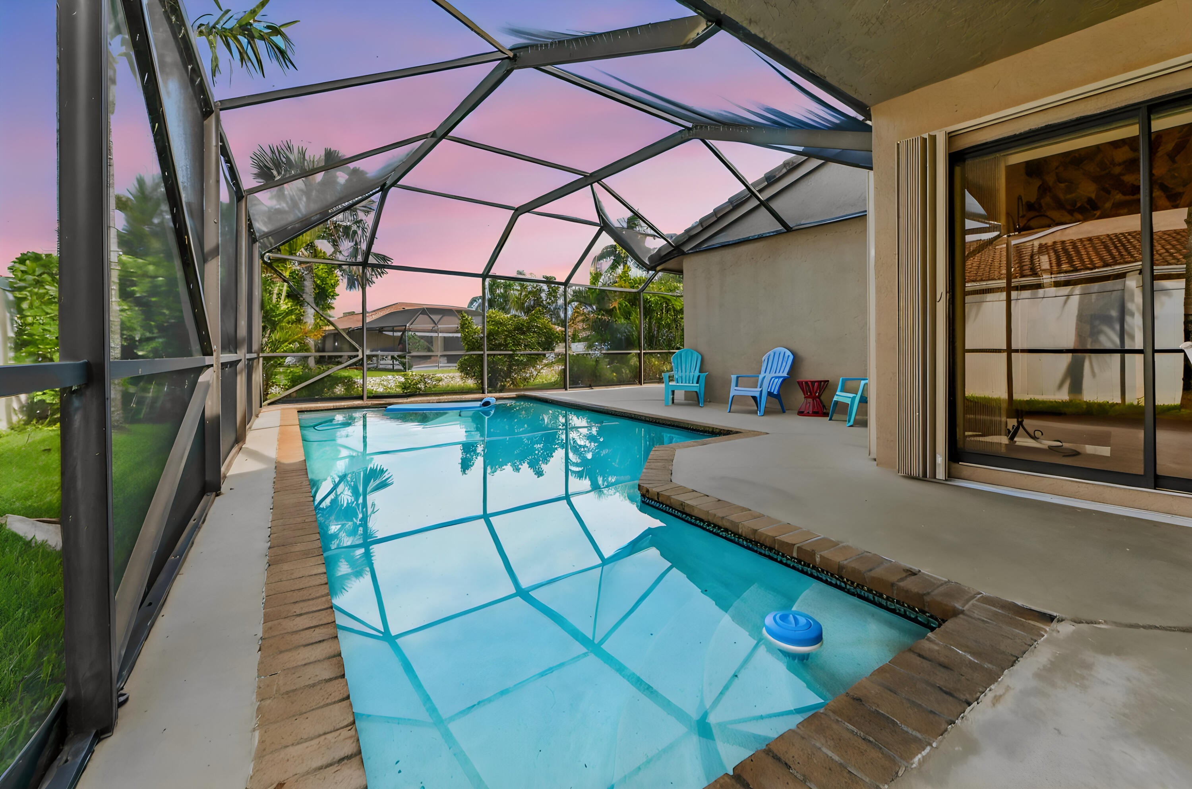
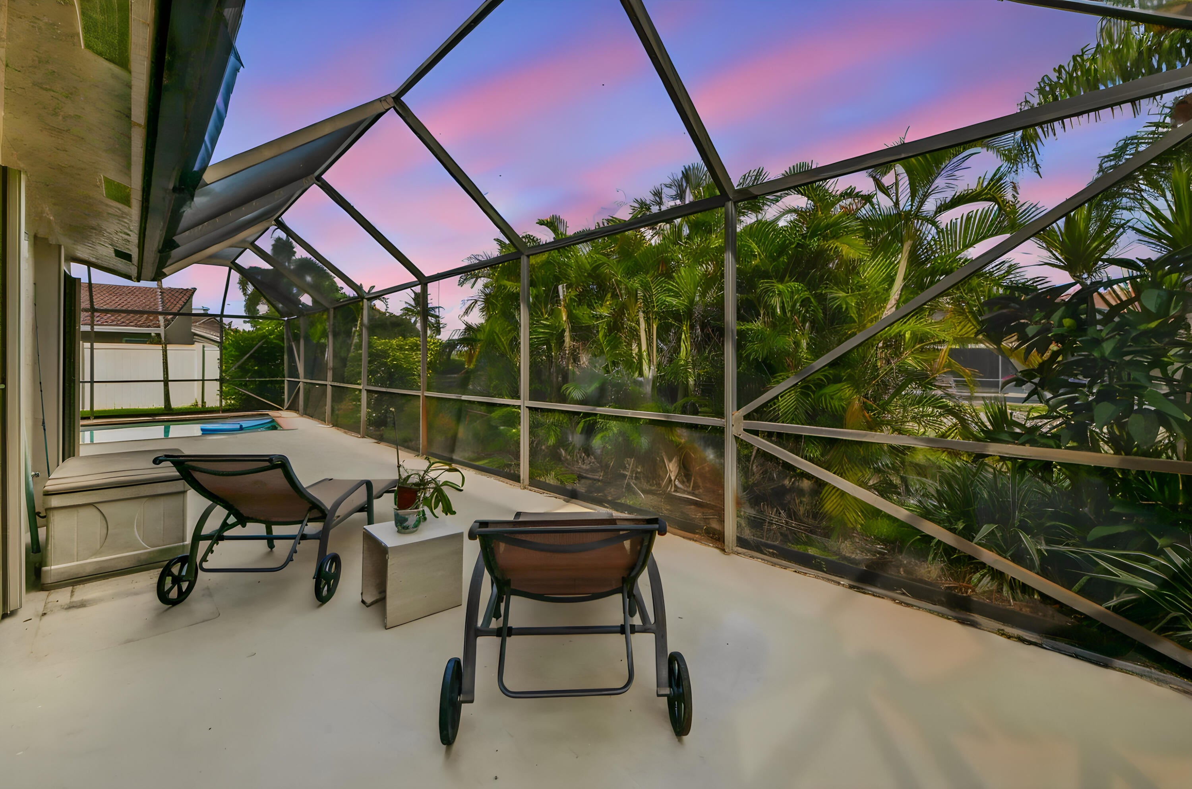
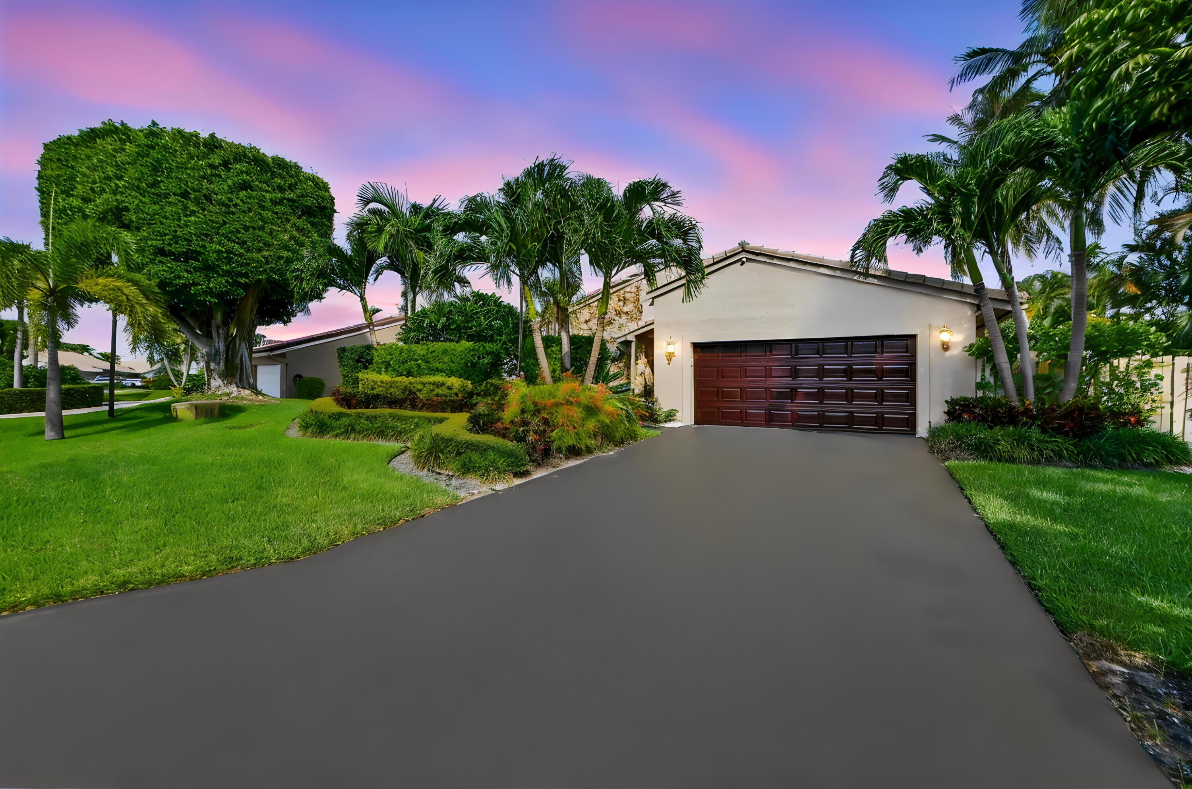
Create the home of your dreams! Experience the best of East Boca living with this charming three-bedroom, two-bathroom single-family residence nestled in the exclusive gated community of Boca Lake Estates. This thoughtfully designed one-story waterfront home offers 2,032 square feet of finished living space, providing a comfortable and functional layout for everyday living. Enjoy the beauty of waterfront living while benefiting from the convenience of an open floor plan, soaring vaulted ceilings, tons of natural light through huge windows & sliding doors overlooking the lush vegetation & beautiful screened-in pool perfect for entertaining plus a spacious two-car garage for parking and additional storage. For added peace of mind, the home is equipped with a concrete oversized seawall, complete hurricane protection, including accordion shutters on all windows and doors. Combining comfortable living spaces, waterfront views, and valuable storm protection, this Boca Lake Estates residence presents an exceptional opportunity to enjoy the best of Boca Raton living. Located in a highly sought-after school district, this exceptional home is just minutes from I-95 and less than two miles from Beaches

Save
Ask
Tour
Hide
Share
Listing Snapshot
Price 
$899,900
Days On Site 
1 Day
Bedrooms 
3
Inside Area (SqFt) 
2,032 sqft
Total Baths 
2
Full Baths 
2
Partial Baths 
N/A
Lot Size 
0.23 Acres
Year Built 
1985
MLS® Number 
B26060539
Status 
Active
Property Tax 
$7,347.04
HOA/Condo/Coop Fees 
$343.33 monthly
Sq Ft Source 
Plans
Friends & Family
Recent Activity
yesterdayListing first seen on site
yesterdayListing updated with changes from the MLS®
General Features
Acres 
0.23
Attached Garage 
Yes
Direction Faces 
Southeast
Garage 
Yes
Garage Spaces 
2
Levels 
One
Number Of Stories 
1
Parking 
AttachedCoveredDrivewayGarage
Parking Spaces 
3
Pets 
Breed RestrictionsNumber LimitYes
Property Sub Type 
Single Family Residence
Security 
Security SystemGated with GuardGated CommunitySecurity GuardSecurity Lights
Sewer 
Public Sewer
Special Circumstances 
Standard
SqFt Total 
2620
Style 
Mediterranean
Utilities 
Cable AvailableElectricity ConnectedSewer AvailableWater Available
Water Source 
Public
Zoning 
R1D (city)
Interior Features
Appliances 
DryerDishwasherElectric RangeElectric Water HeaterDisposalMicrowaveRangeRefrigeratorWater HeaterWasher
Cooling 
Central AirCeiling Fan(s)Electric
Fireplace 
Yes
Fireplace Features 
Gas
Flooring 
CarpetConcreteTile
Furnished 
Unfurnished
Heating 
CentralElectric
Interior 
Entrance FoyerPantrySoaking TubBarWalk-In Closet(s)
Laundry Features 
InsideIn BathroomLaundry Room
Main Level Bedrooms 
3
Window Features 
Storm Window(s)Shutters
Bedroom 2 
Dimensions - 16.5 X 11.4Level - MainArea - 188
Bedroom 3 
Dimensions - 16.5 X 11.2Level - MainArea - 184
Dining Room 
Dimensions - 8.19 X 7.1Level - MainArea - 58
Foyer 
Dimensions - 6.3 X 6Level - MainArea - 37
Kitchen 
Dimensions - 20.7 X 14.6Level - MainArea - 302
Laundry 
Dimensions - 5 X 7.1Level - MainArea - 35
Living Room 
Dimensions - 20 X 30.4Level - MainArea - 608
Other 
Dimensions - 55.3 X 41.6Level - MainArea - 2300Description - Screened Patio/Pool
PrimaryBedroom 
Dimensions - 23.5 X 22.9Level - MainArea - 538
Save
Ask
Tour
Hide
Share
Exterior Features
Construction Details 
BlockStucco
Exterior 
Tennis Court(s)
Fencing 
Back YardFencedGate
Lot Features 
Waterfront
Other Structures 
Tennis Court(s)
Patio And Porch 
CoveredPatioPorchScreened
Pool Features 
HeatedIn GroundOtherScreen EnclosurePrivate
Private Pool 
Yes
Roof 
BarrelSpanish Tile
View 
Canal
Waterfront 
Yes
Waterfront Features 
Canal AccessCanal Front
Waterview 
Canal
Windows/Doors 
Storm Window(s)Shutters
Community Features
Accessibility Features 
Therapeutic Whirlpool
Association Amenities 
GatedSecurityTennis Court(s)
Association Dues 
1030
Community Features 
GatedStreet LightsSidewalks
Financing Terms Available 
CashConventionalFHAVA Loan
HOA Fee Frequency 
Quarterly
MLS Area 
4240
Roads 
Paved
Schools
School District
Unknown
Elementary School
Calusa (Palm Beach)
Middle School
Boca Raton Community
High School
Boca Raton
Listing courtesy of KW Reserve Palm Beach


All listings featuring the BMLS logo are provided by BeachesMLS, Inc. This information is not verified for authenticity or accuracy and is not guaranteed. Copyright © 2026 BeachesMLS, Inc. (a Flex MLS feed)
Last checked: 2026-08-06 10:35 PM UTC

Neighborhood & Commute
Source: Walkscore
Disclosure: Community information and market data powered by Constellation Data Labs. Information is deemed reliable but not guaranteed.
Save
Ask
Tour
Hide
Share