Properties

Save
Ask
Tour
Hide
Share
$5,795,000
1 Day On Site

830 Lake Shore Drive
Delray Beach, FL 33444

For Sale|Single Family Residence|Active
6
Beds
6
Total Baths
5
Full Baths
1
Partial Bath
4,314
SqFt
$1,343
/SqFt
2024
Built
Subdivision:
LAKE IDA
County:
Palm Beach
Call Now: 718-501-7122
Is this the listing for you? We can help make it yours.
718-501-7122
Upcoming Open Houses
Sat, Aug 8, 12:00 PM - 2:00 PM
Sun, Aug 9, 12:00 PM - 2:00 PM
830 Lake Shore Drive830 Lake Shore Drive830 Lake Shore Drive830 Lake Shore Drive
Save
Ask
Tour
Hide
Share

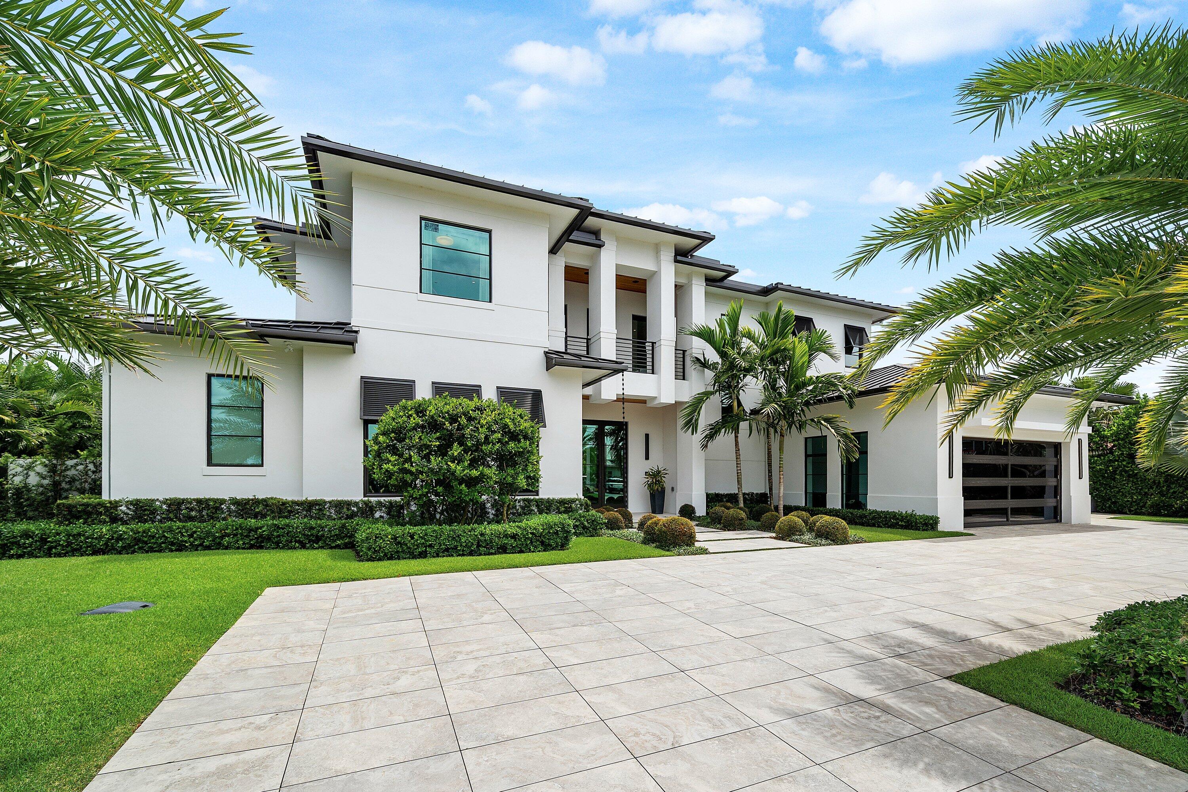
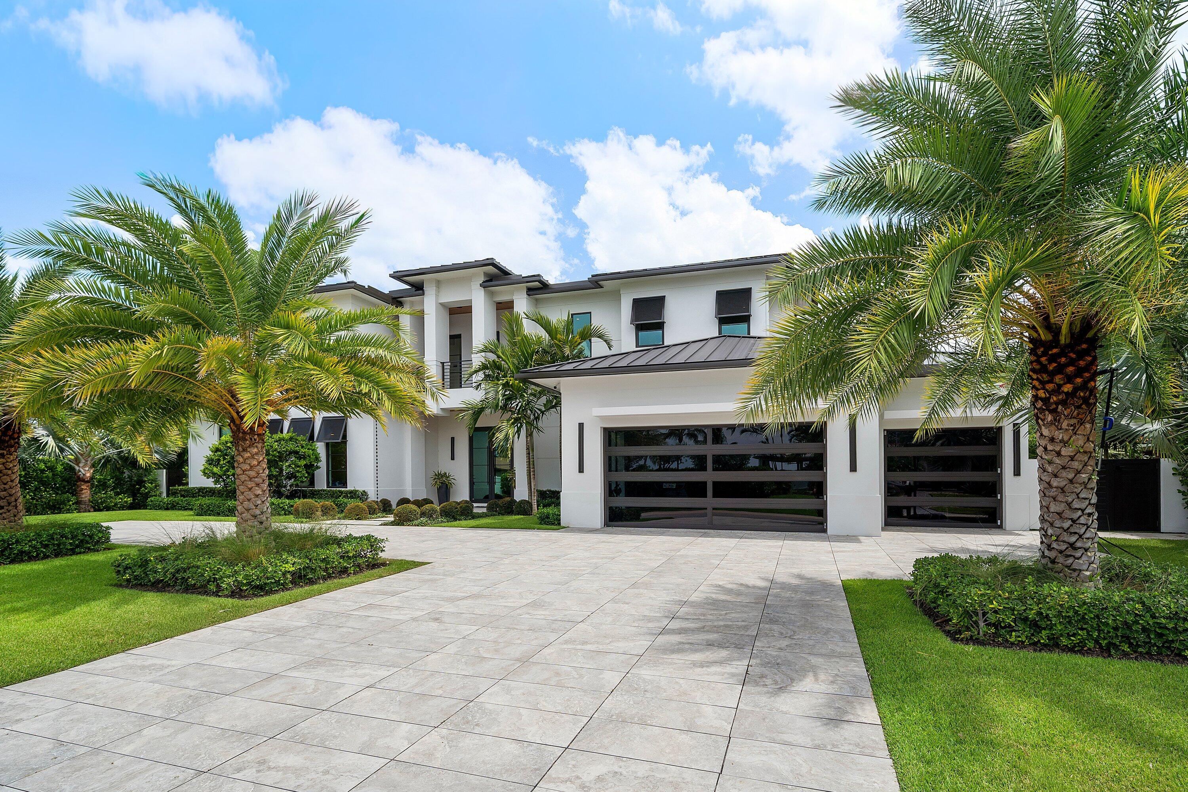
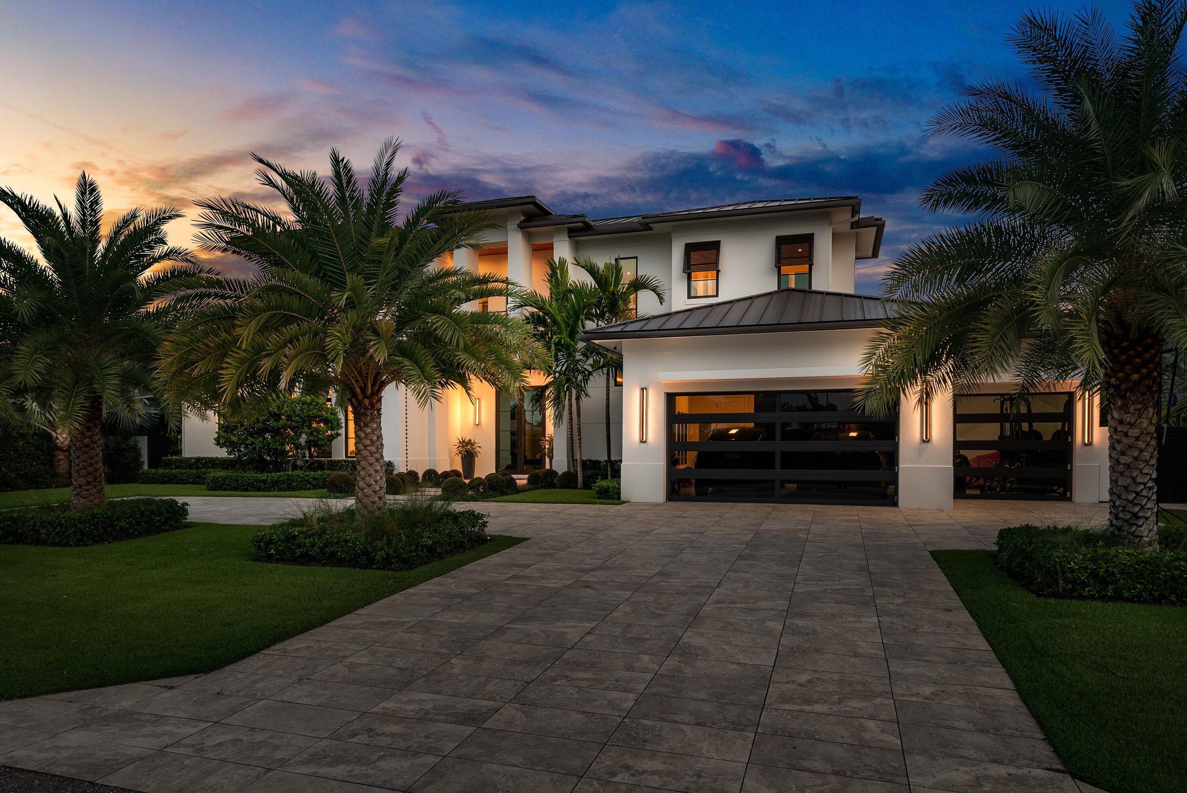
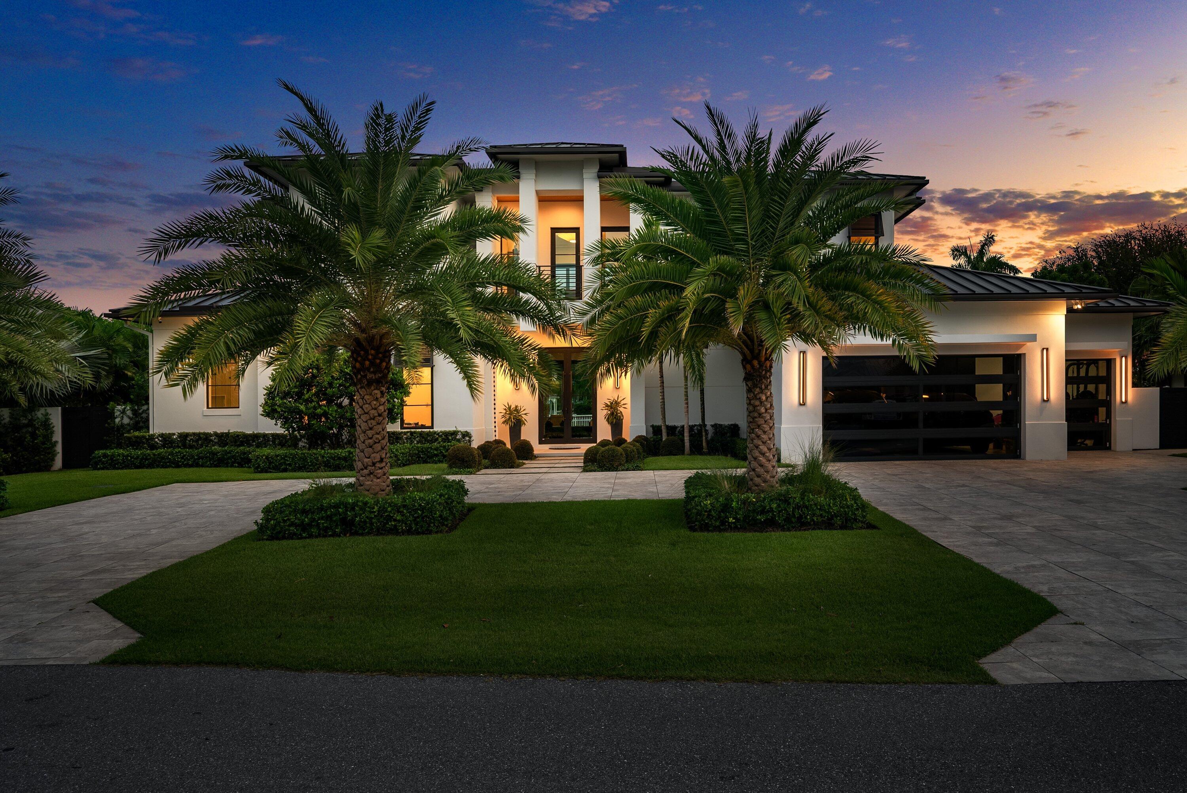
Experience the pinnacle of luxury living in this magnificent 2024-built masterpiece, perfectly positioned on one of the most prestigious streets in Lake Ida, Delray Beach. Why endure a two-year construction wait when you can move into this architectural gem today? Set on a rare, expansive double lot spanning over 1/3 of an acre, this home offers 6,008 total square feet, with 4,314 square feet under air. Designed for both comfort and grand-scale entertaining, the residence features 6 spacious bedrooms and 5.5 elegantly appointed bathrooms. The light-filled, open-concept floor plan showcases beautiful porcelain tile throughout, featuring a formal living room with a cozy fireplace and a spacious family room ideal for gatherings. Enjoy unparalleled tranquility and stunning lake views from every room. The gourmet kitchen is a chef's dream, equipped with top-of-the-line Wolf and Dacor appliances and custom built-in storage that flows seamlessly throughout the home. The primary suite is conveniently located on the main floor, offering a private retreat alongside an additional bedroom/office. Upstairs, you will find four additional bedrooms and a versatile loft with a wet bar, complemented by three private decks that provide breathtaking elevated vistas of the lake. Designed for an active, resort-style lifestyle, the exterior is an entertainer's paradise. Relax in the heated saltwater pool and Jacuzzi, unwind in the outdoor sauna and cold plunge, or host dinner on your expansive patio featuring a stunning built-in summer kitchen. A private boat dock awaits your water toys. With a sprawling backyard, a generous side yard, and an oversized three-car garage packed with extensive built-in storage, every detail has been meticulously curated. Equipped with high-end smart home technology (Lutron, Control4, etc.) and comprehensive indoor/outdoor security cameras, this home offers both peace of mind and modern convenience. This is a rare opportunity to own a turnkey, state-of-the-art residence in one of Delray Beach's most sought-after waterfront communities, just moments from downtown Atlantic Avenue, fine dining, shopping, entertainment, and all major highways and airports. Call now for your private preview.

Save
Ask
Tour
Hide
Share
Listing Snapshot
Price 
$5,795,000
Days On Site 
1 Day
Bedrooms 
6
Inside Area (SqFt) 
4,314 sqft
Total Baths 
6
Full Baths 
5
Partial Baths 
1
Lot Size 
0.31 Acres
Year Built 
2024
MLS® Number 
B26060938
Status 
Active
Property Tax 
$61,104
HOA/Condo/Coop Fees 
N/A
Sq Ft Source 
Appraiser
Friends & Family
Recent Activity
yesterdayListing first seen on site
yesterdayListing updated with changes from the MLS®
General Features
Acres 
0.31
Attached Garage 
Yes
Direction Faces 
North
Garage 
Yes
Garage Spaces 
3
Levels 
Two
Number Of Stories 
2
Parking 
AttachedCircular DrivewayDrivewayGarageGarage Door OpenerOpen
Parking Spaces 
7
Pets 
Yes
Property Sub Type 
Single Family Residence
Security 
Security SystemClosed Circuit Camera(s)Security Lights
Sewer 
Public Sewer
Special Circumstances 
Standard
SqFt Total 
6008
Style 
Contemporary
Utilities 
Cable AvailableElectricity ConnectedNatural Gas AvailableWater Connected
Water Source 
Public
Zoning 
R-1-AA
Interior Features
Appliances 
CooktopDryerDishwasherElectric Water HeaterGas CooktopDisposalGas RangeMicrowaveOvenRefrigeratorWater HeaterWasher
Cooling 
Central AirCeiling Fan(s)
Fireplace 
Yes
Fireplace Features 
Electric
Flooring 
TileWood
Furnished 
Unfurnished
Heating 
CentralElectric
Interior 
Wet BarBuilt-in FeaturesEntrance FoyerEat-in KitchenHigh CeilingsKitchen IslandPantryStorageVaulted Ceiling(s)Walk-In Closet(s)
Laundry Features 
InsideLaundry ClosetLower LevelLaundry RoomSinkUpper Level
Main Level Bedrooms 
2
Spa 
Yes
Window Features 
DrapesStorm Window(s)
Bedroom 2 
Dimensions - 13 X 12Level - UpperArea - 156
Bedroom 3 
Dimensions - 14 X 13Level - UpperArea - 182
Bedroom 4 
Dimensions - 12 X 12Level - UpperArea - 144
Bedroom 5 
Dimensions - 14 X 13Level - UpperArea - 182
Family Room 
Dimensions - 19 X 15Level - MainArea - 285
Kitchen 
Dimensions - 19 X 20Level - MainArea - 380
Living Room 
Dimensions - 16 X 19Level - MainArea - 304
Loft 
Dimensions - 20 X 15Level - UpperArea - 300
Other 
Dimensions - 12 X 11Level - MainArea - 132
PrimaryBedroom 
Dimensions - 14 X 14Level - MainArea - 196
Save
Ask
Tour
Hide
Share
Exterior Features
Construction Details 
Block
Exterior 
BalconyBuilt-in BarbecueBarbecueLightingOutdoor Kitchen
Fencing 
Back YardFencedFull
Frontage 
Waterfront
Lot Features 
Corner LotLandscapedWaterfront
Other Structures 
Outdoor KitchenStorage
Patio And Porch 
CoveredDeckPatio
Pool Features 
FencedGuniteHeatedIn GroundPrivatePool/Spa ComboSalt Water
Private Pool 
Yes
Road Frontage 
City Street
Roof 
Metal
Spa 
Yes
Spa Features 
GuniteHeatedIn Ground
View 
CanalLakePoolWater
Waterfront 
Yes
Waterfront Features 
Lake FrontLake PrivilegesPoint LotSeawall
Waterview 
CanalLakePoolWater
Windows/Doors 
DrapesStorm Window(s)
Community Features
Financing Terms Available 
CashConventional
MLS Area 
4460
Roads 
Asphalt
Schools
School District
Unknown
Elementary School
Plumosa School of the Arts K-8
Middle School
Carver Community
High School
Atlantic
Listing courtesy of The Keyes Company


All listings featuring the BMLS logo are provided by BeachesMLS, Inc. This information is not verified for authenticity or accuracy and is not guaranteed. Copyright © 2026 BeachesMLS, Inc. (a Flex MLS feed)
Last checked: 2026-08-07 11:31 PM UTC

Neighborhood & Commute
Source: Walkscore
Disclosure: Community information and market data powered by Constellation Data Labs. Information is deemed reliable but not guaranteed.
Save
Ask
Tour
Hide
Share