Properties

Save
Ask
Tour
Hide
Share
$3,495,000
1 Day On Site

Royal Palm Residences
475 E ROYAL PALM Road 306
Boca Raton, FL 33432

For Sale|Condominium|Active
3
Beds
4
Total Baths
3
Full Baths
1
Partial Bath
2,966
SqFt
$1,178
/SqFt
2024
Built
Subdivision:
ROYAL PALM RESIDENCES CONDO
County:
Palm Beach
Call Now: 718-501-7122
Is this the listing for you? We can help make it yours.
718-501-7122
475 E ROYAL PALM Road 306475 E ROYAL PALM Road 306475 E ROYAL PALM Road 306475 E ROYAL PALM Road 306
Save
Ask
Tour
Hide
Share

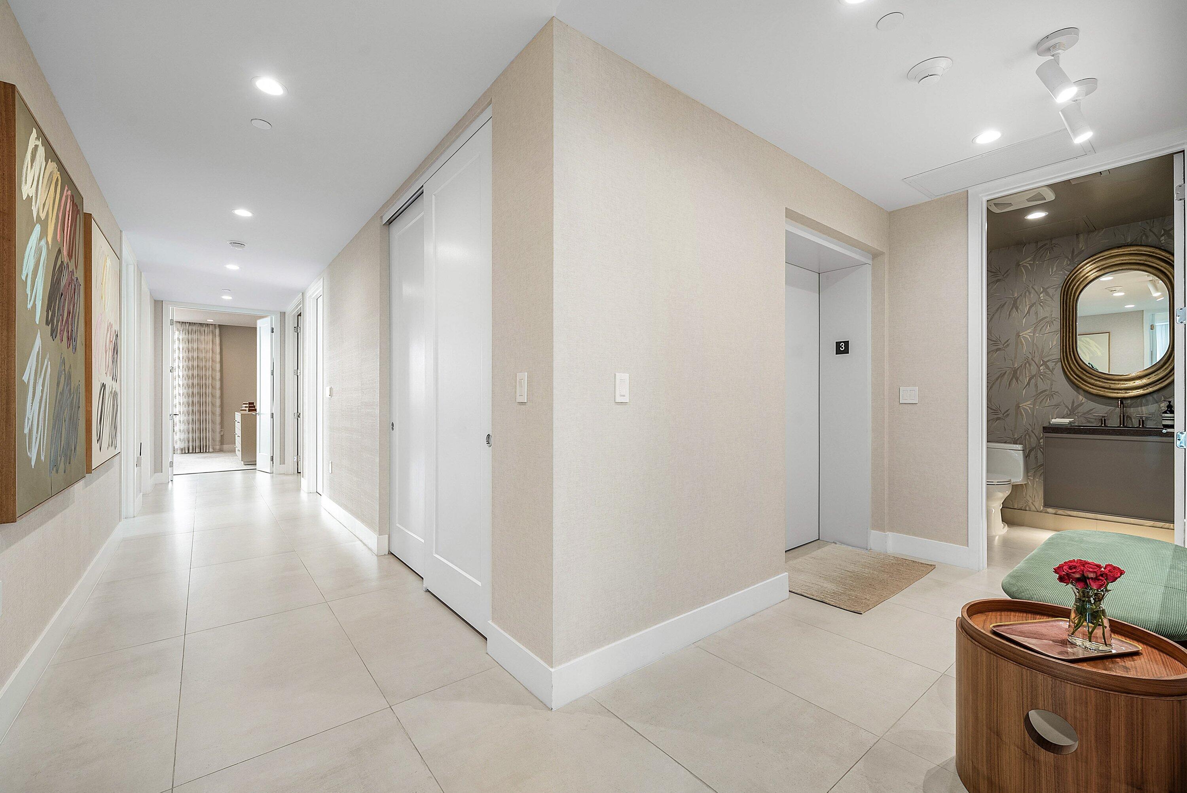
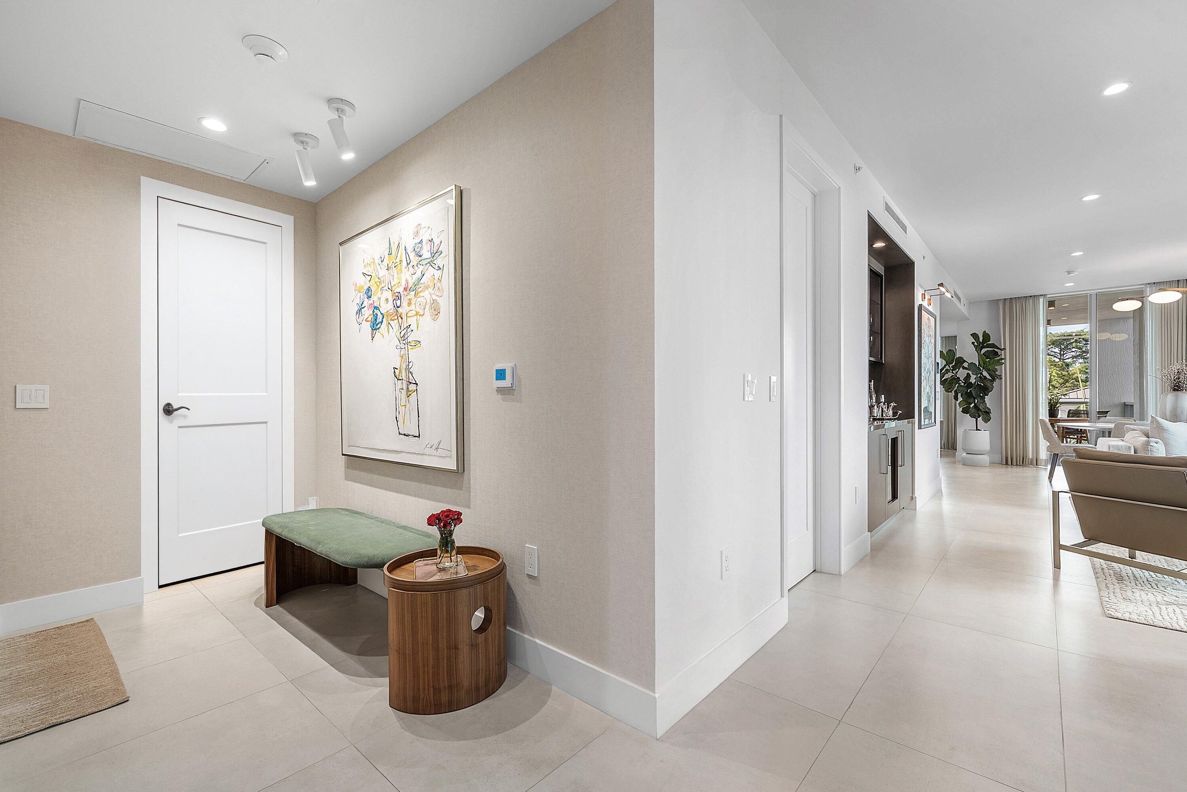
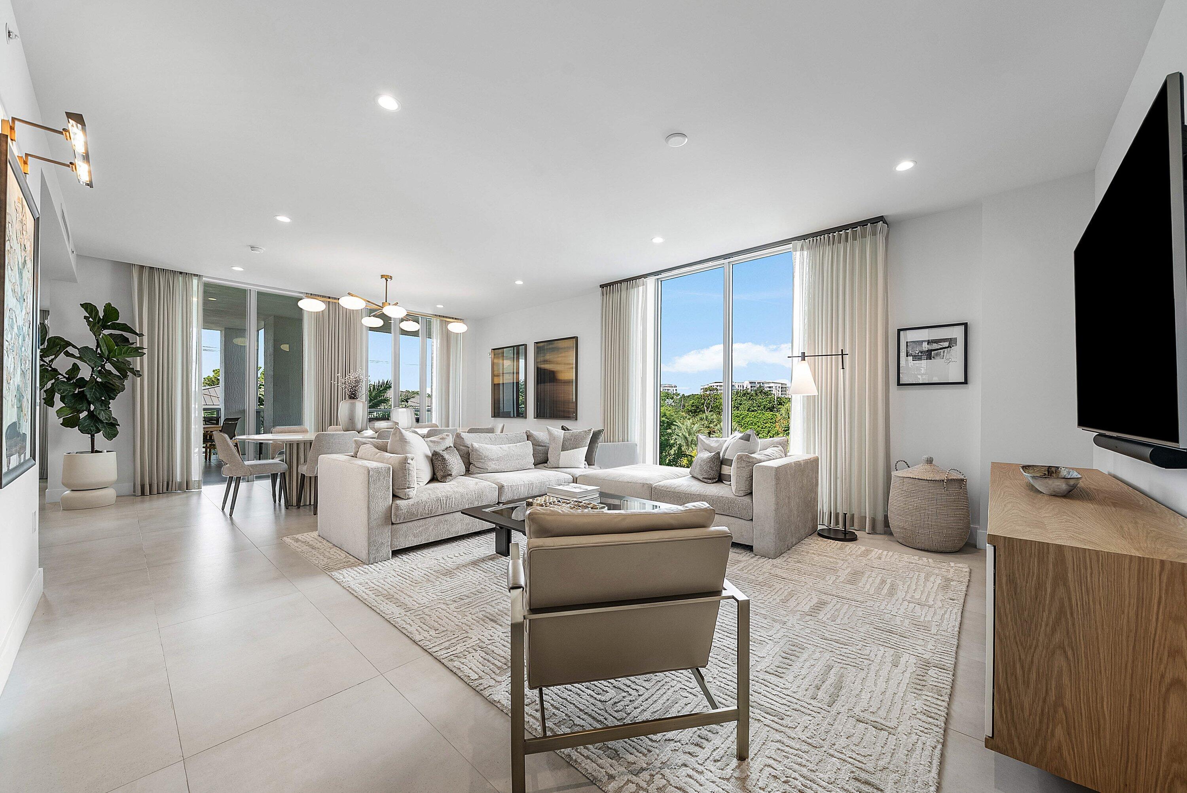
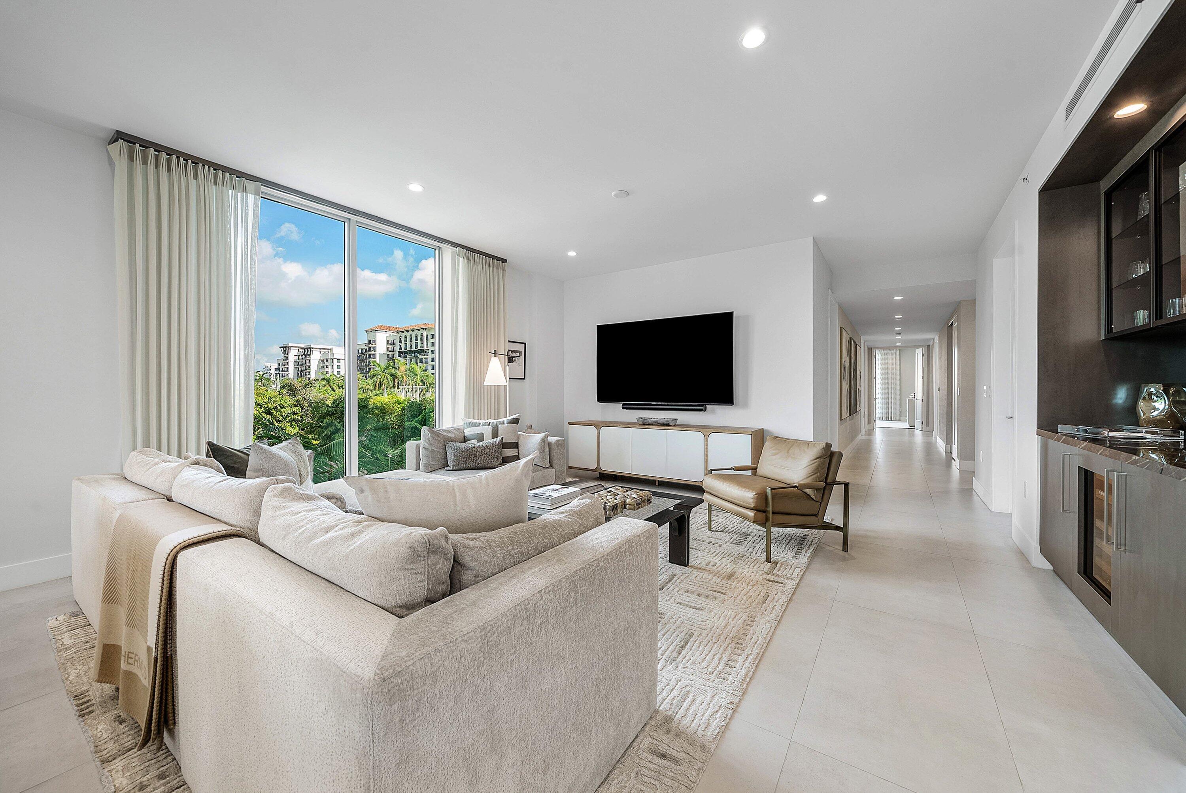
Luxurious East Boca condo offering 2,966 square feet of thoughtfully designed living space. Custom built, this bright & open 3 bedroom, 3 1/2 bath plus den home has been thoroughly upgraded w/high end cabinetry, features & finishes. The designer kitchen includes a Sub Zero refrig, Wolf ovens, gas cooktop & large walk-in pantry w/refrigerator drawers. The spacious covered balcony is equipped w/an expanded outdoor kitchen w/gas grill & beverage fridge. All closets are custom & shades are motorized. Enter through a private elevator to enjoy boutique living w/1st class amenities: 24 hr concierge, 2 deeded parking spaces, valet service, fitness center, pool & club room. RPR is located w/in walking distance to The Boca Raton, the beach, shops & restaurants & all that East Boca has to offer!

Save
Ask
Tour
Hide
Share
Listing Snapshot
Price 
$3,495,000
Days On Site 
1 Day
Bedrooms 
3
Inside Area (SqFt) 
2,966 sqft
Total Baths 
4
Full Baths 
3
Partial Baths 
1
Lot Size 
N/A
Year Built 
2024
MLS® Number 
B26061287
Status 
Active
Property Tax 
$31,940.15
HOA/Condo/Coop Fees 
$3,902.46 monthly
Sq Ft Source 
Plans
Friends & Family
Recent Activity
yesterdayListing first seen on site
yesterdayListing updated with changes from the MLS®
General Features
Direction Faces 
South
Disclosures 
Owner Is Listing Agent
Garage 
Yes
Garage Spaces 
2
Green Energy Efficient 
Appliances
Land Lease 
No
Levels 
One
Number Of Stories 
9
Parking 
AssignedCoveredDetachedElectric Vehicle Charging Station(s)GarageGuestValet
Parking Spaces 
2
Pets 
Breed RestrictionsYes
Property Sub Type 
Condominium
Security 
Smoke Detector(s)Building SecurityCarbon Monoxide Detector(s)Fire AlarmFire Sprinkler SystemSecured Garage/Parking
Sewer 
Public Sewer
Special Circumstances 
Standard
SqFt Total 
3479
Utilities 
Cable ConnectedElectricity ConnectedNatural Gas ConnectedWater Connected
Water Source 
Public
Zoning 
Residential
Interior Features
Appliances 
CooktopDryerDishwasherENERGY STAR Qualified DishwasherENERGY STAR Qualified DryerENERGY STAR Qualified FreezerENERGY STAR Qualified RefrigeratorENERGY STAR Qualified WasherElectric RangeElectric Water HeaterFreezerGas CooktopDisposalIce MakerMicrowaveOvenRefrigeratorVented Exhaust FanWater HeaterWine RefrigeratorWasher
Cooling 
Central AirCeiling Fan(s)ElectricENERGY STAR Qualified Equipment
Flooring 
Other
Furnished 
Negotiable
Heating 
CentralElectric
Interior 
Breakfast BarBuilt-in FeaturesEntrance FoyerElevatorKitchen IslandPantryStorageSoaking TubBarWalk-In Closet(s)
Laundry Features 
Laundry RoomIn UnitSink
Main Level Bedrooms 
3
Window Features 
DrapesStorm Window(s)Shutters
Living Room 
PrimaryBedroom 
Save
Ask
Tour
Hide
Share
Exterior Features
Construction Details 
Block
Exterior 
BalconyBuilt-in BarbecueBarbecueOutdoor KitchenStorage
Other Structures 
Outdoor KitchenStorage
Patio And Porch 
CoveredTerrace
Pool Features 
AssociationHeated
Roof 
Concrete
View 
City
Waterview 
City
Windows/Doors 
DrapesStorm Window(s)Shutters
Community Features
Association Amenities 
PoolClubhouseFitness CenterManagementMaintenanceParkingSpa/Hot TubStorageTrashElevator(s)
Association Dues 
3902.46
Community Features 
Street Lights
Financing Terms Available 
Cash
HOA Fee Frequency 
Monthly
MLS Area 
4260
Schools
School District
Unknown
Elementary School
Boca Raton
Middle School
Boca Raton Community
High School
Boca Raton
Listing courtesy of Lang Realty/BR


All listings featuring the BMLS logo are provided by BeachesMLS, Inc. This information is not verified for authenticity or accuracy and is not guaranteed. Copyright © 2026 BeachesMLS, Inc. (a Flex MLS feed)
Last checked: 2026-08-08 12:36 AM UTC

Neighborhood & Commute
Source: Walkscore
Disclosure: Community information and market data powered by Constellation Data Labs. Information is deemed reliable but not guaranteed.
Save
Ask
Tour
Hide
Share