
Save
Ask
Tour
Hide
$1,195,000
New Listing
30020090 Boca West Drive Apt 361Boca Raton, FL 33434
For Sale|Condominium|Active
3
Beds
3
Total Baths
2
Full Baths
1
Partial Bath
2,200
SqFt
$543
/SqFt
1981
Built
Subdivision:
LAUREL OAKS
County:
Palm Beach
Call Now: 718-501-7122
Is this the listing for you? We can help make it yours.
718-501-7122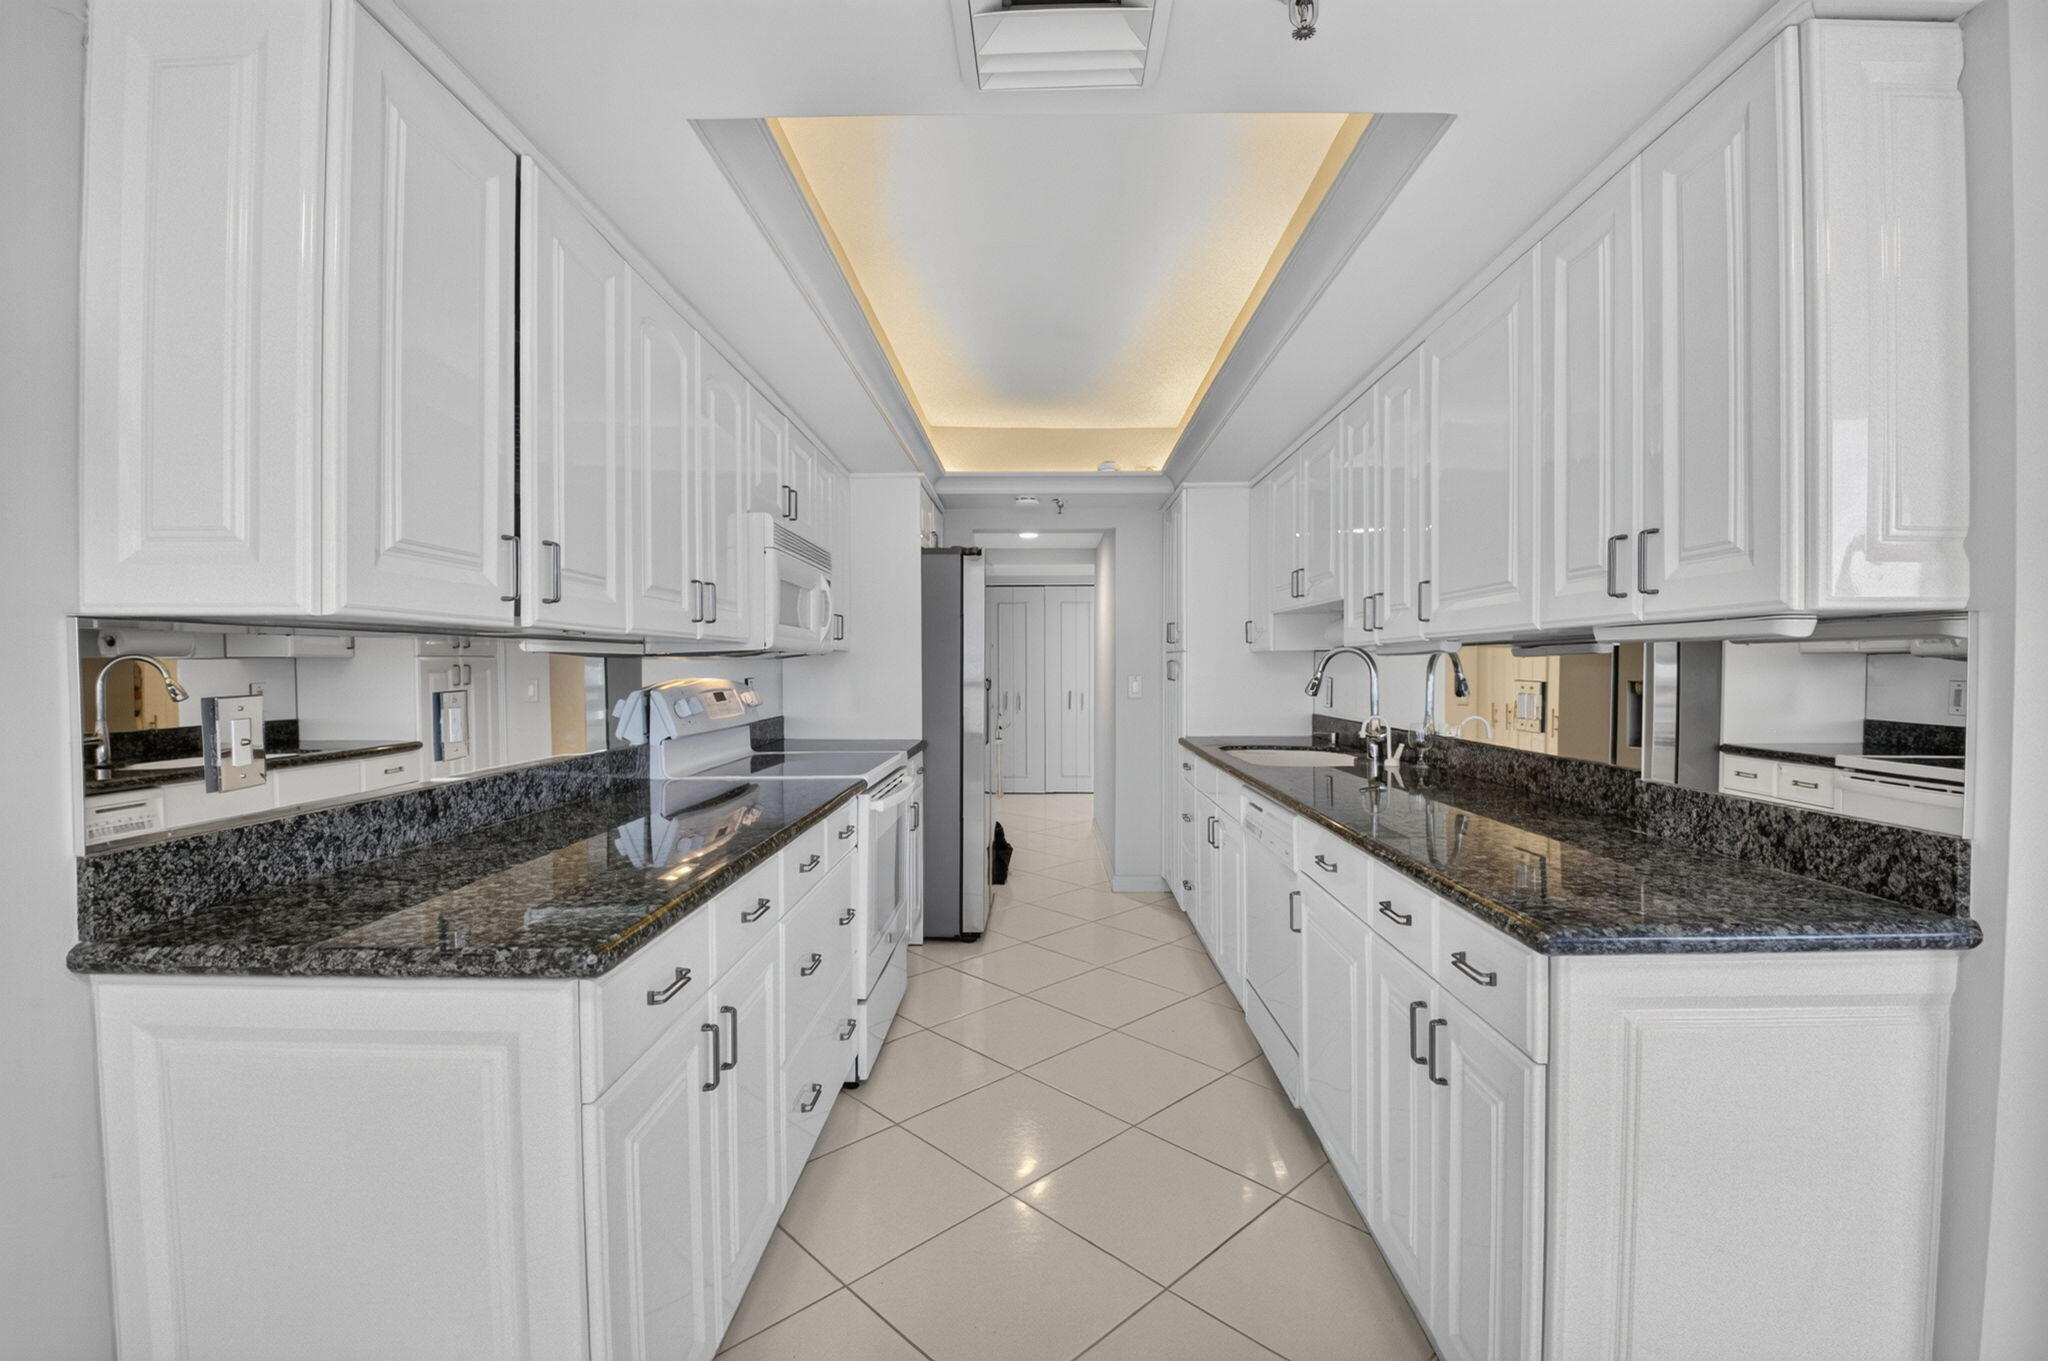
Save
Ask
Tour
Hide
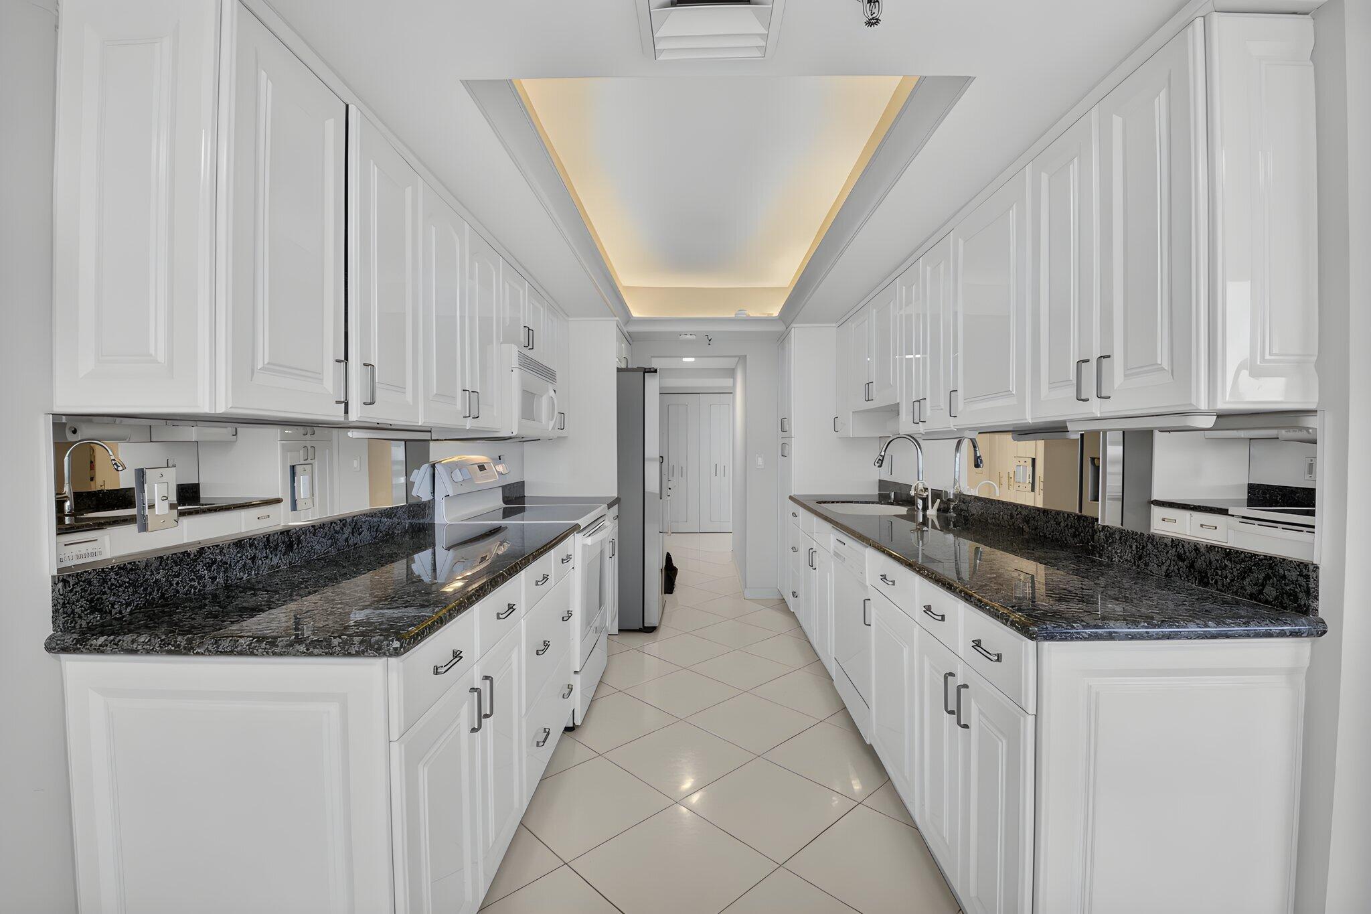
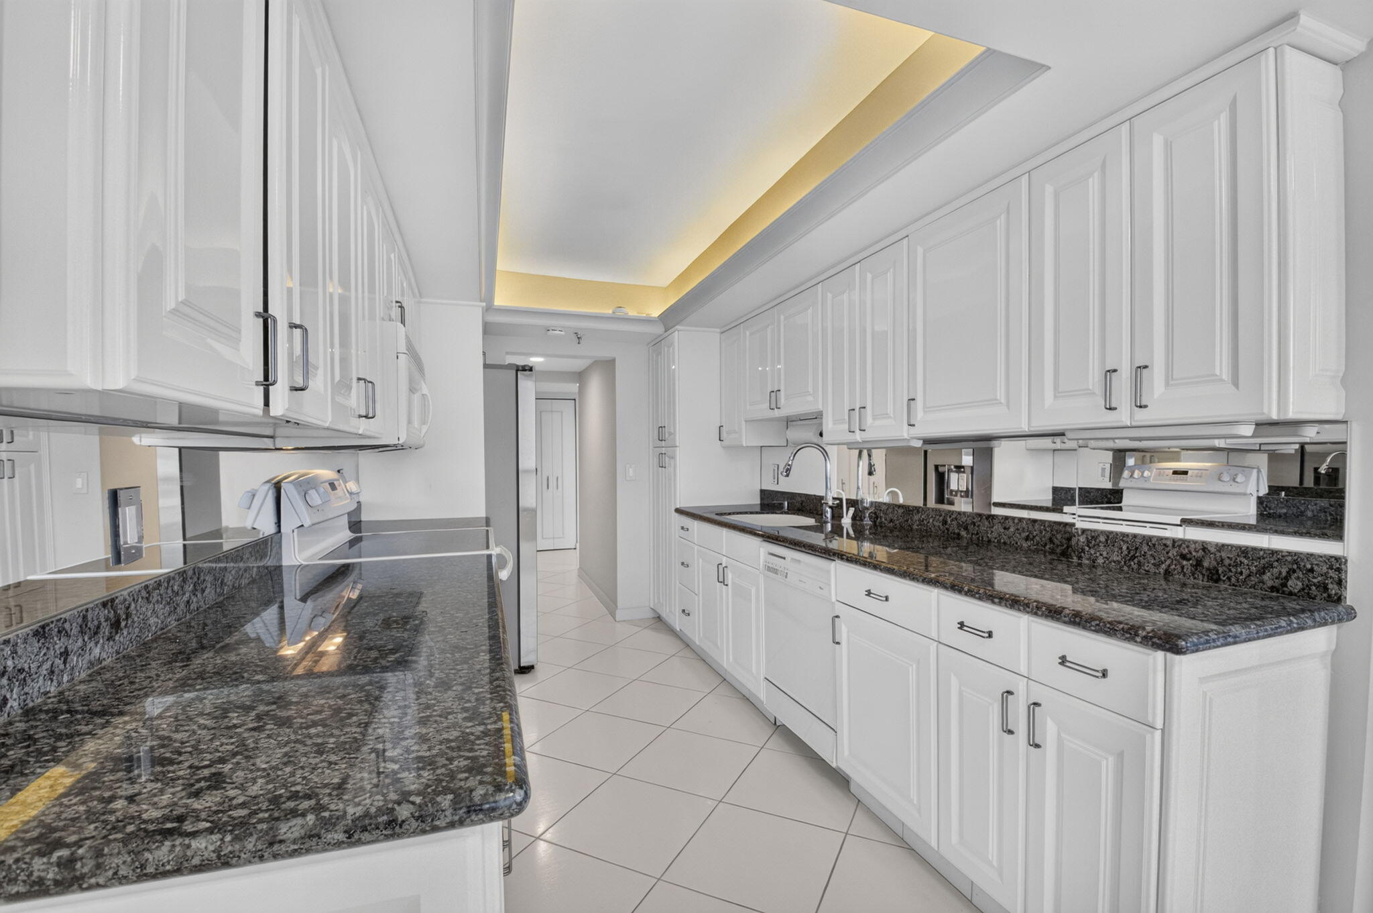
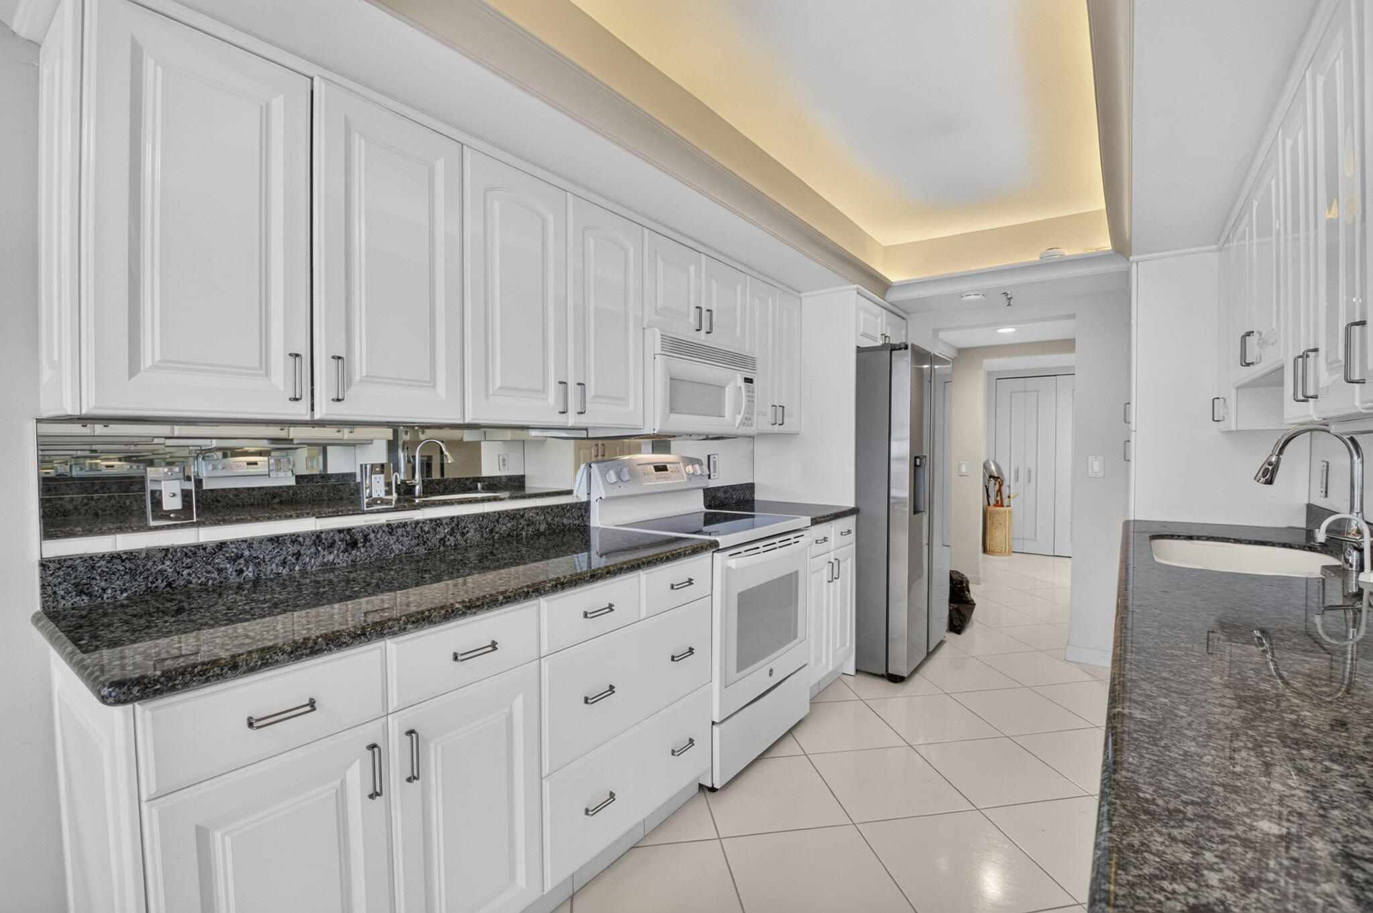
Welcome to 20090 Boca West Drive #361, a desirable three-bedroom, two-and-a-half-bath residence located in Laurel Oaks at Boca West Country Club. This spacious condominium features an eat-in kitchen, formal dining room, generously sized bedrooms and an expansive corner-to-corner balcony ideal for relaxing or entertaining. The well-designed floor plan offers comfortable living spaces and excellent natural light. Covered parking is included for added convenience. Enjoy the exceptional Boca West lifestyle with world-class golf, tennis, pickleball, dining, fitness, spa and social amenities. Mandatory Boca West Country Club membership.
Save
Ask
Tour
Hide
Listing Snapshot
Price
$1,195,000
Days On Site
0 Days
Bedrooms
3
Inside Area (SqFt)
2,200 sqft
Total Baths
3
Full Baths
2
Partial Baths
1
Lot Size
N/A
Year Built
1981
MLS® Number
B26061292
Status
Active
Property Tax
$1,764.11
HOA/Condo/Coop Fees
$1,679.39 monthly
Sq Ft Source
Public Records
Friends & Family
Recent Activity
| 23 hours ago | Listing first seen on site | |
| yesterday | Listing updated with changes from the MLS® |
General Features
Carport
1
Direction Faces
South
Levels
One
Number Of Stories
8
Parking
AssignedCarportDetached CarportGuest
Parking Spaces
1
Pets
No
Property Sub Type
Condominium
Security
Gated with GuardGated CommunitySecurity Guard
Sewer
Public Sewer
Special Circumstances
Standard
SqFt Total
2507
Utilities
Cable AvailableElectricity AvailableSewer AvailableUnderground UtilitiesWater Available
Water Source
Public
Zoning
RES
Interior Features
Appliances
DryerDishwasherElectric RangeElectric Water HeaterDisposalIce MakerMicrowaveRangeRefrigeratorWater HeaterWasher
Cooling
Central AirCeiling Fan(s)Electric
Flooring
CarpetConcreteCeramic TileTile
Furnished
Furnished
Heating
CentralElectric
Interior
Wet BarBuilt-in FeaturesEntrance FoyerEat-in KitchenSoaking TubBarWalk-In Closet(s)
Laundry Features
In Unit
Main Level Bedrooms
3
Window Features
Blinds
Bedroom 2
Dimensions - 12 X 15Area - 180
Bedroom 3
Dimensions - 12 X 15Area - 180
Dining Room
Dimensions - 9 X 8Area - 72
Kitchen
Dimensions - 12 X 8Area - 96
Living Room
Dimensions - 16 X 21Area - 336
PrimaryBedroom
Dimensions - 14 X 19Area - 266
Save
Ask
Tour
Hide
Exterior Features
Construction Details
Concrete
Exterior
Balcony
Patio And Porch
Screened
Pool Features
Association
Roof
Other
View
Other
Waterview
Other
Windows/Doors
Blinds
Community Features
Association Amenities
PoolManagementSpa/Hot TubElevator(s)
Association Dues
5038.17
Building Access
Entry Level Living Area Y
Community Features
Gated
Financing Terms Available
CashConventional
HOA Fee Frequency
Quarterly
MLS Area
4660
Membership fee
150000
Schools
School District
Unknown
Elementary School
Whispering Pines (Palm Beach)
Middle School
Omni
High School
Spanish River
Listing courtesy of Compass Florida LLC

All listings featuring the BMLS logo are provided by BeachesMLS, Inc. This information is not verified for authenticity or accuracy and is not guaranteed. Copyright © 2026 BeachesMLS, Inc. (a Flex MLS feed)
Last checked: 2026-08-07 11:26 PM UTC
All listings featuring the BMLS logo are provided by BeachesMLS, Inc. This information is not verified for authenticity or accuracy and is not guaranteed. Copyright © 2026 BeachesMLS, Inc. (a Flex MLS feed)
Last checked: 2026-08-07 11:26 PM UTC
Neighborhood & Commute
Source: Walkscore
Disclosure: Community information and market data powered by Constellation Data Labs. Information is deemed reliable but not guaranteed.
Save
Ask
Tour
Hide

Did you know? You can invite friends and family to your search. They can join your search, rate and discuss listings with you.