Properties

Save
Ask
Tour
Hide
Share
$1,350,000
New Listing

7789 WILDFLOWER SHORES Drive
Delray Beach, FL 33446

For Sale|Single Family Residence|Active
3
Beds
3
Total Baths
3
Full Baths
2,493
SqFt
$542
/SqFt
2020
Built
Subdivision:
POLO TRACE
County:
Palm Beach
Call Now: 718-501-7122
Is this the listing for you? We can help make it yours.
718-501-7122
7789 WILDFLOWER SHORES Drive7789 WILDFLOWER SHORES Drive7789 WILDFLOWER SHORES Drive7789 WILDFLOWER SHORES Drive
Save
Ask
Tour
Hide
Share

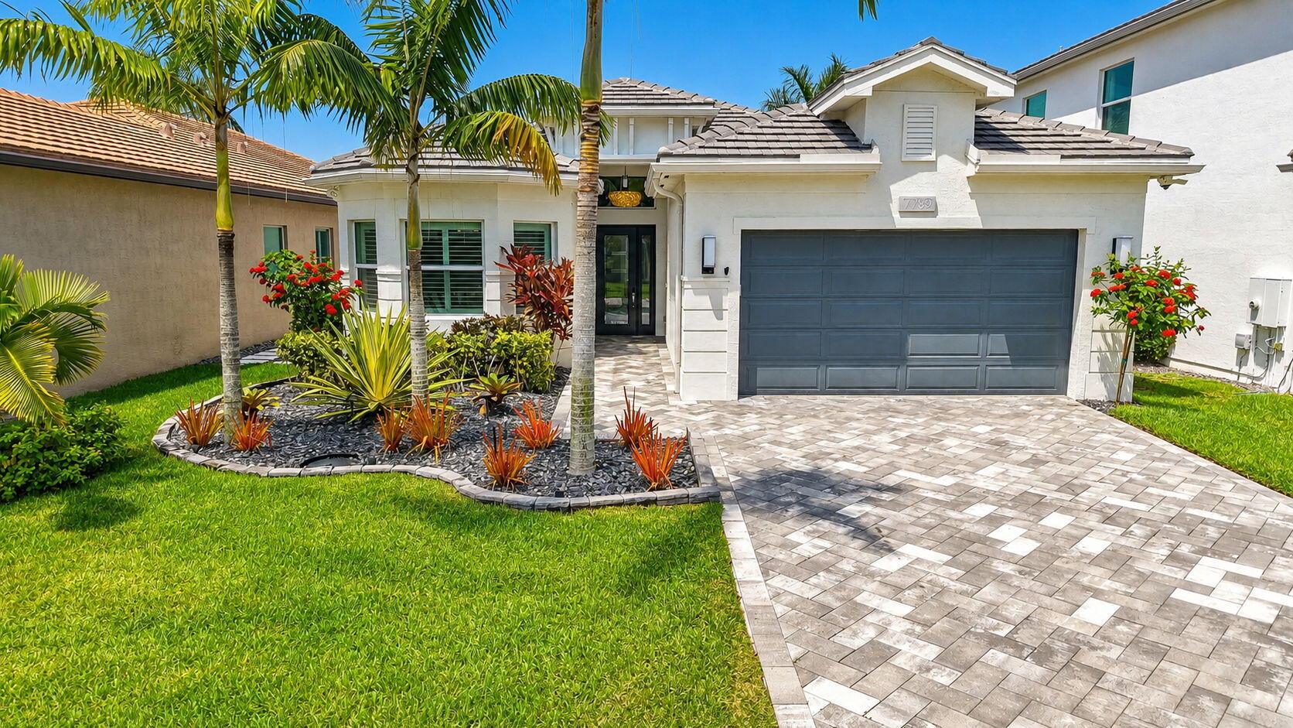
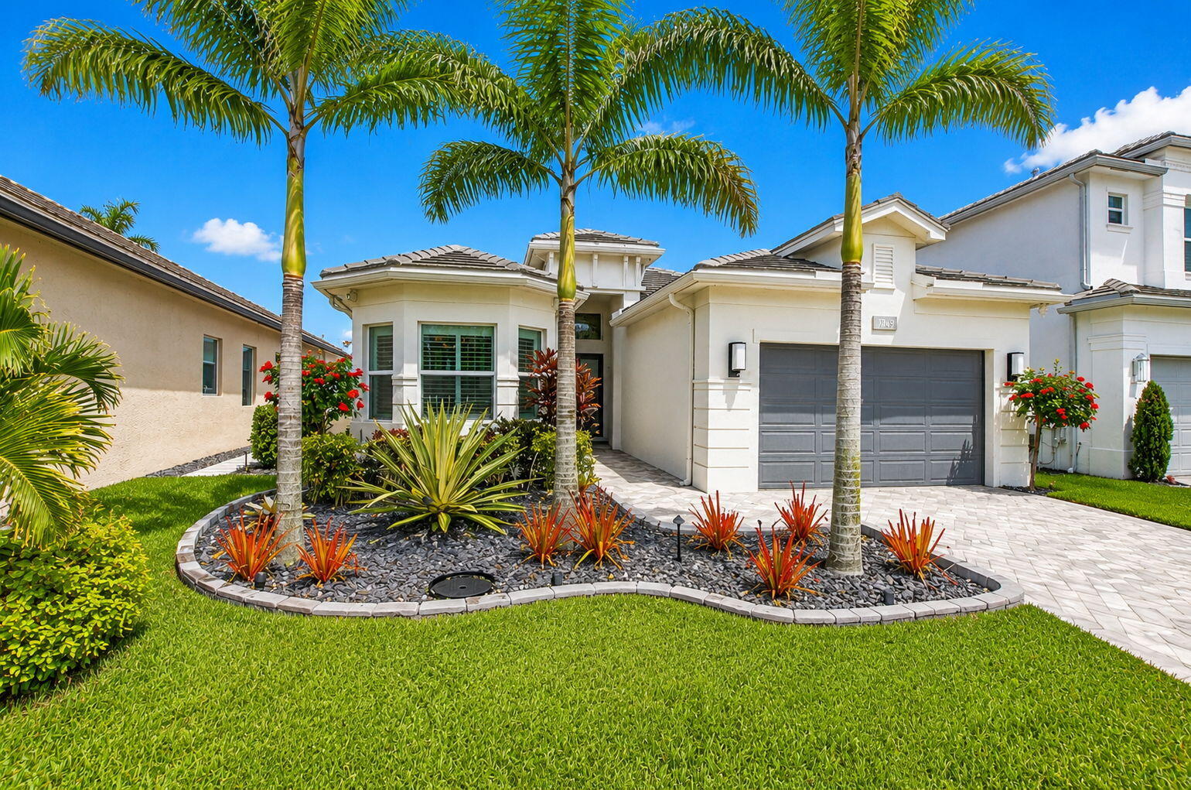
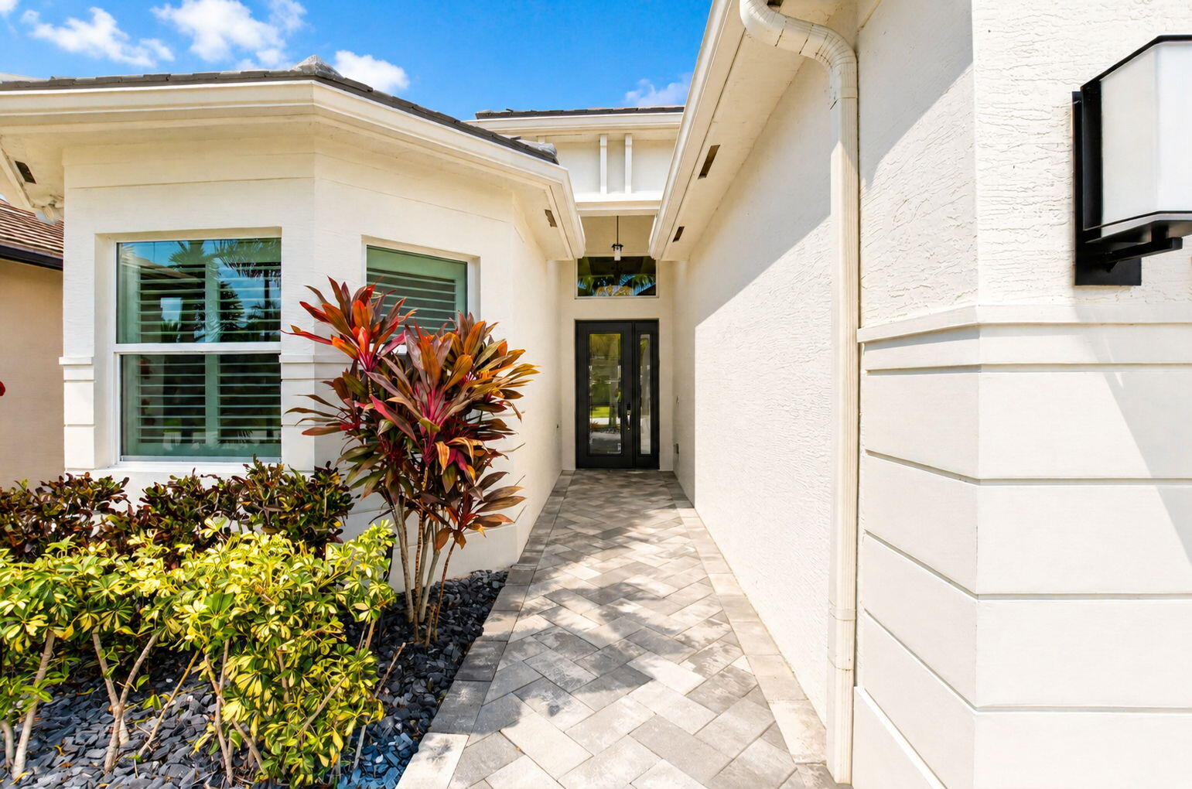
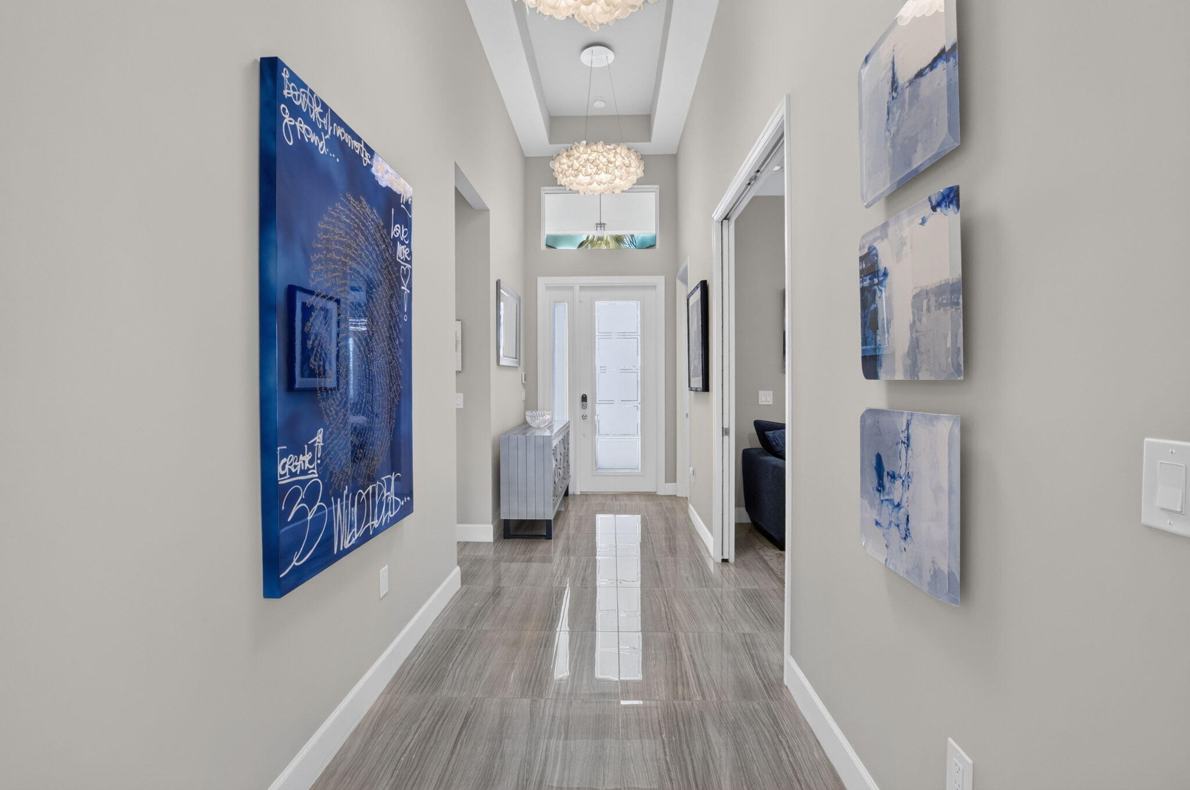
As you walk thru the etched entry door you will notice a wide open bright spacious triple split extended Champlain floorpan.The great room flows to the patio thru sliding glass drs to create the ultimate indoor outdoor living with tranquil lake and pool/spa views.Pool has chiller/heater and colored lights with water feature. Relax and entertain year round in a fully equipped summer kitchen. The stunning gourmet kitchen features oversized island, custom cabinetry, quartz counters, backsplash window, upgraded appliances and more. The primary suite has a coffered ceiling, bathrms w/ dual sinks and walk-in fitted closets. 4th BR is being used as a den/office. So many upgrades: security cameras, whole house generator, upgraded lighting and window treatments, & many more designer finishes. Come live the lifestyle of Polo Trace! Amenities: Large clubhouse, manned security gate, 2 resort style pools, outdoor spa, tennis, pickleball, bocce ball, card rooms, fitness center, walking path and more. café/bar open 6 days.

Save
Ask
Tour
Hide
Share
Listing Snapshot
Price 
$1,350,000
Days On Site 
0 Days
Bedrooms 
3
Inside Area (SqFt) 
2,493 sqft
Total Baths 
3
Full Baths 
3
Partial Baths 
N/A
Lot Size 
0.15 Acres
Year Built 
2020
MLS® Number 
B26061773
Status 
Active
Property Tax 
$14,899.41
HOA/Condo/Coop Fees 
$696.67 monthly
Sq Ft Source 
Other
Friends & Family
Recent Activity
6 hours agoListing first seen on site
10 hours agoListing updated with changes from the MLS®
General Features
Acres 
0.15
Attached Garage 
Yes
Direction Faces 
West
Garage 
Yes
Garage Spaces 
2
Levels 
One
Number Of Stories 
1
Parking 
AttachedDrivewayGarageGarage Door Opener
Parking Spaces 
4
Pets 
Breed RestrictionsYes
Property Sub Type 
Single Family Residence
Security 
Smoke Detector(s)Security SystemFire AlarmGated with GuardGated Community
Sewer 
Public Sewer
Special Circumstances 
Standard
SqFt Total 
3130
Utilities 
Cable ConnectedElectricity AvailableUnderground UtilitiesWater Connected
Water Source 
Public
Zoning 
PUD
Interior Features
Appliances 
CooktopDryerDishwasherElectric CooktopElectric Water HeaterDisposalIce MakerMicrowaveOvenRefrigeratorWater HeaterWasher
Cooling 
Central AirCeiling Fan(s)Electric
Flooring 
CarpetTile
Furnished 
Unfurnished
Heating 
CentralElectric
Interior 
Breakfast BarBuilt-in FeaturesEntrance FoyerHigh CeilingsKitchen IslandPantryWalk-In Closet(s)Bar
Laundry Features 
InsideLaundry RoomSink
Main Level Bedrooms 
3
Spa 
Yes
Window Features 
BlindsStorm Window(s)
Bedroom 2 
Dimensions - 11.4 X 13.4Level - MainArea - 152
Bedroom 3 
Dimensions - 11 X 11Level - MainArea - 121
Den 
Dimensions - 12.4 X 12.4Level - MainArea - 153
Dining Room 
Dimensions - 11 X 14Level - MainArea - 154
Foyer 
Dimensions - 13 X 14Level - MainArea - 182
Great Room 
Dimensions - 17.8 X 15.5Level - MainArea - 275
Kitchen 
Dimensions - 12 X 13.8Level - MainArea - 165
Living Room 
PrimaryBedroom 
Dimensions - 13 X 17Level - MainArea - 221
Save
Ask
Tour
Hide
Share
Exterior Features
Construction Details 
Block
Exterior 
Built-in BarbecueBarbecueLightingOutdoor Kitchen
Lot Features 
Waterfront
Other Structures 
Outdoor Kitchen
Patio And Porch 
CoveredPatioScreened
Pool Features 
Electric HeatIn GroundPrivateScreen EnclosurePool/Spa ComboSalt WaterAssociationHeated
Private Pool 
Yes
Roof 
FlatTile
Spa 
Yes
Spa Features 
HeatedIn Ground
View 
LakePoolWater
Waterfront 
Yes
Waterfront Features 
Lake Front
Waterview 
LakePoolWater
Windows/Doors 
BlindsStorm Window(s)
Community Features
Association Amenities 
PoolBasketball CourtClubhouseFitness CenterGatedManagementPlaygroundParkSpa/Hot TubTennis Court(s)Trail(s)
Association Dues 
2090
Community Features 
GatedStreet Lights
Financing Terms Available 
CashConventional
HOA Fee Frequency 
Quarterly
MLS Area 
4630
Schools
School District
Unknown
Elementary School
Hagen Road
Middle School
Carver Community
High School
Spanish River
Listing courtesy of Lang Realty - Boynton Beach


All listings featuring the BMLS logo are provided by BeachesMLS, Inc. This information is not verified for authenticity or accuracy and is not guaranteed. Copyright © 2026 BeachesMLS, Inc. (a Flex MLS feed)
Last checked: 2026-08-08 06:03 AM UTC

Neighborhood & Commute
Source: Walkscore
Disclosure: Community information and market data powered by Constellation Data Labs. Information is deemed reliable but not guaranteed.
Save
Ask
Tour
Hide
Share