Properties

Save
Ask
Tour
Hide
Share
$1,500,000
New Listing

980 Delray Lakes Drive
Delray Beach, FL 33444

For Sale|Single Family Residence|Active
5
Beds
4
Total Baths
3
Full Baths
1
Partial Bath
3,162
SqFt
$474
/SqFt
2000
Built
Subdivision:
DELRAY LAKES
County:
Palm Beach
Call Now: 718-501-7122
Is this the listing for you? We can help make it yours.
718-501-7122
980 Delray Lakes Drive980 Delray Lakes Drive980 Delray Lakes Drive980 Delray Lakes Drive
Save
Ask
Tour
Hide
Share

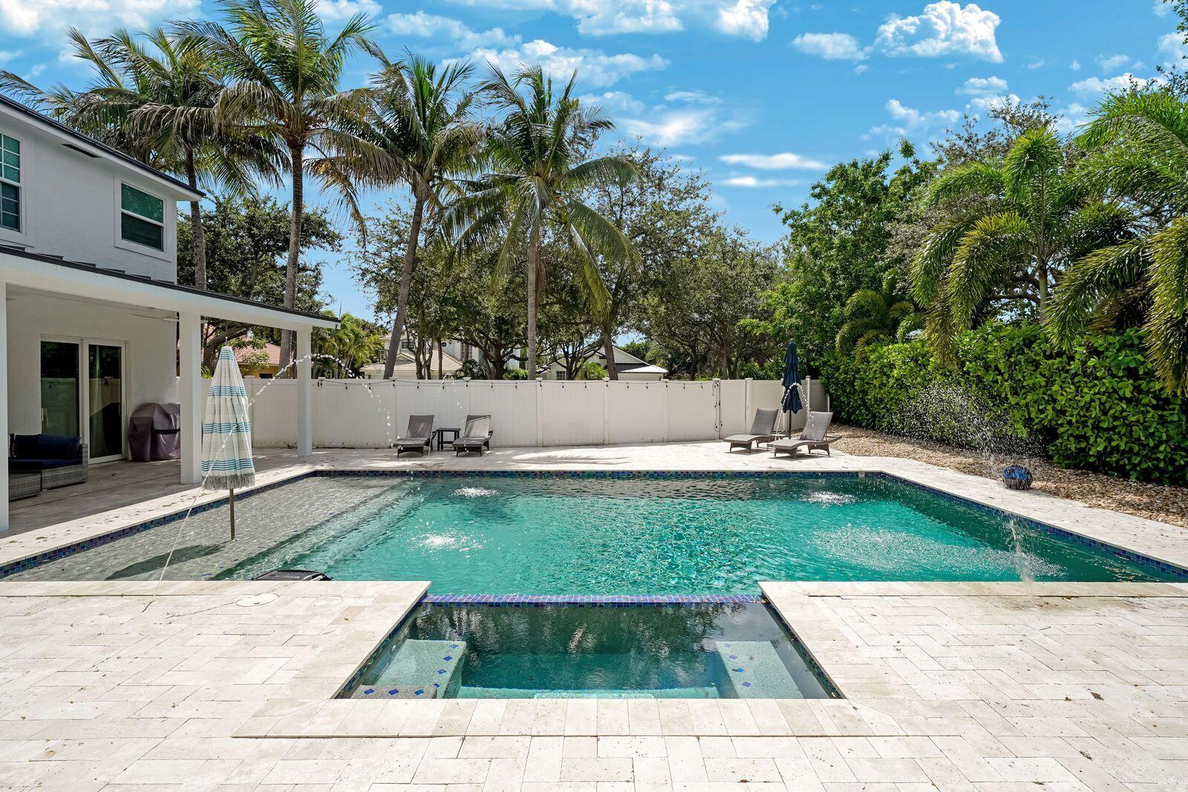
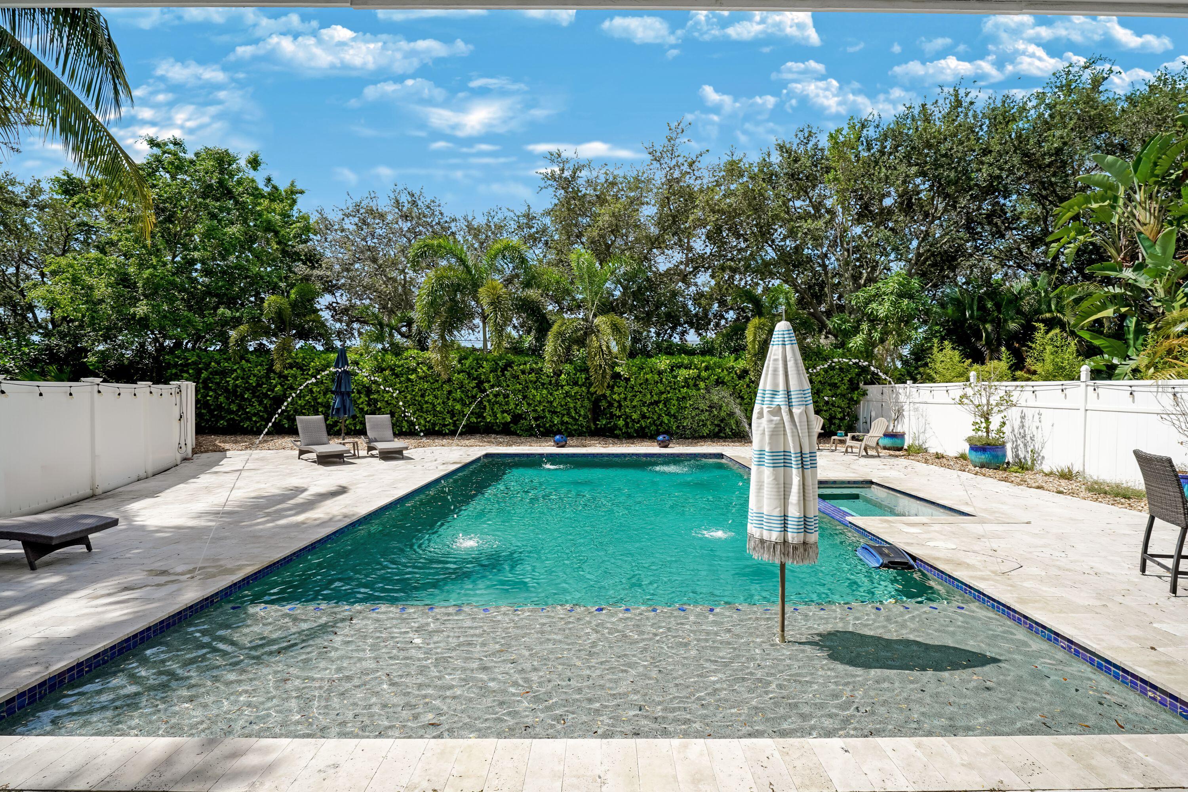
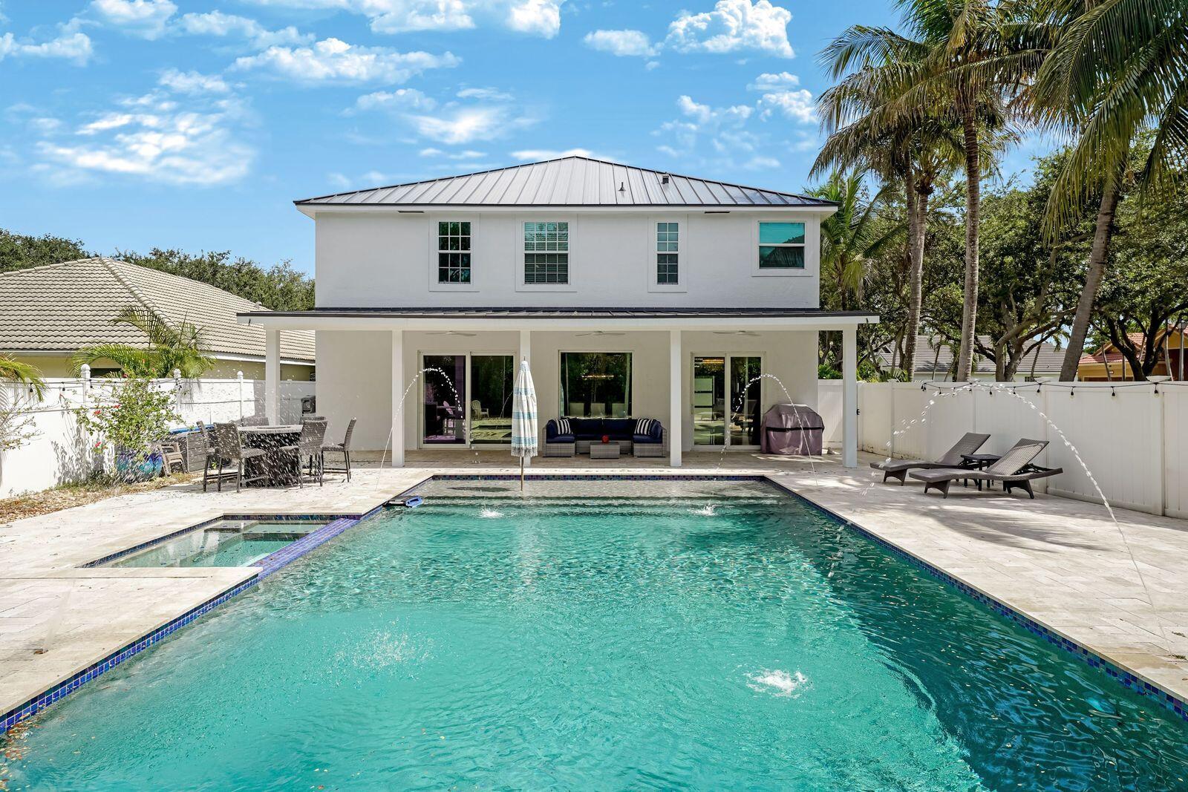
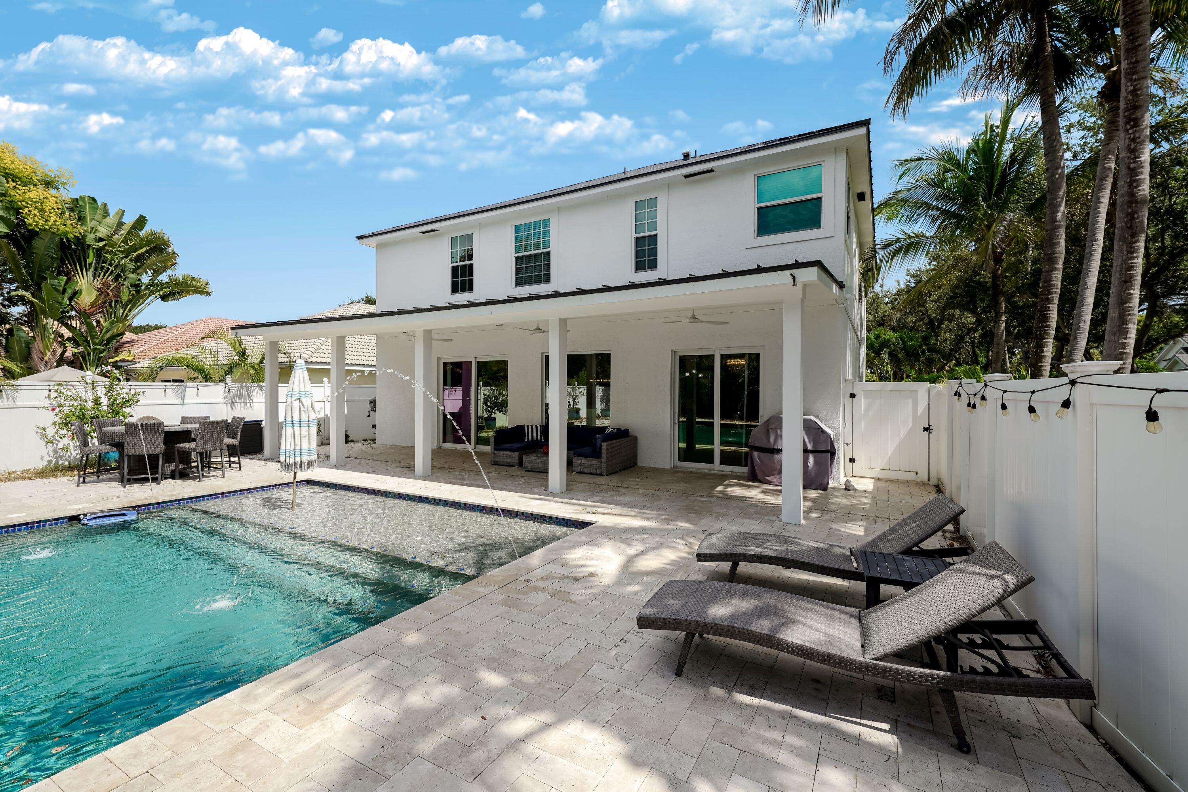
Beautifully upgraded 5-bedroom, 3.5-bath with a 3-car garage in the highly desirable gated community of Delray Lakes. This exceptional home features a new metal roof, hurricane impact windows/front door, upgraded tile flooring, staircase, and a striking accent rock wall. The renovated kitchen showcases elegant white quartz countertops, custom white cabinetry, and abundant space for entertaining. The luxurious primary suite includes a large custom primary closet and Italian marble bathroom with a tub. The first-floor bedroom has a private bath, and backyard access ideal for guests. Enjoy an oversized backyard with a large pool, travertine patio, and privacy hedges. Additional features include driveway pavers, professional landscaping, built-in Sono's audio and security camera system. New Metal roof installed May 23rd, 2025. New Driveway pavers installed June 30th, 2025. Installed Rheem Performance Tankless water heater

Save
Ask
Tour
Hide
Share
Listing Snapshot
Price 
$1,500,000
Days On Site 
0 Days
Bedrooms 
5
Inside Area (SqFt) 
3,162 sqft
Total Baths 
4
Full Baths 
3
Partial Baths 
1
Lot Size 
0.24 Acres
Year Built 
2000
MLS® Number 
B26061861
Status 
Active
Property Tax 
$626.54
HOA/Condo/Coop Fees 
$275 monthly
Sq Ft Source 
Public Records
Friends & Family
Recent Activity
16 hours agoListing first seen on site
20 hours agoListing updated with changes from the MLS®
General Features
Acres 
0.24
Attached Garage 
Yes
Direction Faces 
North
Foundation 
Concrete Perimeter
Garage 
Yes
Garage Spaces 
3
Levels 
Two
Number Of Stories 
2
Parking 
AttachedDrivewayGarageGarage Door OpenerPaver Block
Parking Spaces 
6
Pets 
Yes
Property Condition 
Updated/Remodeled
Property Sub Type 
Single Family Residence
Security 
Closed Circuit Camera(s)Gated Community
Sewer 
Public Sewer
Special Circumstances 
Probate Listing
SqFt Total 
3866
Style 
Traditional
Utilities 
Cable ConnectedElectricity ConnectedSewer AvailableWater Available
Water Source 
Public
Zoning 
PRD-4 (city)
Interior Features
Appliances 
CooktopDryerDishwasherElectric CooktopElectric RangeFreezerDisposalMicrowaveOvenRefrigeratorTankless Water HeaterWater HeaterWasher
Cooling 
Central AirCeiling Fan(s)
Flooring 
Ceramic TileTile
Furnished 
Negotiable
Heating 
CentralElectric
Interior 
Breakfast BarEntrance FoyerHigh CeilingsPantrySoaking TubBarWalk-In Closet(s)
Laundry Features 
InsideLower LevelLaundry RoomSink
Main Level Bedrooms 
1
Spa 
Yes
Window Features 
BlindsStorm Window(s)
Den 
Family Room 
InLawSuite 
Kitchen 
Dimensions - 12 X 11Level - FirstArea - 132Description - all approx. measurements
Laundry 
Living Room 
Dimensions - 27 X 13Level - FirstArea - 351Description - all approx. measurements
Loft 
PrimaryBedroom 
Dimensions - 23 X 14Level - SecondArea - 322Description - all approx. measurements
Save
Ask
Tour
Hide
Share
Exterior Features
Construction Details 
Aluminum SidingAttic/Crawl Hatchway(s) InsulatedBlockFrameStucco
Fencing 
Back YardFencedPrivacyVinyl
Lot Features 
Corner LotCul-De-SacZero Lot Line
Patio And Porch 
CoveredDeckPatio
Pool Features 
FencedHeatedIn GroundPrivatePool/Spa ComboSalt WaterAssociation
Private Pool 
Yes
Roof 
Metal
Spa 
Yes
Spa Features 
HeatedIn Ground
Windows/Doors 
BlindsStorm Window(s)
Community Features
Association Amenities 
PoolBoatingClubhouseGatedPlaygroundTennis Court(s)
Association Dues 
275
Building Access 
Entry Level Living Area Y
Community Features 
Gated
Financing Terms Available 
CashConventionalFHAVA Loan
HOA Fee Frequency 
Monthly
MLS Area 
4460
Schools
School District
Unknown
Elementary School
Plumosa School of the Arts K-8
Middle School
Carver Community
High School
Atlantic
Listing courtesy of Lehmann Realty Inc.


All listings featuring the BMLS logo are provided by BeachesMLS, Inc. This information is not verified for authenticity or accuracy and is not guaranteed. Copyright © 2026 BeachesMLS, Inc. (a Flex MLS feed)
Last checked: 2026-08-09 07:09 AM UTC

Neighborhood & Commute
Source: Walkscore
Disclosure: Community information and market data powered by Constellation Data Labs. Information is deemed reliable but not guaranteed.
Save
Ask
Tour
Hide
Share