Properties

Save
Ask
Tour
Hide
Share
$2,399,900
New Listing

6054 NW 23RD Avenue
Boca Raton, FL 33496

For Sale|Single Family Residence|Active
4
Beds
4
Total Baths
3
Full Baths
1
Partial Bath
2,964
SqFt
$810
/SqFt
1990
Built
Subdivision:
WILLOW GREENS AT BROKEN SOUND
County:
Palm Beach
Call Now: 718-501-7122
Is this the listing for you? We can help make it yours.
718-501-7122
6054 NW 23RD Avenue6054 NW 23RD Avenue6054 NW 23RD Avenue6054 NW 23RD Avenue
Save
Ask
Tour
Hide
Share

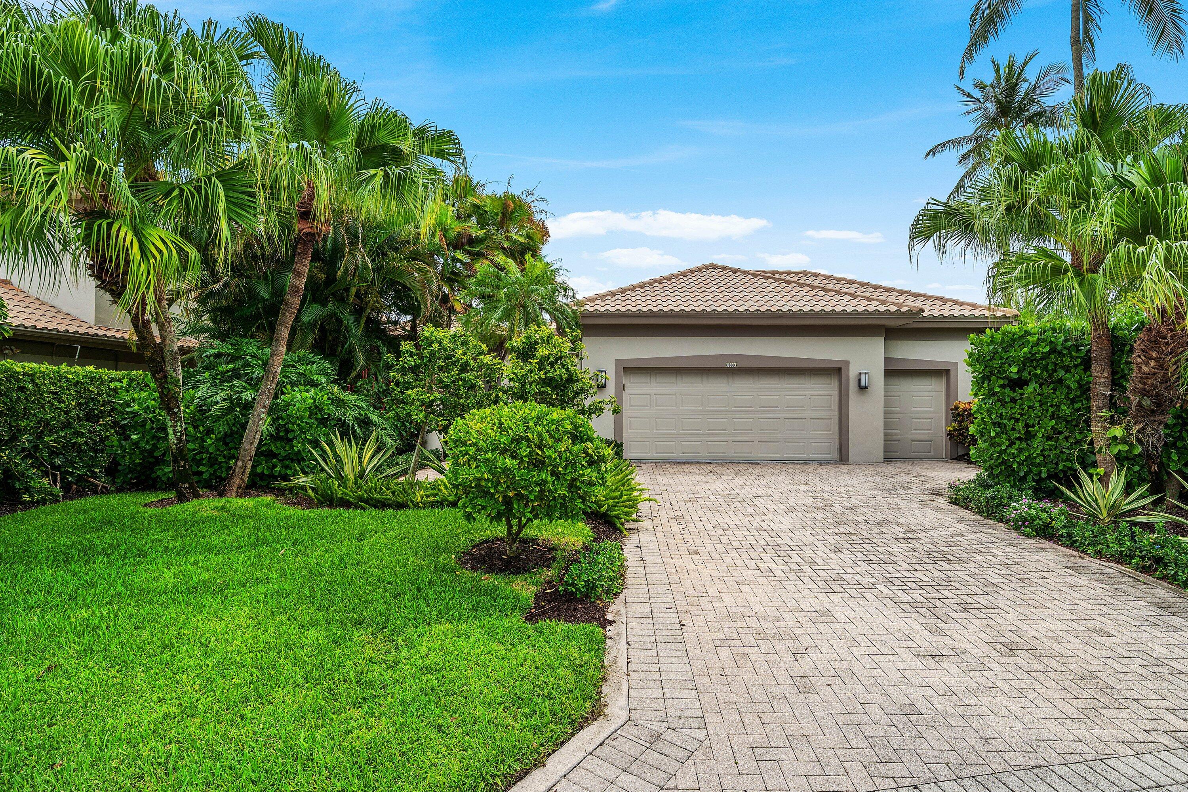
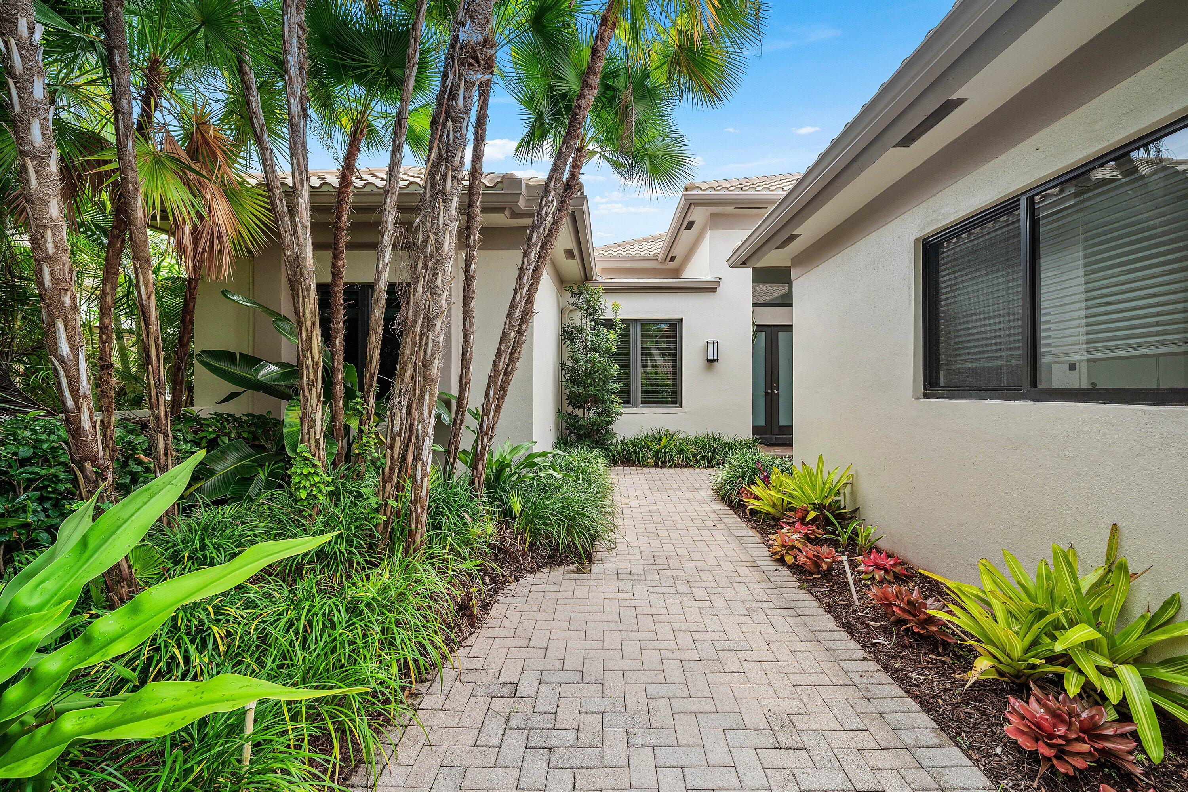
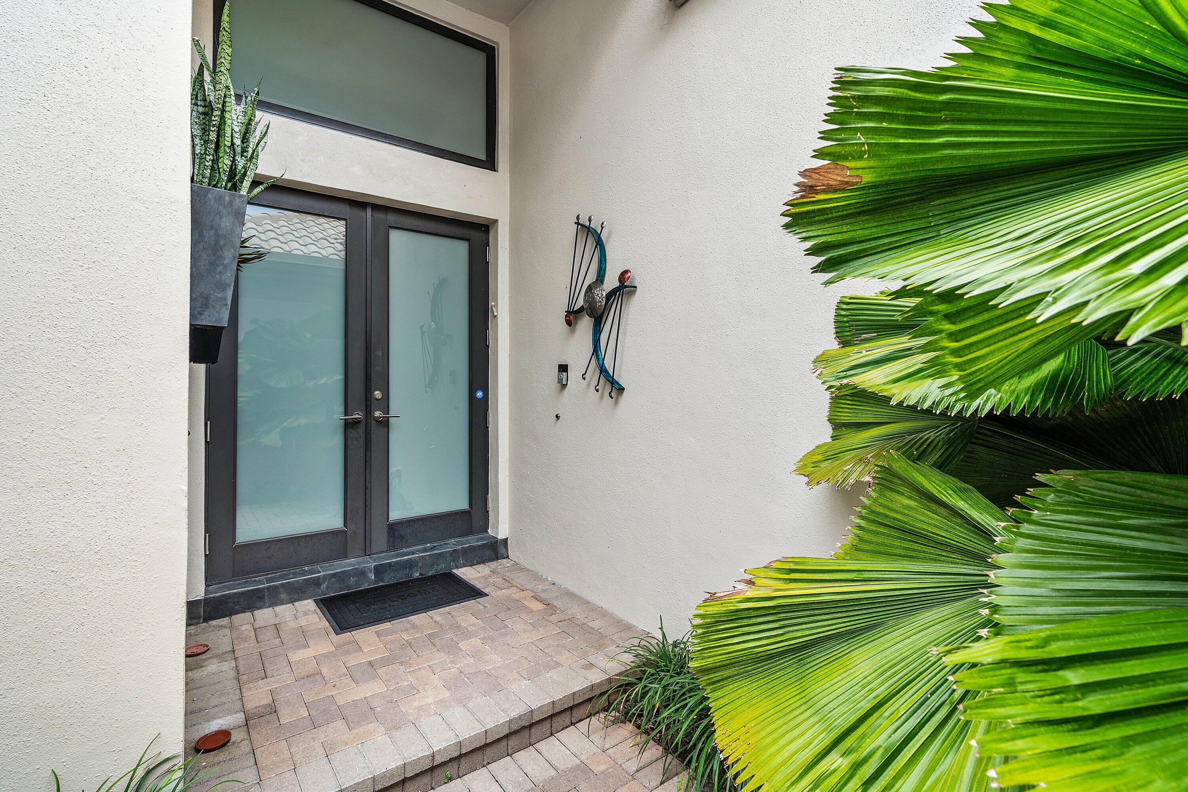
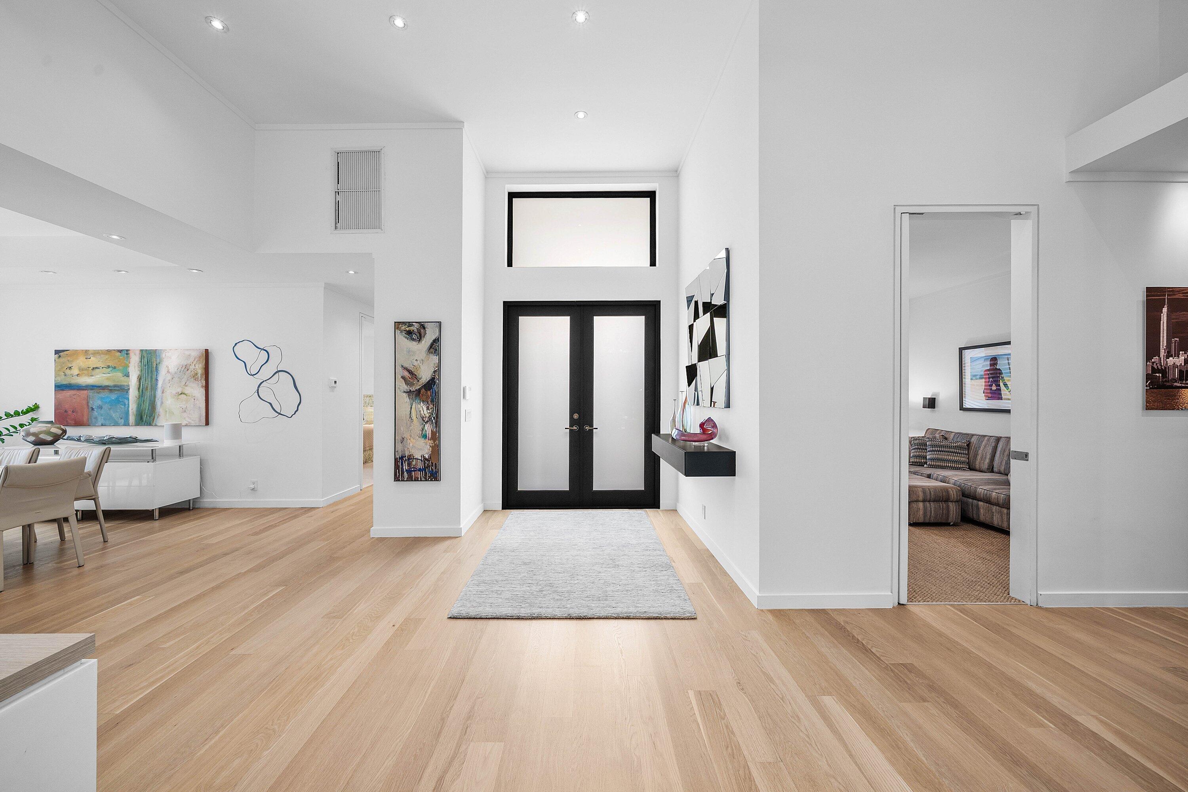
Welcome to this beautifully updated 3 bedroom plus a den/office, 3.5 bath home, where timeless design and modern comfort come together Designed for both everyday living and entertaining, the home showcases contemporary finishes throughout, oak wood floors, updated kitchen with an oversized island, and a great room that adds warmth and architectural character. Expansive living spaces flow seamlessly to the outdoors, where a resort-style pool and spa creates the perfect setting for relaxing or hosting family and friends. Triple split floor plan, impact windows, abundance of storage, high ceilings, tons of light, over-sized 2 car garage, a separate golf cart garage, an ideal location in highly desirable Willow Greens and so much more. Offering a blend of style and functionality.

Save
Ask
Tour
Hide
Share
Listing Snapshot
Price 
$2,399,900
Days On Site 
0 Days
Bedrooms 
4
Inside Area (SqFt) 
2,964 sqft
Total Baths 
4
Full Baths 
3
Partial Baths 
1
Lot Size 
0.19 Acres
Year Built 
1990
MLS® Number 
B26061866
Status 
Active
Property Tax 
$6,989.95
HOA/Condo/Coop Fees 
$900 monthly
Sq Ft Source 
Public Records
Friends & Family
Recent Activity
16 hours agoListing first seen on site
20 hours agoListing updated with changes from the MLS®
General Features
Acres 
0.19
Attached Garage 
Yes
Direction Faces 
West
Garage 
Yes
Garage Spaces 
2.5
Green Energy Efficient 
Appliances
Levels 
One
Number Of Stories 
1
Parking 
AttachedGarageGarage Door Opener
Parking Spaces 
6
Pets 
Yes
Property Sub Type 
Single Family Residence
Security 
Security System OwnedGated with GuardGated CommunitySecurity Guard
Sewer 
Public Sewer
Special Circumstances 
Standard
SqFt Total 
3917
Utilities 
Cable AvailableSewer AvailableUnderground UtilitiesWater Available
Water Source 
Public
Zoning 
R3F (city)
Interior Features
Appliances 
CooktopDryerDishwasherENERGY STAR Qualified DryerENERGY STAR Qualified FreezerENERGY STAR Qualified RefrigeratorENERGY STAR Qualified WasherElectric CooktopElectric Water HeaterDisposalMicrowaveOvenRefrigeratorWater HeaterWasher
Cooling 
Central AirCeiling Fan(s)
Flooring 
TileWood
Furnished 
Negotiable
Heating 
CentralElectric
Interior 
Breakfast BarBuilt-in FeaturesEntrance FoyerHigh CeilingsKitchen IslandPantryWalk-In Closet(s)Bar
Laundry Features 
InsideLaundry Room
Main Level Bedrooms 
4
Bedroom 2 
Dimensions - 14 X 12Level - FirstArea - 168
Bedroom 3 
Dimensions - 14 X 14Level - FirstArea - 196
Den 
Dimensions - 13 X 12Level - FirstArea - 156
Dining Room 
Dimensions - 15 X 13Level - FirstArea - 195
Family Room 
Level - First
Great Room 
Kitchen 
Dimensions - 15 X 12Level - FirstArea - 180
Living Room 
Dimensions - 22 X 18Level - FirstArea - 396
PrimaryBedroom 
Dimensions - 19 X 15Level - FirstArea - 285
Utility Room 
Level - First
Save
Ask
Tour
Hide
Share
Exterior Features
Construction Details 
Block
Fencing 
Fenced
Patio And Porch 
CoveredPatio
Pool Features 
In GroundAssociationPrivate
Private Pool 
Yes
Roof 
Spanish Tile
View 
GardenPool
Waterview 
GardenPool
Community Features
Association Amenities 
PoolBasketball CourtBilliard RoomClubhouseFitness CenterGolf CourseManagementPlaygroundRecreation FacilitiesSaunaSpa/Hot TubTennis Court(s)
Association Dues 
2700
Community Features 
GatedStreet Lights
Financing Terms Available 
CashConventional
HOA Fee Frequency 
Quarterly
MLS Area 
4560
Membership fee 
150000
Schools
School District
Unknown
Elementary School
Calusa (Palm Beach)
Middle School
Omni
High School
Spanish River
Listing courtesy of Compass Florida LLC


All listings featuring the BMLS logo are provided by BeachesMLS, Inc. This information is not verified for authenticity or accuracy and is not guaranteed. Copyright © 2026 BeachesMLS, Inc. (a Flex MLS feed)
Last checked: 2026-08-09 07:09 AM UTC

Neighborhood & Commute
Source: Walkscore
Disclosure: Community information and market data powered by Constellation Data Labs. Information is deemed reliable but not guaranteed.
Save
Ask
Tour
Hide
Share