
Save
Ask
Tour
Hide
$1,200,000
New Listing
10798 SeaCliff CircleBoca Raton, FL 33498
For Sale|Single Family Residence|Active
4
Beds
3
Total Baths
2
Full Baths
1
Partial Bath
3,223
SqFt
$372
/SqFt
1989
Built
Subdivision:
HARBOUR LAKES
County:
Palm Beach
Call Now: 718-501-7122
Is this the listing for you? We can help make it yours.
718-501-7122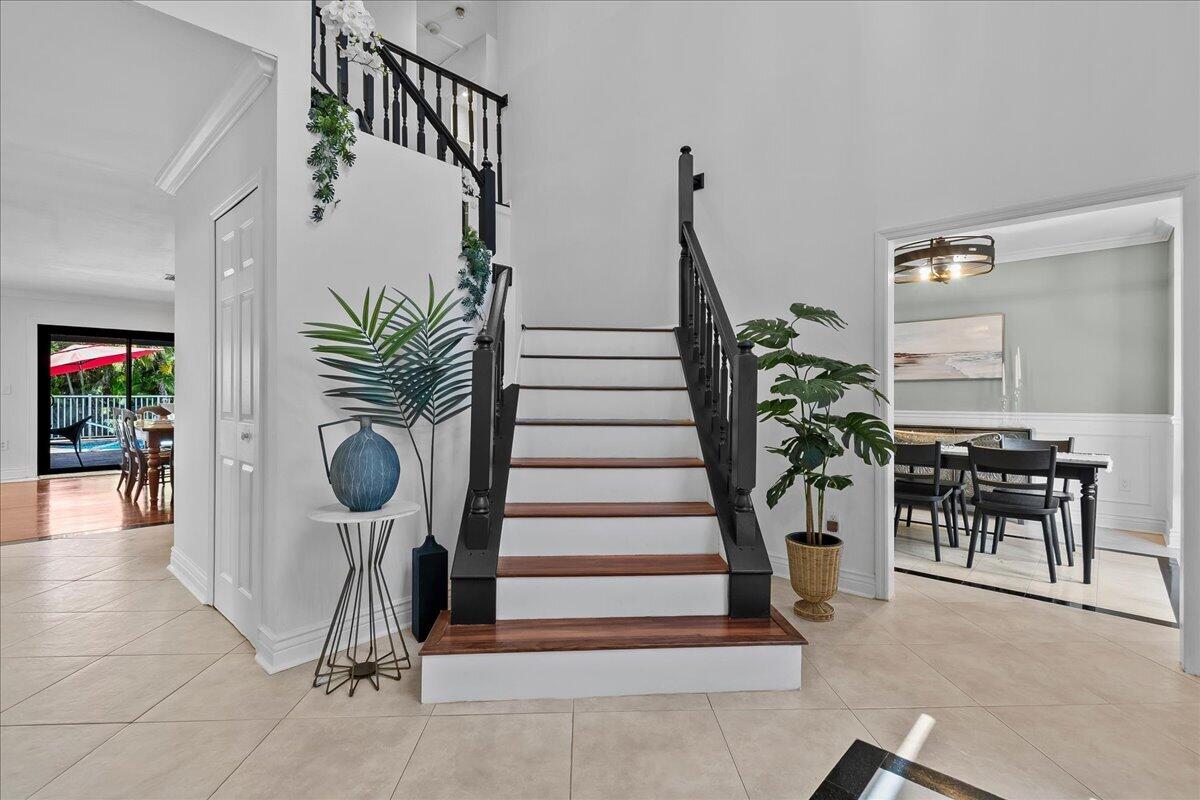
Save
Ask
Tour
Hide
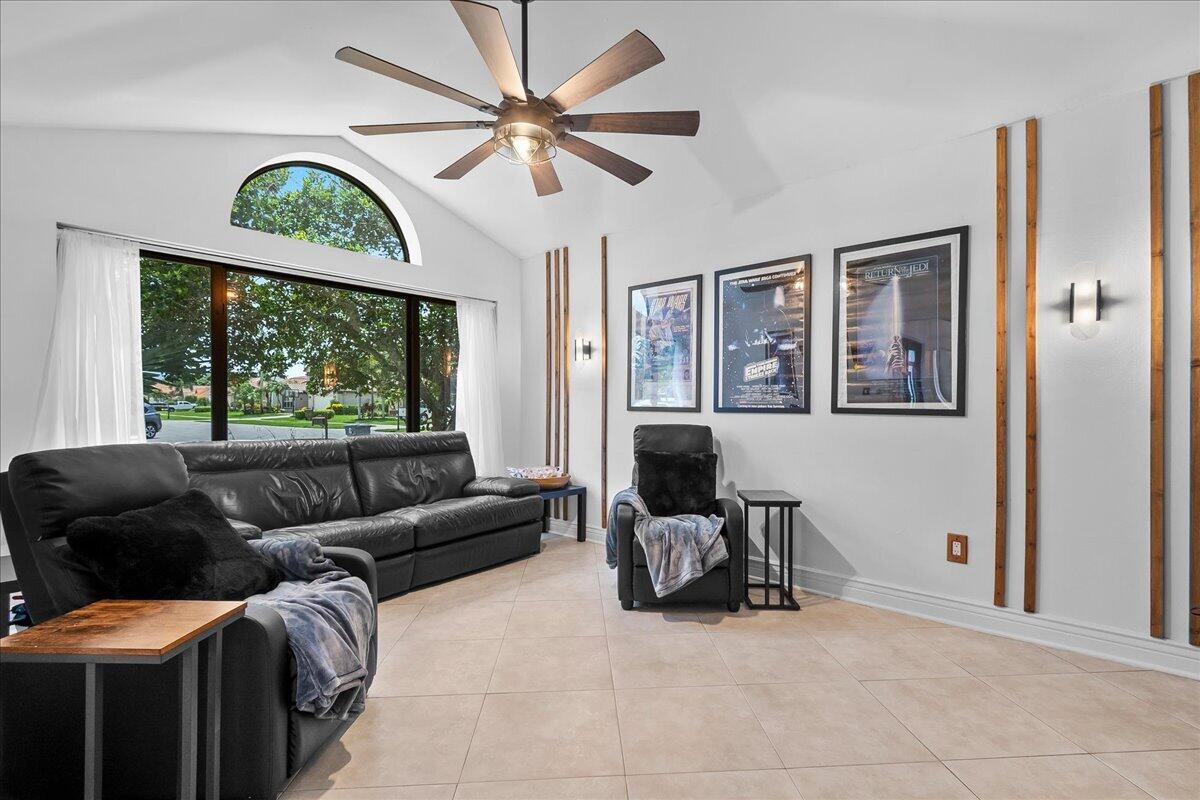
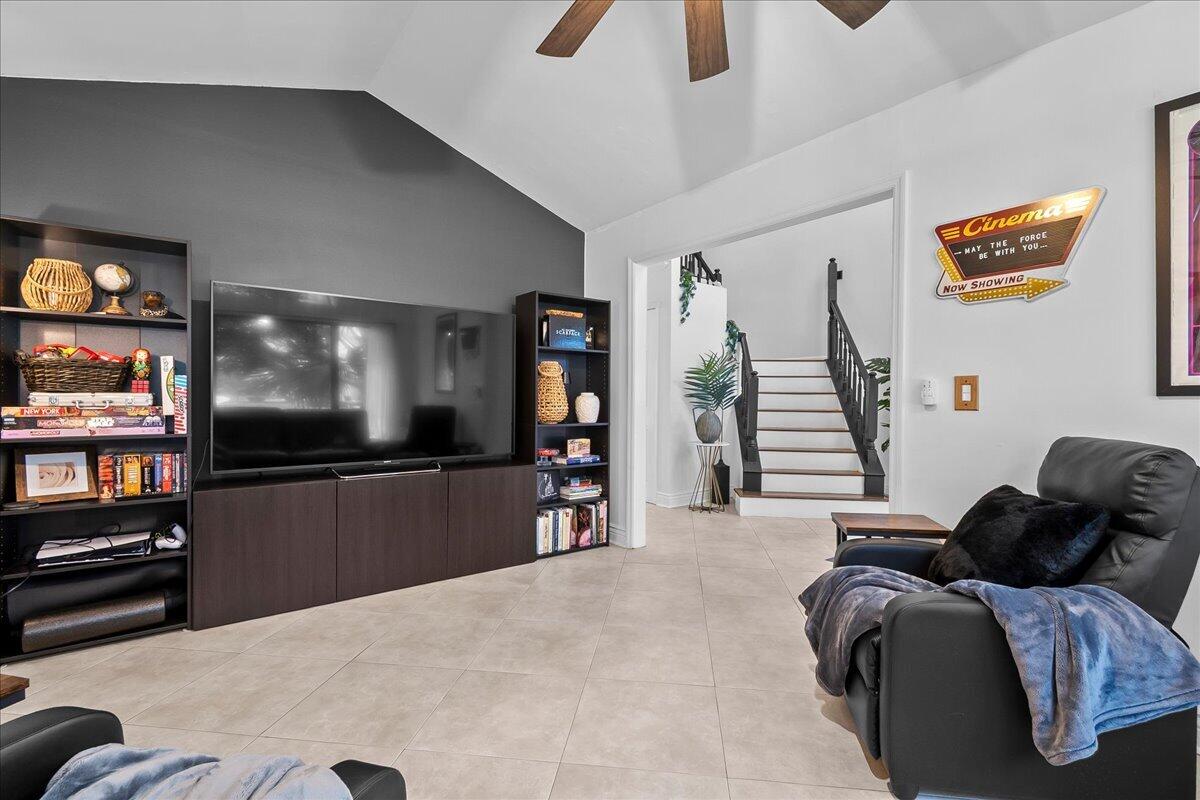
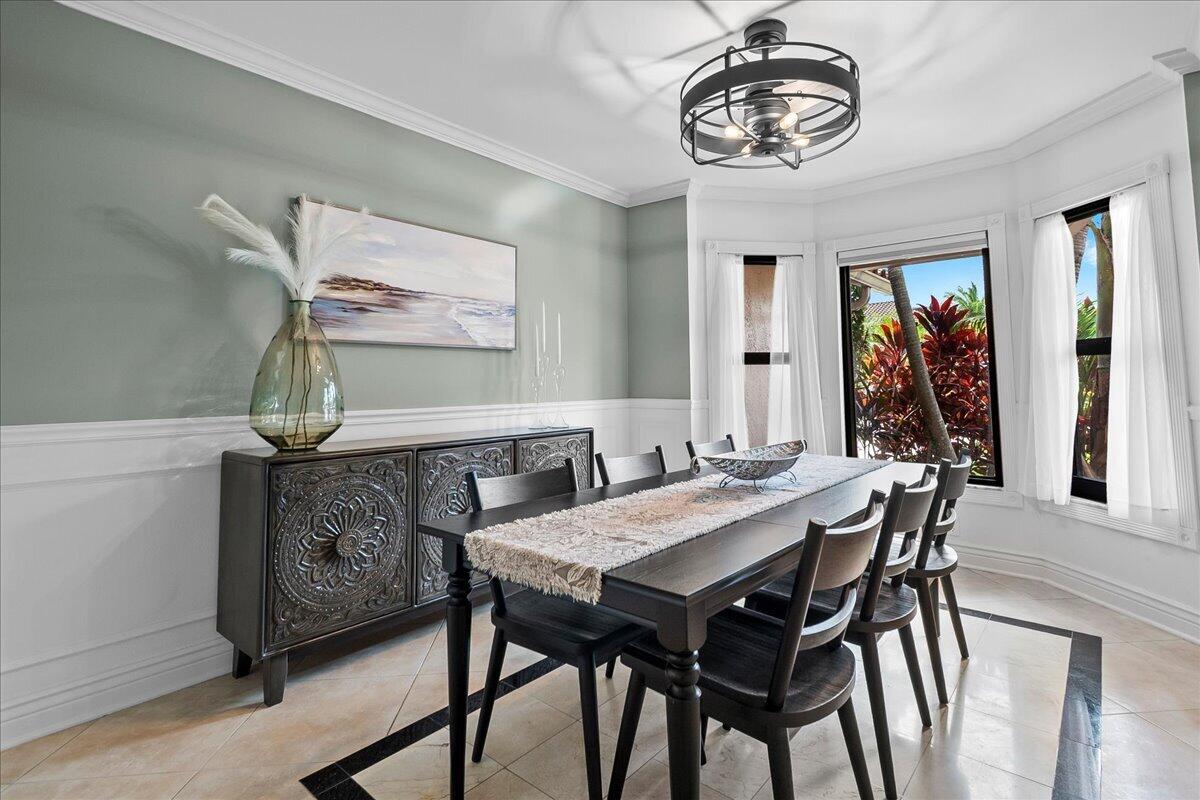
Beautifully maintained 4BR/3BA home in The Lakes at Boca Raton, ideally located on a quiet cul-de-sac with tranquil water views. Spacious floor plan features a first-floor primary suite with Santorini marble floors, 3 oversized upstairs bedrooms, vaulted media room, flex room, great room, formal dining, breakfast nook, and designer kitchen with oversized island. Enjoy a private Diamond Brite pool, covered lanai, tropical landscaping, and beautiful sunrise/sunset views. Updates include impact windows/doors (2023), updated HVAC, pool (2022), water heater (2020), and 2006 roof with current inspection/certification available. A truly exceptional move-in-ready home offering privacy, comfort, and Florida living at its best.
Save
Ask
Tour
Hide
Listing Snapshot
Price
$1,200,000
Days On Site
0 Days
Bedrooms
4
Inside Area (SqFt)
3,223 sqft
Total Baths
3
Full Baths
2
Partial Baths
1
Lot Size
0.24 Acres
Year Built
1989
MLS® Number
B26062005
Status
Active
Property Tax
$9,605.93
HOA/Condo/Coop Fees
$266 monthly
Sq Ft Source
Plans
Friends & Family
Recent Activity
| 9 hours ago | Listing first seen on site | |
| 13 hours ago | Listing updated with changes from the MLS® |
General Features
Acres
0.24
Attached Garage
Yes
Direction Faces
East
Disclosures
Owner Is Listing Agent
Garage
Yes
Garage Spaces
2
Levels
Two
Number Of Stories
2
Parking
AttachedGarageGarage Door Opener
Parking Spaces
6
Pets
Breed RestrictionsYes
Property Sub Type
Single Family Residence
Security
Smoke Detector(s)Security GuardSecurity Lights
Sewer
Public Sewer
Special Circumstances
Standard
SqFt Total
3223
Style
ColonialEuropeanMediterranean
Utilities
Sewer AvailableWater Available
Water Source
Public
Zoning
RTS
Interior Features
Appliances
CooktopDryerDishwasherElectric CooktopDisposalMicrowaveOvenRefrigeratorWasher
Cooling
Central AirCeiling Fan(s)Electric
Flooring
MarbleOtherTileWood
Furnished
Negotiable
Heating
CentralElectric
Interior
Built-in FeaturesCathedral Ceiling(s)Entrance FoyerHigh CeilingsKitchen IslandSoaking TubVaulted Ceiling(s)Walk-In Closet(s)
Laundry Features
Inside
Main Level Bedrooms
1
Window Features
Storm Window(s)Tinted Windows
Attic
Bedroom 2
Dimensions - 11 X 12Level - UpperArea - 132
Bedroom 3
Dimensions - 12 X 16Level - UpperArea - 192
Bedroom 4
Dimensions - 11 X 17Level - UpperArea - 187
Den
Dimensions - 11 X 11Level - MainArea - 121Description - Office
Dining Room
Dimensions - 10 X 14Level - MainArea - 140
Family Room
Dimensions - 11 X 16Level - MainArea - 176Description - Media Rm / Vaulted
Great Room
Kitchen
Dimensions - 13 X 21Level - MainArea - 273
Laundry
Living Room
Dimensions - 16 X 22Level - MainArea - 352Description - Great Room
PrimaryBedroom
Dimensions - 12 X 18Level - MainArea - 216
Save
Ask
Tour
Hide
Exterior Features
Construction Details
BlockStucco
Fencing
Fenced
Lot Features
Corner LotCul-De-SacWaterfront
Patio And Porch
CoveredPatio
Pool Features
HeatedIn GroundAssociationPrivate
Private Pool
Yes
Roof
ConcreteTile
View
CanalLakeOther
Waterfront
Yes
Waterfront Features
Canal AccessCanal FrontLake Front
Waterview
CanalLakeOther
Windows/Doors
Storm Window(s)Tinted Windows
Community Features
Accessibility Features
Therapeutic Whirlpool
Association Amenities
PoolBasketball CourtCabanaFitness CenterManagementPicnic AreaPlaygroundTennis Court(s)
Association Dues
266
Community Features
Street Lights
Financing Terms Available
CashConventional
HOA Fee Frequency
Monthly
MLS Area
4860
Schools
School District
Unknown
Elementary School
Sunrise Park
Middle School
Eagles Landing
High School
Olympic Heights
Listing courtesy of Illustrated Properties LLC (Co

All listings featuring the BMLS logo are provided by BeachesMLS, Inc. This information is not verified for authenticity or accuracy and is not guaranteed. Copyright © 2026 BeachesMLS, Inc. (a Flex MLS feed)
Last checked: 2026-08-09 07:09 AM UTC
All listings featuring the BMLS logo are provided by BeachesMLS, Inc. This information is not verified for authenticity or accuracy and is not guaranteed. Copyright © 2026 BeachesMLS, Inc. (a Flex MLS feed)
Last checked: 2026-08-09 07:09 AM UTC
Neighborhood & Commute
Source: Walkscore
Disclosure: Community information and market data powered by Constellation Data Labs. Information is deemed reliable but not guaranteed.
Save
Ask
Tour
Hide

Did you know? You can invite friends and family to your search. They can join your search, rate and discuss listings with you.