Properties

Save
Ask
Tour
Hide
Share
$1,250,000
New Listing

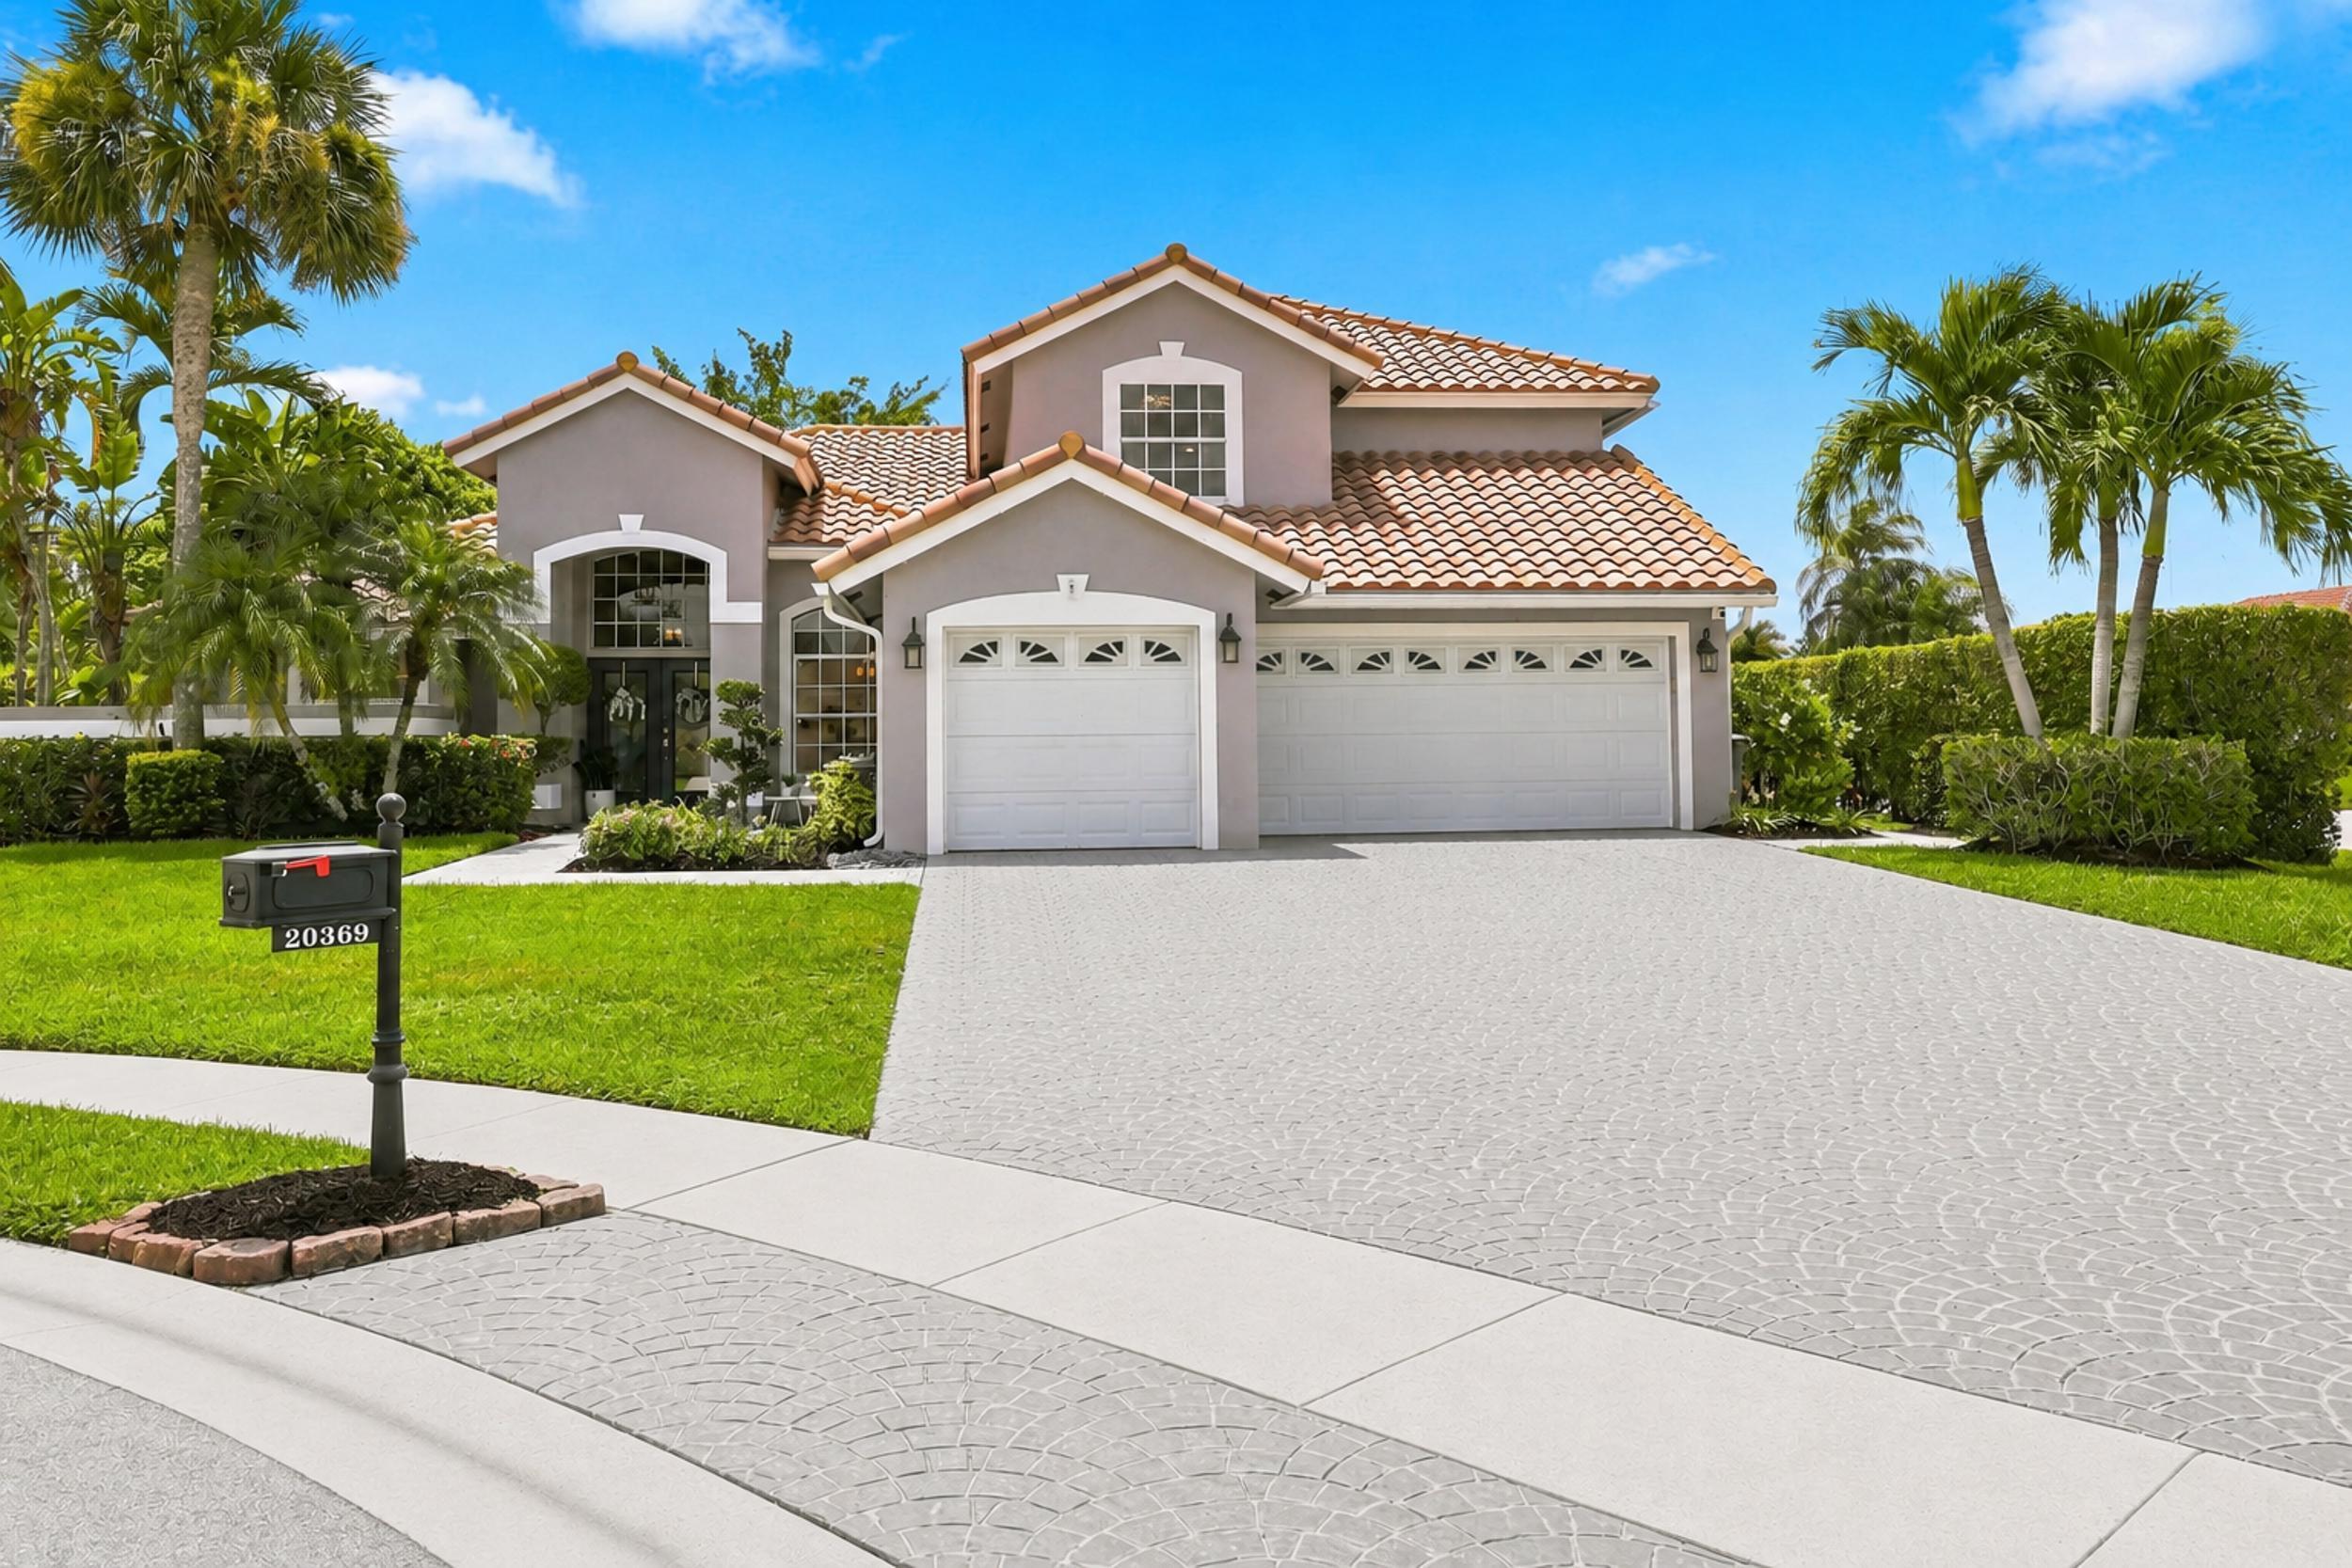
20369 HACIENDA Court
Boca Raton, FL 33498

For Sale|Single Family Residence|Active
5
Beds
3
Total Baths
3
Full Baths
3,042
SqFt
$411
/SqFt
1993
Built
Subdivision:
MISSION BAY TR A
County:
Palm Beach
Call Now: 718-501-7122
Is this the listing for you? We can help make it yours.
718-501-7122
Upcoming Open Houses
Sat, Aug 15, 12:00 PM - 3:00 PM
Sun, Aug 16, 12:00 PM - 3:00 PM
20369 HACIENDA Court20369 HACIENDA Court20369 HACIENDA Court20369 HACIENDA Court
Save
Ask
Tour
Hide
Share

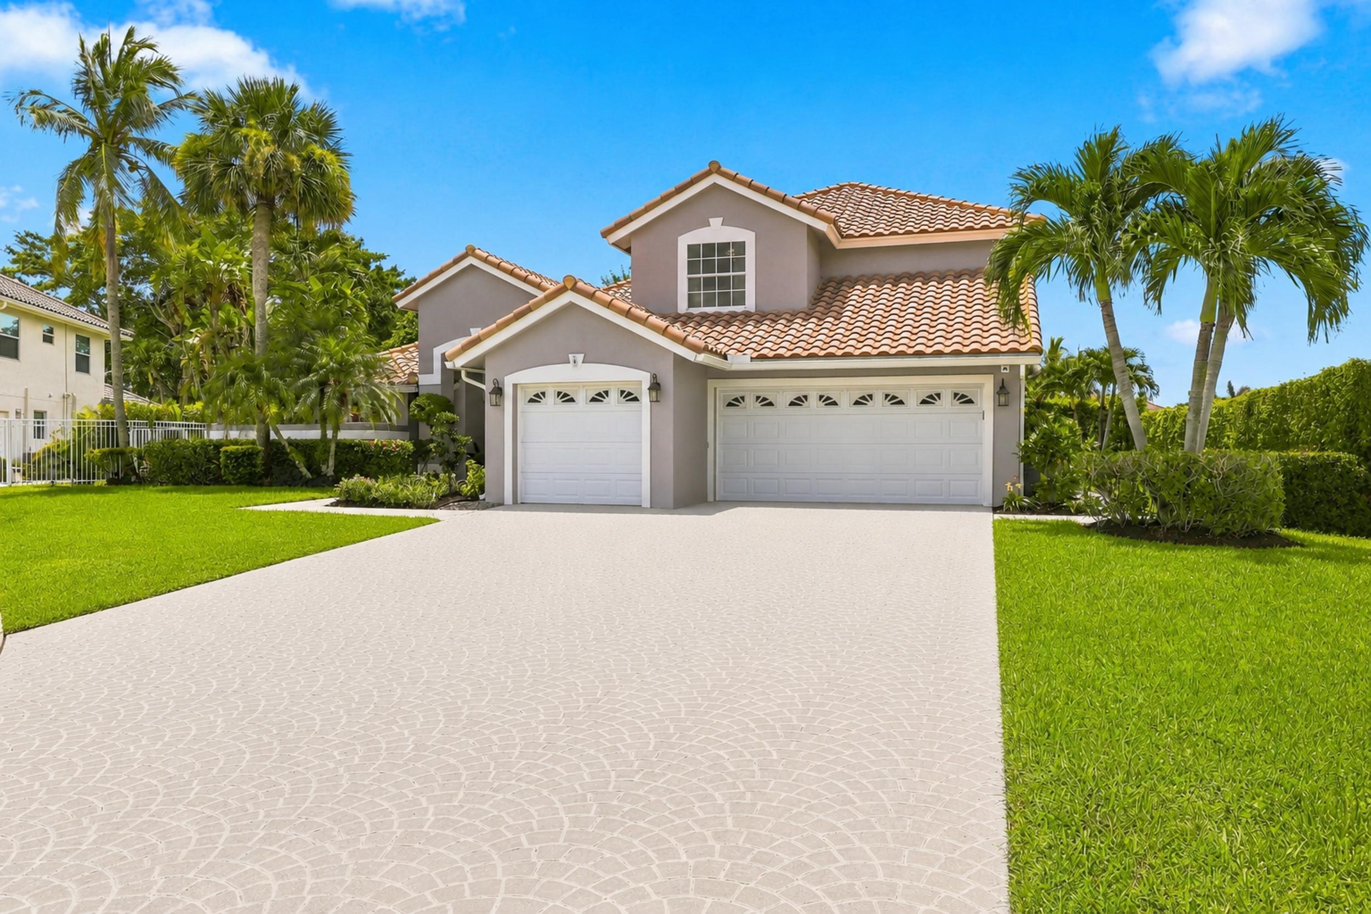
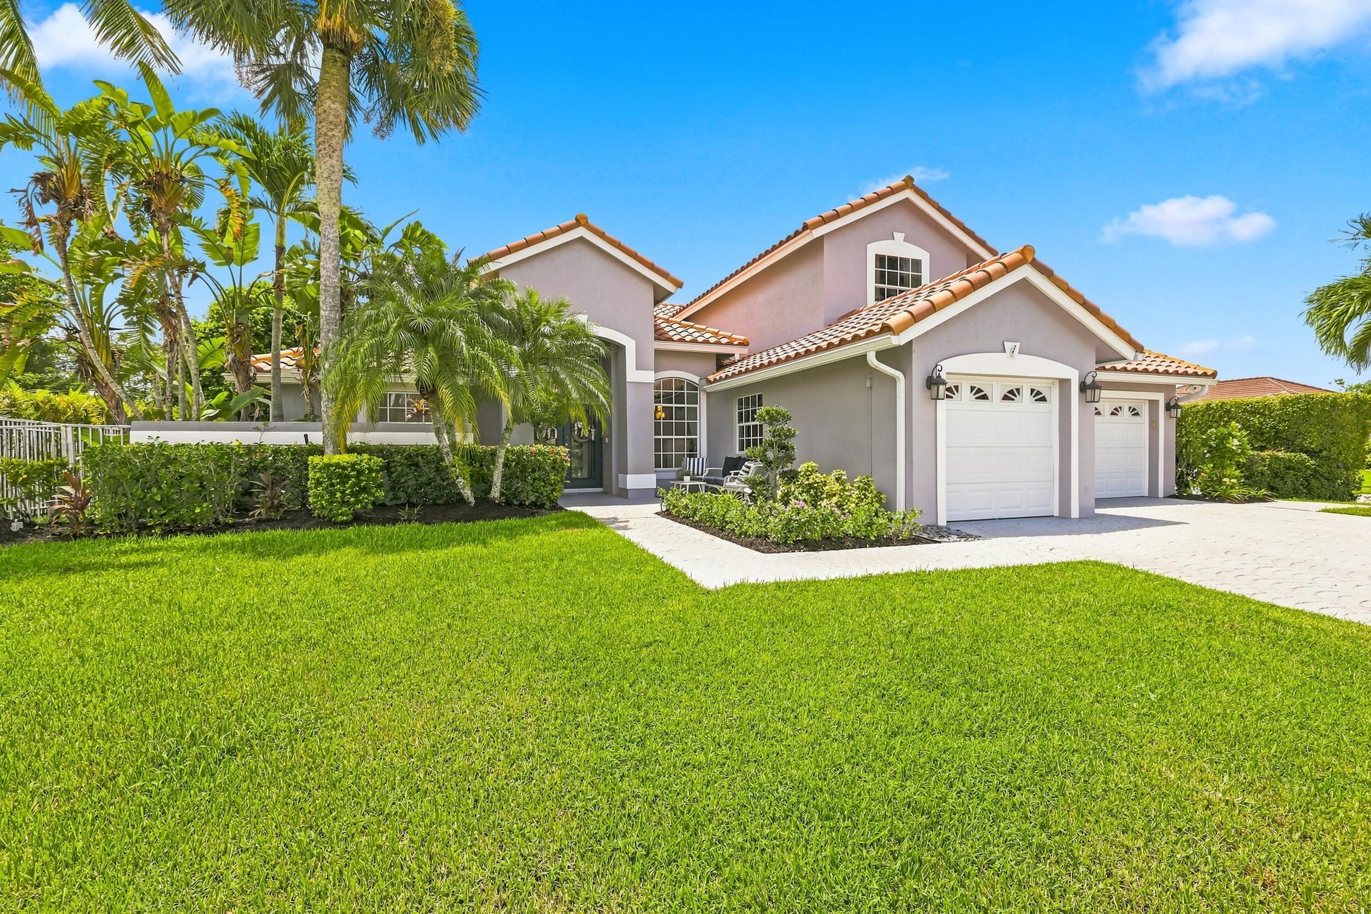
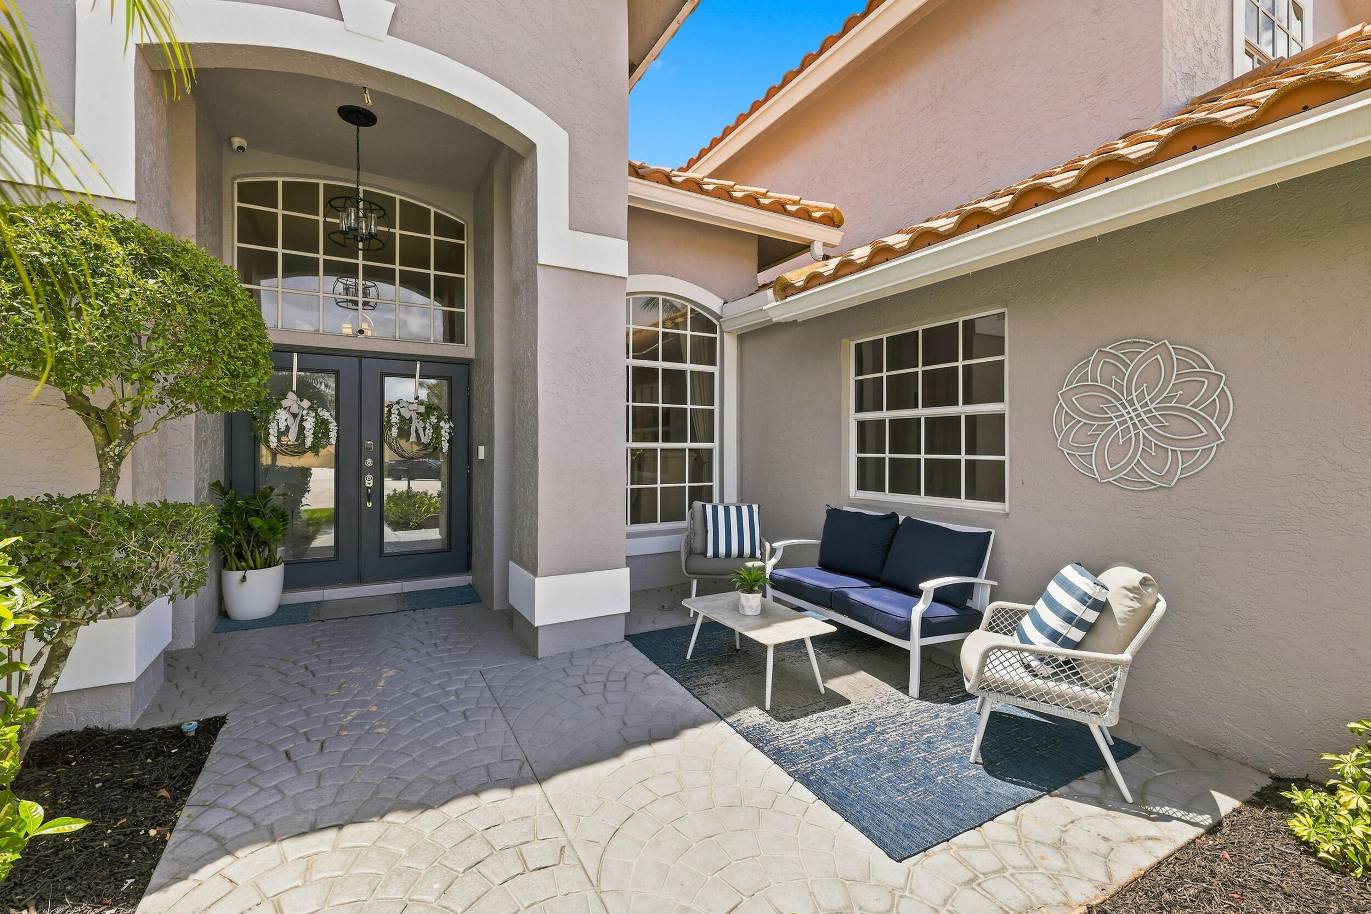
Exceptional 5BR/3BA single-family home with bonus room and 3-car garage, offering over 3,000 SF and ideally situated on a desirable corner lot in a cul-de-sac within Cordova at Mission Bay. This spacious home features soaring ceilings, beautiful tile flooring throughout the main living areas, vinyl flooring upstairs, renovated bathrooms, and a stunning open kitchen with top-of-the-line stainless steel appliances. Formal living and dining rooms plus a spacious family room provide plenty of room for everyday living and entertaining. Enjoy a screened-in patio, private pool with attached jacuzzi and waterfall, and generous side yards. Low HOA with resort-style amenities including clubhouse, fitness center, sauna, pools, hot tub, pickleball, park, kids' pool, fitness classes, and 24/7 security

Save
Ask
Tour
Hide
Share
Listing Snapshot
Price 
$1,250,000
Days On Site 
0 Days
Bedrooms 
5
Inside Area (SqFt) 
3,042 sqft
Total Baths 
3
Full Baths 
3
Partial Baths 
N/A
Lot Size 
0.29 Acres
Year Built 
1993
MLS® Number 
B26062369
Status 
Active
Property Tax 
$12,966.8
HOA/Condo/Coop Fees 
$283.33 monthly
Sq Ft Source 
Public Records
Friends & Family
Recent Activity
19 hours agoListing first seen on site
23 hours agoListing updated with changes from the MLS®
General Features
Acres 
0.29
Attached Garage 
Yes
Direction Faces 
East
Disclosures 
Owner Is Listing Agent
Garage 
Yes
Garage Spaces 
3
Levels 
One and One HalfMulti/SplitTwo
Number Of Stories 
2
Parking 
AttachedDrivewayGarageGarage Door Opener
Parking Spaces 
3
Pets 
Yes
Property Sub Type 
Single Family Residence
Security 
Smoke Detector(s)Closed Circuit Camera(s)Fire Alarm
Sewer 
Public Sewer
Special Circumstances 
Standard
SqFt Total 
4032
Style 
Mediterranean
Utilities 
Cable AvailableSewer AvailableUnderground UtilitiesWater Available
Water Source 
Public
Zoning 
RTS
Interior Features
Appliances 
CooktopDryerDishwasherElectric CooktopElectric RangeElectric Water HeaterDisposalIce MakerMicrowaveOvenRefrigeratorWater HeaterWasher
Cooling 
Central AirCeiling Fan(s)Zoned
Flooring 
Ceramic TileTileVinylWood
Furnished 
Unfurnished
Heating 
CentralElectric
Interior 
Built-in FeaturesCathedral Ceiling(s)Central VacuumEat-in KitchenHigh CeilingsPantrySoaking TubVaulted Ceiling(s)BarWalk-In Closet(s)
Laundry Features 
InsideMain LevelLaundry Room
Main Level Bedrooms 
5
Spa 
Yes
Window Features 
Blinds
Bedroom 2 
Dimensions - 12 X 12Area - 144
Bedroom 3 
Dimensions - 12 X 11Area - 132
Bedroom 4 
Dimensions - 12 X 12Area - 144
Bedroom 5 
Dimensions - 11 X 13Area - 143
Dining Room 
Dimensions - 11 X 11Area - 121
Family Room 
Dimensions - 17 X 20Area - 340
Game Room 
Kitchen 
Dimensions - 12 X 15Level - FirstArea - 180
Laundry 
Living Room 
Dimensions - 15 X 20Level - FirstArea - 300
PrimaryBedroom 
Dimensions - 11 X 16Level - FirstArea - 176
Save
Ask
Tour
Hide
Share
Exterior Features
Construction Details 
BlockStucco
Lot Features 
Corner Lot
Patio And Porch 
CoveredPatioScreened
Pool Features 
HeatedIn GroundOtherPool SweepScreen EnclosurePool/Spa ComboAssociationPrivate
Private Pool 
Yes
Roof 
Spanish TileTile
Spa 
Yes
Spa Features 
HeatedIn Ground
View 
GardenPool
Waterview 
GardenPool
Windows/Doors 
Blinds
Community Features
Association Amenities 
PoolClubhouseFitness CenterManagementParkSpa/Hot TubSecurityTennis Court(s)
Association Dues 
850
Building Access 
Entry Level Living Area Y
Financing Terms Available 
CashConventionalFHA
HOA Fee Frequency 
Quarterly
MLS Area 
4860
Schools
School District
Unknown
Elementary School
Sandpiper Shores (Palm Beach)
Middle School
Loggers Run Community
High School
West Boca Raton
Listing courtesy of The Bella Group Real Estate, LLC


All listings featuring the BMLS logo are provided by BeachesMLS, Inc. This information is not verified for authenticity or accuracy and is not guaranteed. Copyright © 2026 BeachesMLS, Inc. (a Flex MLS feed)
Last checked: 2026-08-11 12:02 PM UTC

Neighborhood & Commute
Source: Walkscore
Disclosure: Community information and market data powered by Constellation Data Labs. Information is deemed reliable but not guaranteed.
Save
Ask
Tour
Hide
Share