
810 Andrews AvenueDelray Beach, FL 33483
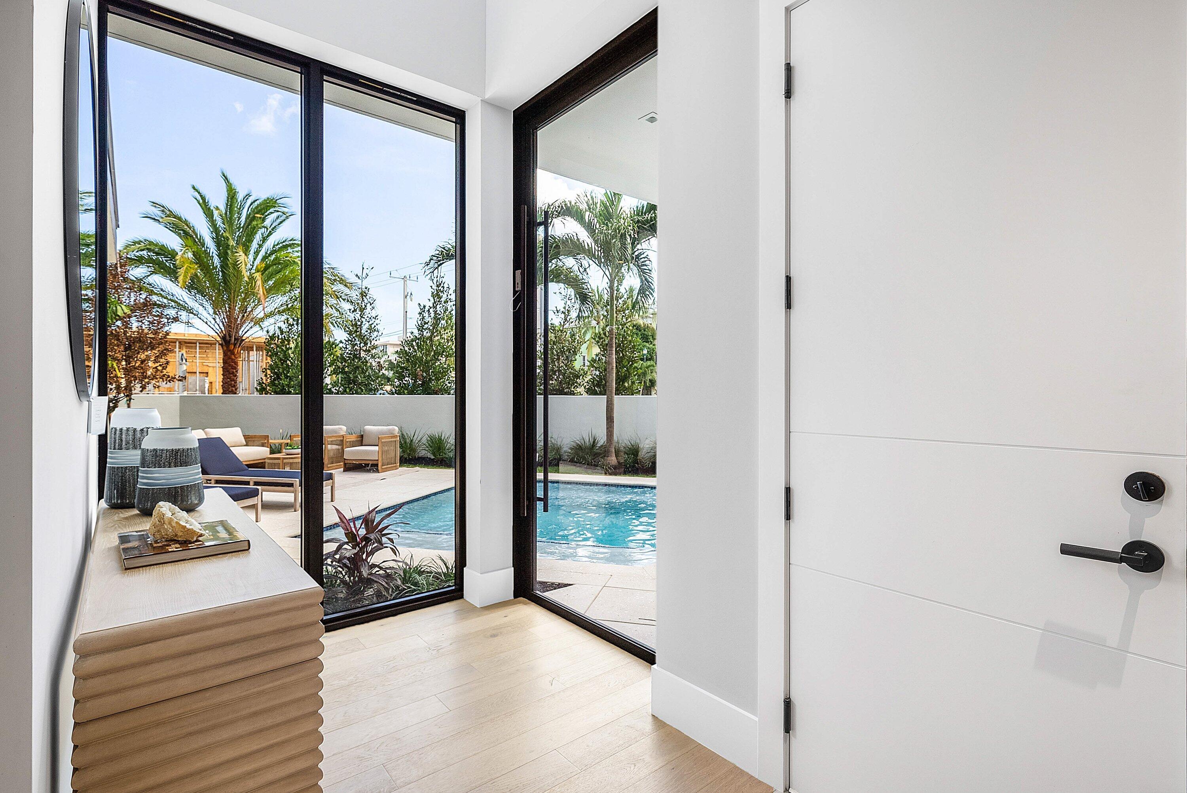
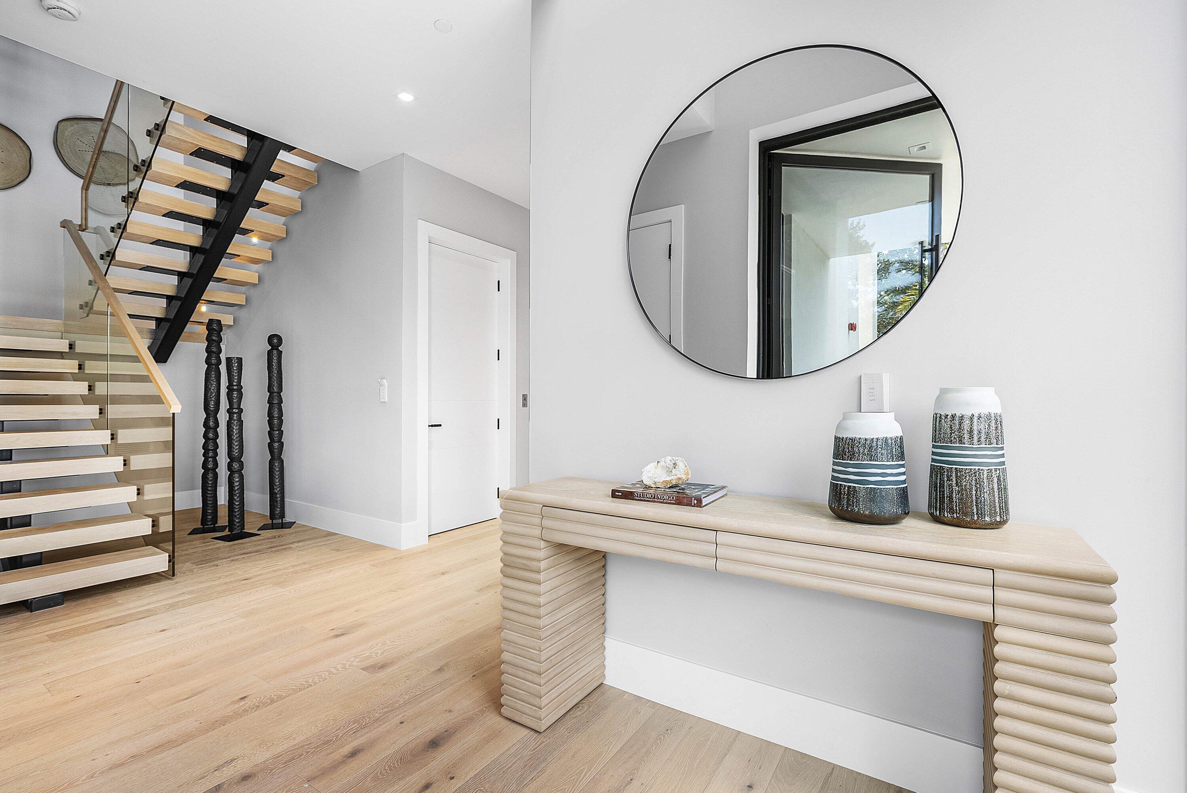
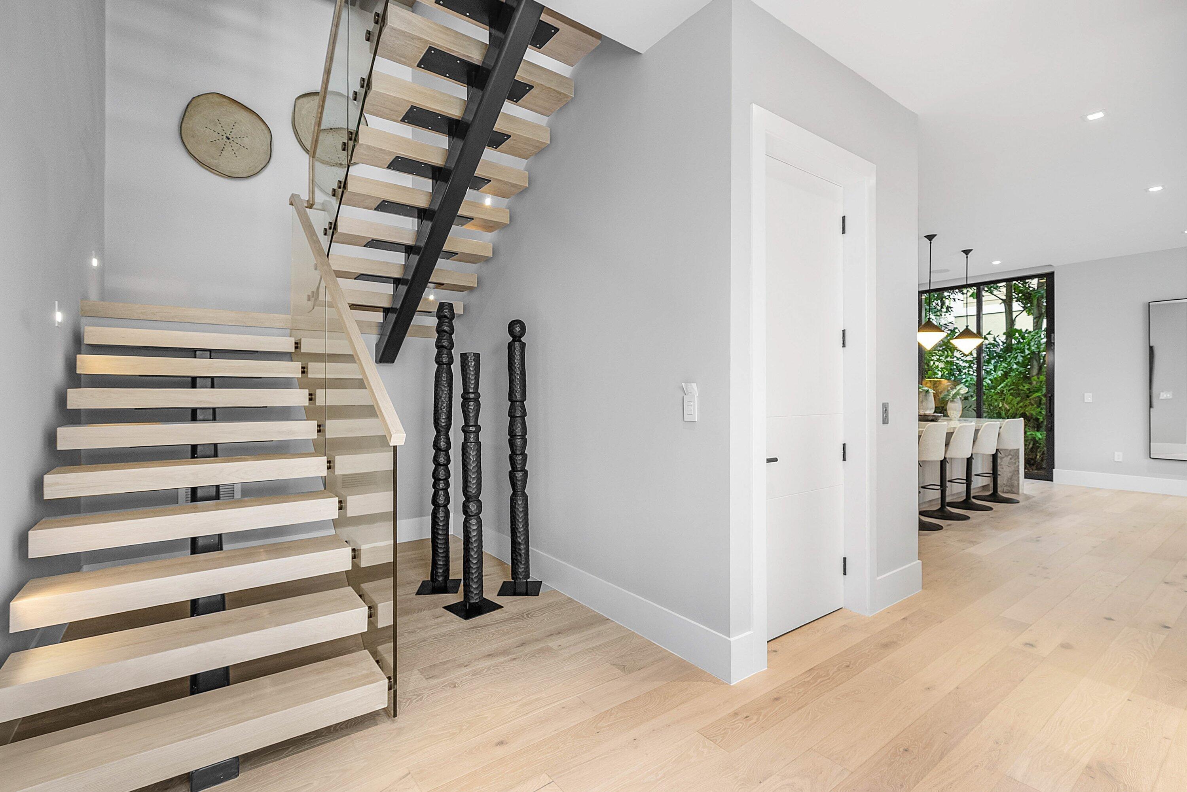
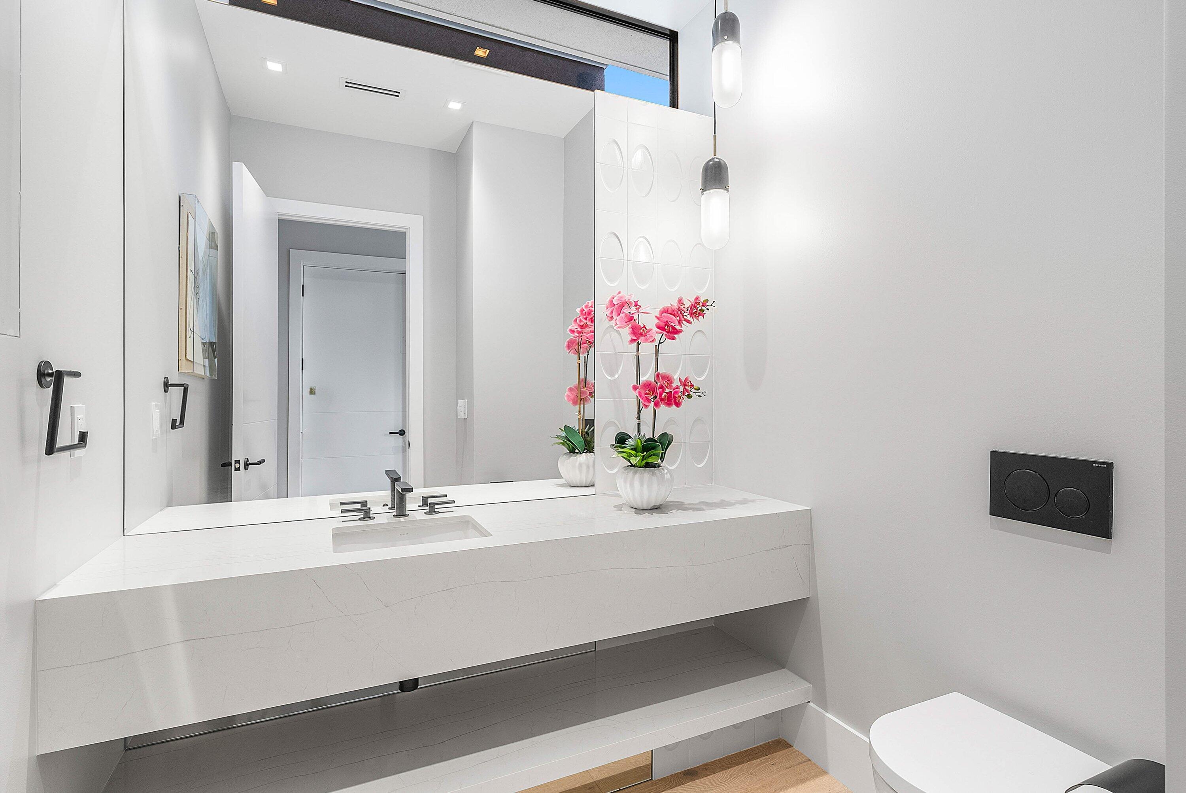
This newly built three-story townhome is located on Andrews Avenue in Delray Beach's North Beach neighborhood, just steps from the ocean on the barrier island. Offering 4,463 square feet of living space with five bedrooms and 4.5 bathrooms, the residence features a two-car garage that provides convenient parking and storage, while the multi-level layout maximizes functionality across the unit. This residence presents a solid ownership opportunity with substantial square footage and flexibility for various living arrangements. Buyer must pay a development fee of 1.5% of the purchase price at closing. DISCLAIMER: Information published or otherwise provided by the listing company and its representatives including but not limited to prices, measurements, square footages, lot sizes, calculations, statistics, and videos are deemed reliable but are not guaranteed and are subject to errors, omissions or changes without notice. All such information should be independently verified by any prospective purchaser or seller. Parties should perform their own due diligence to verify such information prior to a sale or listing. Listing companies expressly disclaims any warranty or representation regarding such information. Prices published are either list price, sold price, and/or last asking price. The listing company participates in the Multiple Listing Service and IDX. The properties published as listed and sold are not necessarily exclusive to listing company and may be listed or have sold with other members of the Multiple Listing Service. Transactions where listing company represented both buyers and sellers are calculated as two sales. "No payments made until title passes" Some affiliations may not be applicable to certain geographic areas. If your property is currently listed with another broker, please disregard any solicitation for services. Information published or otherwise provided by seller, listing company or its representatives is deemed reliable but are not guaranteed and subject to errors, omissions, or changes without notice. Copyright 2026 by the listing company. All Rights Reserved.
| 17 hours ago | Listing first seen on site | |
| 21 hours ago | Listing updated with changes from the MLS® |

All listings featuring the BMLS logo are provided by BeachesMLS, Inc. This information is not verified for authenticity or accuracy and is not guaranteed. Copyright © 2026 BeachesMLS, Inc. (a Flex MLS feed)
Last checked: 2026-08-12 11:00 AM UTC
