Properties

Save
Ask
Tour
Hide
Share
$899,000
New Listing

13695 IMPERIAL TOPAZ Trail
Delray Beach, FL 33446

For Sale|Single Family Residence|Active
4
Beds
3
Total Baths
3
Full Baths
2,305
SqFt
$390
/SqFt
2016
Built
Subdivision:
ATLANTIC COMMONS PL 5
County:
Palm Beach
Call Now: 718-501-7122
Is this the listing for you? We can help make it yours.
718-501-7122
13695 IMPERIAL TOPAZ Trail13695 IMPERIAL TOPAZ Trail13695 IMPERIAL TOPAZ Trail13695 IMPERIAL TOPAZ Trail
Save
Ask
Tour
Hide
Share

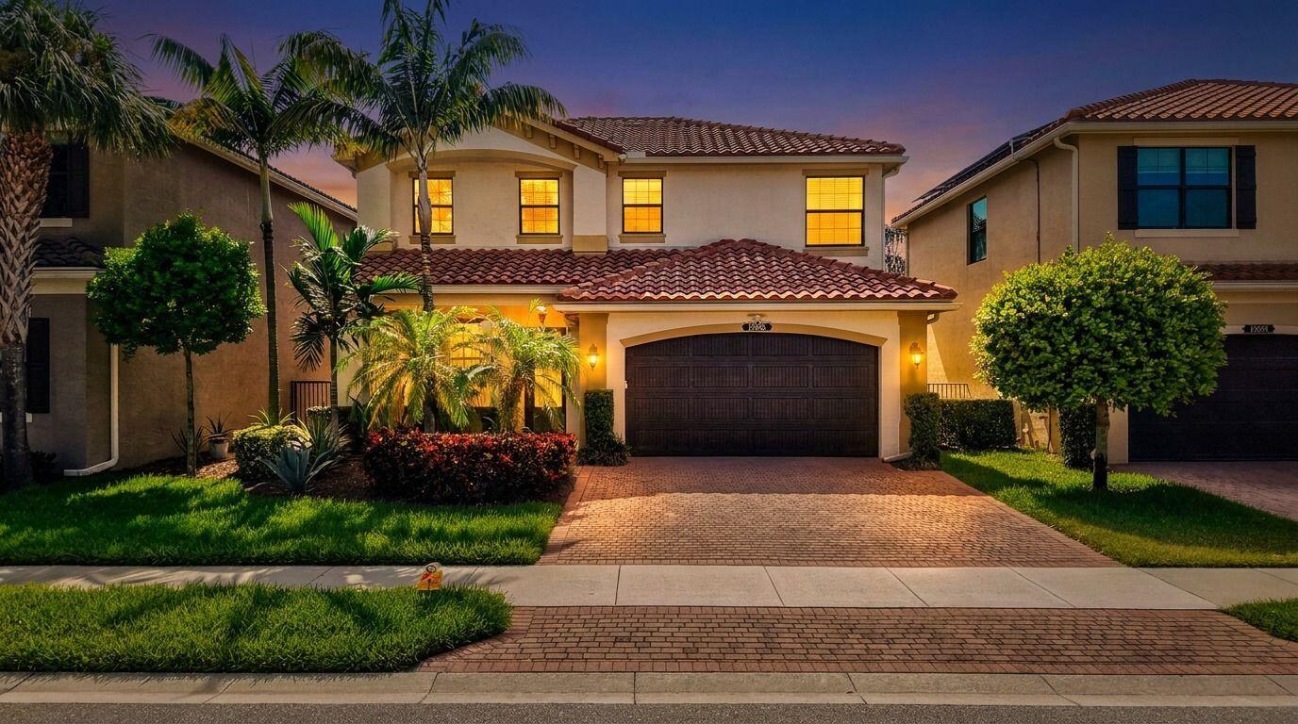
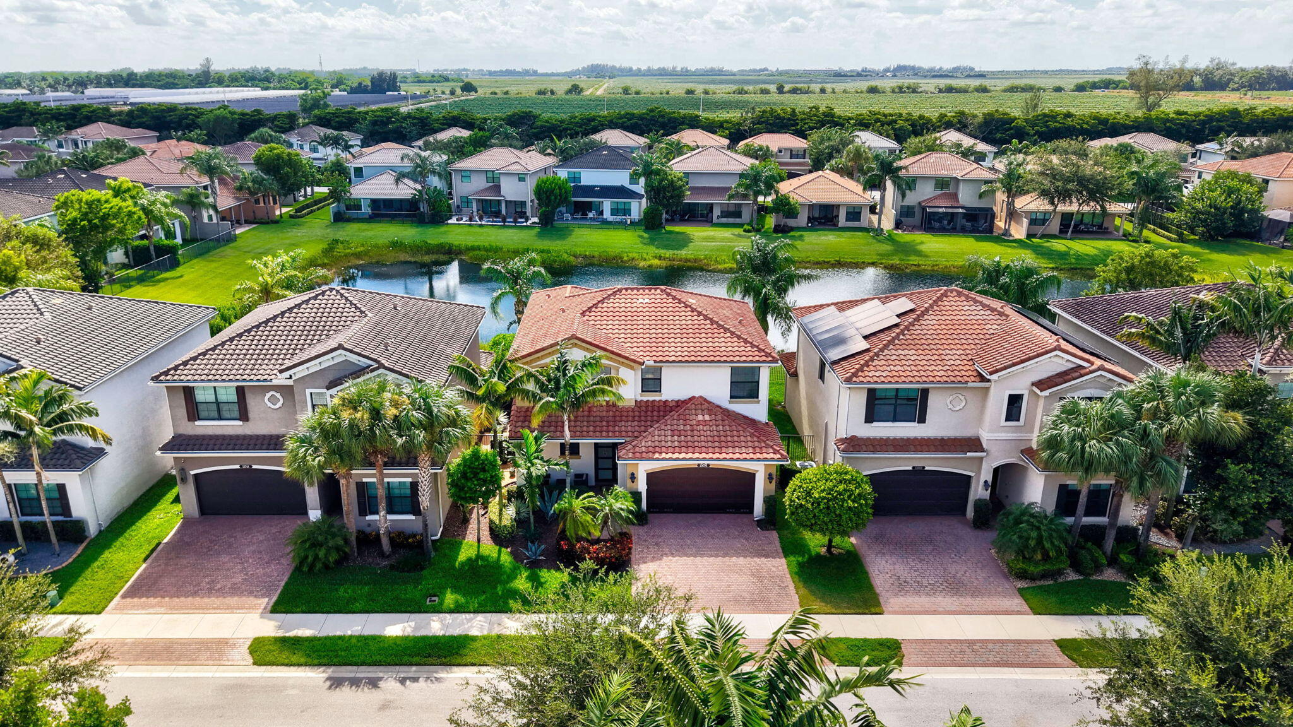
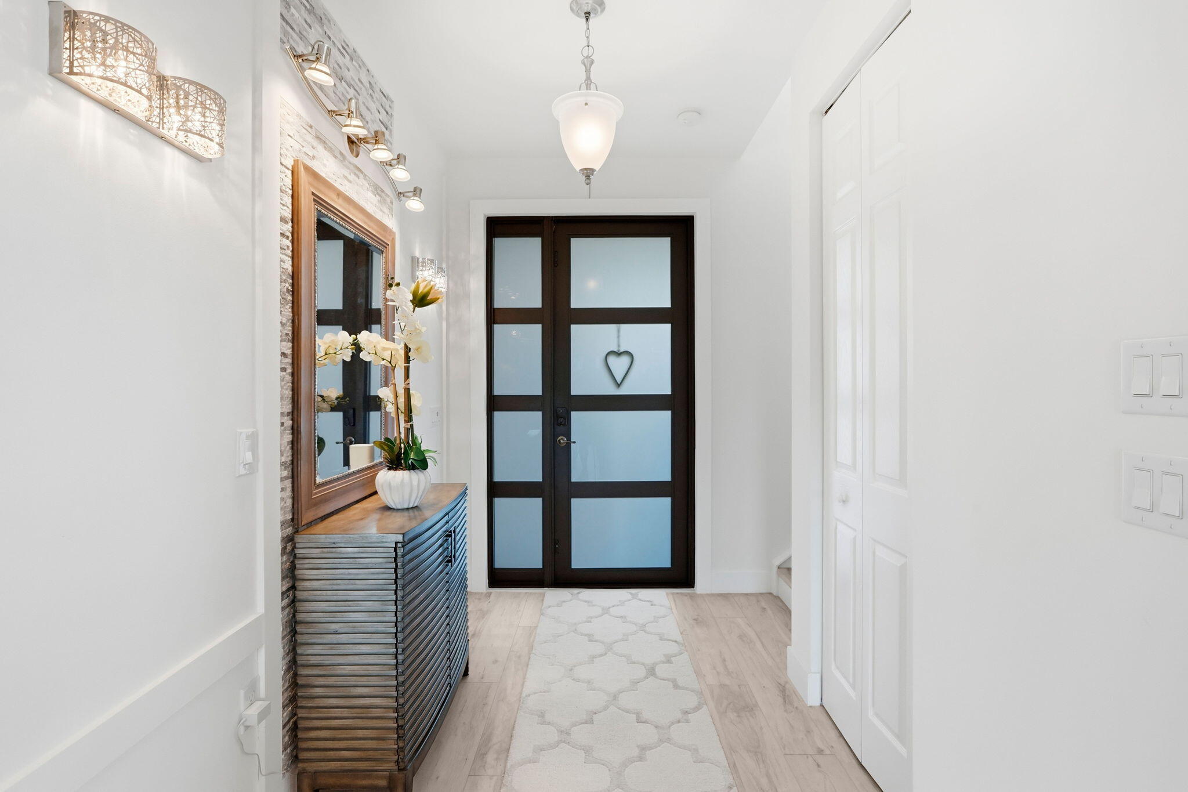
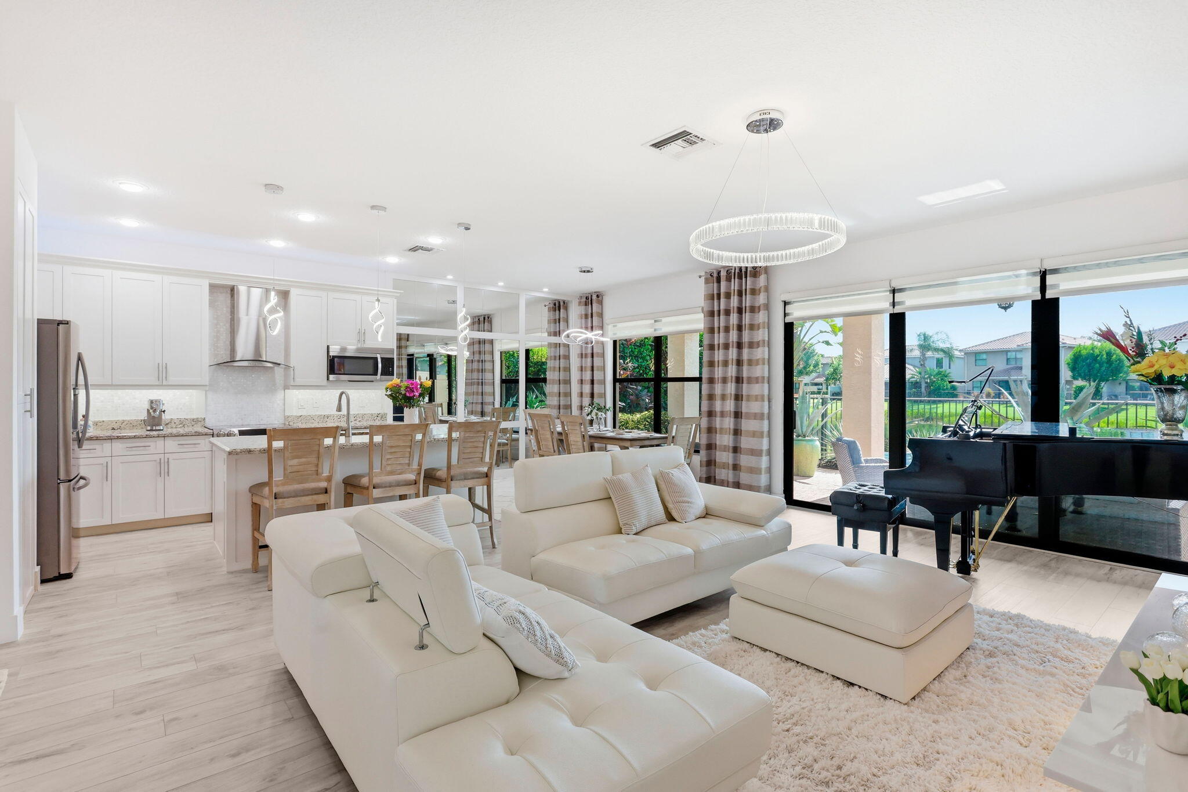
Welcome home to this beautiful and spacious Verona model, where modern style, natural light, and stunning lake views come together! From the moment you step inside, you'll be greeted by soaring ceilings, an abundance of natural light, stylish upgrades, and an inviting open layout designed for comfortable Florida living. This impressive home features 4 bedrooms, 3 bathrooms, a 2-car garage, and an additional living space upstairs. The white kitchen cabinetry creates a bright, timeless feel, complemented by modern light fixtures and tasteful finishes throughout. A spacious laundry room adds everyday convenience, while impact windows throughout provide peace of mind and energy efficiency. Step outside to fully fenced backyard, where breathtaking lake views create the perfect backdrop. Located in Tuscany North, a gated community packed with amenities, such as resort-style pool, clubhouse, tennis and pickleball courts, basketball court, card room, children's play area, and so much more. And when it comes to location, it doesn't get much better! You're just minutes from the Florida Turnpike, giving you easy access to major roads, shopping, dining, great schools, and everything South Florida has to offer.

Save
Ask
Tour
Hide
Share
Listing Snapshot
Price 
$899,000
Days On Site 
0 Days
Bedrooms 
4
Inside Area (SqFt) 
2,305 sqft
Total Baths 
3
Full Baths 
3
Partial Baths 
N/A
Lot Size 
0.1 Acres
Year Built 
2016
MLS® Number 
B26063118
Status 
Active
Property Tax 
$7,235.95
HOA/Condo/Coop Fees 
$533 monthly
Sq Ft Source 
Other
Friends & Family
Recent Activity
8 hours agoListing first seen on site
12 hours agoListing updated with changes from the MLS®
General Features
Acres 
0.1
Attached Garage 
Yes
Direction Faces 
East
Garage 
Yes
Garage Spaces 
2
Levels 
Two
Number Of Stories 
2
Parking 
AttachedDrivewayGarage
Parking Spaces 
4
Pets 
Breed RestrictionsYes
Property Sub Type 
Single Family Residence
Security 
Security GateGated with GuardGated CommunitySecurity Guard
Sewer 
Public Sewer
Special Circumstances 
Standard
SqFt Total 
3056
Utilities 
Cable AvailableElectricity AvailableSewer ConnectedWater Available
Water Source 
Public
Zoning 
PUD
Interior Features
Appliances 
DryerDishwasherElectric RangeElectric Water HeaterDisposalMicrowaveRangeRefrigeratorWater HeaterWasher
Cooling 
Central AirElectric
Fireplace 
Yes
Fireplace Features 
DecorativeElectric
Flooring 
TileVinylWood
Heating 
CentralElectric
Interior 
Eat-in KitchenHigh CeilingsKitchen IslandPantryStorageSoaking TubWalk-In Closet(s)
Laundry Features 
Washer HookupElectric Dryer HookupInsideLaundry RoomUpper Level
Main Level Bedrooms 
1
Window Features 
Blinds
Bedroom 2 
Dimensions - 11.7 X 11Level - SecondArea - 128
Bedroom 3 
Dimensions - 11.5 X 11Level - SecondArea - 126
Bedroom 4 
Dimensions - 12 X 11Level - FirstArea - 132
Kitchen 
Dimensions - 14 X 12Level - FirstArea - 168
Living Room 
Dimensions - 18 X 12Level - FirstArea - 216
PrimaryBedroom 
Dimensions - 15 X 13Level - SecondArea - 195
Save
Ask
Tour
Hide
Share
Exterior Features
Construction Details 
Block
Fencing 
Back YardFencedFull
Other Structures 
Storage
Pool Features 
Association
Roof 
BarrelConcreteTile
View 
LakeWater
Waterfront Features 
Lake FrontNone
Waterview 
LakeWater
Windows/Doors 
Blinds
Community Features
Association Amenities 
PoolBasketball CourtClubhouseFitness CenterGatedManagementPicnic AreaPlaygroundRecreation FacilitiesSecurityTennis Court(s)Trail(s)
Association Dues 
533
Community Features 
GatedStreet Lights
Financing Terms Available 
CashConventionalFHAVA Loan
HOA Fee Frequency 
Monthly
MLS Area 
4630
Schools
School District
Unknown
Elementary School
Hagen Road
Middle School
Carver Community
High School
Spanish River
Listing courtesy of LPT Realty, LLC


All listings featuring the BMLS logo are provided by BeachesMLS, Inc. This information is not verified for authenticity or accuracy and is not guaranteed. Copyright © 2026 BeachesMLS, Inc. (a Flex MLS feed)
Last checked: 2026-08-12 11:00 AM UTC

Neighborhood & Commute
Source: Walkscore
Disclosure: Community information and market data powered by Constellation Data Labs. Information is deemed reliable but not guaranteed.
Save
Ask
Tour
Hide
Share