Properties

Save
Ask
Tour
Hide
Share
$5,795,000
1 Day On Site

2605 N RIVERSIDE Drive
Pompano Beach, FL 33062

For Sale|Single Family Residence|Active
4
Beds
4
Total Baths
3
Full Baths
1
Partial Bath
3,390
SqFt
$1,709
/SqFt
1957
Built
Subdivision:
HILLSBORO SHORES SEC
County:
Broward
Call Now: 718-501-7122
Is this the listing for you? We can help make it yours.
718-501-7122
2605 N RIVERSIDE Drive2605 N RIVERSIDE Drive2605 N RIVERSIDE Drive2605 N RIVERSIDE Drive
Save
Ask
Tour
Hide
Share

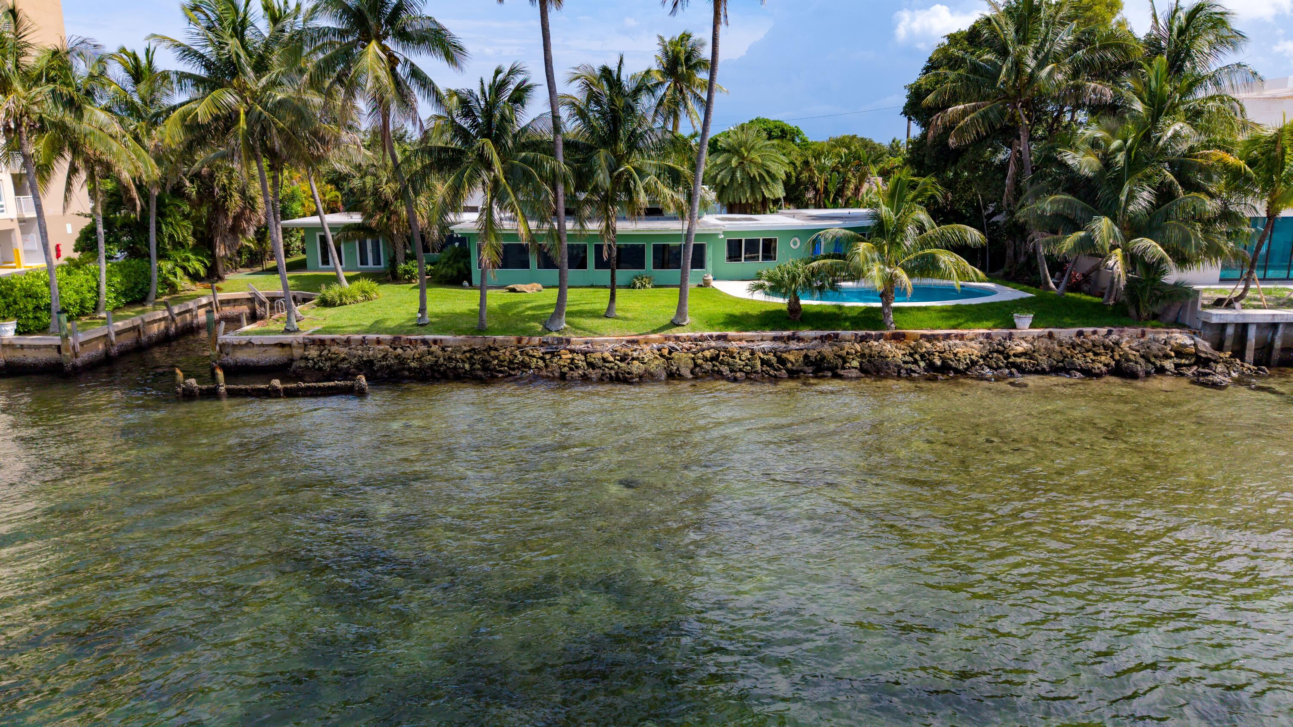
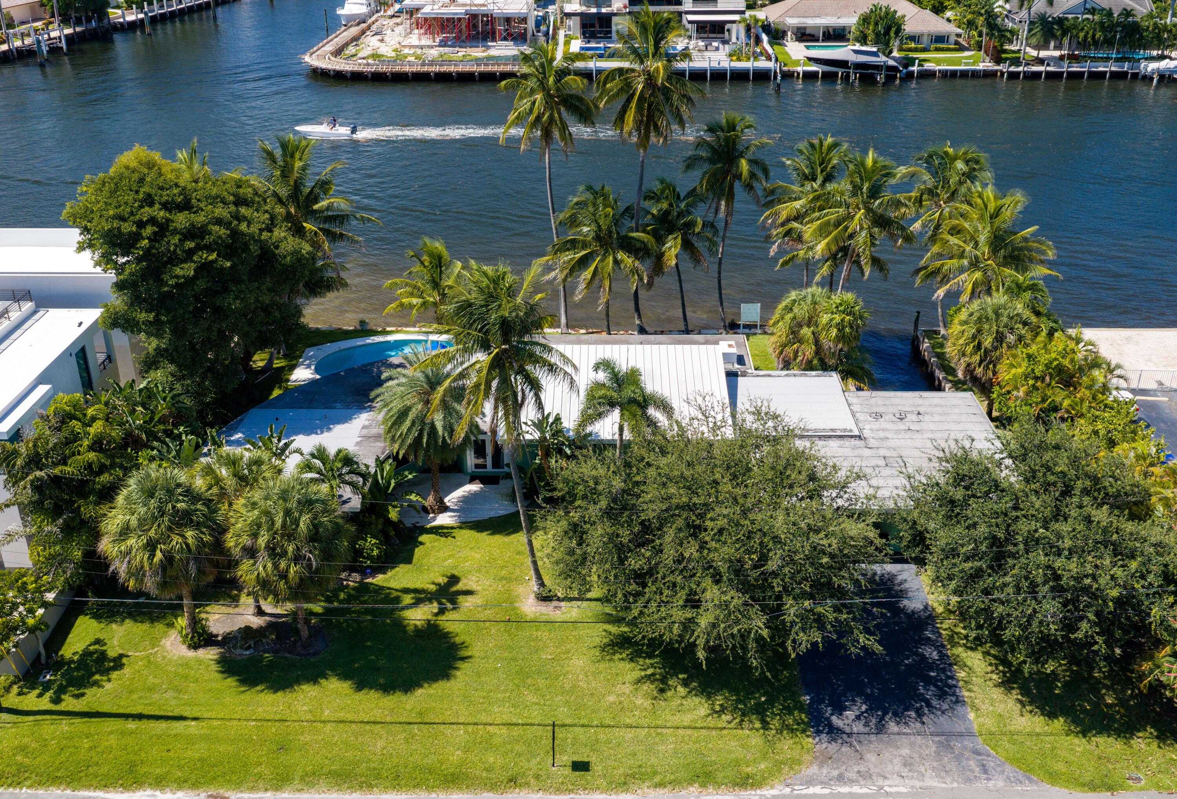
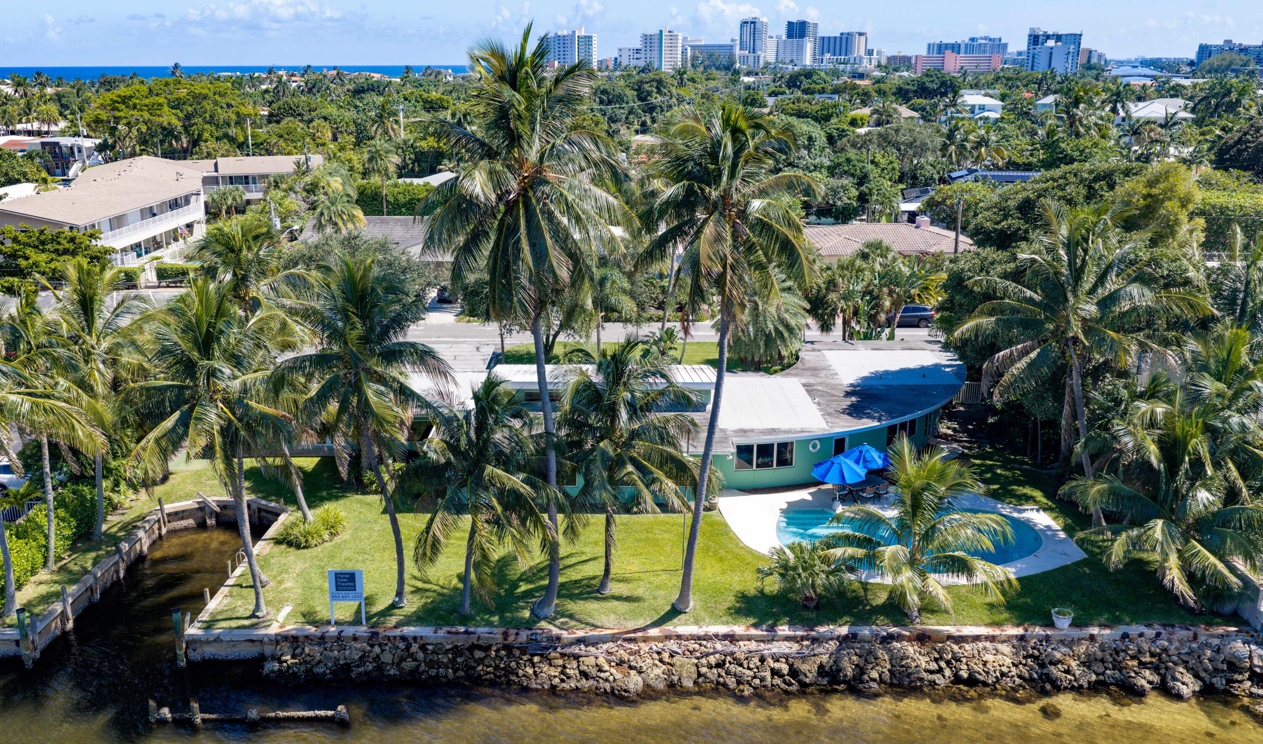
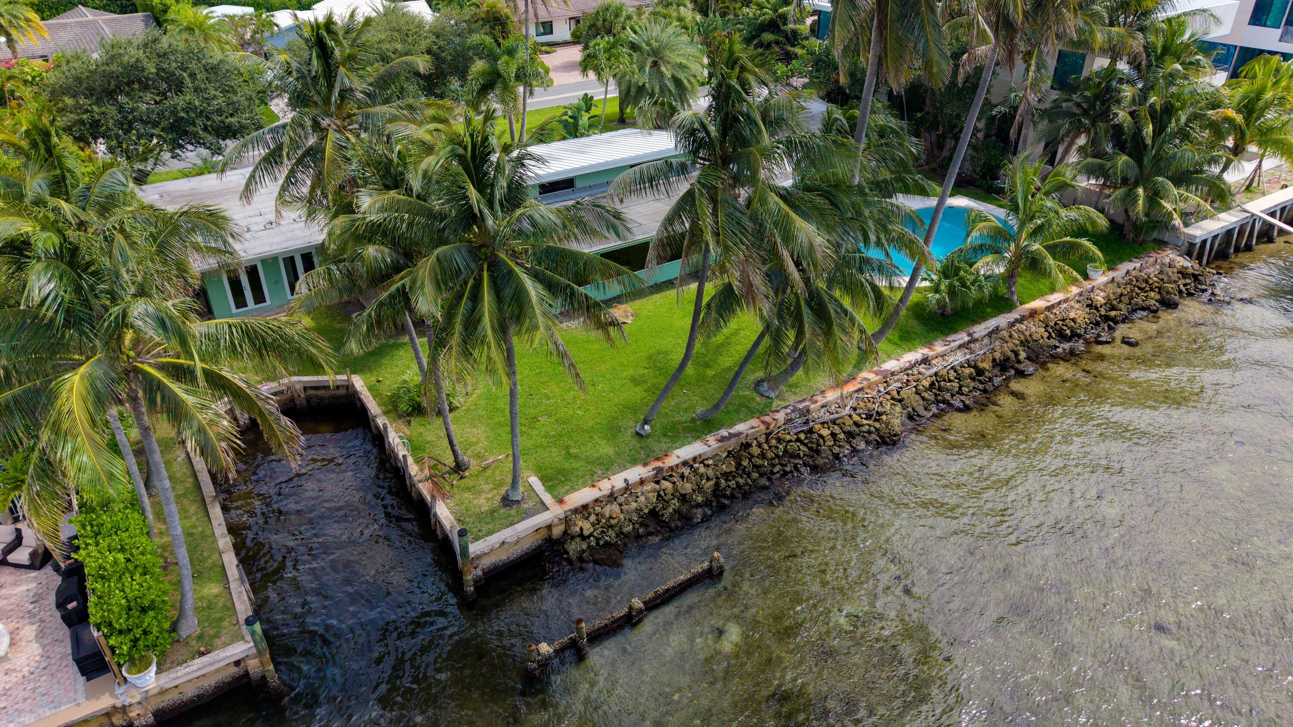
Palm Springs-inspired Mid-Century Modern, circa 1957, set upon an extraordinary 150'+/- of direct Intracoastal frontage on an 18,000+/- sq. ft. double lot in the exclusive enclave of Hillsboro Shores. Showcasing breathtaking water views from nearly every room, the existing residence presents a rare opportunity to restore an architectural classic or create a world class waterfront estate. Ideally positioned within a no-wake zone just minutes from the Hillsboro Inlet, the property offers unrestricted ocean access with no fixed bridges. Private Beach access available through voluntary HOA. Note: Re-plat of lots 14 & 15 must be approved the City of Pompano Beach. Buyer to independently verify with surveyor and city new lot sizes and waterfrontage.

Save
Ask
Tour
Hide
Share
Listing Snapshot
Price 
$5,795,000
Days On Site 
1 Day
Bedrooms 
4
Inside Area (SqFt) 
3,390 sqft
Total Baths 
4
Full Baths 
3
Partial Baths 
1
Lot Size 
0.41 Acres
Year Built 
1957
MLS® Number 
B26063151
Status 
Active
Property Tax 
$16,857
HOA/Condo/Coop Fees 
N/A
Sq Ft Source 
Public Records
Friends & Family
Recent Activity
yesterdayListing first seen on site
yesterdayListing updated with changes from the MLS®
General Features
Acres 
0.41
Carport 
1
Direction Faces 
North
Levels 
One
Number Of Stories 
1
Parking 
Attached CarportCoveredCarportDriveway
Parking Spaces 
2
Pets 
Yes
Property Sub Type 
Single Family Residence
Sewer 
Public Sewer
Special Circumstances 
Standard
SqFt Total 
3841
Utilities 
Natural Gas Available
Water Source 
Public
Zoning 
RS-2
Interior Features
Appliances 
DryerDishwasherElectric RangeElectric Water HeaterRefrigeratorTrash CompactorWater HeaterWasher
Cooling 
Central Air
Fireplace 
Yes
Fireplace Features 
Wood Burning
Flooring 
Marble
Heating 
Central
Interior 
Built-in FeaturesEat-in KitchenKitchen IslandVaulted Ceiling(s)Walk-In Closet(s)
Main Level Bedrooms 
4
Window Features 
BlindsSkylight(s)
ConvertedGarage 
Family Room 
GarageApartment 
InLawSuite 
Save
Ask
Tour
Hide
Share
Exterior Features
Construction Details 
Block
Exterior 
Outdoor Shower
Frontage 
Waterfront
Lot Features 
Waterfront
Patio And Porch 
Patio
Pool Features 
In GroundPrivate
Private Pool 
Yes
Roof 
FlatMetalOther
View 
Water
Waterfront 
Yes
Waterfront Features 
Intracoastal AccessNo Fixed BridgesOcean Access
Waterview 
Water
Windows/Doors 
BlindsSkylight(s)
Community Features
Financing Terms Available 
CashConventional
MLS Area 
3113
Schools
School District
Unknown
Elementary School
Cresthaven
Middle School
Crystal Lake
High School
Deerfield Beach
Listing courtesy of Premier Estate Properties Inc.


All listings featuring the BMLS logo are provided by BeachesMLS, Inc. This information is not verified for authenticity or accuracy and is not guaranteed. Copyright © 2026 BeachesMLS, Inc. (a Flex MLS feed)
Last checked: 2026-08-13 04:01 PM UTC

Neighborhood & Commute
Source: Walkscore
Disclosure: Community information and market data powered by Constellation Data Labs. Information is deemed reliable but not guaranteed.
Save
Ask
Tour
Hide
Share