Properties

Save
Ask
Tour
Hide
Share
$1,299,000
New Listing

349 Geillis Path
Delray Beach, FL 33445

For Sale|Single Family Residence|Active
3
Beds
3
Total Baths
2
Full Baths
1
Partial Bath
2,099
SqFt
$619
/SqFt
2024
Built
Subdivision:
ENCLAVE AT SHERWOOD
County:
Palm Beach
Call Now: 718-501-7122
Is this the listing for you? We can help make it yours.
718-501-7122
349 Geillis Path349 Geillis Path349 Geillis Path349 Geillis Path
Save
Ask
Tour
Hide
Share

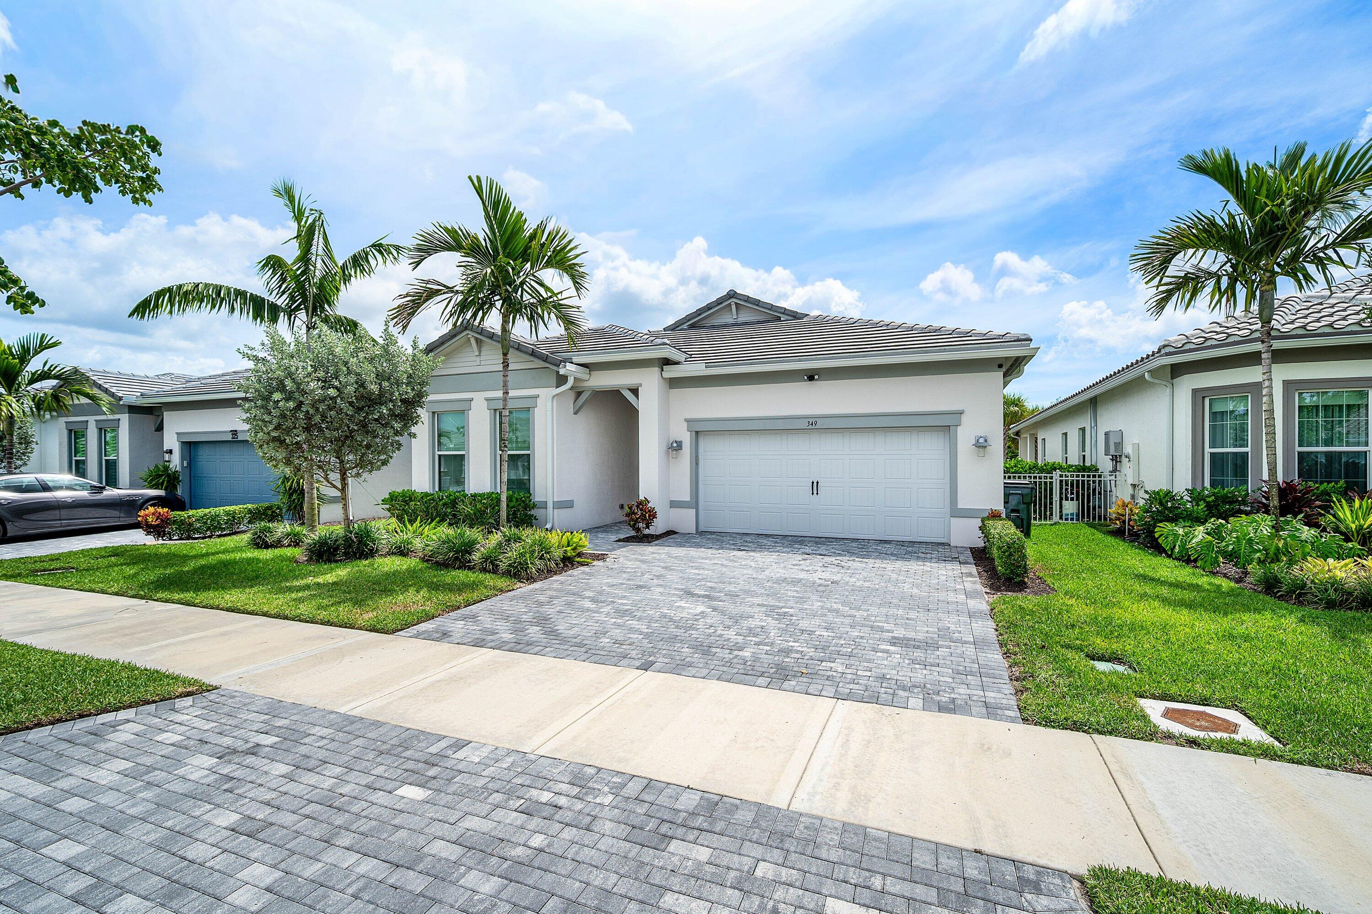
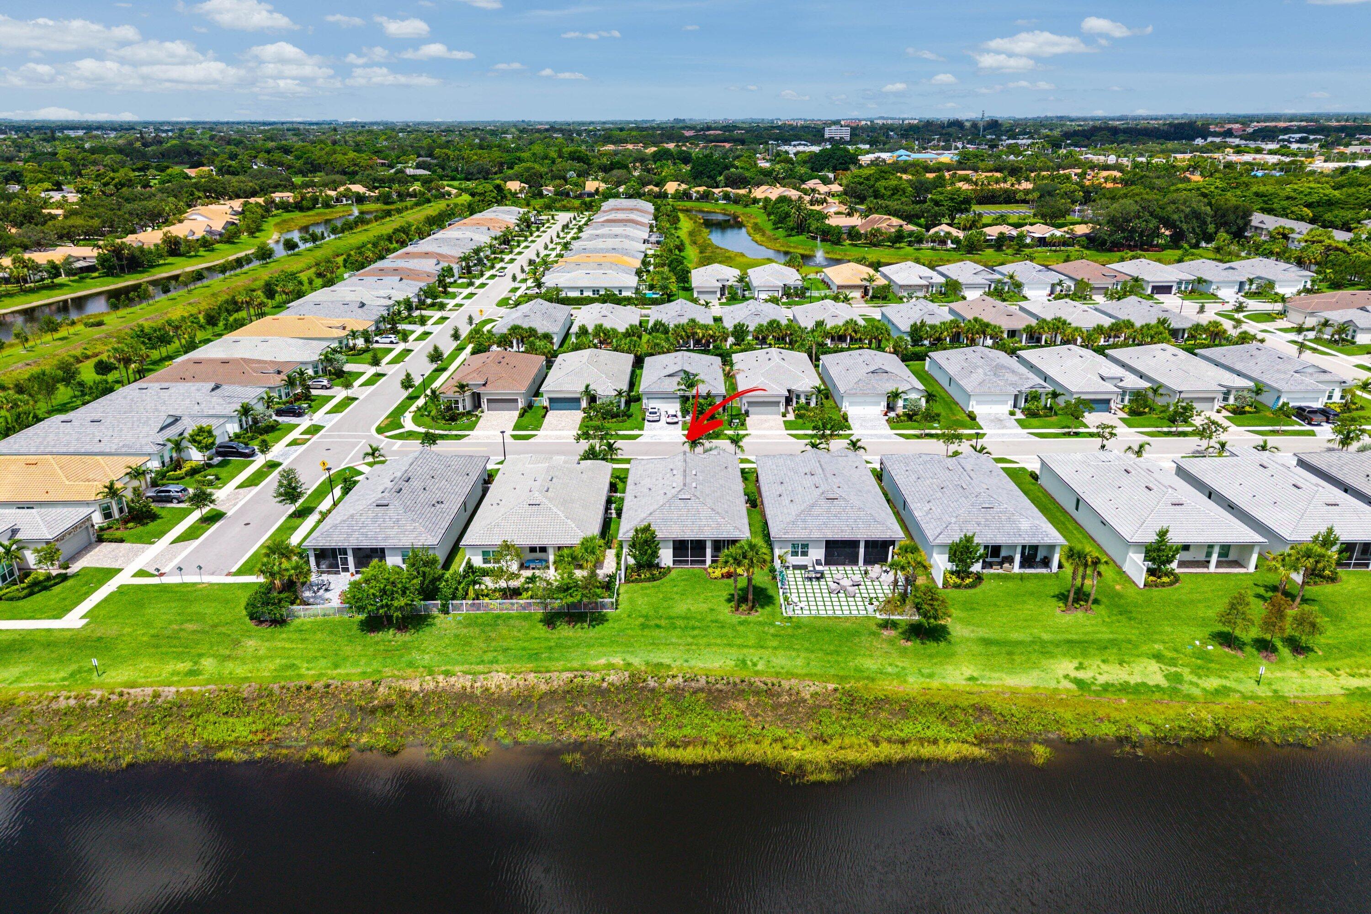
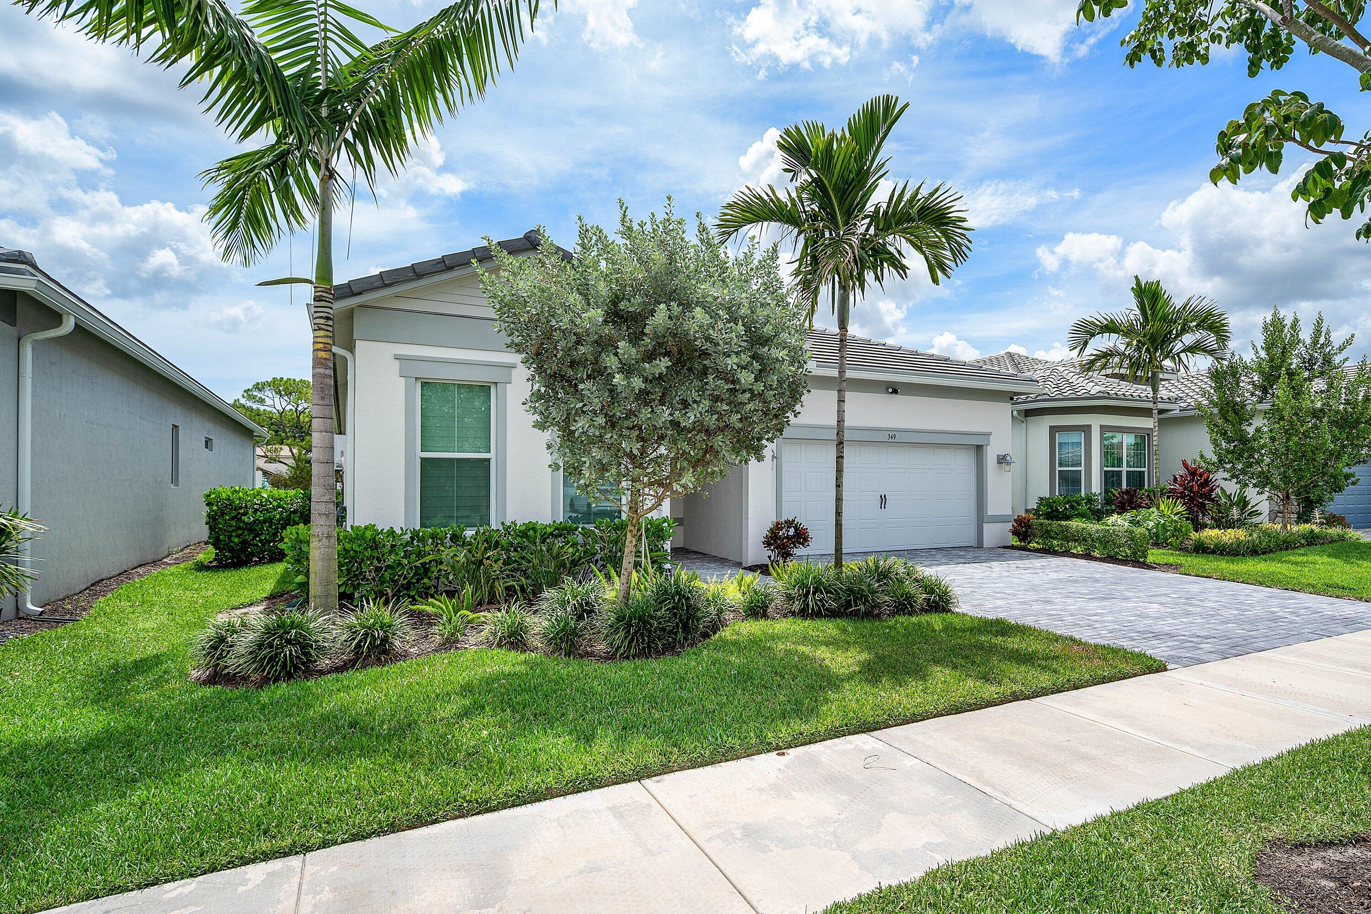
Experience the ease of brand-new, single-story living at 349 Geillis Path, ideally situated within The Enclave at Sherwood, an intimate gated community in the heart of Delray Beach. Set along a tranquil lake, this beautifully designed residence offers 3 bedrooms, 2.5 baths, approximately 2,099 square feet of contemporary living space and more than $100,000 in thoughtfully selected upgrades. The open-concept layout, elevated finishes and extensive enhancements create a home that feels sophisticated, comfortable and truly move-in ready. The Enclave at Sherwood offers the rare opportunity to own new construction without sacrificing convenience or location. Its collection of single-story residences provides comfortable living without stairs, while the gated setting offers added privacy. Owners can enjoy the modern design, energy efficiency, peace of mind and lower-maintenance appeal associated with a newly built home, without the time, uncertainty and added expense of purchasing and renovating an older property. Located just minutes from Downtown Delray Beach and vibrant Atlantic Avenue, residents enjoy convenient access to acclaimed restaurants, boutiques, galleries, nightlife and year-round community events. Delray Beach's beautiful coastline, everyday shopping, major roadways and surrounding South Florida destinations are also easily accessible. Combining brand-new lakefront living, more than $100,000 in upgrades, a private gated setting and exceptional proximity to downtown, 349 Geillis Path presents a rare opportunity in one of Delray Beach's most convenient locations.

Save
Ask
Tour
Hide
Share
Listing Snapshot
Price 
$1,299,000
Days On Site 
0 Days
Bedrooms 
3
Inside Area (SqFt) 
2,099 sqft
Total Baths 
3
Full Baths 
2
Partial Baths 
1
Lot Size 
0.14 Acres
Year Built 
2024
MLS® Number 
B26063208
Status 
Active
Property Tax 
$16,167.19
HOA/Condo/Coop Fees 
$793.66 monthly
Sq Ft Source 
Public Records
Friends & Family
Recent Activity
4 hours agoListing first seen on site
8 hours agoListing updated with changes from the MLS®
General Features
Acres 
0.14
Attached Garage 
Yes
Direction Faces 
West
Disclosures 
Covenants Restrictions Disclosure
Garage 
Yes
Garage Spaces 
2
Land Lease 
No
Levels 
One
Number Of Stories 
1
Parking 
AttachedDrivewayGarageGarage Door OpenerOpen
Parking Spaces 
2
Pets 
Breed RestrictionsYes
Property Sub Type 
Single Family Residence
Security 
Smoke Detector(s)Security SystemClosed Circuit Camera(s)Fire AlarmGated Community
Sewer 
Public Sewer
Special Circumstances 
Standard
SqFt Total 
2858
Style 
Ranch
Utilities 
Cable AvailableElectricity ConnectedWater Connected
Water Source 
Public
Zoning 
OSR(ci
Interior Features
Appliances 
DryerDishwasherDisposalGas RangeIce MakerMicrowaveOvenRefrigeratorWasher
Cooling 
Central AirElectric
Flooring 
Wood
Furnished 
Unfurnished
Heating 
CentralElectric
Interior 
Breakfast BarKitchen IslandPantryWalk-In Closet(s)
Laundry Features 
Inside
Main Level Bedrooms 
3
Window Features 
Storm Window(s)
Bedroom 2 
Dimensions - 12 X 11.4Level - MainArea - 136
Bedroom 3 
Dimensions - 10.3 X 11.7Level - MainArea - 120
Dining Room 
Dimensions - 9.5 X 10.5Level - MainArea - 99
Great Room 
Kitchen 
Dimensions - 18 X 12Level - MainArea - 216
Laundry 
Living Room 
Dimensions - 15 X 19.6Level - MainArea - 294
PrimaryBedroom 
Dimensions - 14 X 14.6Level - MainArea - 204
Utility Room 
Dimensions - 10.3 X 6.3Level - MainArea - 64
Save
Ask
Tour
Hide
Share
Exterior Features
Construction Details 
BlockStucco
Lot Features 
Waterfront
Patio And Porch 
CoveredPatioScreened
Pool Features 
Association
Roof 
Tile
View 
LakeWater
Waterfront 
Yes
Waterfront Features 
Lake FrontLake Privileges
Waterview 
LakeWater
Windows/Doors 
Storm Window(s)
Community Features
Association Amenities 
PoolClubhouseFitness CenterPlaygroundParkParking
Association Dues 
793.66
Community Features 
GatedSidewalks
Financing Terms Available 
CashConventionalFHA
HOA Fee Frequency 
Monthly
MLS Area 
4550
Roads 
Paved
Schools
School District
Unknown
Elementary School
Orchard View
Middle School
Carver Community
High School
Atlantic
Listing courtesy of Compass Florida LLC


All listings featuring the BMLS logo are provided by BeachesMLS, Inc. This information is not verified for authenticity or accuracy and is not guaranteed. Copyright © 2026 BeachesMLS, Inc. (a Flex MLS feed)
Last checked: 2026-08-12 07:05 PM UTC

Neighborhood & Commute
Source: Walkscore
Disclosure: Community information and market data powered by Constellation Data Labs. Information is deemed reliable but not guaranteed.
Save
Ask
Tour
Hide
Share