Properties

Save
Ask
Tour
Hide
Share
$7,250,000
New Listing

1801 Thatch Palm Drive
Boca Raton, FL 33432

Single Family Residence|Coming Soon
5
Beds
7
Total Baths
5
Full Baths
2
Partial Baths
6,520
SqFt
$1,112
/SqFt
2007
Built
Subdivision:
ROYAL PALM YACHT & COUNTRY CLUB
County:
Palm Beach
Call Now: 718-501-7122
Is this the listing for you? We can help make it yours.
718-501-7122
1801 Thatch Palm Drive1801 Thatch Palm Drive1801 Thatch Palm Drive1801 Thatch Palm Drive
Save
Ask
Tour
Hide
Share

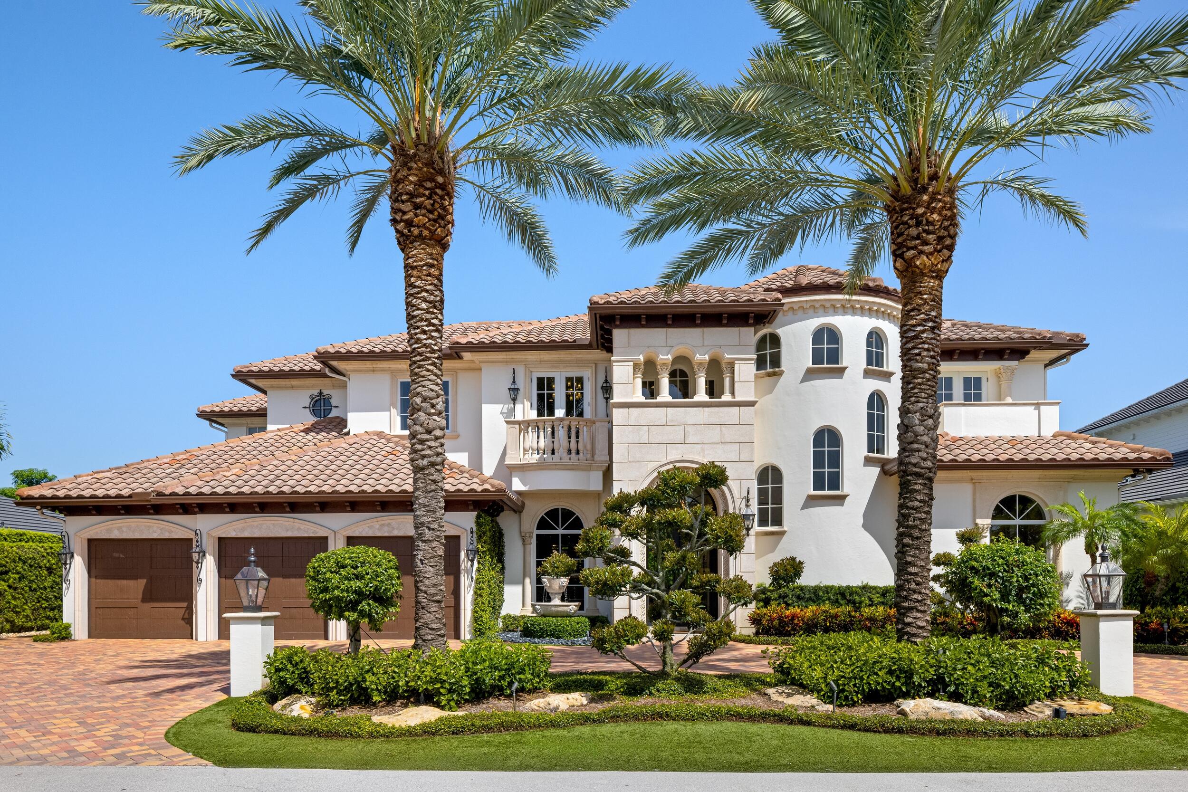
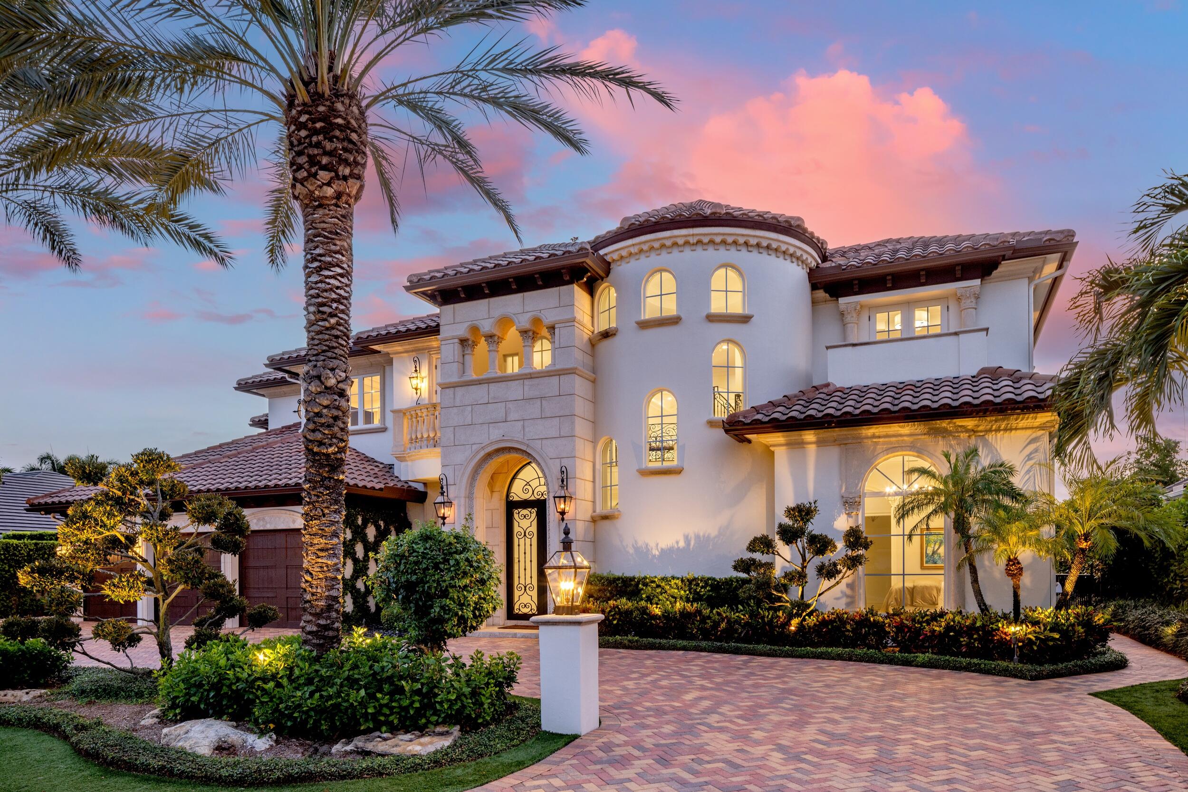
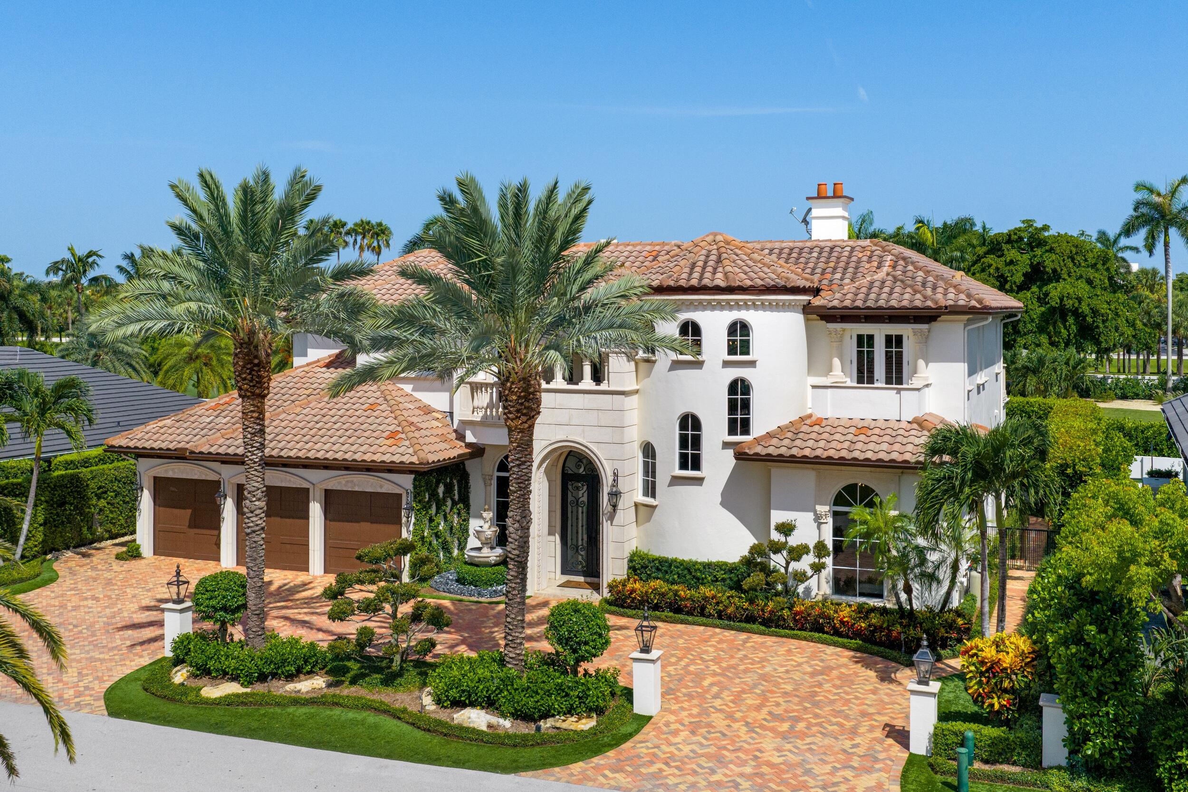
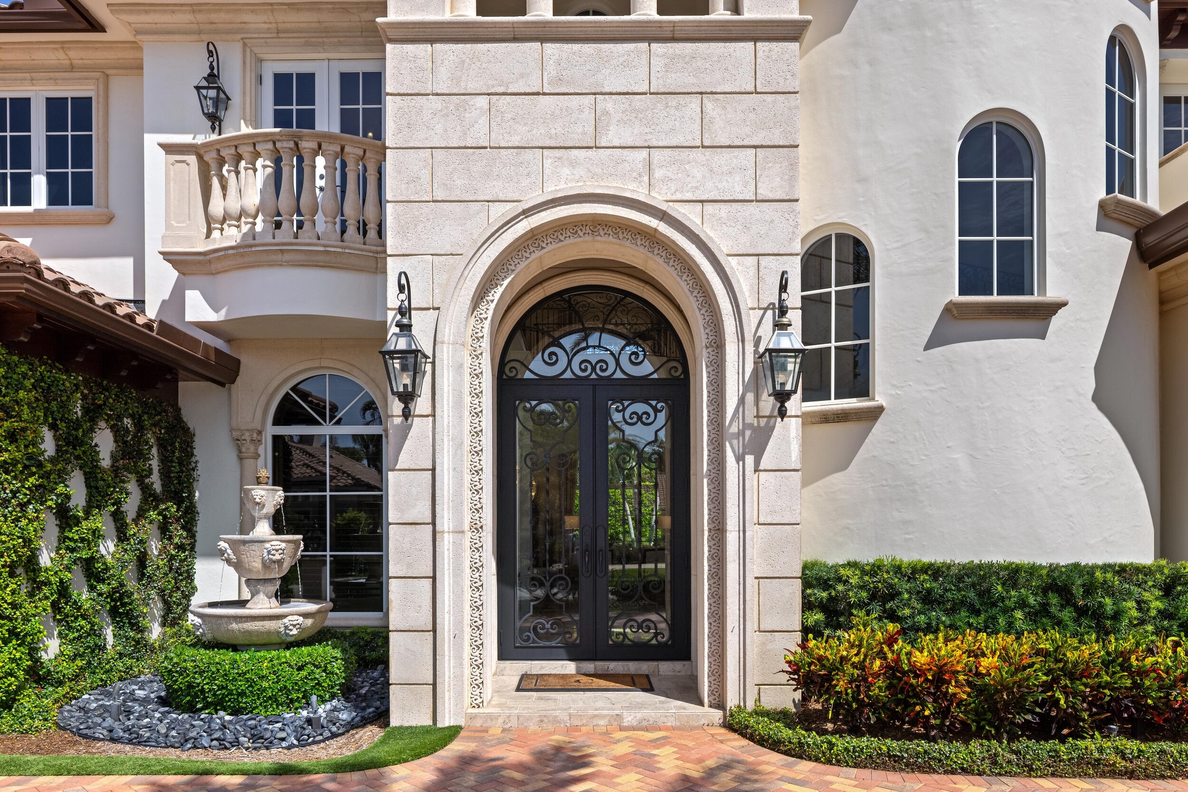
Positioned along the third fairway within Royal Palm Yacht & Country Club, 1801 Thatch Palm Drive is a beautifully reimagined estate where timeless Palm Beach architecture meets sophisticated modern design. Transformed by the acclaimed P&H Interiors and maintained to an exceptional standard, the residence showcases remarkable craftsmanship, custom millwork, soaring ceilings, and thoughtfully curated finishes throughout. A dramatic foyer introduces a series of elegant living spaces designed for both large-scale entertaining and comfortable everyday living. Highlights include a temperature-controlled wine room, a handsome private office, and an impressive club room complete with a full-service bar. The chef's kitchen pairs refined design with exceptional functionality, opening seamlessly to the family room and breakfast area to create a warm and inviting heart of the home. Upstairs, the expansive primary suite offers a private retreat featuring dual boutique-style dressing rooms, a morning bar, and a spa-inspired bathroom finished with marble and custom detailing. The resort-style grounds provide an equally impressive setting outdoors, with a heated pool, cascading water features, a covered loggia, a fully equipped summer kitchen, and lush manicured landscaping overlooking the golf course. Additional amenities include impact windows, a three-car air-conditioned garage with dedicated golf cart storage, a sophisticated security system, and a whole-home natural gas generator. Offering exceptional design, privacy, and effortless indoor-outdoor living, 1801 Thatch Palm Drive presents a rare opportunity within one of Boca Raton's most sought-after communities.

Save
Ask
Tour
Hide
Share
Listing Snapshot
Price 
$7,250,000
Days On Site 
0 Days
Bedrooms 
5
Inside Area (SqFt) 
6,520 sqft
Total Baths 
7
Full Baths 
5
Partial Baths 
2
Lot Size 
0.27 Acres
Year Built 
2007
MLS® Number 
B26063210
Status 
Coming Soon
Property Tax 
$50,413
HOA/Condo/Coop Fees 
$379 monthly
Sq Ft Source 
Plans
Friends & Family
Recent Activity
3 hours agoListing first seen on site
7 hours agoListing updated with changes from the MLS®
General Features
Acres 
0.27
Attached Garage 
Yes
Direction Faces 
East
Garage 
Yes
Garage Spaces 
3
Levels 
Two
Number Of Stories 
2
Parking 
AttachedCircular DrivewayDrivewayGarage
Parking Spaces 
4
Pets 
Yes
Property Sub Type 
Single Family Residence
Security 
Security Guard
Sewer 
Public Sewer
Special Circumstances 
Standard
SqFt Total 
7969
Utilities 
Natural Gas AvailableSewer AvailableUnderground UtilitiesWater Available
Water Source 
Public
Zoning 
R1A(ci
Interior Features
Appliances 
DryerDishwasherGas RangeOvenRangeRefrigeratorWasher
Cooling 
Central Air
Fireplace 
Yes
Fireplace Features 
Gas Log
Flooring 
CarpetMarbleTileVinylWood
Furnished 
Unfurnished
Heating 
Central
Interior 
Wet BarBuilt-in FeaturesElevatorHigh CeilingsKitchen IslandBarWalk-In Closet(s)
Laundry Features 
InsideLaundry RoomSink
Main Level Bedrooms 
1
Spa 
Yes
Bedroom 2 
Dimensions - 15 X 13Level - MainArea - 195
Bedroom 3 
Dimensions - 14 X 13Level - UpperArea - 182
Bedroom 4 
Dimensions - 15 X 13.5Level - UpperArea - 202
Bedroom 5 
Dimensions - 13.1 X 12Level - UpperArea - 157
Den 
Dimensions - 16 X 12Level - MainArea - 192
Dining Room 
Dimensions - 17 X 12.8Level - MainArea - 217
Family Room 
Dimensions - 20 X 20Level - MainArea - 400
Kitchen 
Dimensions - 19.1 X 16Level - MainArea - 305
Living Room 
Dimensions - 17.7 X 17Level - MainArea - 300
PrimaryBedroom 
Dimensions - 22 X 20Level - UpperArea - 440
Save
Ask
Tour
Hide
Share
Exterior Features
Construction Details 
BlockStucco
Exterior 
BalconyBuilt-in BarbecueBarbecueOutdoor Kitchen
Fencing 
Back YardFenced
Lot Features 
On Golf Course
Other Structures 
Outdoor Kitchen
Patio And Porch 
CoveredPatio
Pool Features 
FencedHeatedIn GroundPrivatePool/Spa Combo
Private Pool 
Yes
Roof 
Tile
Spa 
Yes
Spa Features 
HeatedIn Ground
View 
Golf CourseGardenPool
Waterview 
Golf CourseGardenPool
Windows/Doors 
French Doors
Community Features
Association Amenities 
None
Association Dues 
379
Building Access 
Entry Level Living Area Y
Financing Terms Available 
CashConventional
HOA Fee Frequency 
Monthly
MLS Area 
4190
Schools
School District
Unknown
Elementary School
Boca Raton
Middle School
Boca Raton Community
High School
Boca Raton
Listing courtesy of Serhant


All listings featuring the BMLS logo are provided by BeachesMLS, Inc. This information is not verified for authenticity or accuracy and is not guaranteed. Copyright © 2026 BeachesMLS, Inc. (a Flex MLS feed)
Last checked: 2026-08-12 06:01 PM UTC

Neighborhood & Commute
Source: Walkscore
Disclosure: Community information and market data powered by Constellation Data Labs. Information is deemed reliable but not guaranteed.
Save
Ask
Tour
Hide
Share