Properties

Save
Ask
Tour
Hide
Share
$2,789,900
New Listing

829 SW 11TH Street
Fort Lauderdale, FL 33315

For Sale|Single Family Residence|Active
5
Beds
6
Total Baths
6
Full Baths
3,816
SqFt
$731
/SqFt
2026
Built
Subdivision:
LAUDERDALE
County:
Broward
Call Now: 718-501-7122
Is this the listing for you? We can help make it yours.
718-501-7122
829 SW 11TH Street829 SW 11TH Street829 SW 11TH Street829 SW 11TH Street
Save
Ask
Tour
Hide
Share

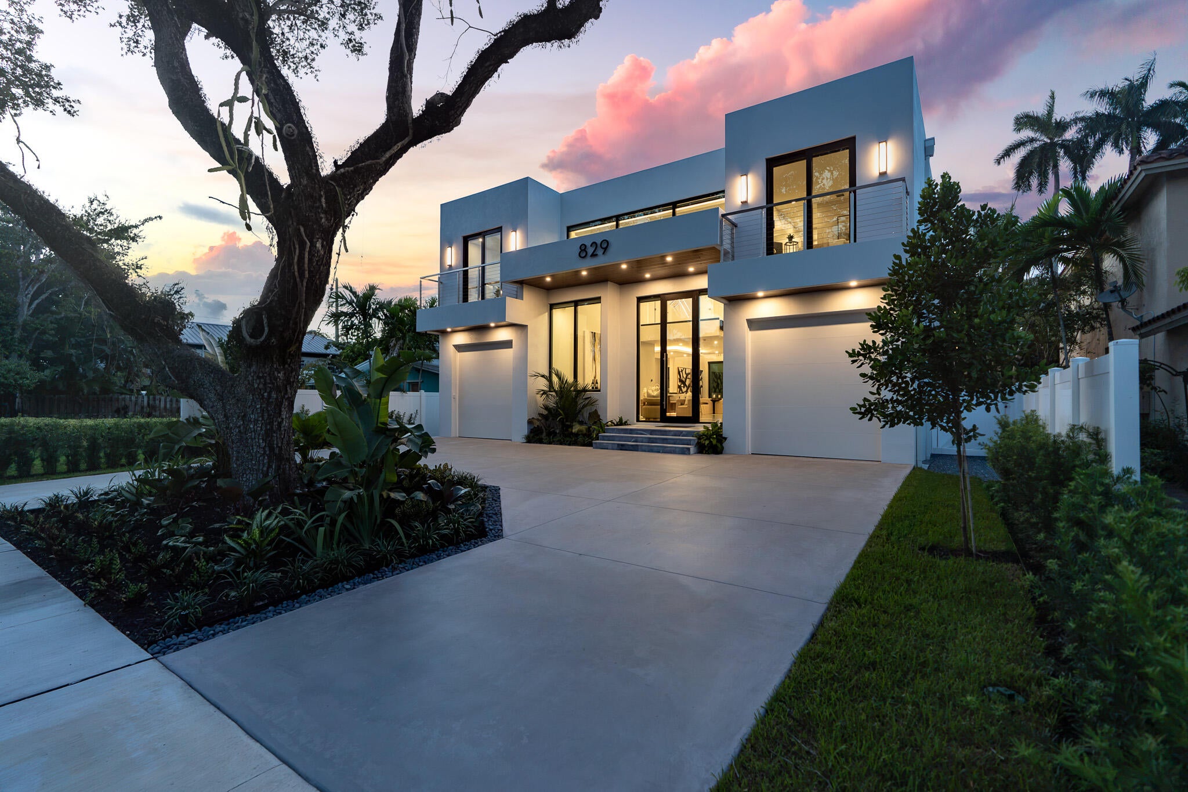
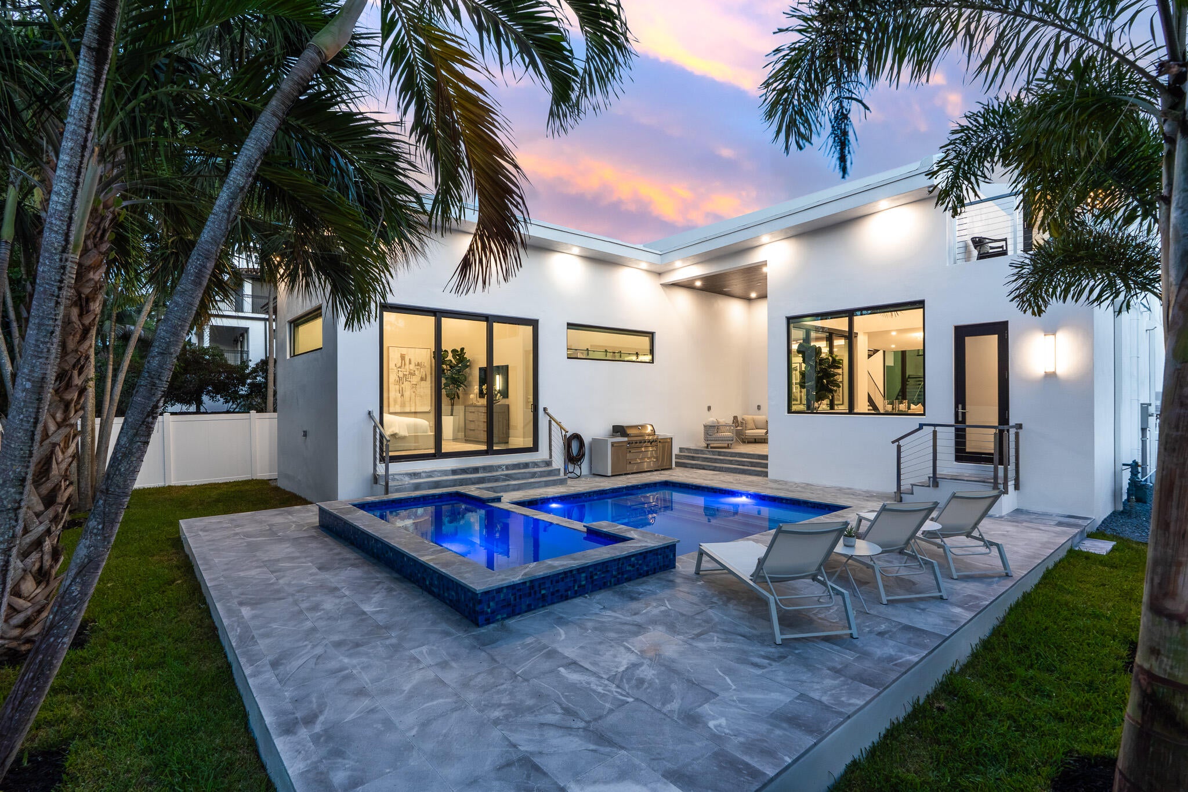
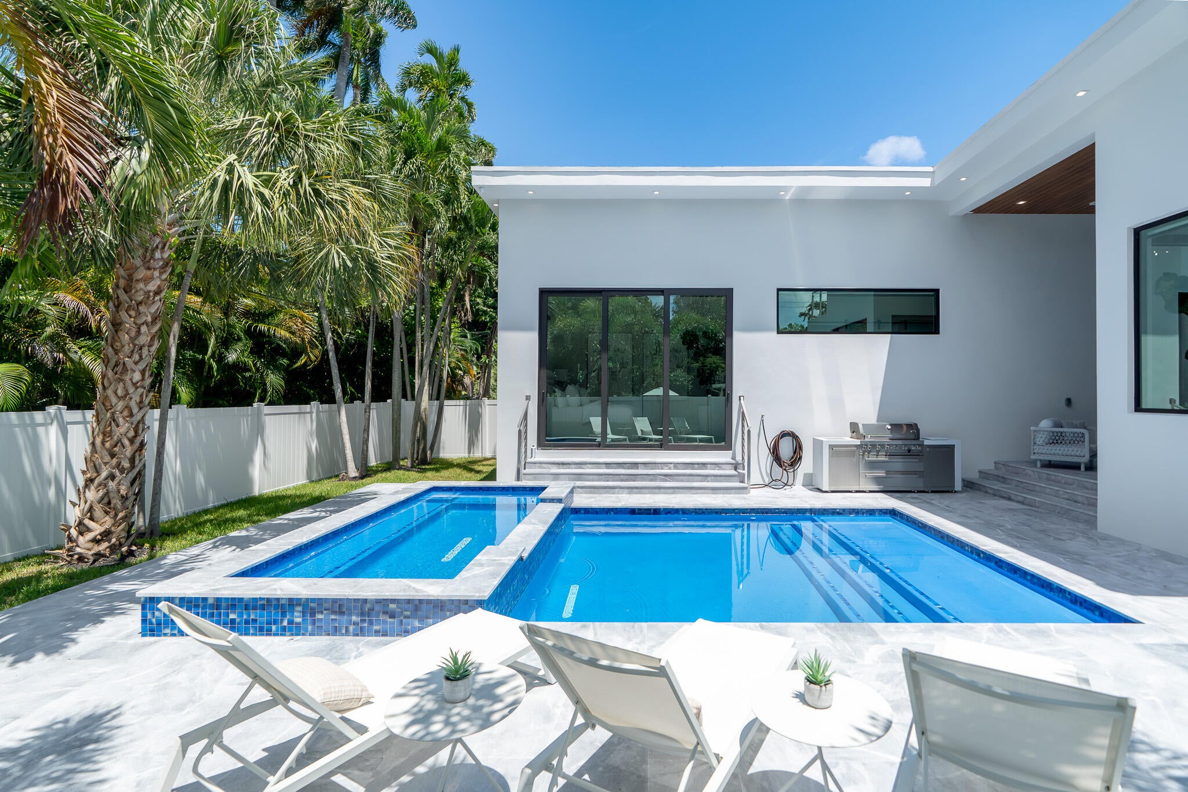
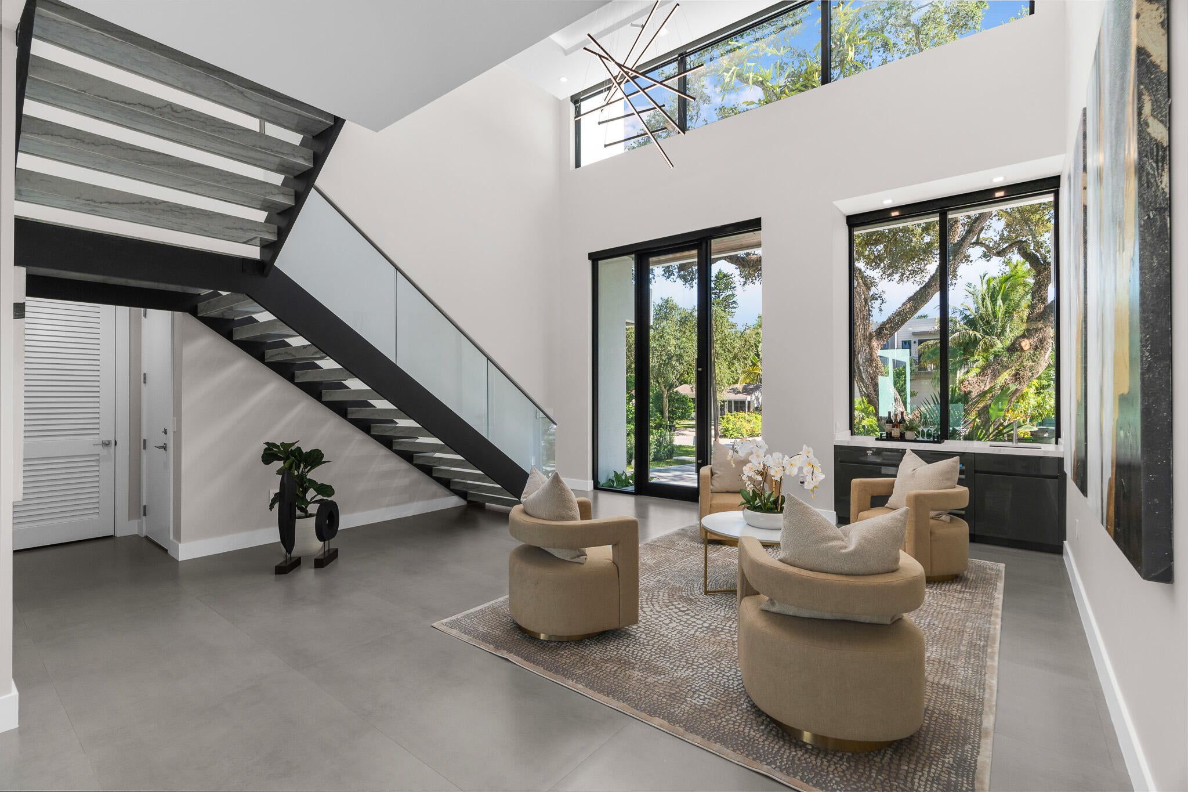
New construction 2026 in Fort Lauderdale's desirable Tarpon River — 5 bedrooms, 6 baths, and an open-concept layout built for luxury living. Soaring ceilings, sleek finishes, and natural light showcase clean architectural lines. The gourmet kitchen opens to the living and entertaining areas with top-of-the-line appliances, custom cabinetry, and designer fixtures. The first-floor primary suite offers custom closets and a spa-inspired bath; all bedrooms have en-suite baths and walk-in closets. Smart home automation runs lighting, blinds, climate, security, and outdoor spaces. The fenced backyard features a resort-style pool and spa, covered patio, outdoor kitchen, and lush landscaping. Finished two-car garage, EV setup, camera system, and no HOA. Minutes to Las Olas, the beach, and FLL. New construction in 2026, this modern residence in Fort Lauderdale's desirable Tarpon River neighborhood offers 5 bedrooms, 6 bathrooms, and a spacious open-concept layout designed for luxury living. From the moment you enter, you'll notice soaring ceilings, sleek finishes, and an abundance of natural light that highlights the home's clean architectural lines and upscale design. The gourmet kitchen flows seamlessly into the living and entertaining areas, featuring top-of- the-line appliances, custom cabinetry, and designer fixtures. The first-floor primary suite is a private retreat, complete with high ceilings, custom closets, and a spa-inspired bathroom. All bedrooms are generously sized with en-suite baths and walk-in closets. Smart home technology runs throughout the property, including automation for lighting and blinds, climate, security, and the outdoor entertainment areas. The fenced-in backyard is built for relaxation, with a resort-style pool and spa, covered patio, outdoor kitchen, and lush landscaping. Additional highlights include a finished two-car garage, EV setup, full camera system, and no HOA or restrictions. Located just minutes from Las Olas, Fort Lauderdale Beach, and FLL Airport.

Save
Ask
Tour
Hide
Share
Listing Snapshot
Price 
$2,789,900
Days On Site 
0 Days
Bedrooms 
5
Inside Area (SqFt) 
3,816 sqft
Total Baths 
6
Full Baths 
6
Partial Baths 
N/A
Lot Size 
0.16 Acres
Year Built 
2026
MLS® Number 
B26063283
Status 
Active
Property Tax 
$1,683.95
HOA/Condo/Coop Fees 
N/A
Sq Ft Source 
Builder
Friends & Family
Recent Activity
22 hours agoListing first seen on site
yesterdayListing updated with changes from the MLS®
General Features
Acres 
0.16
Attached Garage 
Yes
Direction Faces 
South
Disclosures 
Home Warranty
Garage 
Yes
Garage Spaces 
2
Home Warranty 
Yes
Levels 
Two
Number Of Stories 
2
Parking 
AttachedCircular DrivewayConcreteDrivewayGarageGarage Door OpenerGuestOff Site
Parking Spaces 
7
Pets 
Yes
Property Condition 
New Construction
Property Sub Type 
Single Family Residence
Security 
Security SystemClosed Circuit Camera(s)Smoke Detector(s)Security Lights
Sewer 
Public Sewer
Special Circumstances 
Standard
SqFt Total 
4562
Style 
Contemporary
Utilities 
Electricity ConnectedNatural Gas AvailableSewer ConnectedUnderground UtilitiesWater Connected
Water Source 
Public
Zoning 
RD-15
Interior Features
Appliances 
CooktopDryerDishwasherFreezerGas CooktopDisposalIce MakerMicrowaveOvenRefrigeratorVented Exhaust FanWine RefrigeratorWasher
Cooling 
Central AirZoned
Electric 
200+ Amp Service
Flooring 
CarpetConcreteMarbleTile
Heating 
CentralElectric
Interior 
Wet BarBuilt-in FeaturesEntrance FoyerEat-in KitchenHigh CeilingsKitchen IslandPantryStorageSoaking Tub
Laundry Features 
InsideIn BathroomMain LevelLaundry RoomMultiple LocationsSinkUpper Level
Main Level Bedrooms 
1
Spa 
Yes
Window Features 
Insulated Windows
Kitchen 
Living Room 
PrimaryBedroom 
Save
Ask
Tour
Hide
Share
Exterior Features
Construction Details 
BlockConcreteStucco
Exterior 
BalconyBuilt-in BarbecueBarbecueLightingOutdoor Kitchen
Fencing 
Back YardFencedFullFront YardGateVinyl
Other Structures 
Outdoor KitchenStorage
Patio And Porch 
CoveredDeckPatioTerrace
Pool Features 
FencedGas HeatHeatedIn GroundPrivateWaterfall
Private Pool 
Yes
Road Frontage 
City Street
Roof 
FlatTar/Gravel
Spa 
Yes
Spa Features 
GuniteHeatedIn Ground
Windows/Doors 
Insulated Windows
Community Features
Financing Terms Available 
Conventional
MLS Area 
3470
Roads 
Asphalt
Schools
School District
Unknown
Elementary School
Croissant Park
Middle School
New River
High School
Stranahan
Listing courtesy of JAR Realty


All listings featuring the BMLS logo are provided by BeachesMLS, Inc. This information is not verified for authenticity or accuracy and is not guaranteed. Copyright © 2026 BeachesMLS, Inc. (a Flex MLS feed)
Last checked: 2026-08-13 02:51 PM UTC

Neighborhood & Commute
Source: Walkscore
Disclosure: Community information and market data powered by Constellation Data Labs. Information is deemed reliable but not guaranteed.
Save
Ask
Tour
Hide
Share