
Save
Ask
Tour
Hide
$949,900
New Listing
1701 SW 4TH CourtFort Lauderdale, FL 33312
For Sale|Single Family Residence|Active
4
Beds
4
Total Baths
3
Full Baths
1
Partial Bath
2,198
SqFt
$432
/SqFt
1957
Built
Subdivision:
GILL ISLES
County:
Broward
Call Now: 718-501-7122
Is this the listing for you? We can help make it yours.
718-501-7122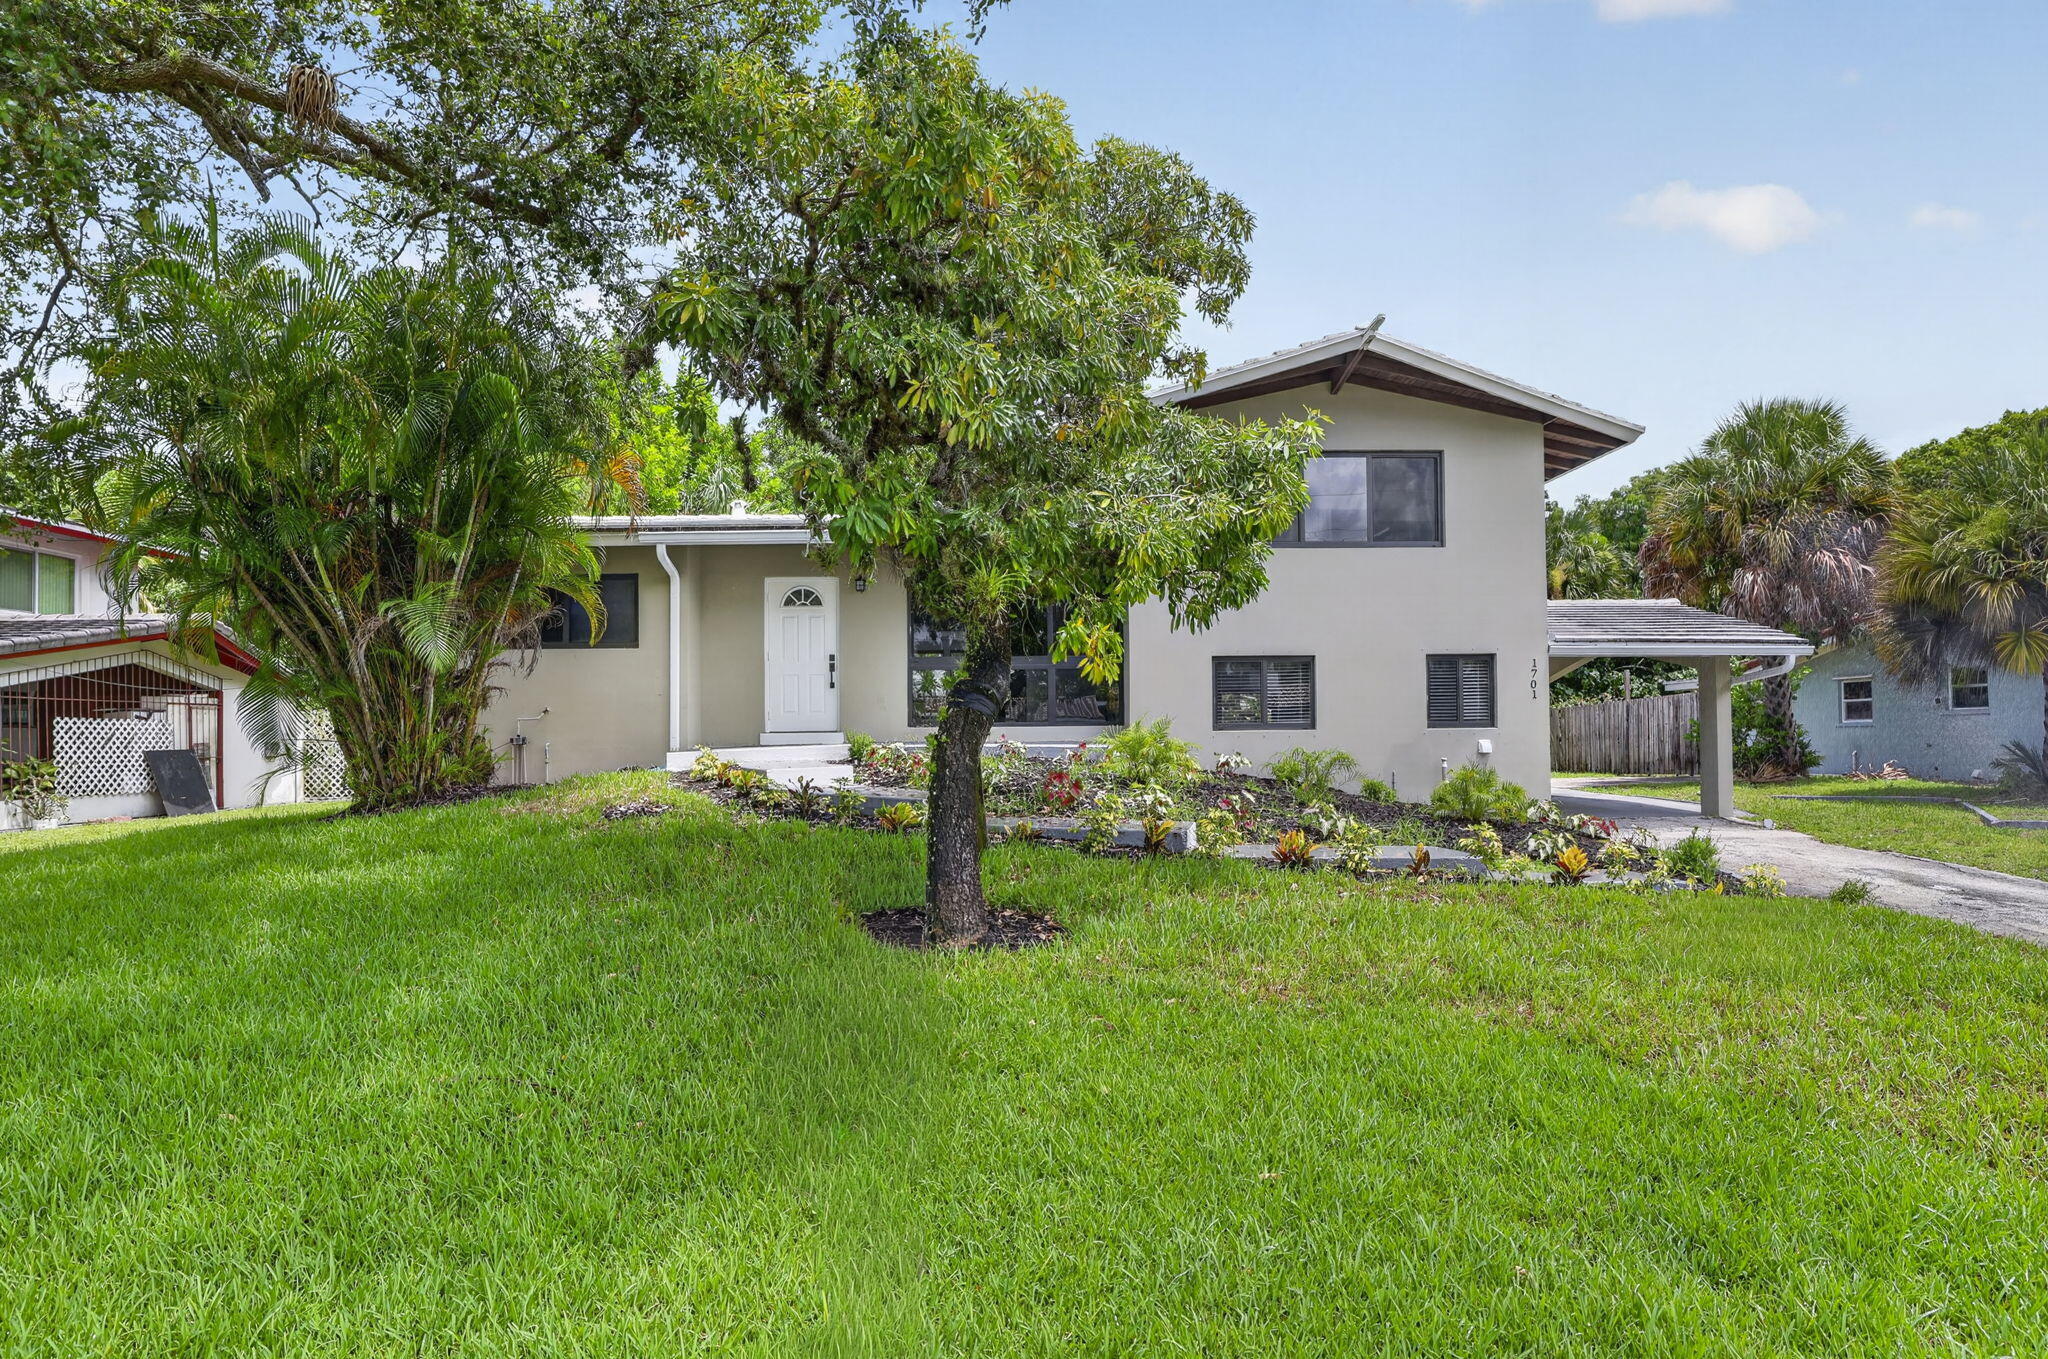
Save
Ask
Tour
Hide
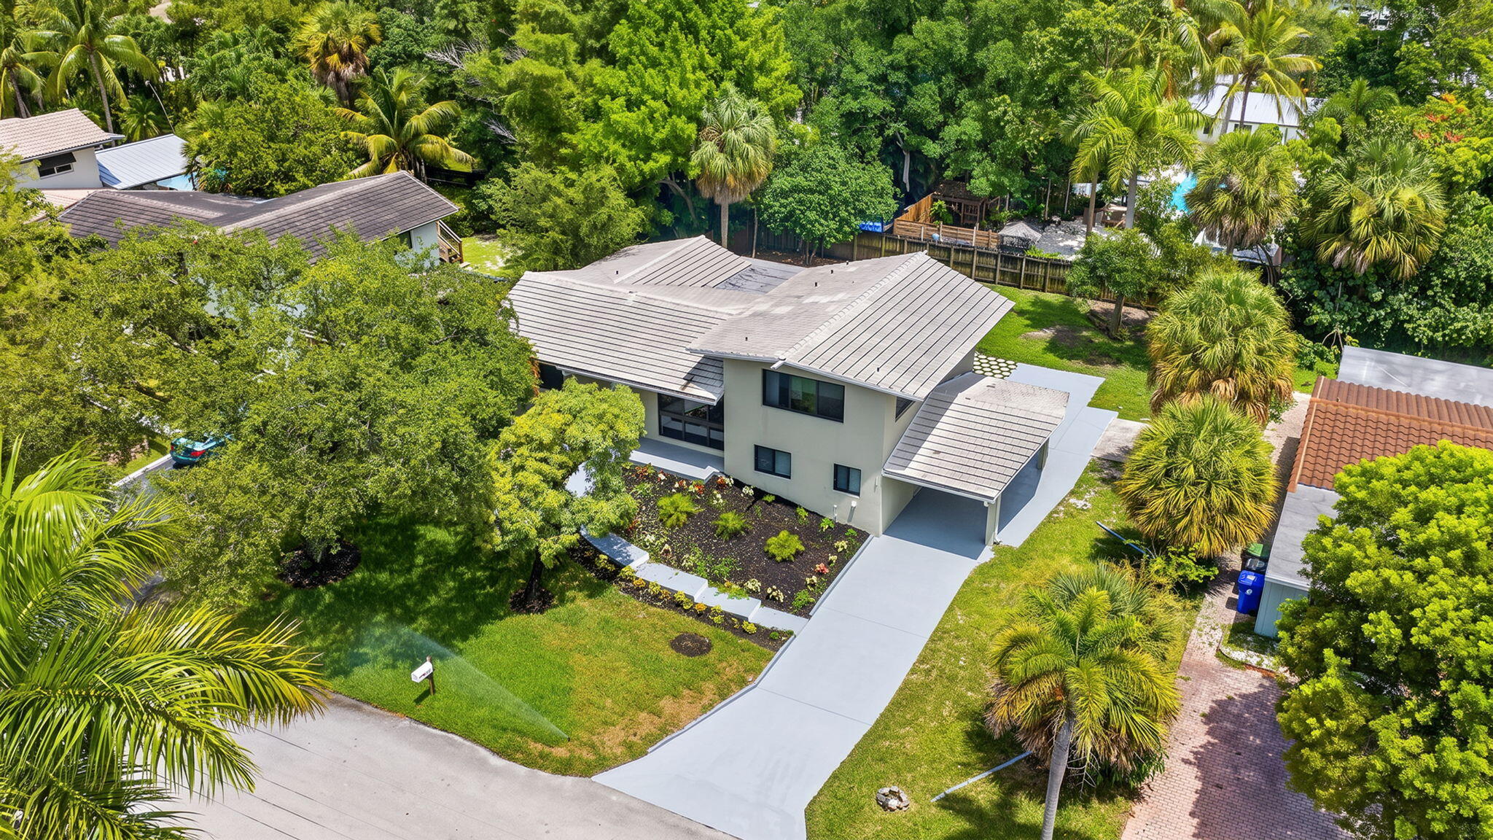
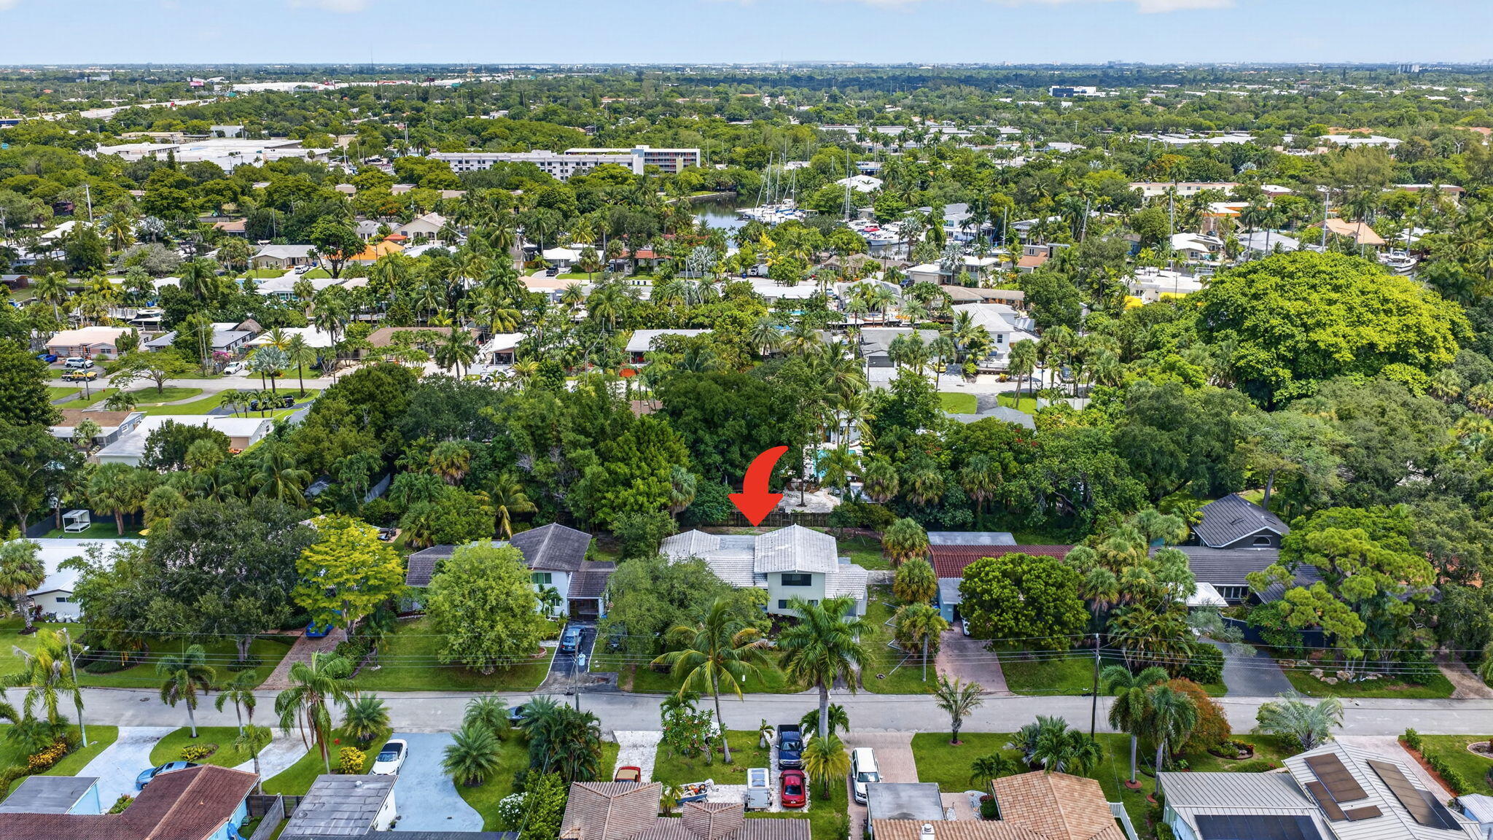
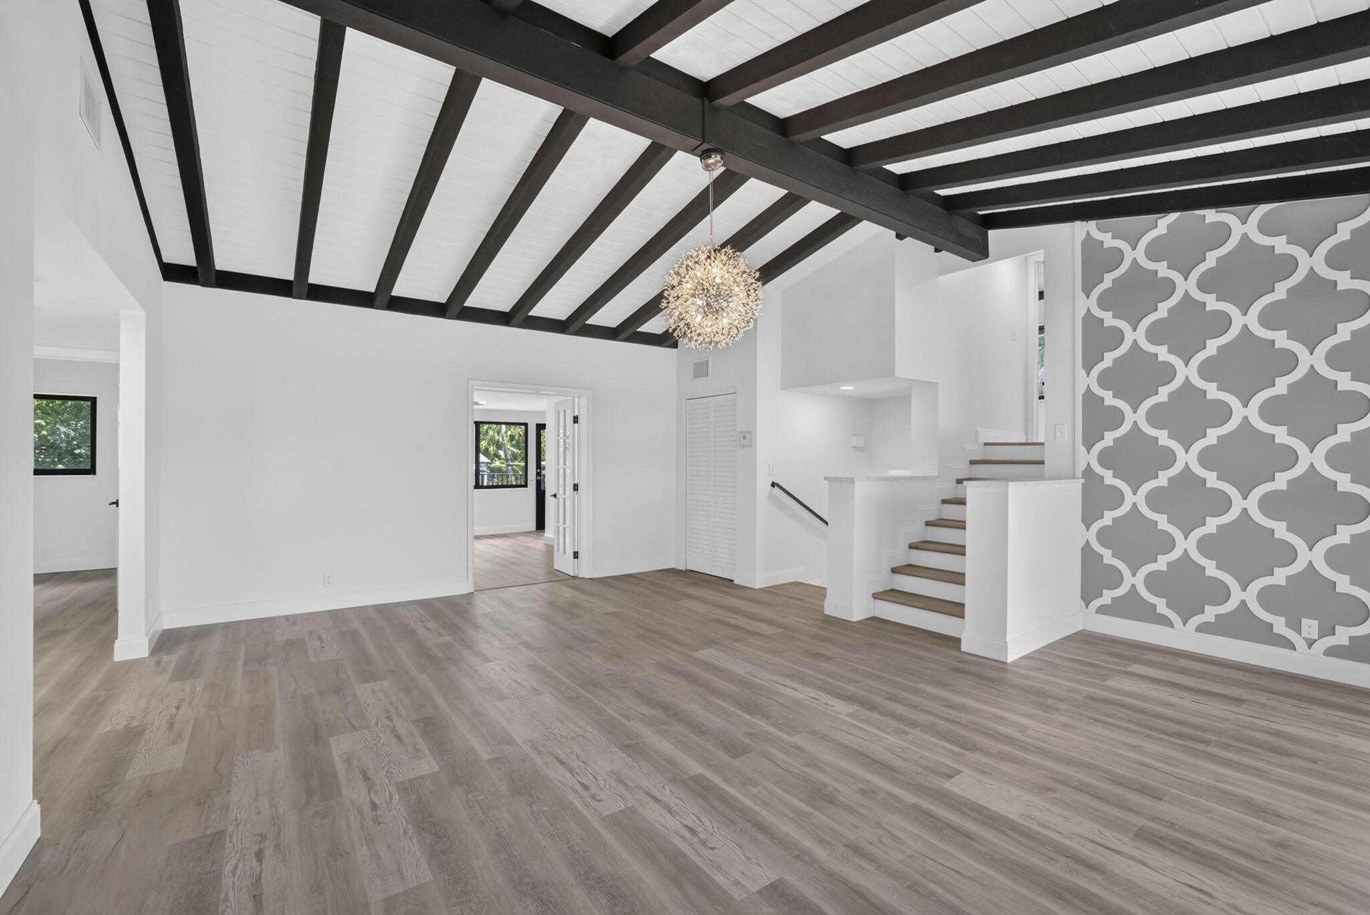
Step into this mid-century split-level showstopper just minutes from Las Olas Boulevard and downtown Fort Lauderdale! Stylish and sophisticated, this four-bedroom, three-and-a-half-bath gem is loaded with upgrades, including new impact windows, two brand-new AC systems, and sleek new flooring throughout. Cook like a pro in the updated kitchen with granite countertops and stainless steel appliances. High-end luxury light fixtures add an upscale touch. Outside, entertain in true South Florida style with a chic paver patio, turf lounge area, and an elevated concrete patio perfect for soaking up the sun. This home redefines modern living — schedule your private tour today and fall in love!
Save
Ask
Tour
Hide
Listing Snapshot
Price
$949,900
Days On Site
0 Days
Bedrooms
4
Inside Area (SqFt)
2,198 sqft
Total Baths
4
Full Baths
3
Partial Baths
1
Lot Size
0.21 Acres
Year Built
1957
MLS® Number
B26063310
Status
Active
Property Tax
$11,477.66
HOA/Condo/Coop Fees
N/A
Sq Ft Source
Public Records
Friends & Family
Recent Activity
| 22 hours ago | Listing first seen on site | |
| yesterday | Listing updated with changes from the MLS® |
General Features
Acres
0.21
Carport
1
Direction Faces
South
Levels
Three Or MoreMulti/Split
Number Of Stories
1
Parking
Attached CarportAttachedCarportDriveway
Parking Spaces
5
Pets
Yes
Property Sub Type
Single Family Residence
Security
Smoke Detector(s)
Sewer
Public Sewer
Special Circumstances
Standard
SqFt Total
2462
Style
SplitLevel
Utilities
Sewer AvailableWater Available
Water Source
Public
Zoning
RS-8
Interior Features
Appliances
DishwasherElectric RangeIce MakerMicrowaveRefrigerator
Cooling
Central AirCeiling Fan(s)
Flooring
Ceramic TileLaminateTileWood
Furnished
Unfurnished
Heating
Central
Interior
Cathedral Ceiling(s)High CeilingsVaulted Ceiling(s)
Laundry Features
Inside
Main Level Bedrooms
3
Family Room
Kitchen
Dimensions - 14 X 12Level - MainArea - 168
Laundry
Living Room
Dimensions - 16 X 16Level - MainArea - 256
PrimaryBedroom
Dimensions - 16 X 14Level - MainArea - 224
Save
Ask
Tour
Hide
Exterior Features
Construction Details
BlockConcreteStucco
Fencing
Back YardFenced
Patio And Porch
Patio
Roof
Flat
Windows/Doors
French Doors
Community Features
Financing Terms Available
CashConventionalFHAVA Loan
MLS Area
3470
Schools
School District
Unknown
Elementary School
North Fork
Middle School
New River
High School
Stranahan
Listing courtesy of Home Free Today Realty

All listings featuring the BMLS logo are provided by BeachesMLS, Inc. This information is not verified for authenticity or accuracy and is not guaranteed. Copyright © 2026 BeachesMLS, Inc. (a Flex MLS feed)
Last checked: 2026-08-13 02:51 PM UTC
All listings featuring the BMLS logo are provided by BeachesMLS, Inc. This information is not verified for authenticity or accuracy and is not guaranteed. Copyright © 2026 BeachesMLS, Inc. (a Flex MLS feed)
Last checked: 2026-08-13 02:51 PM UTC
Neighborhood & Commute
Source: Walkscore
Disclosure: Community information and market data powered by Constellation Data Labs. Information is deemed reliable but not guaranteed.
Save
Ask
Tour
Hide

Did you know? You can invite friends and family to your search. They can join your search, rate and discuss listings with you.