Properties

Save
Ask
Tour
Hide
Share
$3,395,000
New Listing

9794 Chianti Classico Terrace
Boca Raton, FL 33496

For Sale|Single Family Residence|Active
3
Beds
4
Total Baths
4
Full Baths
3,811
SqFt
$891
/SqFt
2022
Built
Subdivision:
Boca Bridges
County:
Palm Beach
Call Now: 718-501-7122
Is this the listing for you? We can help make it yours.
718-501-7122
9794 Chianti Classico Terrace9794 Chianti Classico Terrace9794 Chianti Classico Terrace9794 Chianti Classico Terrace
Save
Ask
Tour
Hide
Share

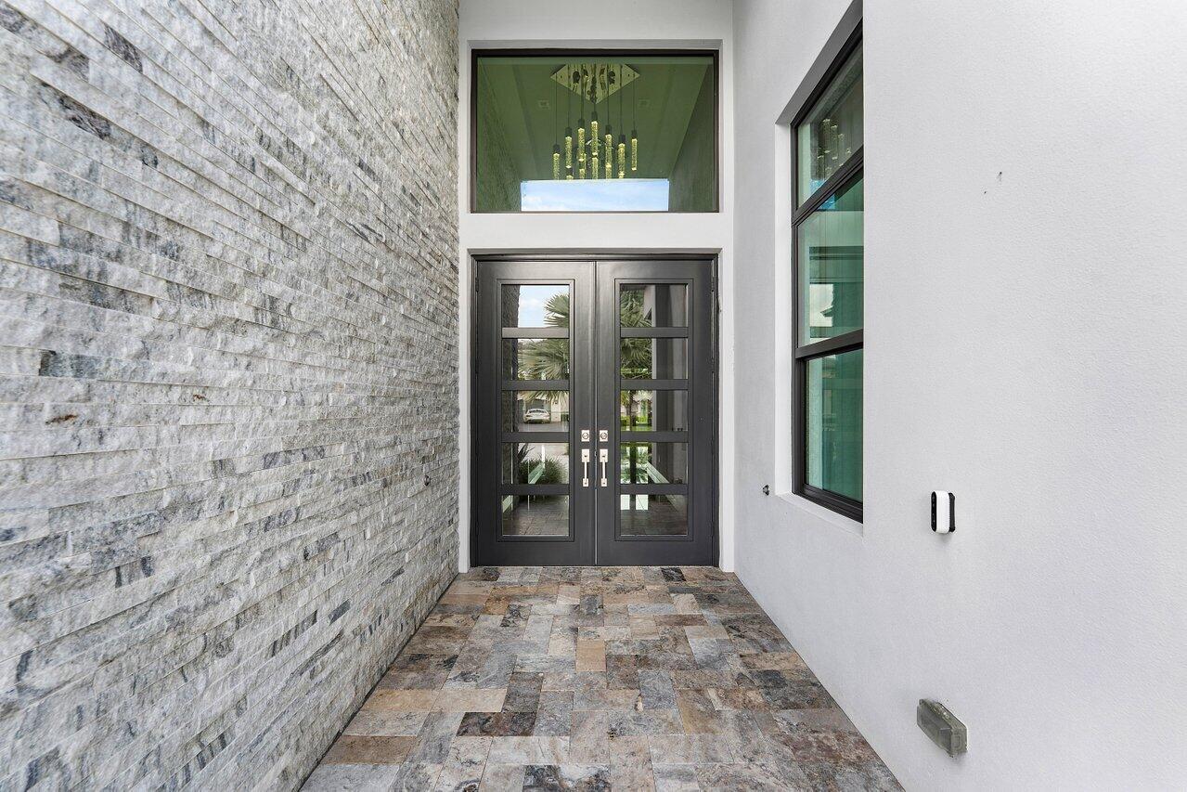
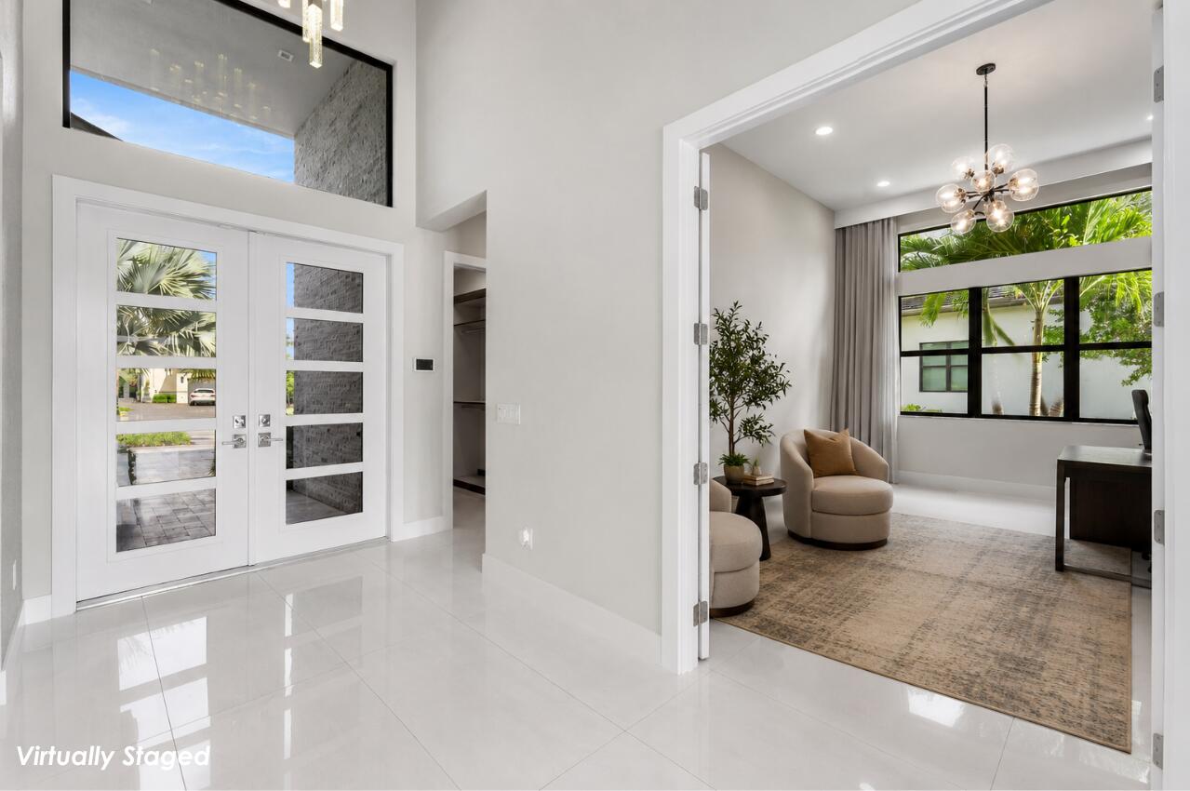
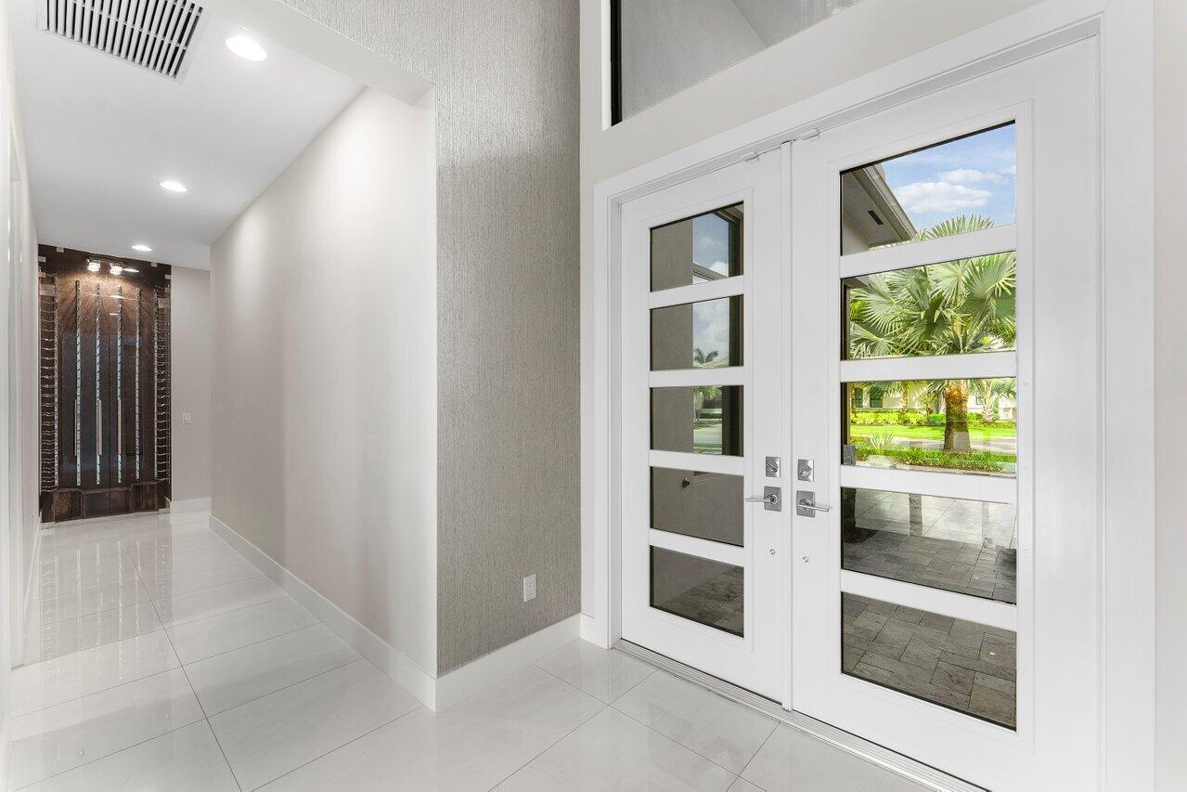
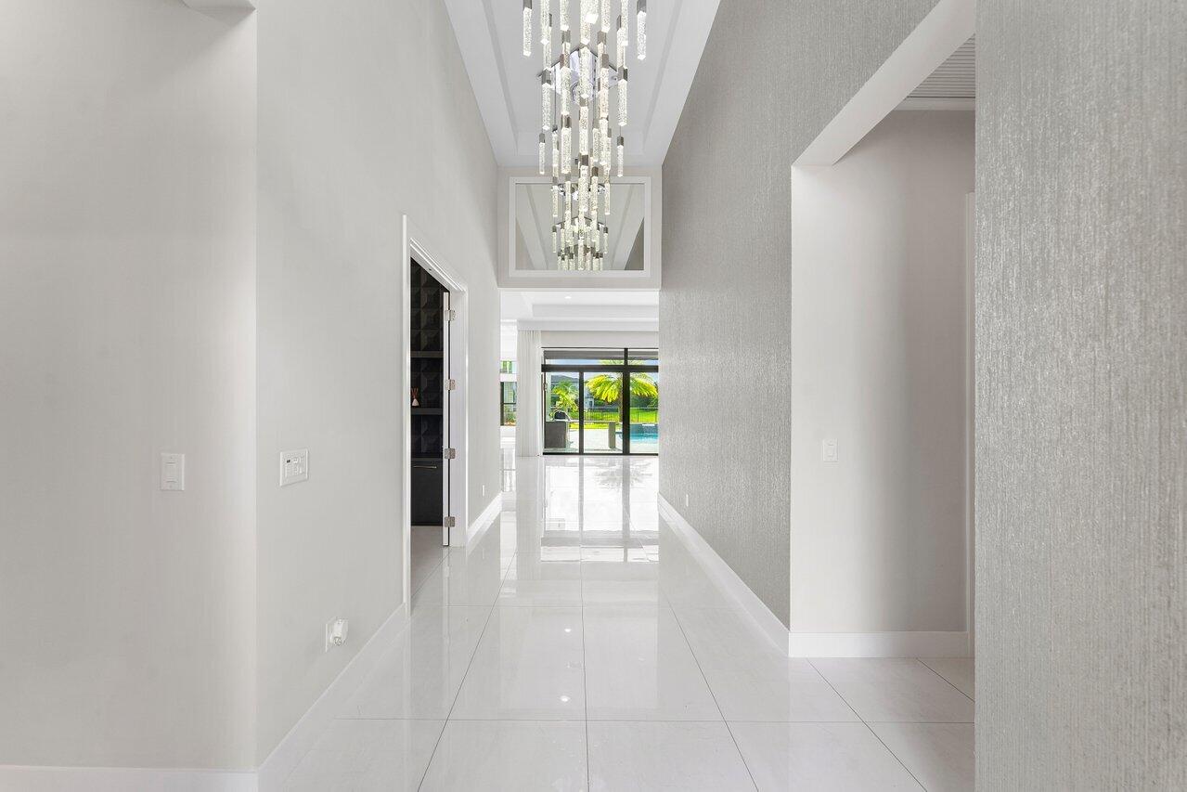
Stunning 3 BD 4 BA home in Boca Bridges, set on an oversized corner lot with beautiful lake views, exceptional privacy, and an abundance of space. Beautifully designed with impeccable attention to detail, the home features elevated finishes, statement lighting, custom built-ins, and thoughtful design throughout. The Murano model welcomes you with a spacious flex room, ideal for an office, den, or additional entertaining space, while a striking wine cellar adds a sophisticated touch just beyond the entryway. The main living spaces are bright and open, with expansive windows and sliding glass doors creating effortless indoor-outdoor flow. Lush tropical landscaping, greenery, and tranquil lake views surround the home, bringing a distinctly South Florida feel indoors. At the center of it all, the statement kitchen features high-gloss cabinetry, abundant storage, and a large island with seating, creating a natural gathering space that opens to the main living room. A custom entertainment center echoes the kitchen's warm wood tones, while the adjacent dining area is complemented by a beautifully built-out bar and a second, more intimate living room with floor-to-ceiling windows and another custom entertainment center. The spacious primary suite offers beautiful views and direct access to the pool and spa through French doors, along with a grand primary bathroom and two walk-in closets. Two additional bedrooms are ensuite, offering privacy and comfort for guests. Outside, the backyard is a true extension of the home, with a generous covered patio outfitted with electric shades, an outdoor kitchen, ample space for lounging and alfresco dining, and a sparkling pool and spa. A dedicated cabana bathroom adds convenience for poolside entertaining. The oversized lot provides plenty of room around the patio, while the lake backdrop and end-of-street position, with only one side neighbor, create an exceptionally private and intimate setting.

Save
Ask
Tour
Hide
Share
Listing Snapshot
Price 
$3,395,000
Days On Site 
0 Days
Bedrooms 
3
Inside Area (SqFt) 
3,811 sqft
Total Baths 
4
Full Baths 
4
Partial Baths 
N/A
Lot Size 
0.39 Acres
Year Built 
2022
MLS® Number 
B26063424
Status 
Active
Property Tax 
$23,447.48
HOA/Condo/Coop Fees 
$3,519.84 monthly
Sq Ft Source 
Public Records
Friends & Family
Recent Activity
19 hours agoListing first seen on site
23 hours agoListing updated with changes from the MLS®
General Features
Acres 
0.39
Attached Garage 
Yes
Direction Faces 
West
Garage 
Yes
Garage Spaces 
3
Levels 
One
Number Of Stories 
1
Parking 
AttachedDrivewayGarage
Parking Spaces 
3
Pets 
Yes
Property Sub Type 
Single Family Residence
Security 
Security SystemGated with GuardGated CommunitySecurity Guard
Sewer 
Public Sewer
Special Circumstances 
Standard
SqFt Total 
4932
Utilities 
Cable AvailableNatural Gas AvailableSewer AvailableWater Available
Water Source 
Public
Zoning 
AGR-PUD
Interior Features
Appliances 
DryerDishwasherDisposalGas RangeIce MakerMicrowaveOvenRefrigeratorWasher
Cooling 
Central Air
Flooring 
MarbleTile
Furnished 
Unfurnished
Heating 
Natural GasCentral
Interior 
Wet BarBuilt-in FeaturesEntrance FoyerHigh CeilingsKitchen IslandPantryStorageSoaking TubBarWalk-In Closet(s)
Main Level Bedrooms 
3
Spa 
Yes
Window Features 
Storm Window(s)
Bedroom 2 
Dimensions - 13 X 13Area - 169
Bedroom 3 
Dimensions - 14.2 X 14Area - 198
Den 
Dimensions - 18.39 X 14.4Area - 264
Dining Room 
Dimensions - 18 X 13Area - 234
Family Room 
Dimensions - 18 X 16Area - 288
Kitchen 
Dimensions - 17 X 16Area - 272
Living Room 
Dimensions - 25 X 19Area - 475
PrimaryBedroom 
Dimensions - 15 X 20Area - 300
Save
Ask
Tour
Hide
Share
Exterior Features
Construction Details 
Block
Exterior 
Outdoor Kitchen
Fencing 
Fenced
Lot Features 
Corner LotWaterfront
Other Structures 
Outdoor KitchenStorage
Patio And Porch 
CoveredPatio
Pool Features 
HeatedIn GroundAssociationPrivate
Private Pool 
Yes
Roof 
ConcreteFlatTile
Spa 
Yes
Spa Features 
Above GroundHeatedIn Ground
View 
Lake
Waterfront 
Yes
Waterfront Features 
Lake Front
Waterview 
Lake
Windows/Doors 
Storm Window(s)
Community Features
Association Amenities 
PoolBasketball CourtClubhouseFitness CenterManagementPlaygroundParkRecreation FacilitiesSaunaSpa/Hot TubTennis Court(s)
Association Dues 
3519.84
Community Features 
GatedStreet Lights
Financing Terms Available 
CashConventional
HOA Fee Frequency 
Monthly
MLS Area 
4750
Schools
School District
Unknown
Elementary School
Whispering Pines (Palm Beach)
Middle School
Eagles Landing
High School
Olympic Heights
Listing courtesy of Compass Florida LLC


All listings featuring the BMLS logo are provided by BeachesMLS, Inc. This information is not verified for authenticity or accuracy and is not guaranteed. Copyright © 2026 BeachesMLS, Inc. (a Flex MLS feed)
Last checked: 2026-08-13 02:51 PM UTC

Neighborhood & Commute
Source: Walkscore
Disclosure: Community information and market data powered by Constellation Data Labs. Information is deemed reliable but not guaranteed.
Save
Ask
Tour
Hide
Share