Properties

Save
Ask
Tour
Hide
Share
$3,850,000
New Listing

4356 Kasso Circle
Boca Raton, FL 33487

For Sale|Single Family Residence|Active
5
Beds
8
Total Baths
7
Full Baths
1
Partial Bath
5,510
SqFt
$699
/SqFt
1985
Built
Subdivision:
BOCAIRE GOLF CLUB 2
County:
Palm Beach
Call Now: 718-501-7122
Is this the listing for you? We can help make it yours.
718-501-7122
4356 Kasso Circle4356 Kasso Circle4356 Kasso Circle4356 Kasso Circle
Save
Ask
Tour
Hide
Share


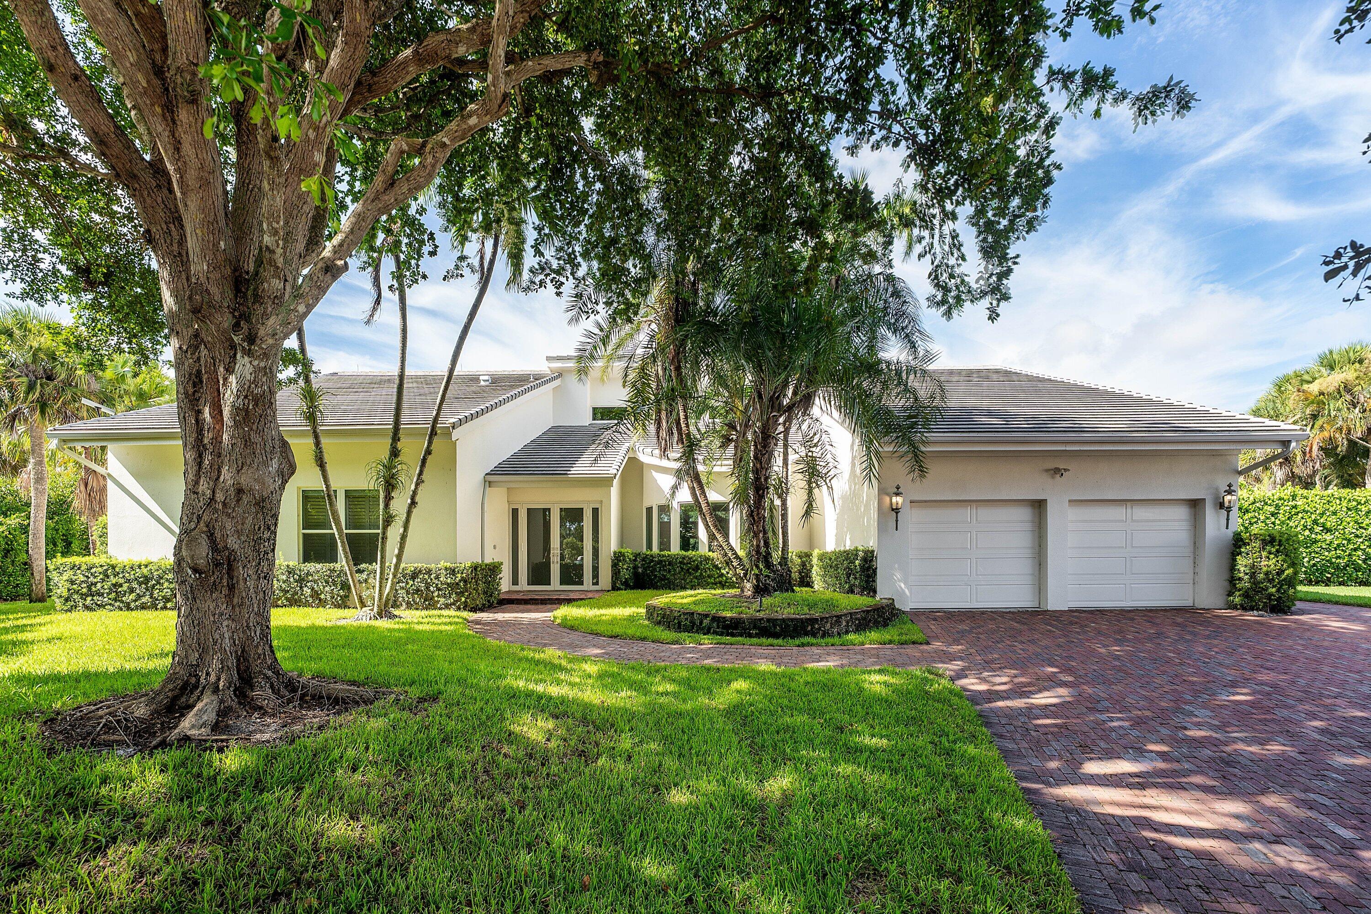
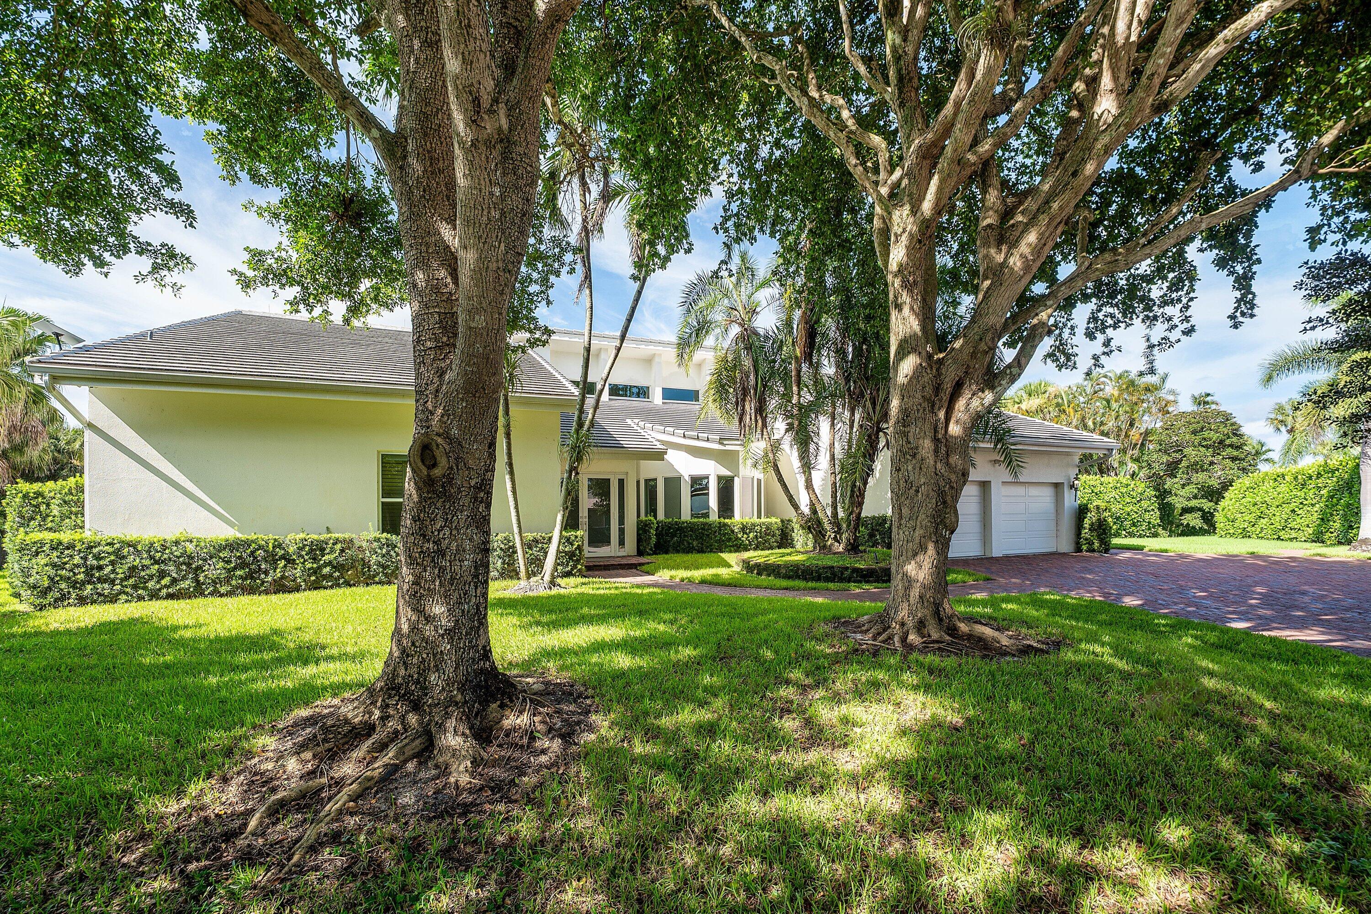
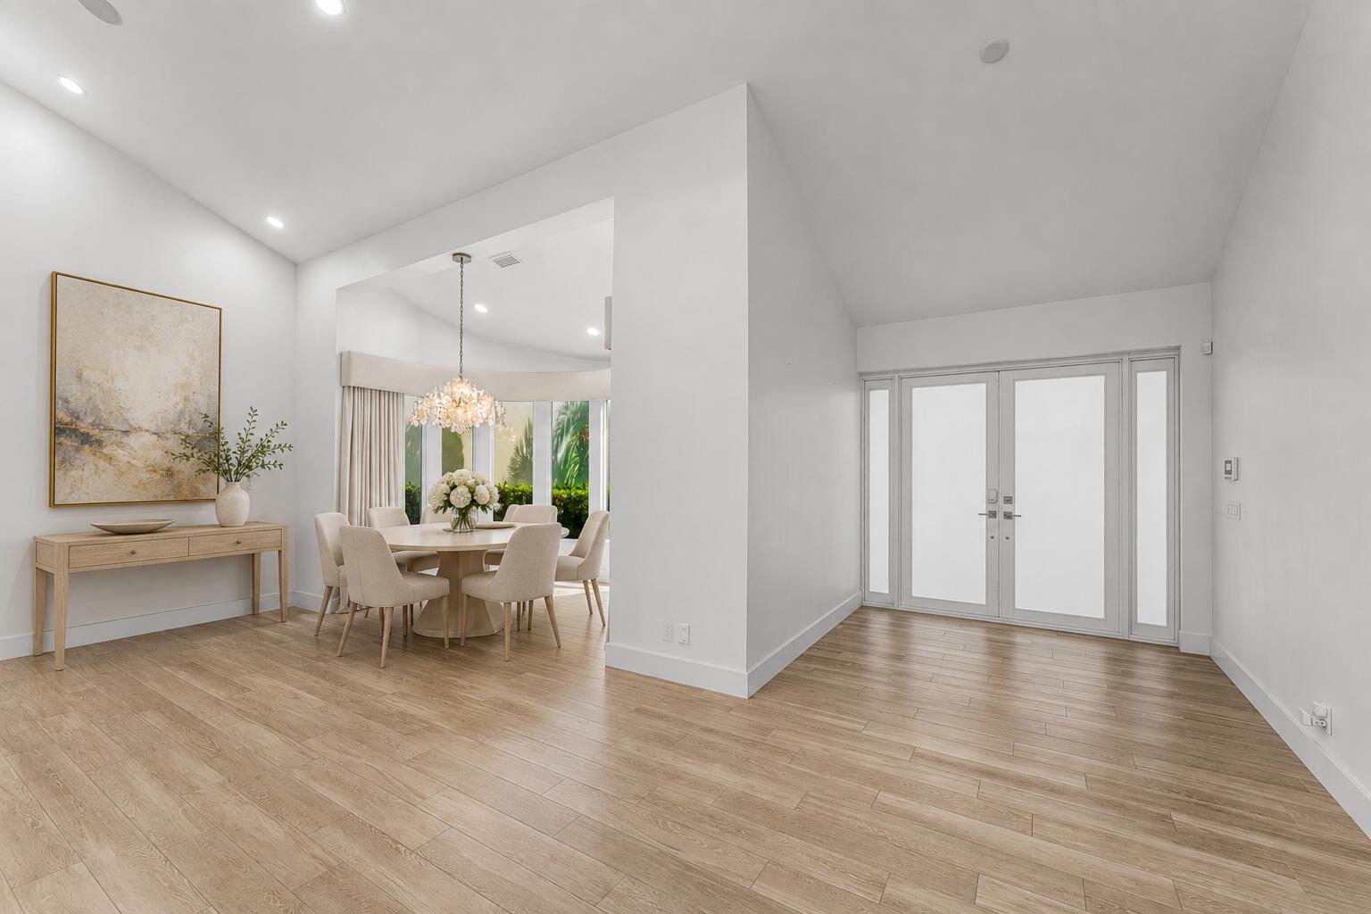
Private Contemporary Estate with Golf & Water Views! Nearly 1 acre, this completely renovated 5BR/7.5BA (+2 offices) contemporary offers panoramic views with over 5,500 SF under air plus 1,000 SF of screened porch for seamless indoor/outdoor living. Spacious & versatile floor plan features three ensuite bedrooms on the main level, including a luxurious primary suite with dual baths & oversized walk-in closets. Upstairs offers a bedroom, plus office, plus a large loft (possible 6th bedroom). Two offices provide ideal work-from-home or flex space, plus a separate guest/nanny suite. The newly renovated designer kitchen features high-end finishes. New roof & impact windows. With the expansive grassy yard, oversized pool ( (with child safety fence), fire pit, play structure and cold plunge, it is an entertainer's dream! Rare combination of privacy, space & spectacular views! Bocaire is a prestigious boutique mandatory membership club with just 239 homes, offering a newly renovated clubhouse, championship golf, tennis, pickleball, 24-hour fitness, exceptional dining & vibrant social events. Conveniently located near beaches, shopping, entertainment, Mizner Park & Atlantic Ave. A-rated public schools (Calusa, Omni & Spanish River) plus top private schools nearby.

Save
Ask
Tour
Hide
Share
Listing Snapshot
Price 
$3,850,000
Days On Site 
0 Days
Bedrooms 
5
Inside Area (SqFt) 
5,510 sqft
Total Baths 
8
Full Baths 
7
Partial Baths 
1
Lot Size 
0.83 Acres
Year Built 
1985
MLS® Number 
B26063450
Status 
Active
Property Tax 
$21,031.45
HOA/Condo/Coop Fees 
$661.75 monthly
Sq Ft Source 
Appraiser
Friends & Family
Recent Activity
18 hours agoListing first seen on site
23 hours agoListing updated with changes from the MLS®
General Features
Acres 
0.83
Attached Garage 
Yes
Direction Faces 
Southeast
Garage 
Yes
Garage Spaces 
3
Levels 
Two
Number Of Stories 
2
Parking 
AttachedGarage
Parking Spaces 
8
Pets 
Number LimitYes
Property Sub Type 
Single Family Residence
Security 
Security SystemSecurity GateGated with GuardGated CommunitySecurity FenceSecurity Guard
Sewer 
Public Sewer
Special Circumstances 
Standard
SqFt Total 
7147
Utilities 
Cable ConnectedElectricity ConnectedWater Connected
Water Source 
Public
Zoning 
RS
Interior Features
Appliances 
CooktopDryerDishwasherElectric RangeElectric Water HeaterFreezerDisposalMicrowaveOvenRefrigeratorWater HeaterWasher
Cooling 
Central AirElectric
Flooring 
CarpetCeramic TileWood
Heating 
CentralElectric
Interior 
Built-in FeaturesCathedral Ceiling(s)Eat-in KitchenHigh CeilingsKitchen IslandPantrySoaking TubVaulted Ceiling(s)
Laundry Features 
InsideMain LevelLaundry Room
Main Level Bedrooms 
3
Spa 
Yes
Window Features 
BlindsBay Window(s)
Den 
FloridaRoom 
Great Room 
Kitchen 
Dimensions - 20 X 12Level - MainArea - 240
Laundry 
Living Room 
Dimensions - 47 X 30Level - MainArea - 1410
Loft 
Media Room 
PrimaryBedroom 
Dimensions - 30 X 19Level - MainArea - 570
Save
Ask
Tour
Hide
Share
Exterior Features
Construction Details 
Block
Exterior 
Built-in BarbecueBarbecueOutdoor KitchenOutdoor Shower
Fencing 
Fenced
Lot Features 
Corner LotCul-De-SacOn Golf CourseMany TreesWaterfront
Other Structures 
Outdoor Kitchen
Patio And Porch 
PorchCoveredPatioScreened
Pool Features 
In GroundPrivateAssociationHeated
Private Pool 
Yes
Roof 
ConcreteTile
Spa 
Yes
Spa Features 
HeatedIn Ground
View 
CanalGolf CourseGardenPoolWater
Waterfront 
Yes
Waterfront Features 
Canal AccessCanal Front
Waterview 
CanalGolf CourseGardenPoolWater
Windows/Doors 
BlindsBay Window(s)
Community Features
Association Amenities 
PoolClubhouseFitness CenterGolf CourseGatedManagementPlaygroundParkSaunaSpa/Hot TubSecurityTennis Court(s)
Association Dues 
661.75
Building Access 
Entry Level Living Area Y
Community Features 
GatedStreet LightsSidewalks
Financing Terms Available 
CashConventional
HOA Fee Frequency 
Monthly
MLS Area 
4380
Membership fee 
300000
Schools
School District
Unknown
Elementary School
Calusa (Palm Beach)
Middle School
Omni
High School
Spanish River
Listing courtesy of Coldwell Banker


All listings featuring the BMLS logo are provided by BeachesMLS, Inc. This information is not verified for authenticity or accuracy and is not guaranteed. Copyright © 2026 BeachesMLS, Inc. (a Flex MLS feed)
Last checked: 2026-08-13 02:51 PM UTC

Neighborhood & Commute
Source: Walkscore
Disclosure: Community information and market data powered by Constellation Data Labs. Information is deemed reliable but not guaranteed.
Save
Ask
Tour
Hide
Share