Properties

Save
Ask
Tour
Hide
Share
$1,150,000
1 Day On Site

21633 Lynhurst Way
Boca Raton, FL 33428

For Sale|Single Family Residence|Active
4
Beds
3
Total Baths
3
Full Baths
2,731
SqFt
$421
/SqFt
1995
Built
Subdivision:
BOCA FALLS PAR T
County:
Palm Beach
Call Now: 718-501-7122
Is this the listing for you? We can help make it yours.
718-501-7122
21633 Lynhurst Way21633 Lynhurst Way21633 Lynhurst Way21633 Lynhurst Way
Save
Ask
Tour
Hide
Share

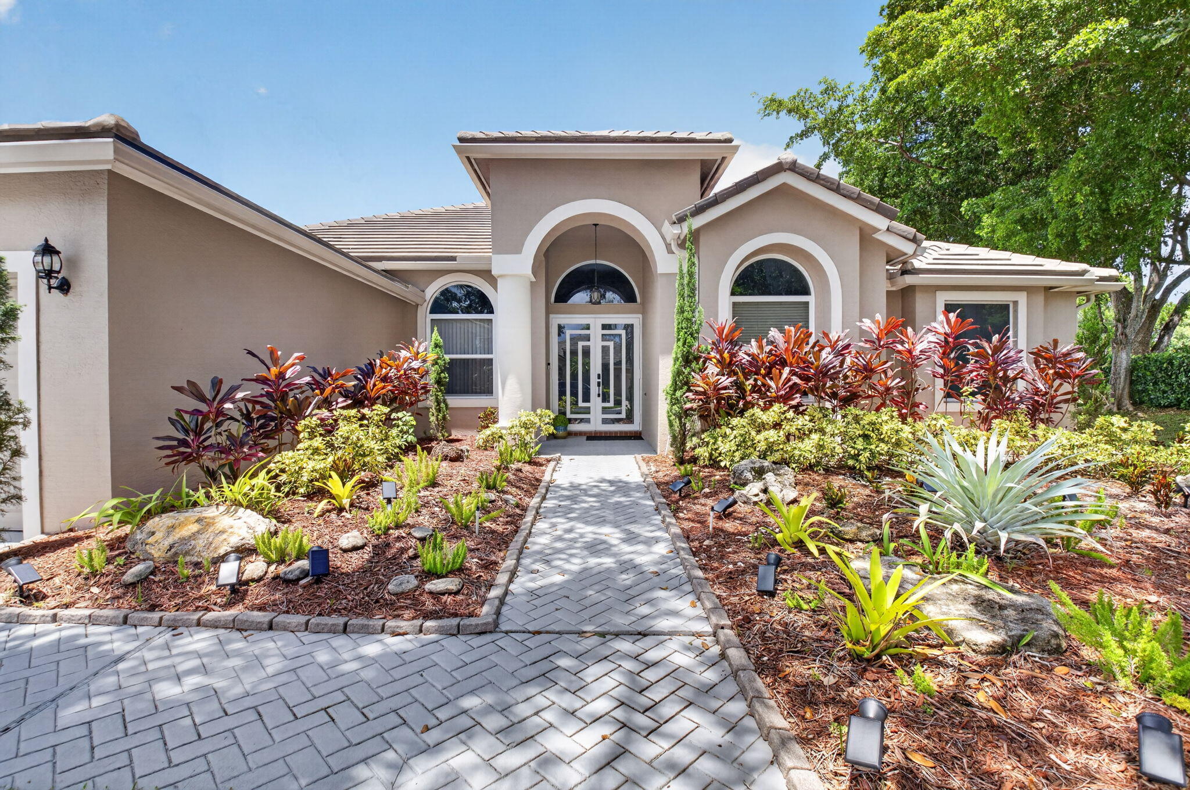
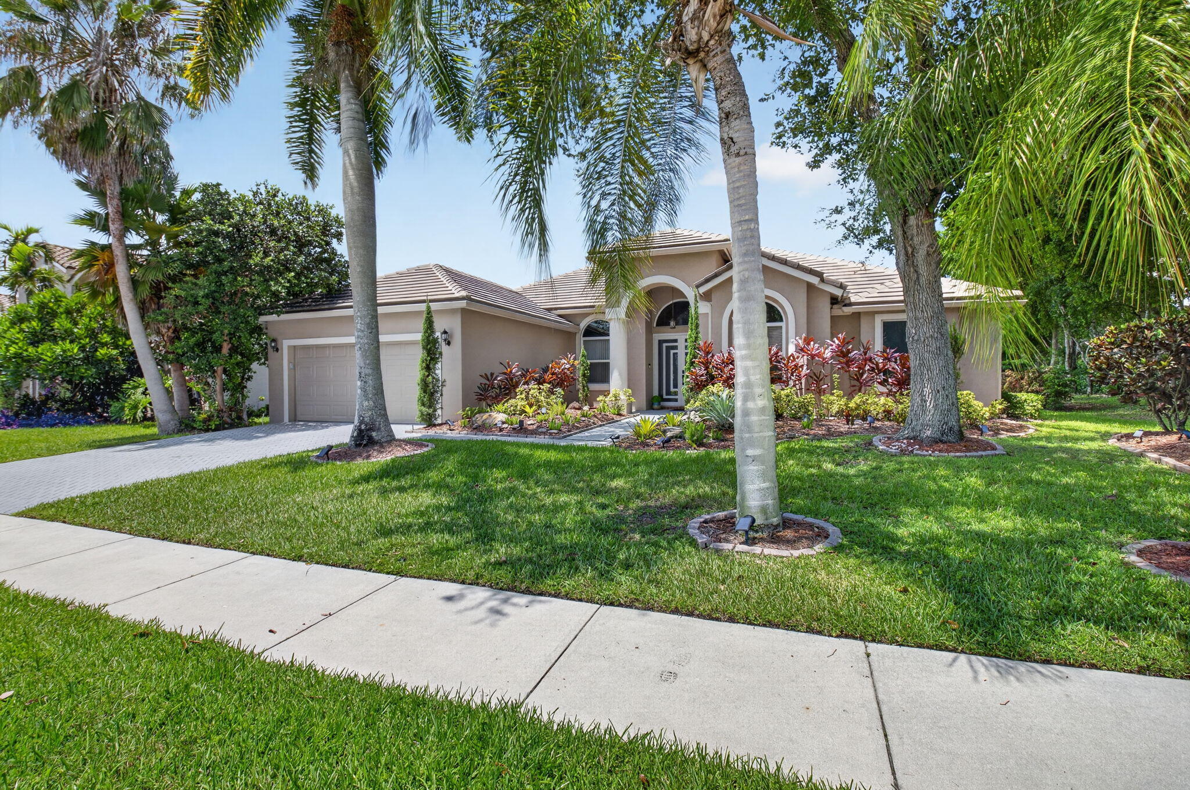
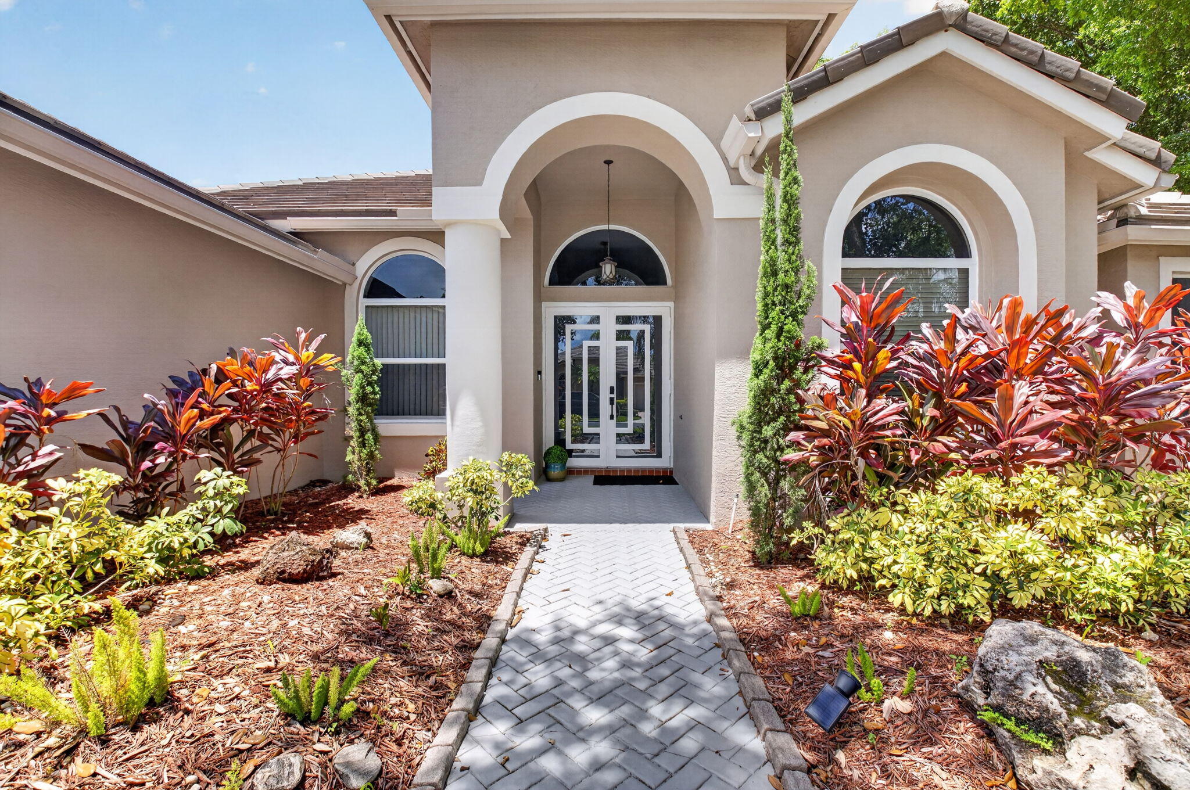
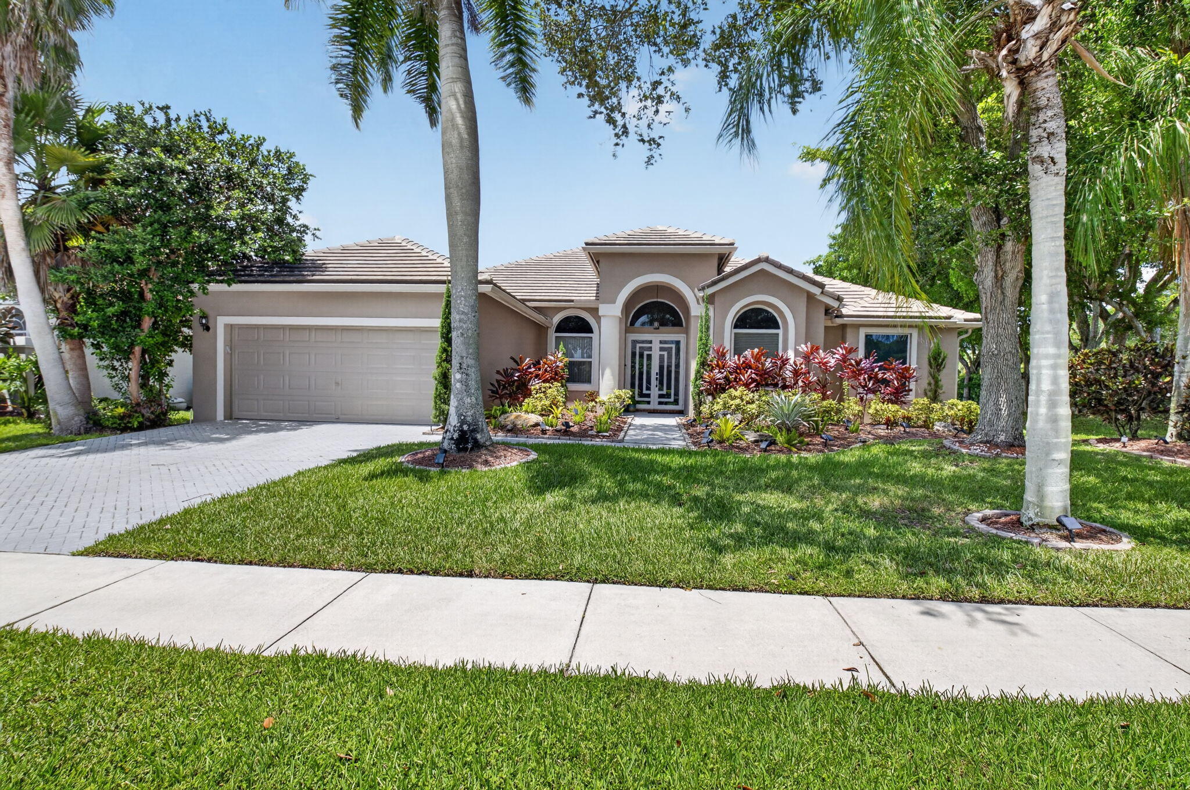
Welcome to an exceptional residence in the highly desirable Boca Falls community in Boca Raton. A home where elegance, comfort, and modern technology come together beautifully. Perfectly positioned on a 13,000 sq ft corner lot. This impressive property features 4 spacious bedrooms, 3 full bathrooms, offering a thoughtfully designed layout with plenty of space for both everyday living and entertaining. The home is beautifully finished with porcelain flooring throughout, creating a sophisticated, seamless look while providing durability and easy maintenance. One of the property's standout features is its Tesla solar energy system with three power wall bringing modern energy efficiency to the home. A Tesla electric vehicle charger adds another level of convenience for today's lifestyle. The home has a tankless water heater (InstaHot), a four year air conditioning, a new roof, new pool heater. The updates also includes a HVAC system, impact windows , an impact door with a new lift system. The WIFI controlled sprinkler system makes maintaining the property's exterior a breeze. The master bathroom has an extra large shower with dual sinks. Kitchen is beautifully upgraded, it has new appliances, boasts granite countertops, tile backslashes. Outside, the large pool side patio provides a generous sitting and cooking area.The pool features a spa hot tub, perfect to relax. The home's proximity to A-rated schools is in unbeatable in the neighborhood. This is a perfect location.

Save
Ask
Tour
Hide
Share
Listing Snapshot
Price 
$1,150,000
Days On Site 
1 Day
Bedrooms 
4
Inside Area (SqFt) 
2,731 sqft
Total Baths 
3
Full Baths 
3
Partial Baths 
N/A
Lot Size 
0.31 Acres
Year Built 
1995
MLS® Number 
B26063758
Status 
Active
Property Tax 
$12,089.69
HOA/Condo/Coop Fees 
$430 monthly
Sq Ft Source 
Appraiser
Friends & Family
Recent Activity
yesterdayListing first seen on site
yesterdayListing updated with changes from the MLS®
General Features
Acres 
0.31
Attached Garage 
Yes
Carport 
2
Direction Faces 
East
Disclosures 
Home Warranty
Energy Features 
Solar
Garage 
Yes
Garage Spaces 
2
Home Warranty 
Yes
Land Lease 
No
Levels 
One
Number Of Stories 
1
Parking 
AttachedCarportDetached CarportDrivewayElectric Vehicle Charging Station(s)GarageGarage Door Opener
Parking Spaces 
2
Pets 
Yes
Property Sub Type 
Single Family Residence
Security 
Smoke Detector(s)Closed Circuit Camera(s)Fire AlarmGated with GuardGated CommunityKey Card Entry
Sewer 
Public Sewer
Special Circumstances 
Standard
SqFt Total 
3492
Style 
RanchTraditional
Utilities 
Sewer AvailableWater Available
Water Source 
PublicWell
Zoning 
RT
Interior Features
Appliances 
CooktopDryerDishwasherElectric CooktopDisposalIce MakerMicrowaveOvenRefrigeratorWasher
Cooling 
Central AirCeiling Fan(s)Electric
Electric 
Energy Storage Device
Flooring 
ConcreteCeramic TileMarbleParquetTileWood
Furnished 
Negotiable
Heating 
Active SolarCentralElectricSolar
Interior 
Built-in FeaturesEntrance FoyerEat-in KitchenHigh CeilingsPantryWalk-In Closet(s)
Laundry Features 
InsideLaundry Room
Main Level Bedrooms 
4
Spa 
Yes
Window Features 
Blinds
Bedroom 2 
Dimensions - 11.3 X 12Area - 135
Bedroom 3 
Dimensions - 12 X 12.4Level - MainArea - 148
Bedroom 4 
Dimensions - 13.8 X 10Level - MainArea - 138
Den 
Dimensions - 12.1 X 10.1Level - MainArea - 122
Dining Room 
Dimensions - 15 X 15.5Level - MainArea - 232
Family Room 
Kitchen 
Dimensions - 12.5 X 12Level - MainArea - 150
Laundry 
Living Room 
Dimensions - 18.6 X 12Level - MainArea - 223
PrimaryBedroom 
Dimensions - 14 X 20.39Level - MainArea - 285
Utility Room 
Dimensions - 9.8 X 3.5Level - MainArea - 34
Save
Ask
Tour
Hide
Share
Exterior Features
Construction Details 
BlockStucco
Exterior 
Barbecue
Fencing 
Back YardFencedGate
Lot Features 
Corner Lot
Patio And Porch 
CoveredPatio
Pool Features 
FencedHeatedIn GroundPrivateSolar HeatPool/Spa ComboAssociation
Private Pool 
Yes
Roof 
FlatTile
Spa 
Yes
Spa Features 
In Ground
View 
GardenOtherPool
Waterview 
GardenOtherPool
Windows/Doors 
Blinds
Community Features
Association Amenities 
PoolBasketball CourtClubhouseFitness CenterGatedPicnic AreaPlaygroundParkRecreation FacilitiesTennis Court(s)
Association Dues 
430
Building Access 
Entry Level Living Area Y
Community Features 
Gated
Financing Terms Available 
CashConventionalFHAVA Loan
HOA Fee Frequency 
Monthly
MLS Area 
4870
Schools
School District
Unknown
Elementary School
Waters Edge
Middle School
Loggers Run Community
High School
West Boca Raton
Listing courtesy of Fortune Christie's Internation


All listings featuring the BMLS logo are provided by BeachesMLS, Inc. This information is not verified for authenticity or accuracy and is not guaranteed. Copyright © 2026 BeachesMLS, Inc. (a Flex MLS feed)
Last checked: 2026-08-16 10:13 AM UTC

Neighborhood & Commute
Source: Walkscore
Disclosure: Community information and market data powered by Constellation Data Labs. Information is deemed reliable but not guaranteed.
Save
Ask
Tour
Hide
Share