
Save
Ask
Tour
Hide
$1,550,000
1 Day On Site
13700 S OCEAN Boulevard 404Highland Beach, FL 33487
Condominium|Coming Soon
2
Beds
3
Total Baths
2
Full Baths
1
Partial Bath
2,339
SqFt
$663
/SqFt
2000
Built
Subdivision:
TOSCANA NORTH CONDO
County:
Palm Beach
Call Now: 718-501-7122
Is this the listing for you? We can help make it yours.
718-501-7122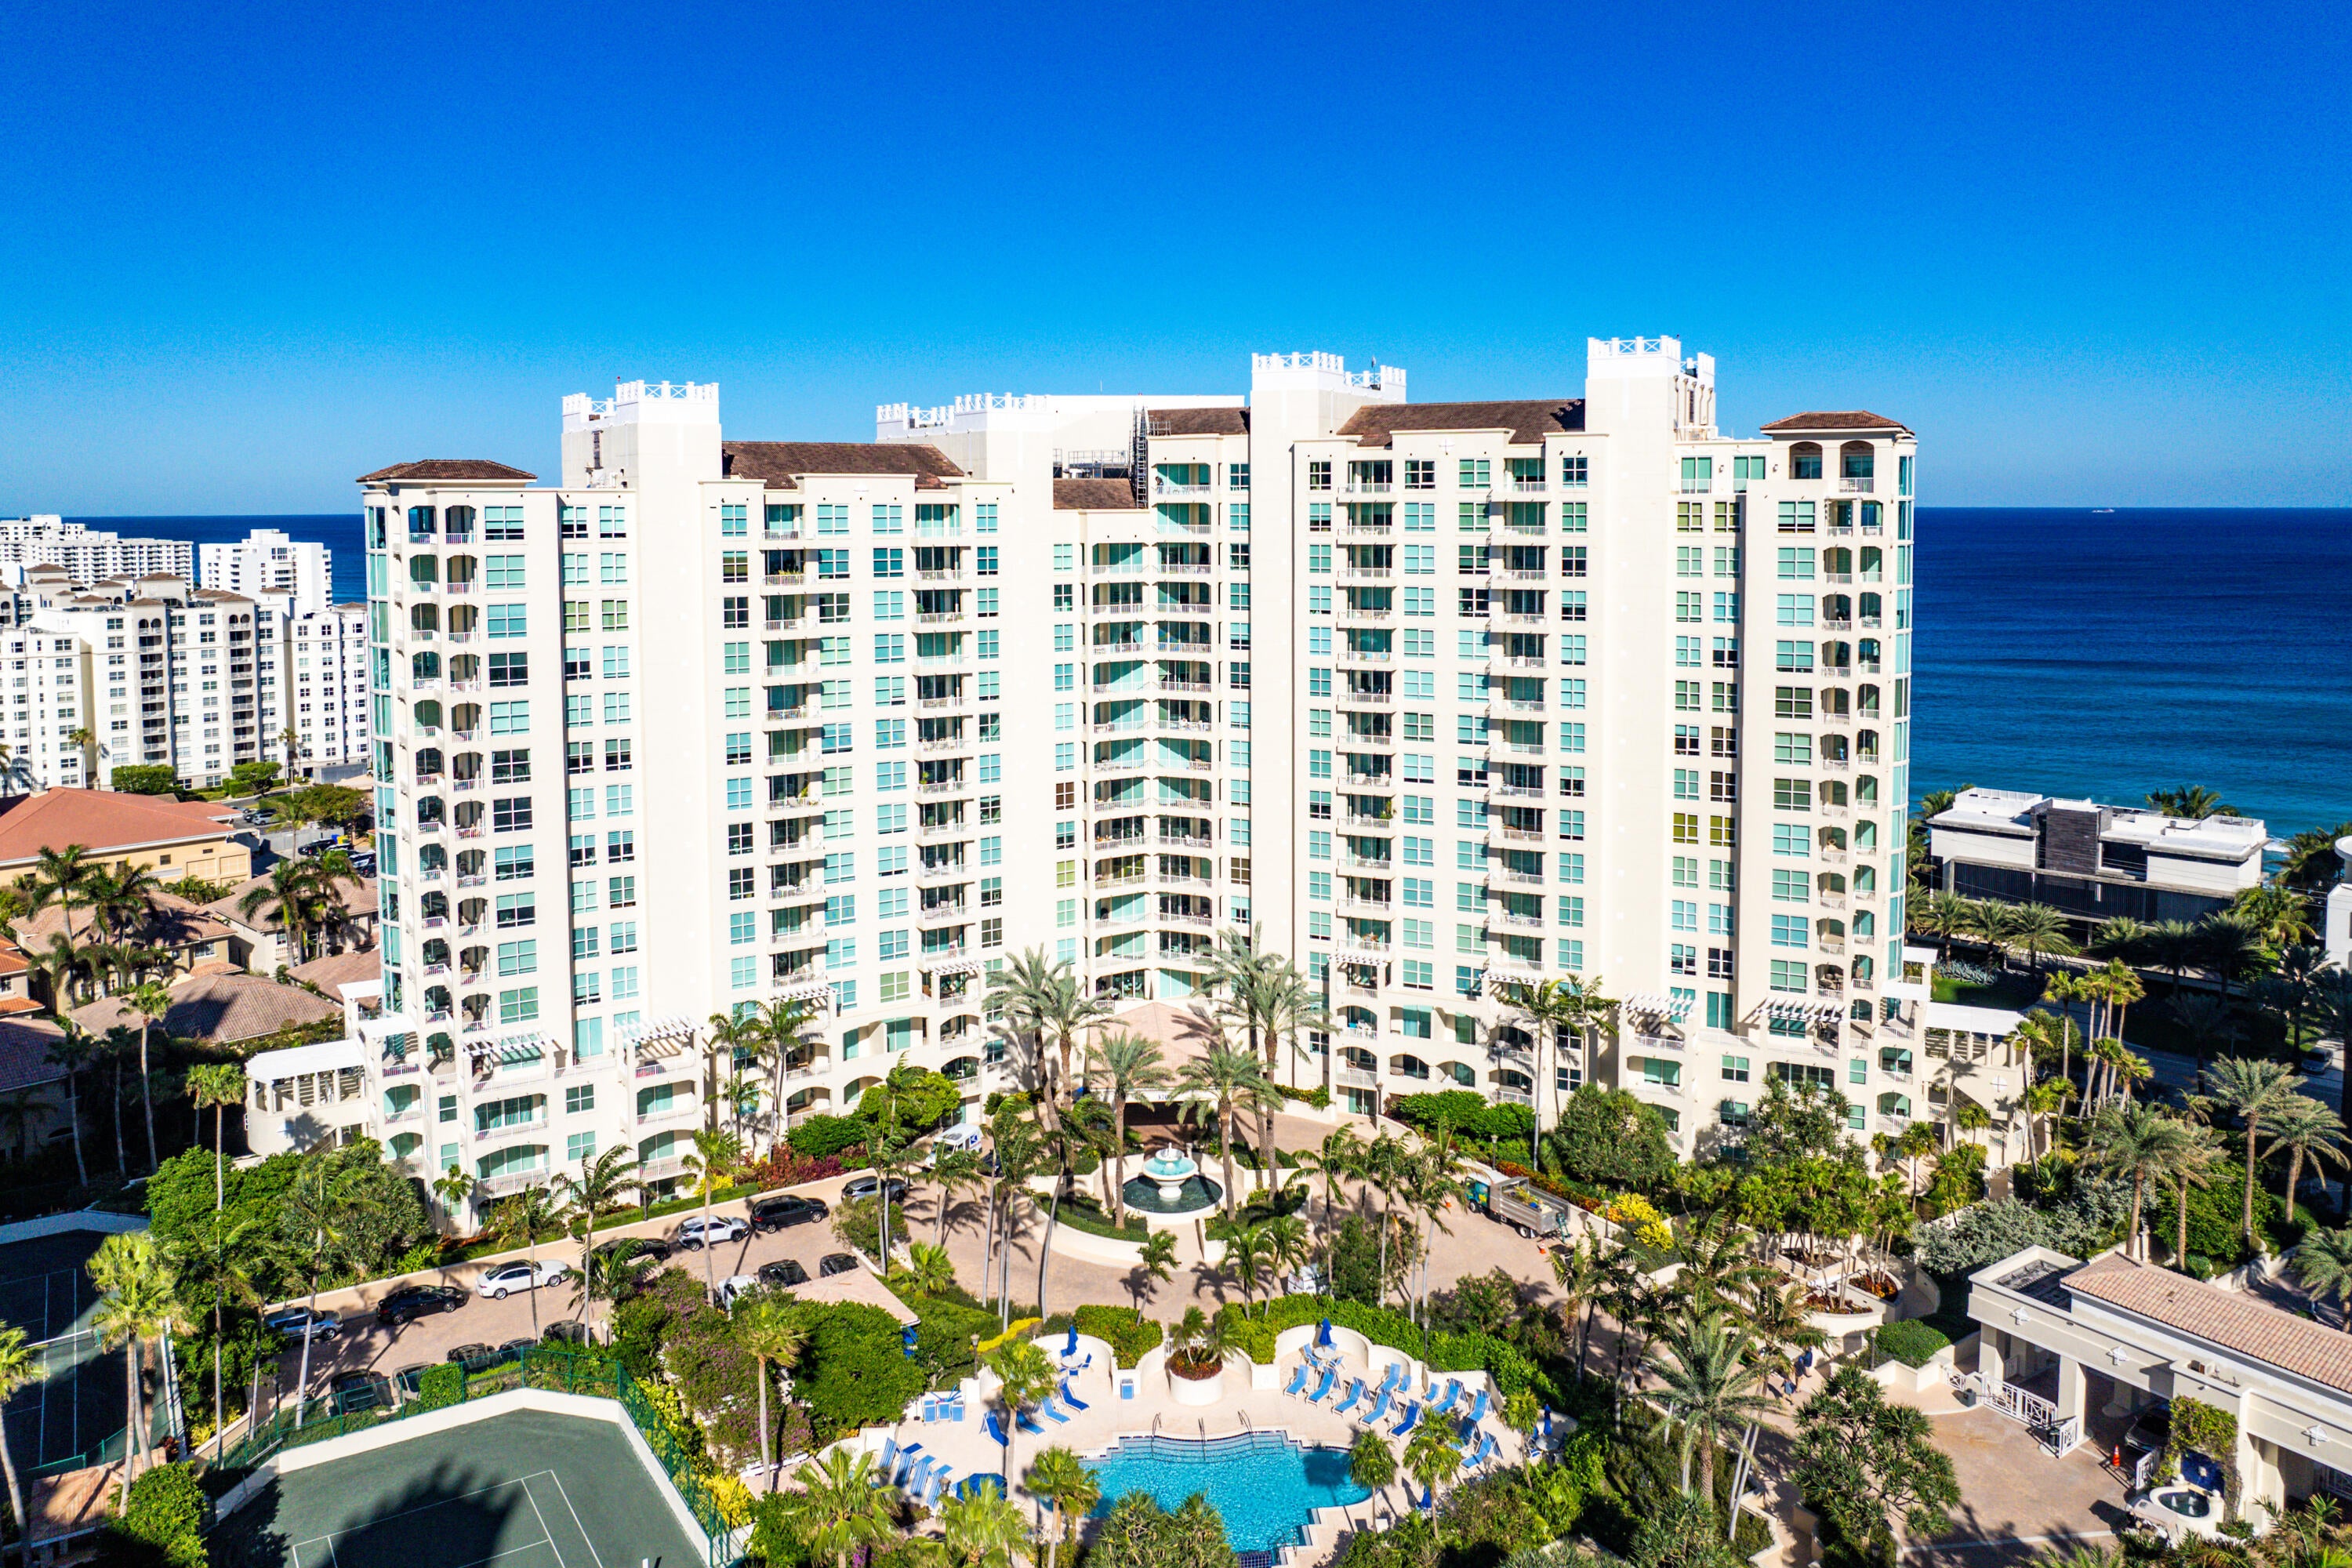
Save
Ask
Tour
Hide
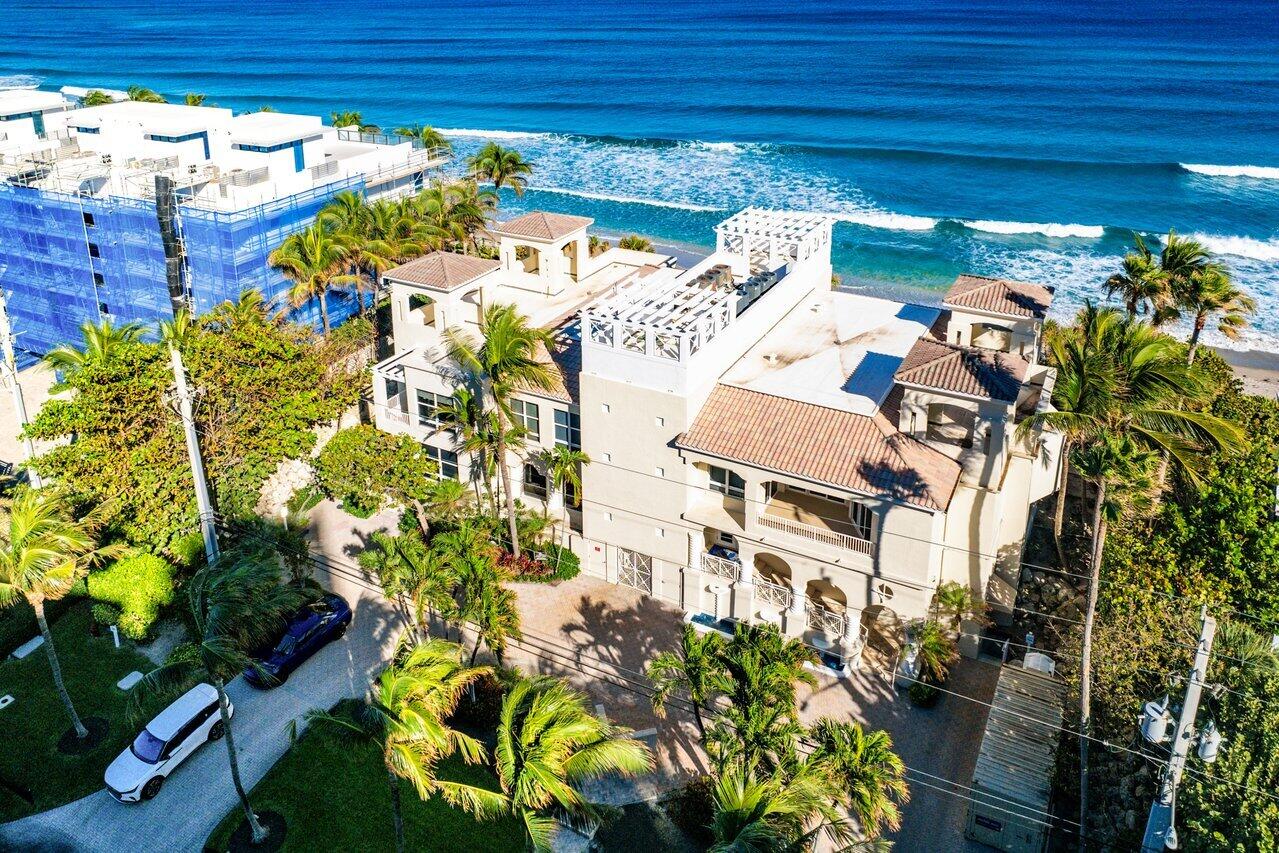
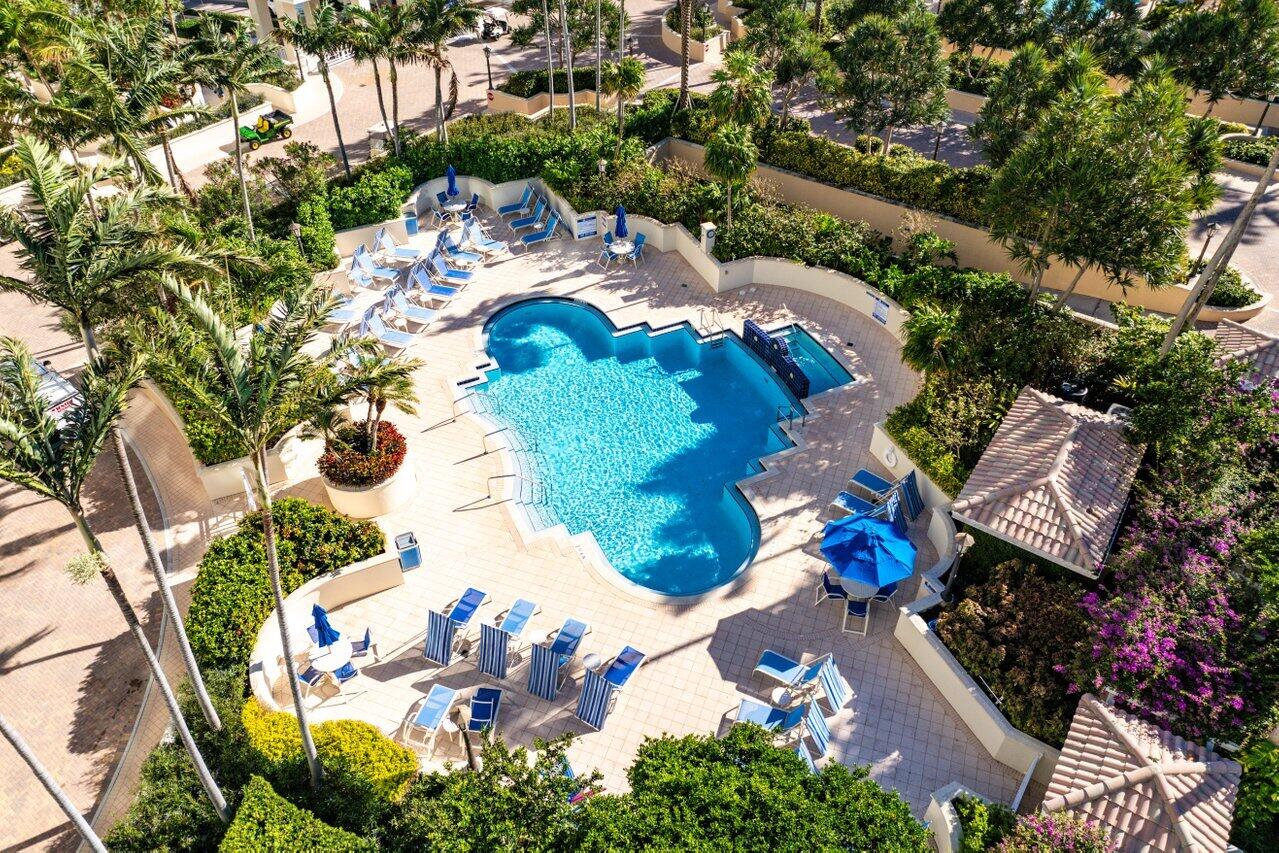
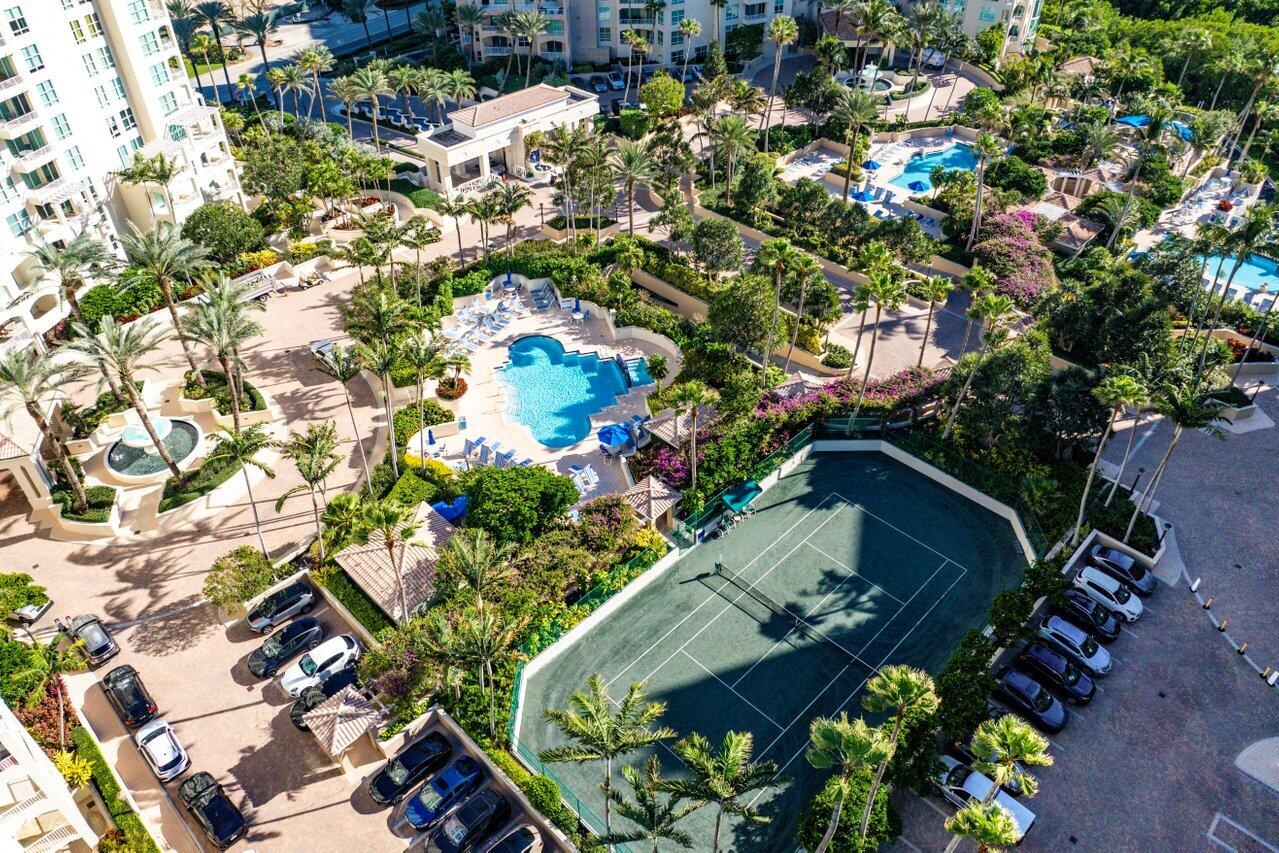
This 2-bedroom plus den, 2.5-bath condominium in Toscana North offers 2,339 square feet of refined living space. The residence features a beautifully renovated kitchen and primary bathroom, a private elevator entrance, two garage parking spaces, additional storage, and expansive east- and west-facing balconies. Enjoy ocean views and beautiful sunrises from the east balcony, then unwind with spectacular sunsets from the west balcony. Located in Highland Beach, this exceptional residence offers a thoughtfully designed floor plan, professional building management, state-of-the-art amenities, and access to Toscana's private Beach Club.
Save
Ask
Tour
Hide
Listing Snapshot
Price
$1,550,000
Days On Site
1 Day
Bedrooms
2
Inside Area (SqFt)
2,339 sqft
Total Baths
3
Full Baths
2
Partial Baths
1
Lot Size
N/A
Year Built
2000
MLS® Number
B26064058
Status
Coming Soon
Property Tax
$9,664
HOA/Condo/Coop Fees
$2,252.12 monthly
Sq Ft Source
Public Records
Friends & Family
Recent Activity
| yesterday | Listing first seen on site | |
| yesterday | Listing updated with changes from the MLS® |
General Features
Attached Garage
Yes
Direction Faces
East
Garage
Yes
Garage Spaces
2
Levels
One
Number Of Stories
17
Parking
AttachedCoveredGarage
Parking Spaces
2
Pets
Breed RestrictionsNumber LimitYes
Property Sub Type
Condominium
Security
Building SecurityFire Sprinkler SystemSecurity GateGated with GuardSecured Garage/ParkingGated CommunitySmoke Detector(s)Security Guard
Sewer
Public Sewer
Special Circumstances
Standard
SqFt Total
2339
Utilities
Cable AvailableElectricity AvailableSewer AvailableWater Available
Water Source
Public
Zoning
Res
Interior Features
Appliances
CooktopDryerDishwasherElectric CooktopElectric RangeElectric Water HeaterFreezerDisposalIce MakerMicrowaveOvenRefrigeratorWater HeaterWasher
Cooling
Central AirElectric
Flooring
MarbleWood
Furnished
Unfurnished
Heating
CentralElectric
Interior
Wet BarBreakfast BarBidetEntrance FoyerEat-in KitchenHigh CeilingsKitchen IslandPantryStorageSoaking TubWalk-In Closet(s)
Laundry Features
Laundry RoomSink
Main Level Bedrooms
2
Window Features
Storm Window(s)
Bedroom 2
Dimensions - 16 X 11Area - 176
Den
Dimensions - 13 X 13Area - 169
Dining Room
Dimensions - 12 X 12Area - 144
Kitchen
Dimensions - 12 X 9Area - 108
Living Room
Dimensions - 18 X 14Area - 252
PrimaryBedroom
Dimensions - 20 X 18Area - 360
Save
Ask
Tour
Hide
Exterior Features
Construction Details
Block
Exterior
Balcony
Other Structures
Storage
Pool Features
AssociationHeated
Roof
BarrelTile
View
OceanWater
Waterview
OceanWater
Windows/Doors
Storm Window(s)
Community Features
Association Amenities
PoolBeach RightsBeach AccessClubhouseFitness CenterMaintenance GroundsGatedManagementPicnic AreaRecreation FacilitiesShuffleboard CourtSaunaSpa/Hot TubSecurityStorageTennis Court(s)Trail(s)Trash
Association Dues
6756.35
Community Features
Gated
Financing Terms Available
CashConventional
HOA Fee Frequency
Quarterly
MLS Area
4150
Schools
School District
Unknown
Elementary School
J. C. Mitchell
Middle School
Boca Raton Community
High School
Boca Raton
Listing courtesy of One Sotheby's International Realty

All listings featuring the BMLS logo are provided by BeachesMLS, Inc. This information is not verified for authenticity or accuracy and is not guaranteed. Copyright © 2026 BeachesMLS, Inc. (a Flex MLS feed)
Last checked: 2026-08-15 07:03 PM UTC
All listings featuring the BMLS logo are provided by BeachesMLS, Inc. This information is not verified for authenticity or accuracy and is not guaranteed. Copyright © 2026 BeachesMLS, Inc. (a Flex MLS feed)
Last checked: 2026-08-15 07:03 PM UTC
Neighborhood & Commute
Source: Walkscore
Disclosure: Community information and market data powered by Constellation Data Labs. Information is deemed reliable but not guaranteed.
Save
Ask
Tour
Hide

Did you know? You can invite friends and family to your search. They can join your search, rate and discuss listings with you.