Properties

Save
Ask
Tour
Hide
Share
$849,900
New Listing

Delray Summit
1000 LOWRY Street 1F
Delray Beach, FL 33483

For Sale|Condominium|Active
2
Beds
2
Total Baths
2
Full Baths
1,434
SqFt
$593
/SqFt
1966
Built
Subdivision:
DELRAY SUMMIT CONDO
County:
Palm Beach
Call Now: 718-501-7122
Is this the listing for you? We can help make it yours.
718-501-7122
1000 LOWRY Street 1F1000 LOWRY Street 1F1000 LOWRY Street 1F1000 LOWRY Street 1F
Save
Ask
Tour
Hide
Share

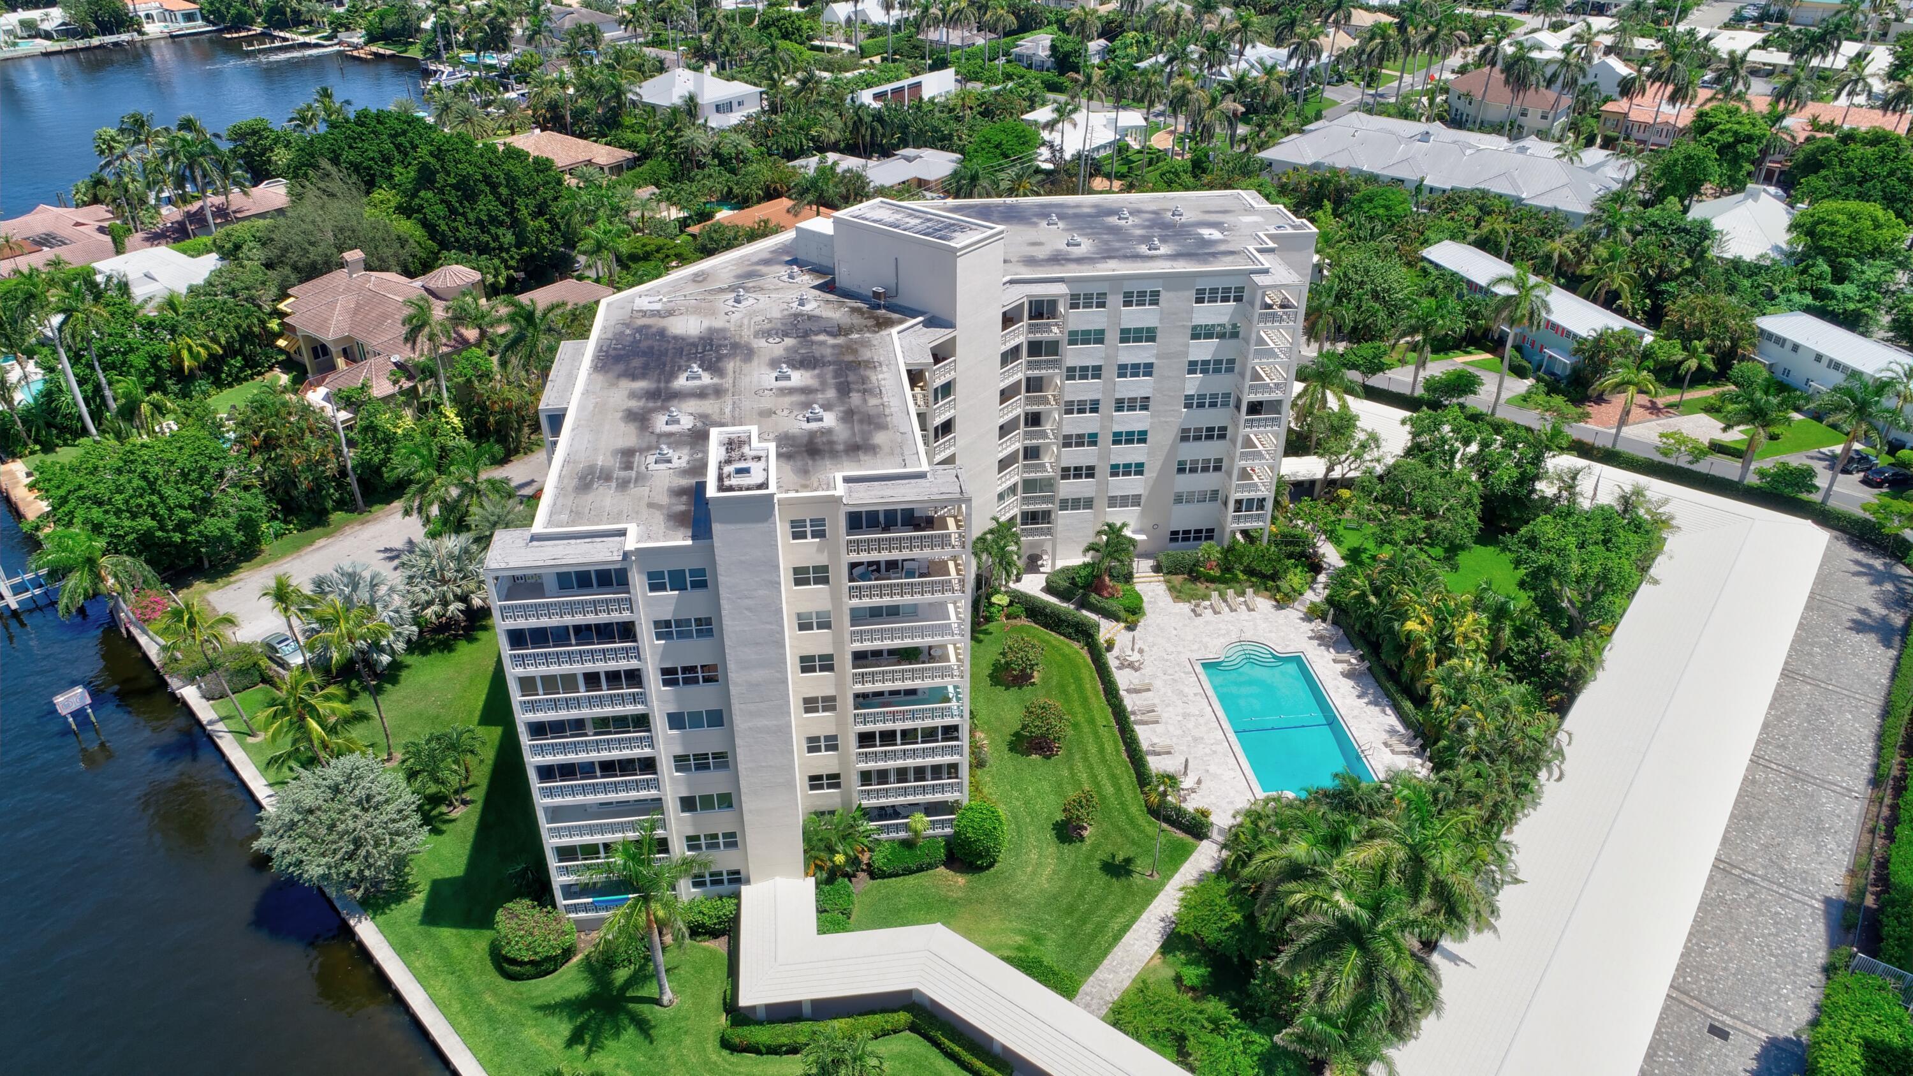
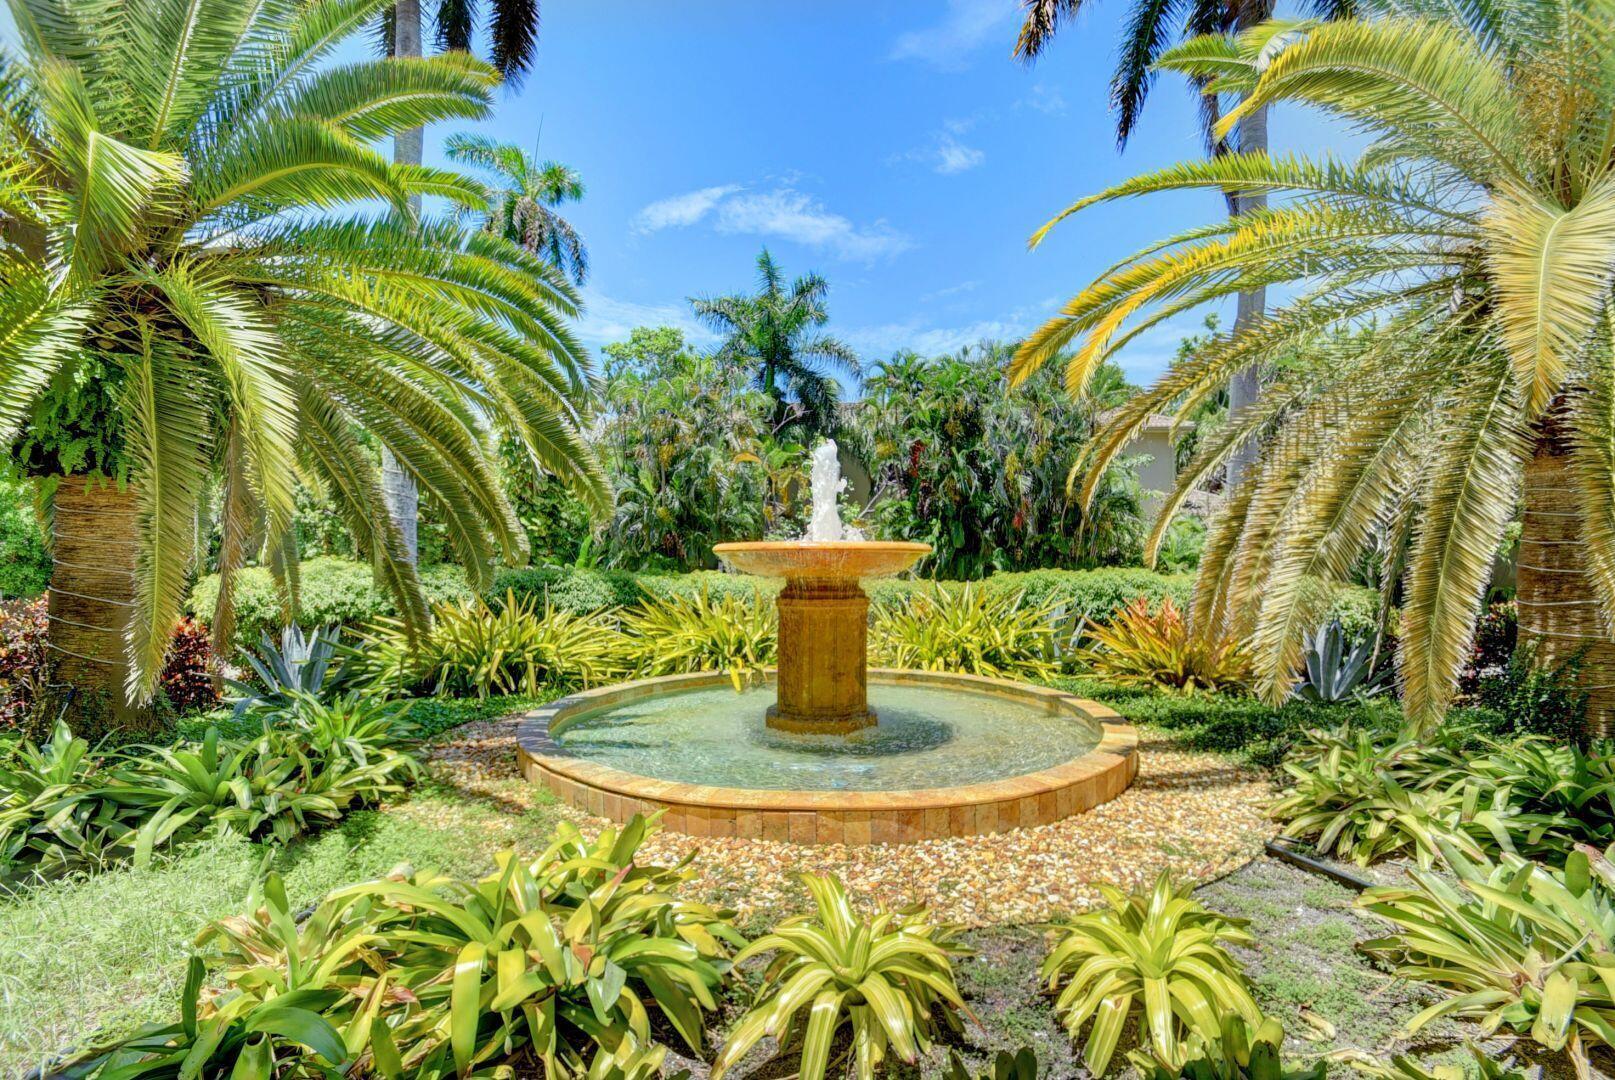
Welcome to the Delray Summit, the gem of the island. This prime location sits on more than two acres of lush, tropical landscaping and is a short stroll to famed Atlantic Ave and the award-winning life-guarded beach. The building has recently completed concrete restoration with new balconies, railings and is freshly painted. This ground floor corner garden condo has a semiprivate entrance and exits which are just steps from the intracoastal waterway. The condo is tiled throughout with new vanities and countertops in both bathrooms. The open-air balcony provides tranquil water views & dazzling sunsets. Other amenities include a private dock to view the daily boat & manatee parade & private shaded Gazebo. All ages are welcomed in this smoke free building. Offered furnished or unfurnished

Save
Ask
Tour
Hide
Share
Listing Snapshot
Price 
$849,900
Days On Site 
0 Days
Bedrooms 
2
Inside Area (SqFt) 
1,434 sqft
Total Baths 
2
Full Baths 
2
Partial Baths 
N/A
Lot Size 
N/A
Year Built 
1966
MLS® Number 
B26064601
Status 
Active
Property Tax 
$13,023.18
HOA/Condo/Coop Fees 
$1,764 monthly
Sq Ft Source 
Public Records
Friends & Family
Recent Activity
19 hours agoListing first seen on site
23 hours agoListing updated with changes from the MLS®
General Features
Carport 
1
Direction Faces 
Southwest
Foundation 
Slab
Land Lease 
No
Levels 
One
Number Of Stories 
8
Parking 
AssignedCircular DrivewayCoveredCarportDetached CarportOn StreetDriveway
Parking Spaces 
1
Pets 
No
Property Sub Type 
Condominium
Security 
Security SystemClosed Circuit Camera(s)Key Card EntrySmoke Detector(s)Security Lights
Sewer 
Public Sewer
Special Circumstances 
Standard
SqFt Total 
1434
Utilities 
Electricity AvailableSewer AvailableWater Available
Water Source 
Public
Zoning 
RM(cit
Interior Features
Appliances 
DishwasherElectric RangeElectric Water HeaterDisposalMicrowaveRefrigeratorWater Heater
Cooling 
Ceiling Fan(s)Electric
Flooring 
Ceramic Tile
Furnished 
Negotiable
Heating 
CentralElectric
Interior 
Entrance FoyerEat-in KitchenPantryWalk-In Closet(s)
Laundry Features 
None
Main Level Bedrooms 
2
Window Features 
BlindsStorm Window(s)
Bedroom 2 
Dimensions - 13 X 12Level - MainArea - 156
Dining Room 
Dimensions - 15 X 12Level - MainArea - 180
Family Room 
Kitchen 
Dimensions - 13 X 9.6Level - MainArea - 124
Living Room 
Dimensions - 20 X 17Level - MainArea - 340
PrimaryBedroom 
Dimensions - 17 X 12Level - MainArea - 204
Save
Ask
Tour
Hide
Share
Exterior Features
Construction Details 
Block
Exterior 
BalconyBarbecueOutdoor Shower
Fencing 
Fenced
Lot Features 
Corner LotLandscapedWaterfront
Other Structures 
GazeboOutbuilding
Patio And Porch 
CoveredWrap Around
Pool Features 
AssociationHeated
Road Frontage 
City Street
Roof 
Built-UpOther
View 
WaterGardenPool
Waterfront 
Yes
Waterview 
WaterGardenPool
Windows/Doors 
BlindsStorm Window(s)
Community Features
Association Amenities 
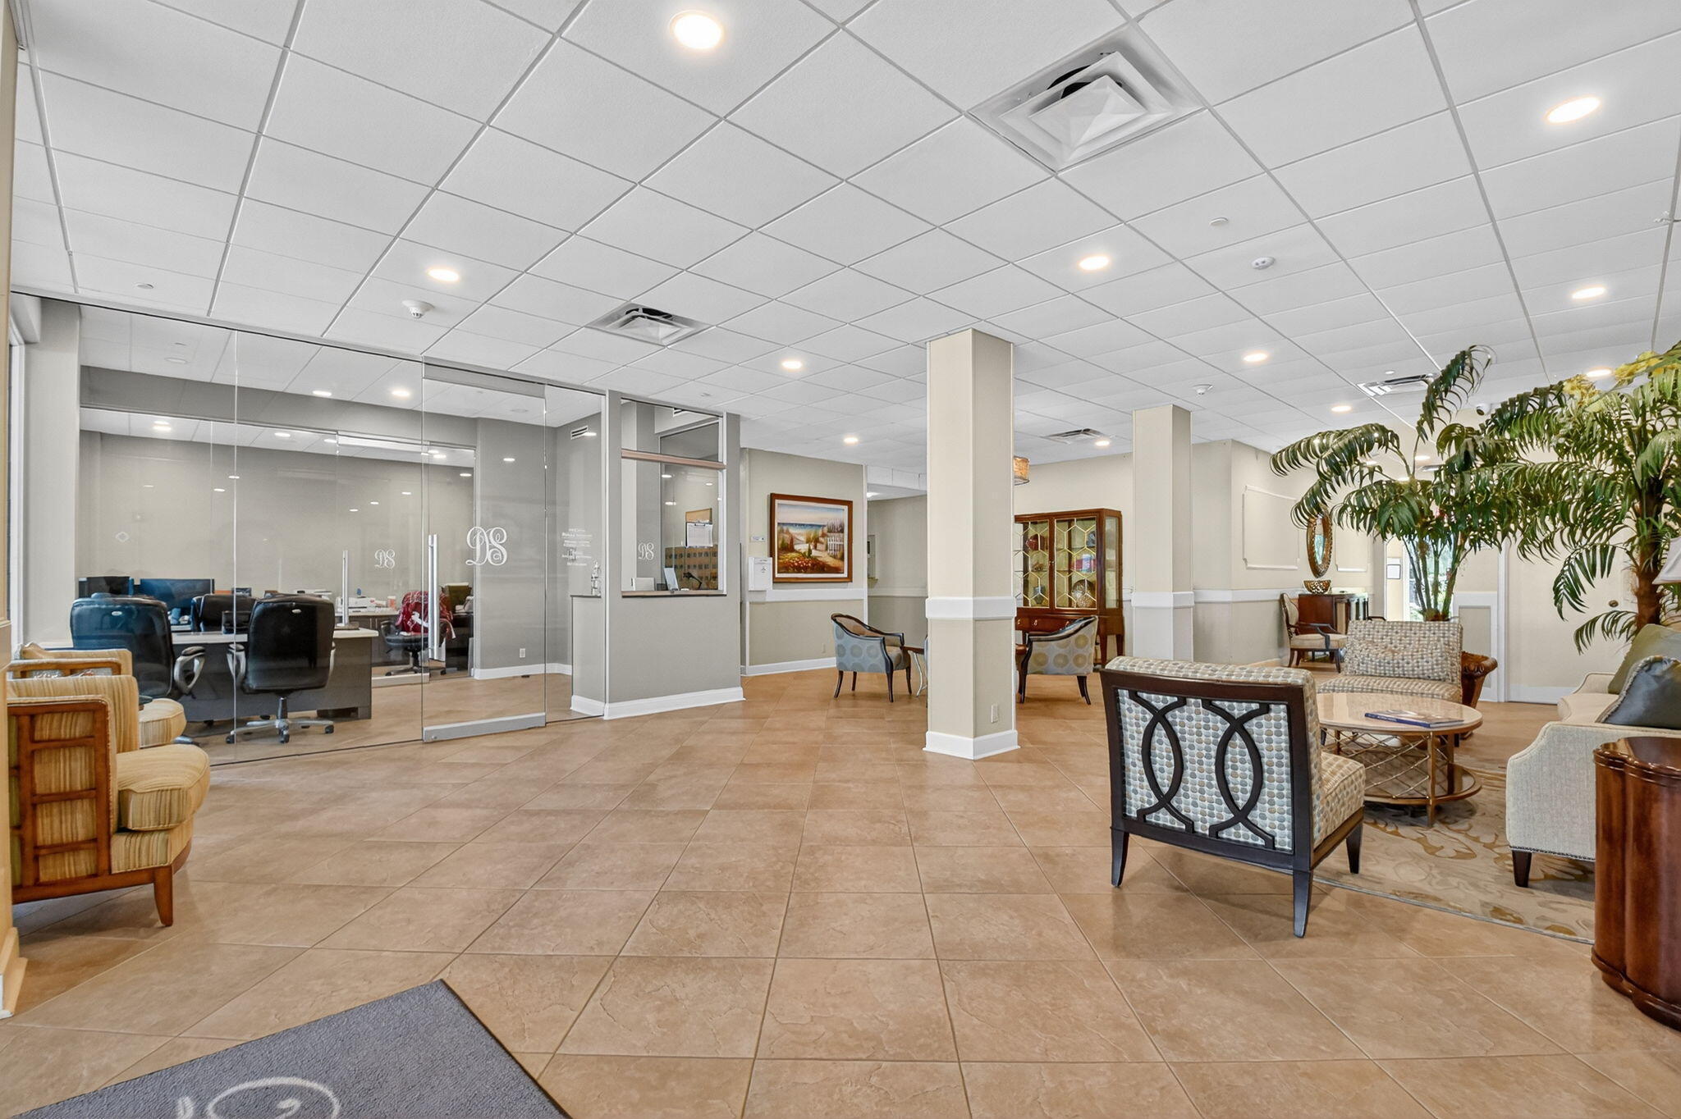
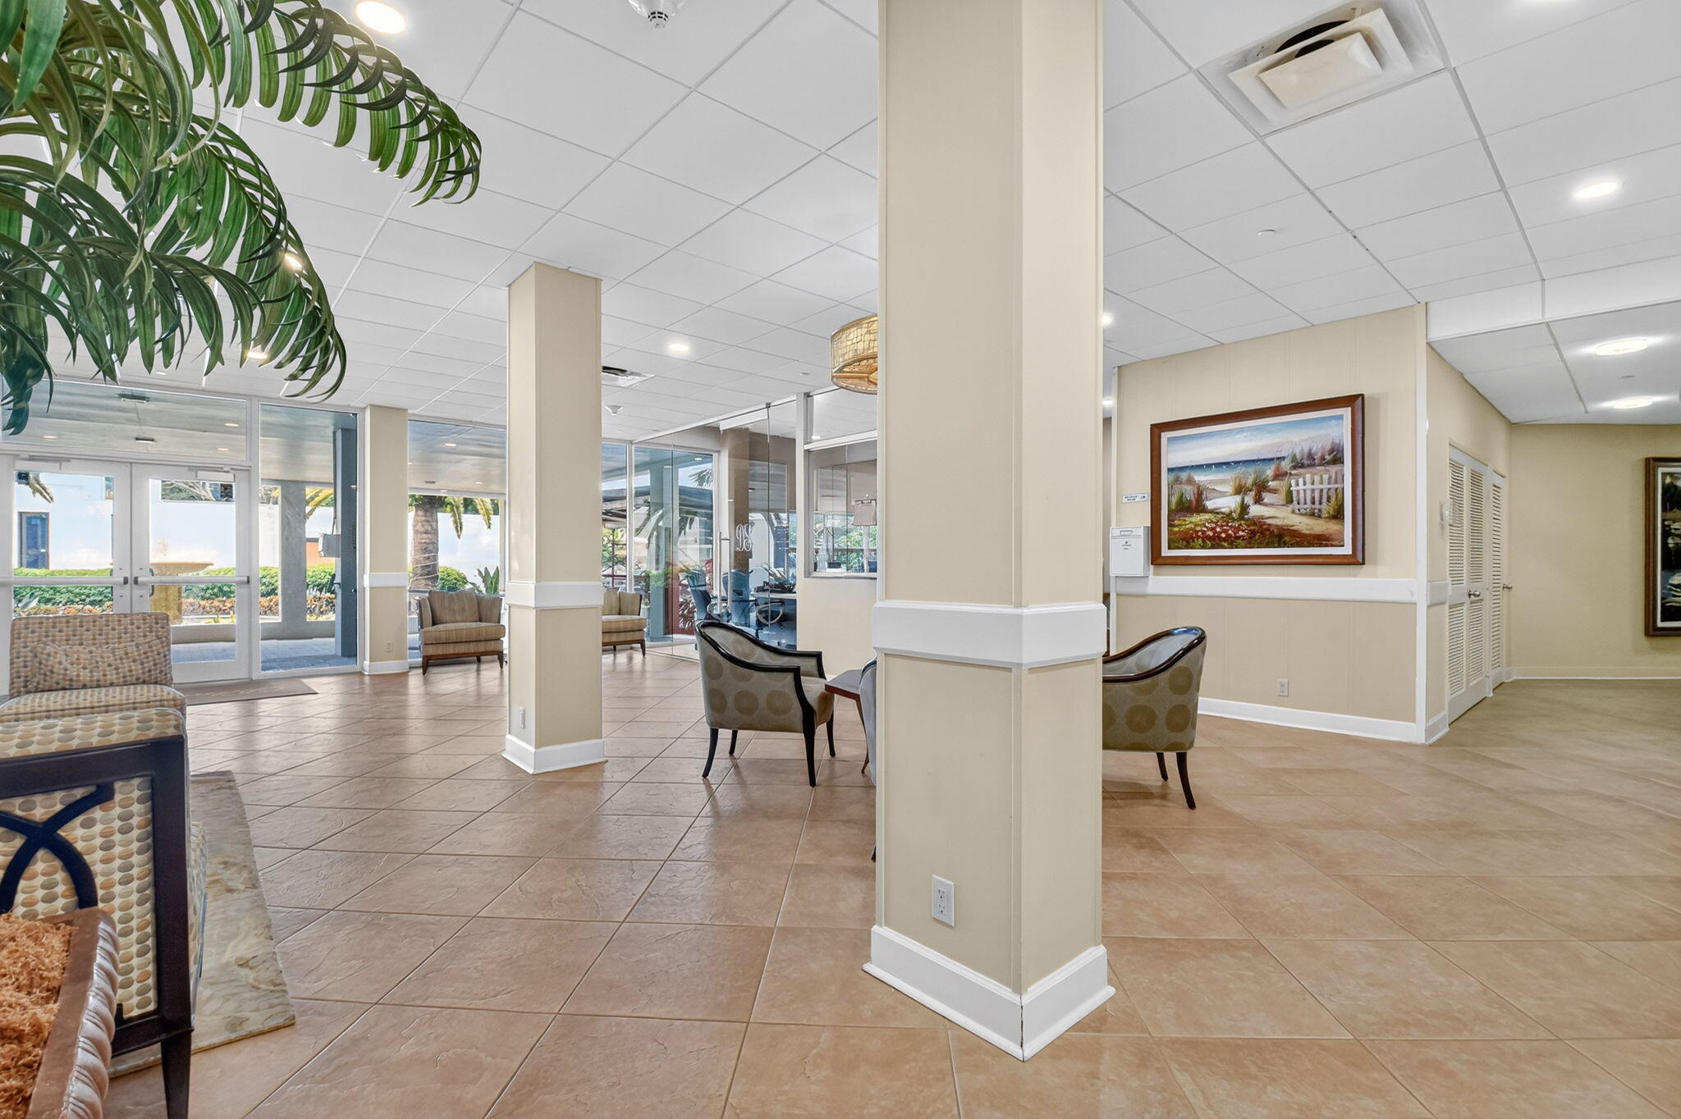
PoolClubhouseCar Wash AreaFitness CenterLaundryManagementPicnic AreaParkingRecreation FacilitiesStorageTrashElevator(s)
Association Dues 
1764
Building Access 
Entry Level Living Area Y
Financing Terms Available 
CashConventional
HOA Fee Frequency 
Monthly
MLS Area 
4140
Roads 
Paved
Schools
School District
Unknown
Elementary School
Plumosa School of the Arts K-8
Middle School
Carver Community
High School
Atlantic
Listing courtesy of Divito Real Estate Group


All listings featuring the BMLS logo are provided by BeachesMLS, Inc. This information is not verified for authenticity or accuracy and is not guaranteed. Copyright © 2026 BeachesMLS, Inc. (a Flex MLS feed)
Last checked: 2026-08-16 10:13 AM UTC

Neighborhood & Commute
Source: Walkscore
Disclosure: Community information and market data powered by Constellation Data Labs. Information is deemed reliable but not guaranteed.
Save
Ask
Tour
Hide
Share