Properties

Save
Ask
Tour
Hide
Share
$1,100,000
New Listing

3000 Sherwood Boulevard
Delray Beach, FL 33445

Single Family Residence|Coming Soon
4
Beds
3
Total Baths
3
Full Baths
2,439
SqFt
$451
/SqFt
1975
Built
Subdivision:
SHERWOOD PARK
County:
Palm Beach
Call Now: 718-501-7122
Is this the listing for you? We can help make it yours.
718-501-7122
3000 Sherwood Boulevard3000 Sherwood Boulevard3000 Sherwood Boulevard3000 Sherwood Boulevard
Save
Ask
Tour
Hide
Share

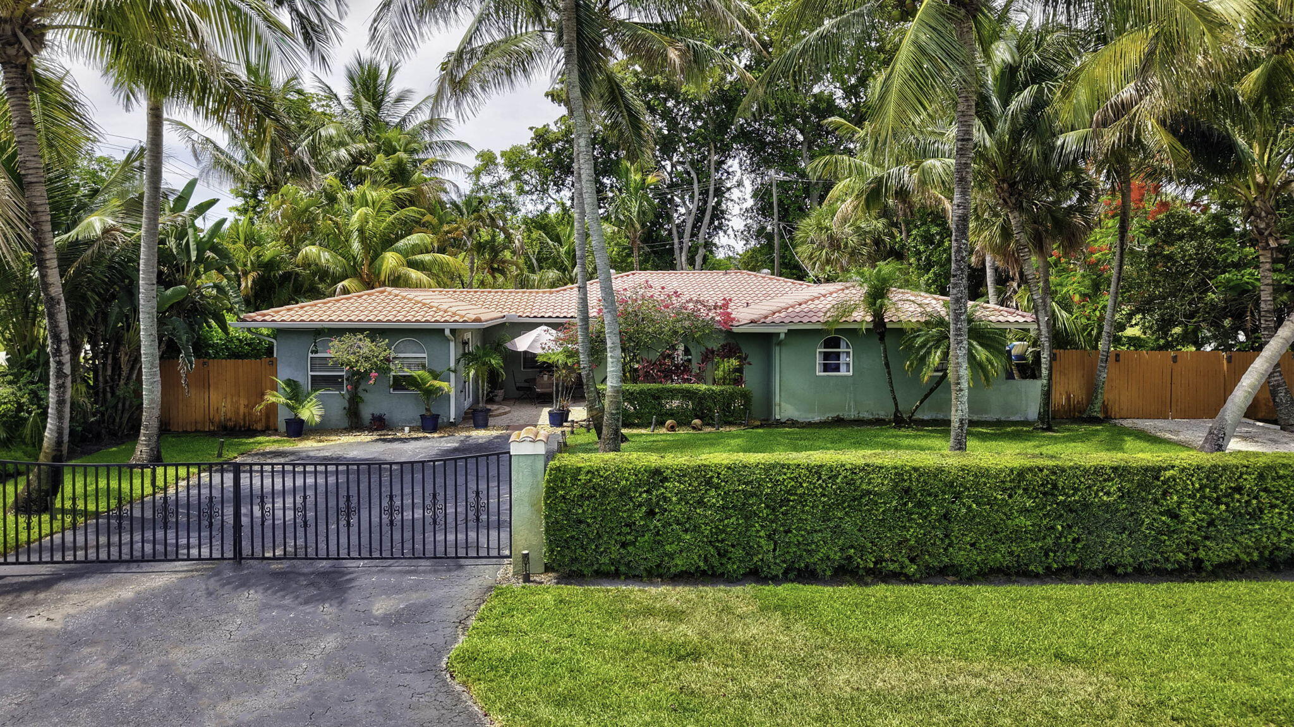
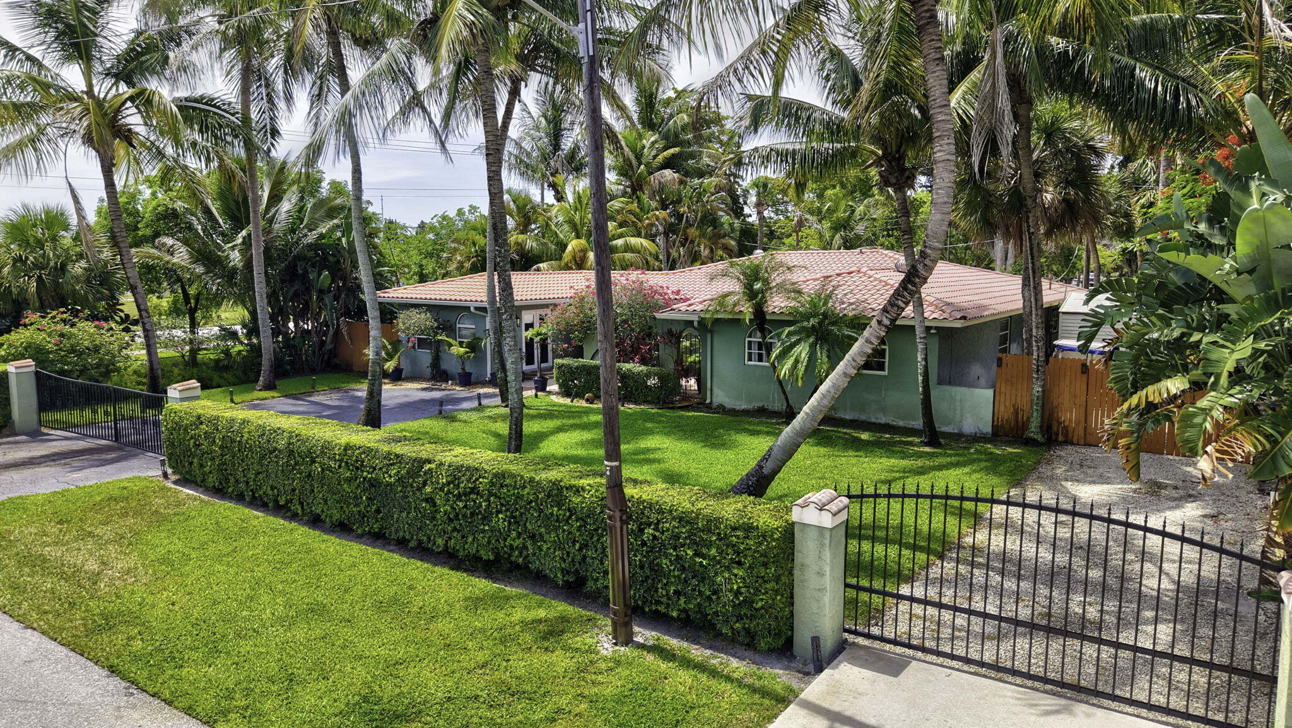
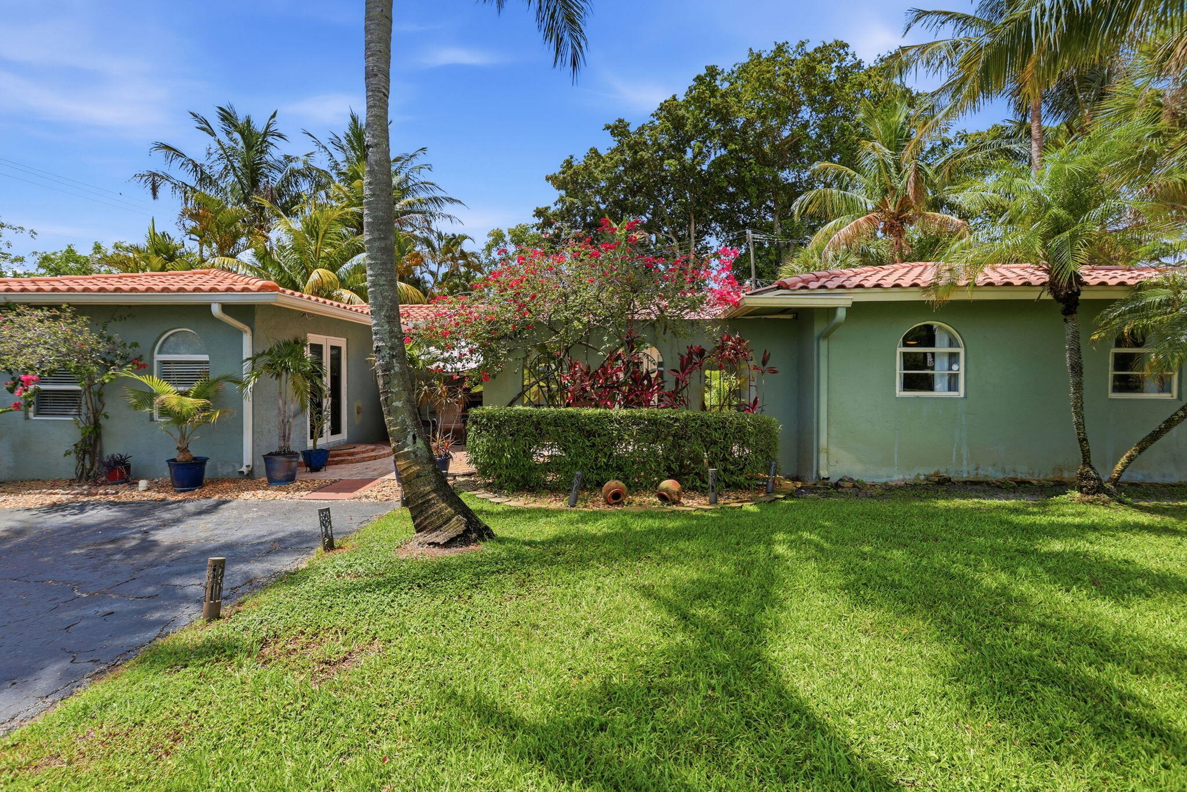
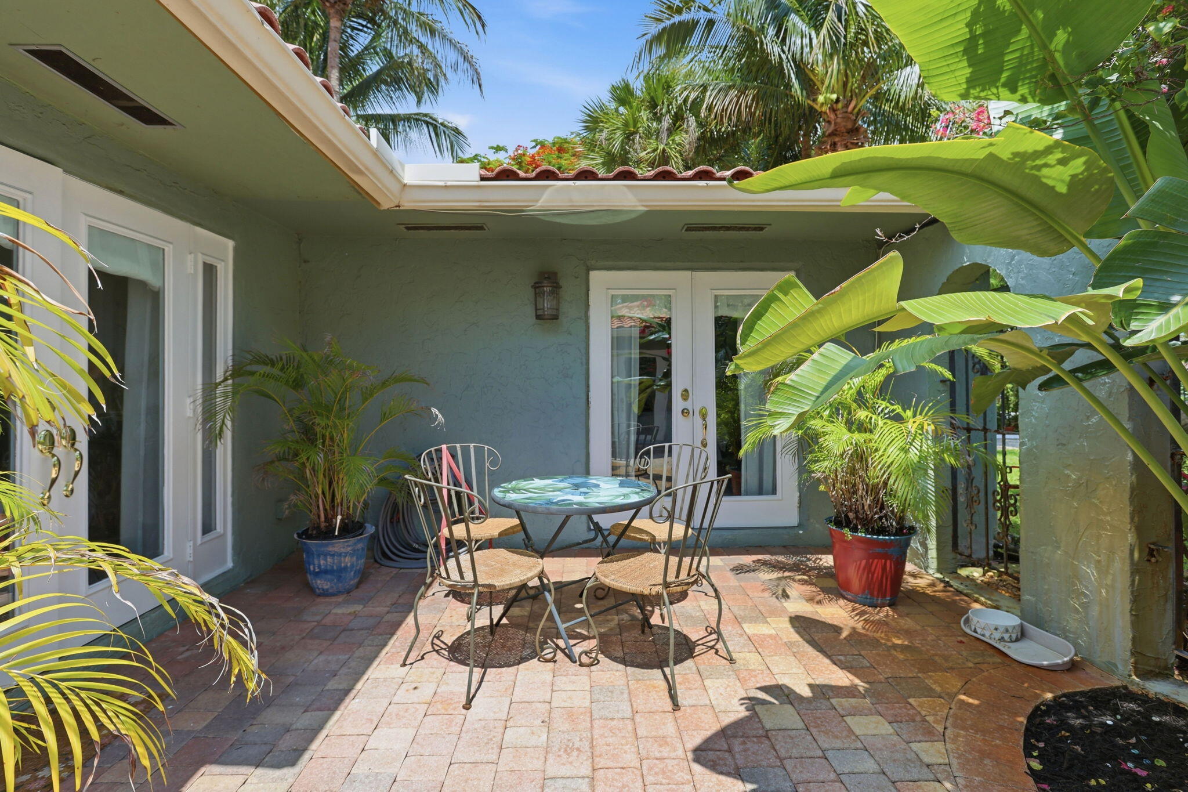
Incredible, classic Florida ranch pool home in Sherwood Park. Main home is 3BR 2BA with a 1BR 1BA guest house. The fabulous .29 acre corner golfcourse lot is a true tropical paradise and entertainer's delight. Fully fenced corner, beautiful landscaping, gated parking for 8+ cars & double swing gate for boat or RV behind fence. Smartly redesigned open living area, w/ beautiful remodeled kitchen in main house. Guest house features beautiful, fully equipped kitchen, roomy BR and LR, full impact glass. Numerous sets of french doors provide lovely views of fantastic, private backyard and pool and entrance courtyard patio. Huge primary BR w/ numerous options for adding ensuite bath. Easy access to highways, beach, nightlife, dining & all the things "The Village By The Sea" is world famous for!!

Save
Ask
Tour
Hide
Share
Listing Snapshot
Price 
$1,100,000
Days On Site 
0 Days
Bedrooms 
4
Inside Area (SqFt) 
2,439 sqft
Total Baths 
3
Full Baths 
3
Partial Baths 
N/A
Lot Size 
0.29 Acres
Year Built 
1975
MLS® Number 
B26064649
Status 
Coming Soon
Property Tax 
$2,993.62
HOA/Condo/Coop Fees 
N/A
Sq Ft Source 
Owner
Friends & Family
Recent Activity
18 hours agoListing first seen on site
22 hours agoListing updated with changes from the MLS®
General Features
Acres 
0.29
Direction Faces 
North
Levels 
One
Number Of Stories 
1
Parking 
BoatDrivewayRV Access/ParkingSee Remarks
Parking Spaces 
6
Pets 
Yes
Property Condition 
Updated/Remodeled
Property Sub Type 
Single Family Residence
Security 
Smoke Detector(s)
Sewer 
Public Sewer
Special Circumstances 
Standard
SqFt Total 
2439
Style 
Ranch
Utilities 
Cable AvailableElectricity AvailableSewer ConnectedWater Connected
Water Source 
Public
Zoning 
R-1-AAA-B
Interior Features
Appliances 
DryerDishwasherElectric Water HeaterFreezerDisposalIce MakerMicrowaveRangeRefrigeratorWater HeaterWasher
Cooling 
Central AirCeiling Fan(s)
Flooring 
LaminateOtherTile
Heating 
CentralElectric
Interior 
Kitchen Island
Laundry Features 
Inside
Main Level Bedrooms 
4
Kitchen 
Dimensions - 13 X 15Level - MainArea - 195
Laundry 
Living Room 
Dimensions - 14 X 18Level - MainArea - 252
PrimaryBedroom 
Dimensions - 15 X 12Level - MainArea - 180
Save
Ask
Tour
Hide
Share
Exterior Features
Construction Details 
Block
Exterior 
GardenLightingOutdoor ShowerOtherStorage
Fencing 
FencedPerimeterPrivacy
Lot Features 
Corner LotLandscapedOn Golf CourseMany TreesGarden
Other Structures 
Guest HousePergolaShed(s)Storage
Patio And Porch 
DeckPatio
Pool Features 
In GroundPrivate
Private Pool 
Yes
Roof 
BarrelConcrete
View 
GardenPool
Waterview 
GardenPool
Windows/Doors 
French Doors
Community Features
Building Access 
Entry Level Living Area Y
Financing Terms Available 
Contract
MLS Area 
4550
Schools
School District
Unknown
Elementary School
Orchard View
Middle School
Carver Community
High School
Atlantic
Listing courtesy of Lang Realty - Boynton Beach


All listings featuring the BMLS logo are provided by BeachesMLS, Inc. This information is not verified for authenticity or accuracy and is not guaranteed. Copyright © 2026 BeachesMLS, Inc. (a Flex MLS feed)
Last checked: 2026-08-16 11:10 AM UTC

Neighborhood & Commute
Source: Walkscore
Disclosure: Community information and market data powered by Constellation Data Labs. Information is deemed reliable but not guaranteed.
Save
Ask
Tour
Hide
Share