Properties

Save
Ask
Tour
Hide
Share
$1,849,000
New Listing

53 Palm Square
Delray Beach, FL 33483

For Sale|Single Family Residence|Active
3
Beds
2
Total Baths
2
Full Baths
1,303
SqFt
$1,419
/SqFt
1931
Built
Subdivision:
RIKER SQUARE
County:
Palm Beach
Call Now: 718-501-7122
Is this the listing for you? We can help make it yours.
718-501-7122
53 Palm Square53 Palm Square53 Palm Square53 Palm Square
Save
Ask
Tour
Hide
Share

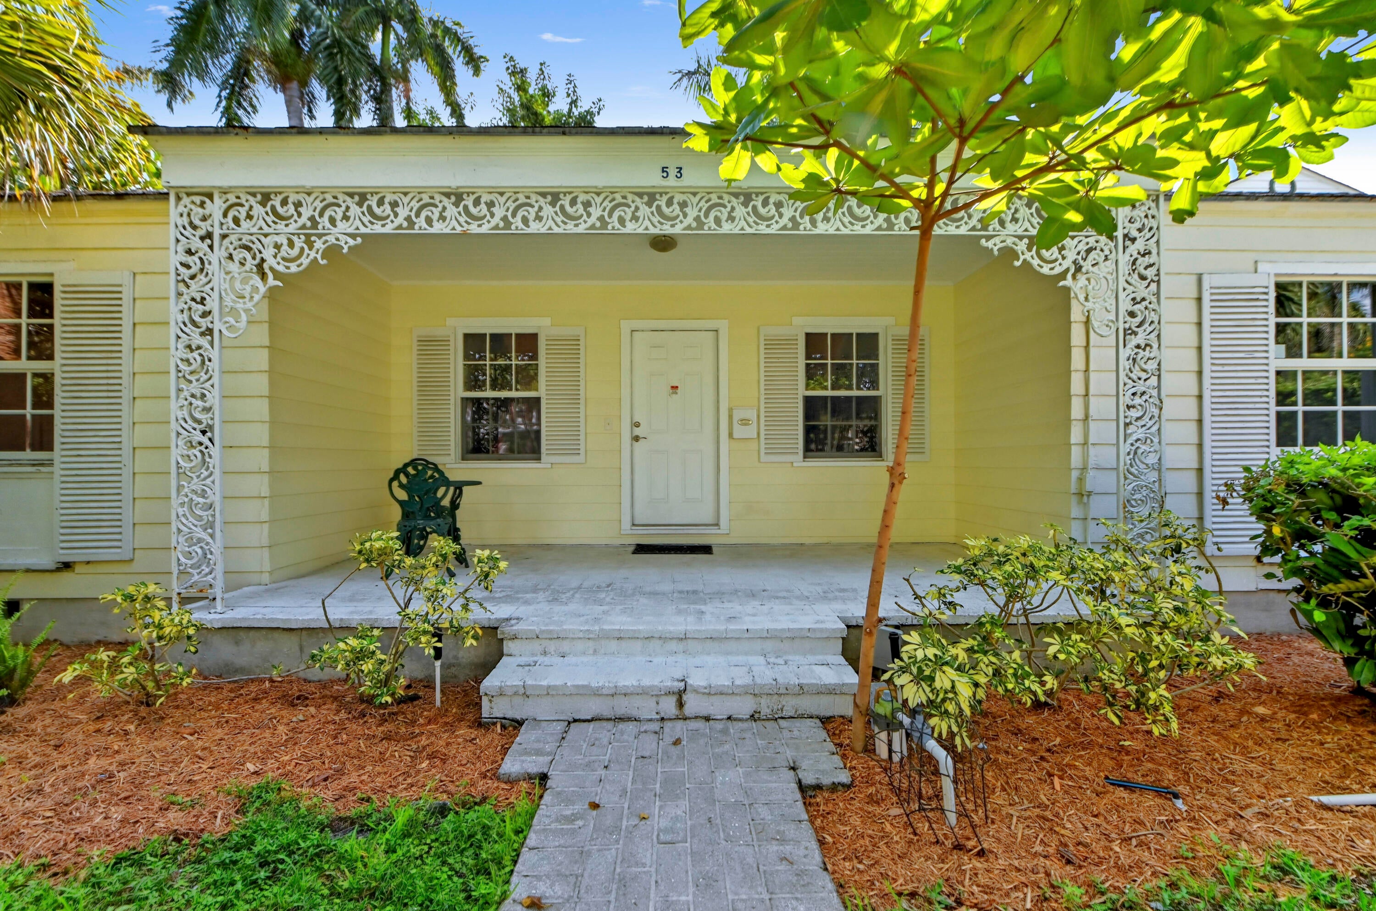
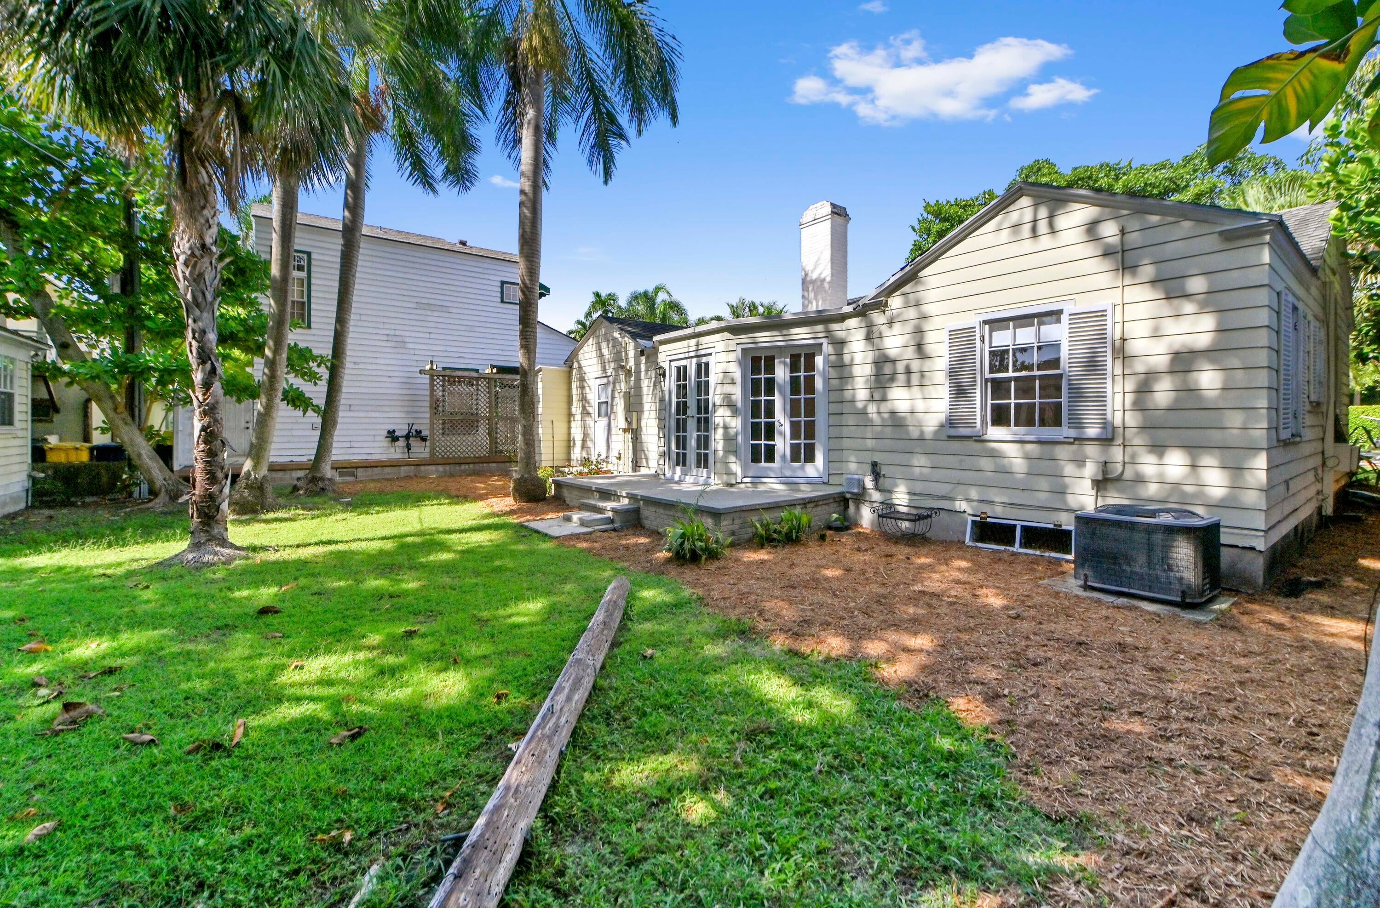
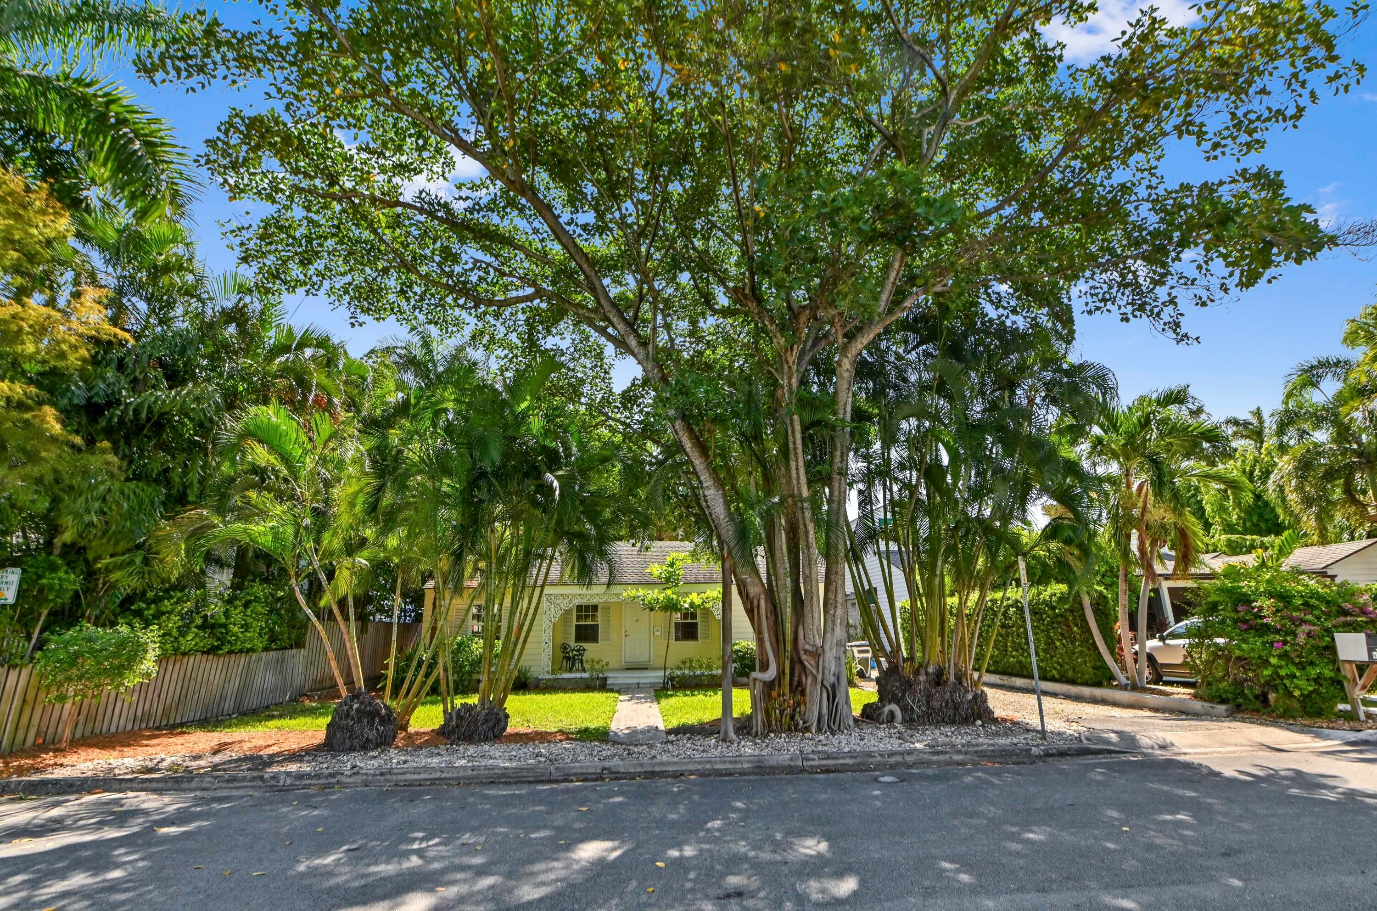
Rare opportunity to complete the transformation of a 1931 historic cottage in Delray Beach's Marina Historic District. The reimagined plan features a great room, dining area, gourmet kitchen with breakfast nook, sitting room, laundry, 3 bedrooms, spa-style primary suite with walk-in closet, and new resort-style pool. Significant materials and investments are included: Bosch kitchen appliances, designer plumbing fixtures including a primary bath soaking tub tile and flooring. New storm windows and doors included. Deposits have been made for demolition/renovation, landscape design, and pool design/installation . Historic permit and FEMA waiver are in place. Building and pool permits are currently in the process. Steps to Atlantic Ave and beaches.

Save
Ask
Tour
Hide
Share
Listing Snapshot
Price 
$1,849,000
Days On Site 
0 Days
Bedrooms 
3
Inside Area (SqFt) 
1,303 sqft
Total Baths 
2
Full Baths 
2
Partial Baths 
N/A
Lot Size 
0.13 Acres
Year Built 
1931
MLS® Number 
B26065005
Status 
Active
Property Tax 
$28,781.24
HOA/Condo/Coop Fees 
N/A
Sq Ft Source 
Appraiser
Friends & Family
Recent Activity
22 hours agoListing first seen on site
yesterdayListing updated with changes from the MLS®
General Features
Acres 
0.13
Carport 
1
Direction Faces 
West
Foundation 
Concrete Perimeter
Levels 
One
Number Of Stories 
1
Parking 
Attached CarportAggregateCoveredCarportGravel
Parking Spaces 
3
Pets 
Yes
Property Sub Type 
Single Family Residence
Sewer 
Public Sewer
Special Circumstances 
Standard
SqFt Total 
1466
Style 
FloridaRanch
Utilities 
Sewer AvailableWater Available
Water Source 
Public
Zoning 
RM (city)
Interior Features
Appliances 
CooktopDryerDishwasherElectric CooktopElectric RangeElectric Water HeaterDisposalMicrowaveRangeRefrigeratorWater Heater
Cooling 
Central AirWall/Window Unit(s)
Fireplace 
Yes
Fireplace Features 
Wood Burning
Flooring 
TileWood
Furnished 
Unfurnished
Heating 
CentralSpace Heater
Laundry Features 
InsideLaundry Closet
Main Level Bedrooms 
3
Bedroom 2 
Dimensions - 10 X 12Level - MainArea - 120
Bedroom 3 
Dimensions - 10 X 11Level - MainArea - 110
Dining Room 
Dimensions - 26 X 10Level - MainArea - 260
Kitchen 
Dimensions - 16 X 7Level - MainArea - 112
Laundry 
Living Room 
Dimensions - 26 X 21Level - MainArea - 546
PrimaryBedroom 
Dimensions - 18 X 20Level - MainArea - 360
Save
Ask
Tour
Hide
Share
Exterior Features
Construction Details 
Frame
Fencing 
Fenced
Patio And Porch 
Porch
Roof 
CompositionShingle
View 
CityGarden
Waterview 
CityGarden
Windows/Doors 
French Doors
Community Features
Building Access 
Entry Level Living Area Y
Financing Terms Available 
CashConventional
MLS Area 
4230
Schools
School District
Unknown
Elementary School
Pine Grove
Middle School
Carver Community
High School
Atlantic
Listing courtesy of Lehmann Realty Inc.


All listings featuring the BMLS logo are provided by BeachesMLS, Inc. This information is not verified for authenticity or accuracy and is not guaranteed. Copyright © 2026 BeachesMLS, Inc. (a Flex MLS feed)
Last checked: 2026-08-18 11:49 AM UTC

Neighborhood & Commute
Source: Walkscore
Disclosure: Community information and market data powered by Constellation Data Labs. Information is deemed reliable but not guaranteed.
Save
Ask
Tour
Hide
Share