Properties

Save
Ask
Tour
Hide
Share
$4,400,000
New Listing

741 SW 15th Street
Boca Raton, FL 33486

For Sale|Single Family Residence|Active
5
Beds
7
Total Baths
5
Full Baths
2
Partial Baths
4,506
SqFt
$976
/SqFt
2002
Built
Subdivision:
Carriage Hill
County:
Palm Beach
Call Now: 718-501-7122
Is this the listing for you? We can help make it yours.
718-501-7122
741 SW 15th Street741 SW 15th Street741 SW 15th Street741 SW 15th Street
Save
Ask
Tour
Hide
Share

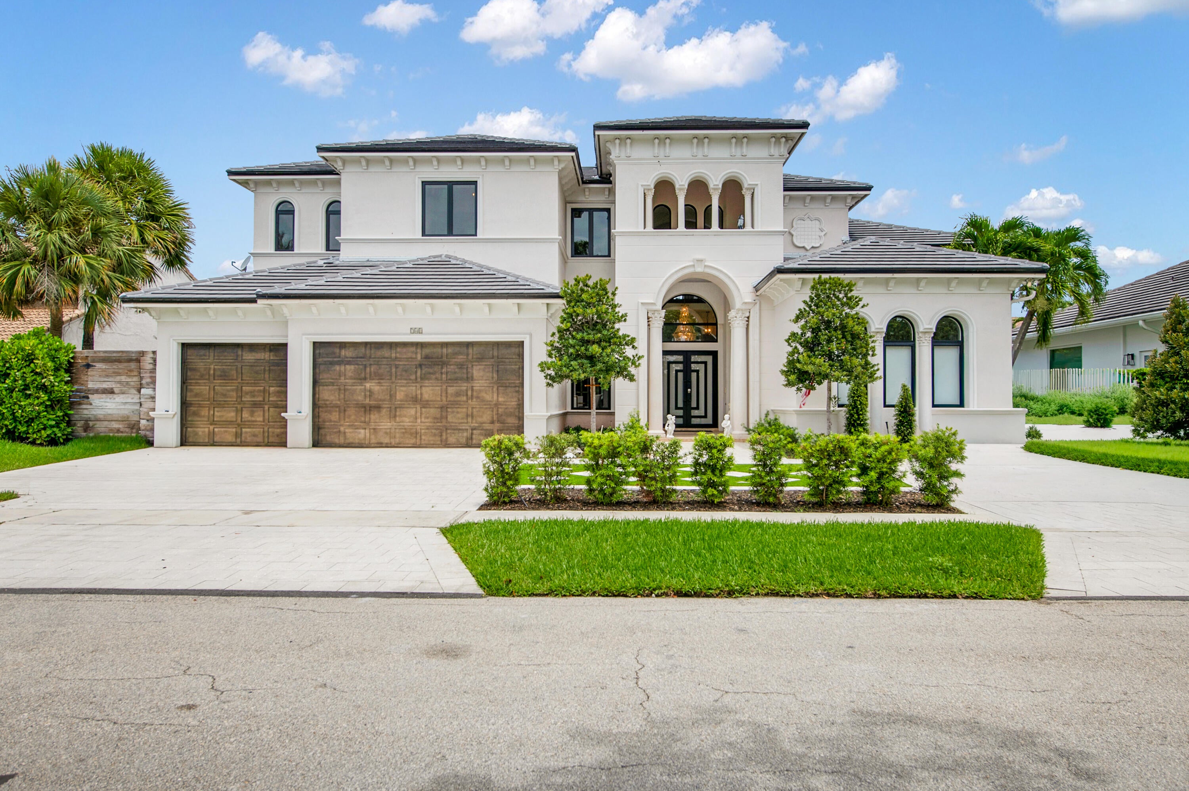
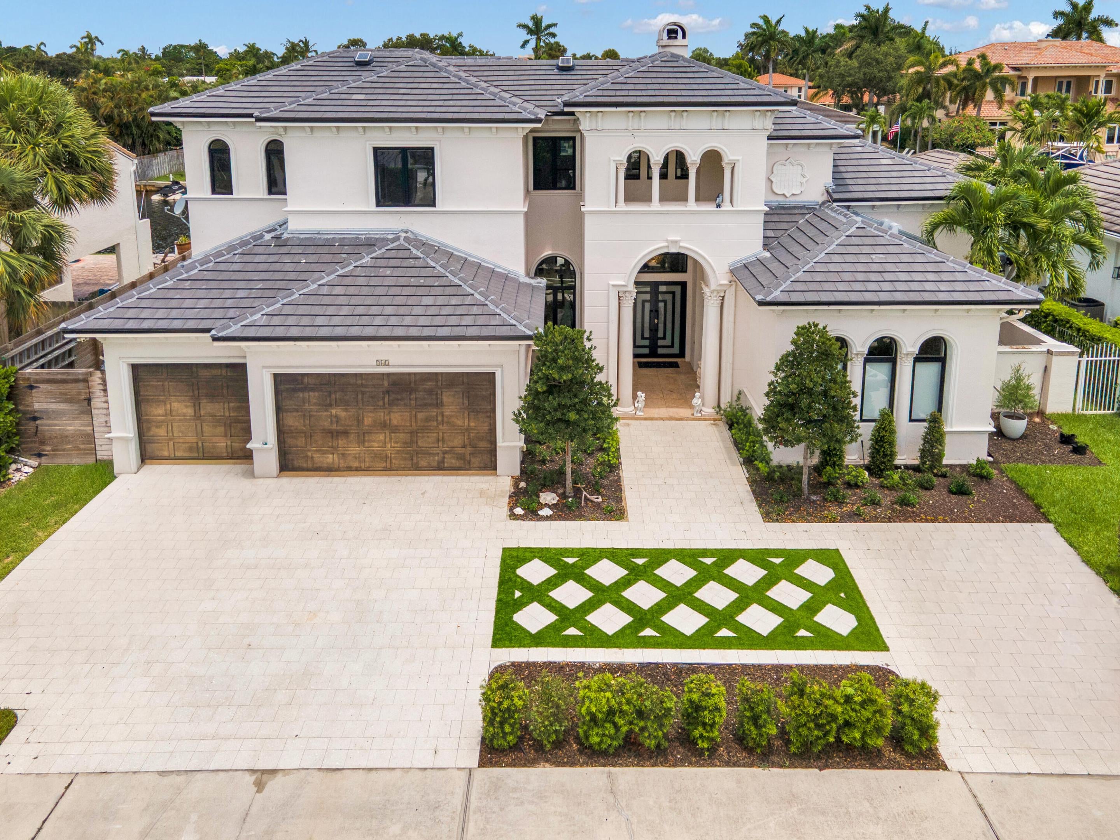
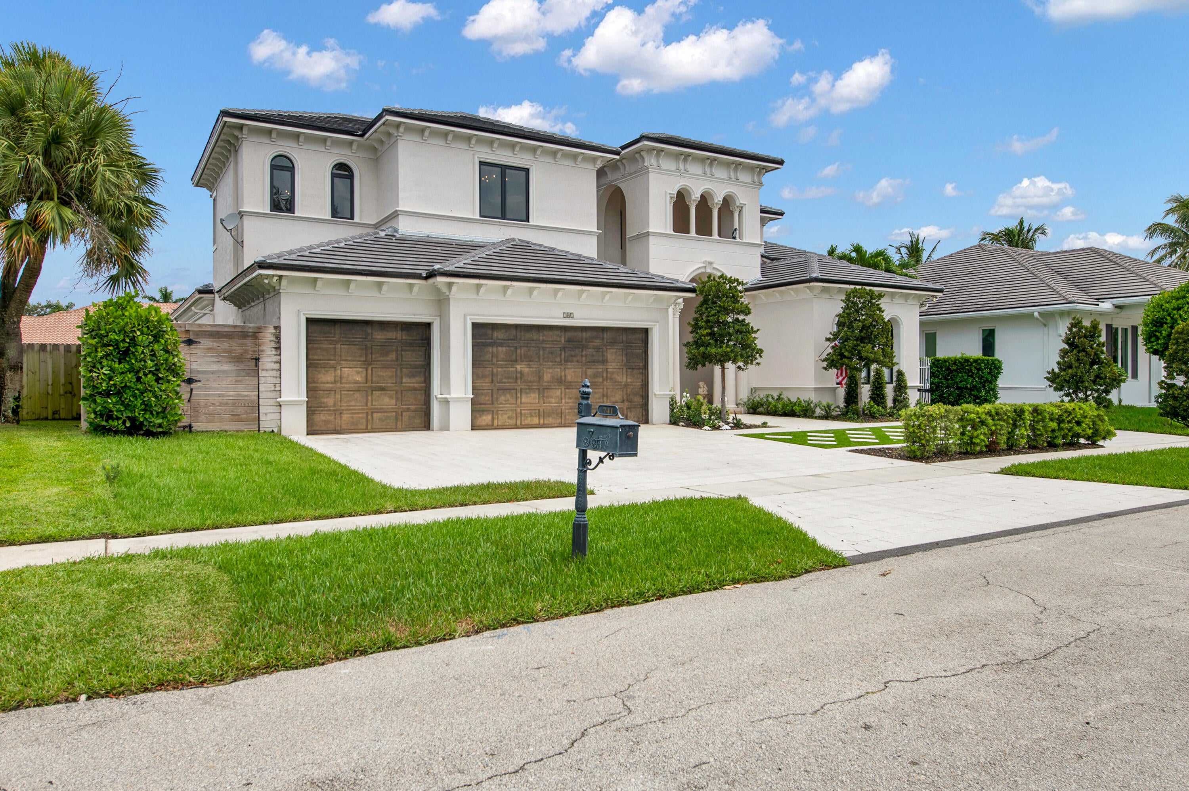
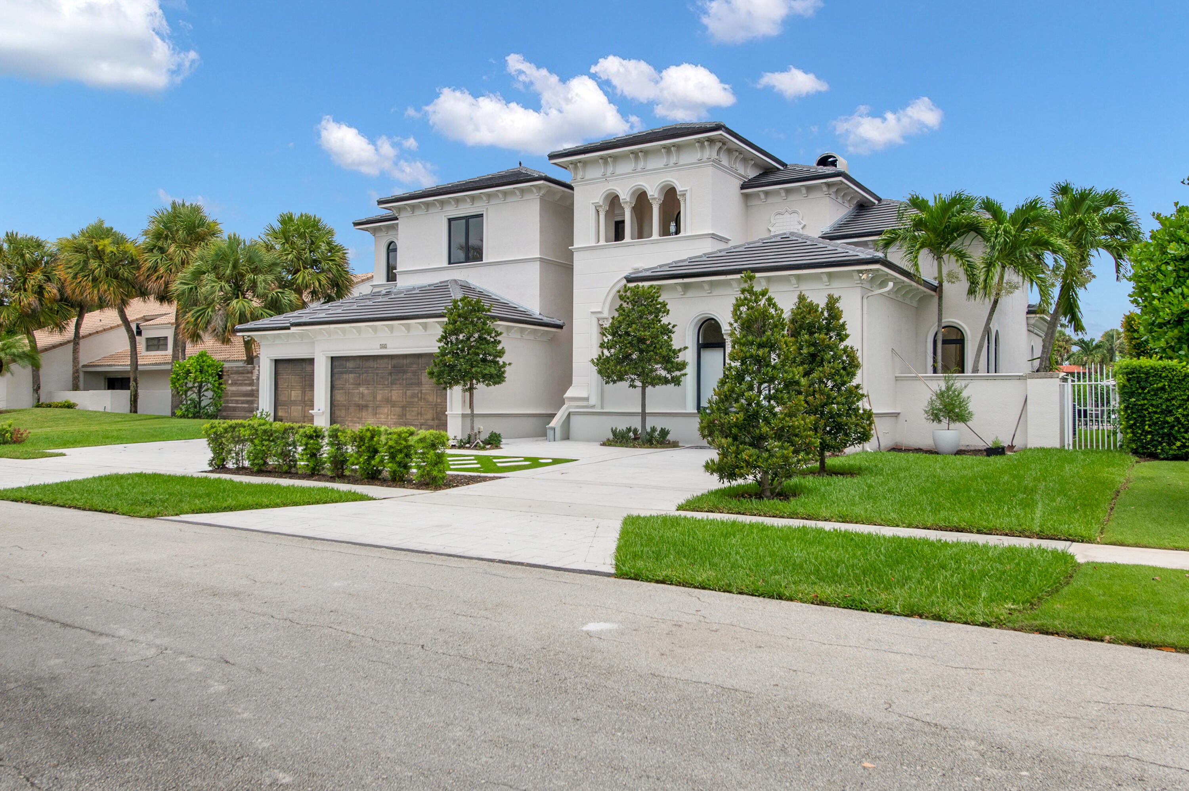
Beautifully renovated 5-bedroom, 7-bathroom waterfront home with 4,506 square feet of luxurious living space and a 3-car garage. This stunning residence features a dramatic 28-foot grand entrance, soaring ceilings, spacious living and dining areas, a private office/den, and a chef's kitchen commercial grade built in appliances,with an oversized island, custom inlay cabinetry, and premium finishes. Enjoy seamless indoor-outdoor living with a private heated pool/spa, new seawall, private dock,18k lbs lift.Additional upgrades include three high-efficiency 22-24 SEER A/C units, a new roof with solar attic fans, impact-resistant casement windows and doors, a 120-gallon hybrid water heater, EV charging outlets, recessed lighting, a security system, and countless designer details throughout.

Save
Ask
Tour
Hide
Share
Listing Snapshot
Price 
$4,400,000
Days On Site 
0 Days
Bedrooms 
5
Inside Area (SqFt) 
4,506 sqft
Total Baths 
7
Full Baths 
5
Partial Baths 
2
Lot Size 
0.24 Acres
Year Built 
2002
MLS® Number 
B26065024
Status 
Active
Property Tax 
$49,257.17
HOA/Condo/Coop Fees 
$15 monthly
Sq Ft Source 
Plans
Friends & Family
Recent Activity
22 hours agoListing first seen on site
yesterdayListing updated with changes from the MLS®
General Features
Acres 
0.24
Attached Garage 
Yes
Direction Faces 
South
Foundation 
Concrete Perimeter
Garage 
Yes
Garage Spaces 
3
Green Energy Efficient 
AppliancesConstructionDoorsHVACInsulationLightingRoofThermostatWater HeaterWindows
Levels 
Two
Number Of Stories 
2
Parking 
AttachedCircular DrivewayGarageGarage Door OpenerDriveway
Parking Spaces 
5
Pets 
Yes
Property Sub Type 
Single Family Residence
Security 
Security System OwnedSmoke Detector(s)
Sewer 
Public Sewer
Special Circumstances 
Standard
SqFt Total 
5369
Style 
Mediterranean
Utilities 
Cable AvailableElectricity AvailableSewer AvailableUnderground UtilitiesWater Available
Water Source 
Public
Zoning 
Residential
Interior Features
Appliances 
DryerDishwasherElectric Water HeaterDisposalGas RangeMicrowaveOvenWater Purifier OwnedRefrigeratorWater HeaterWater PurifierWasher
Cooling 
Attic FanCentral AirElectricENERGY STAR Qualified EquipmentZoned
Electric 
200+ Amp Service
Fireplace 
Yes
Fireplace Features 
Wood Burning
Flooring 
CarpetMarbleWood
Furnished 
Unfurnished
Heating 
CentralElectricZoned
Interior 
BidetBuilt-in FeaturesEntrance FoyerHigh CeilingsKitchen IslandPantrySoaking TubWalk-In Closet(s)
Laundry Features 
InsideMain LevelLaundry RoomSink
Main Level Bedrooms 
3
Spa 
Yes
Attic 
Den 
Family Room 
Great Room 
Kitchen 
Dimensions - 16 X 17Level - FirstArea - 272
Laundry 
Living Room 
Dimensions - 22 X 24Level - FirstArea - 528
Loft 
PrimaryBedroom 
Dimensions - 20 X 18Level - FirstArea - 360
Save
Ask
Tour
Hide
Share
Exterior Features
Construction Details 
BlockConcrete
Fencing 
Fenced
Lot Features 
Waterfront
Patio And Porch 
CoveredPatio
Pool Features 
GuniteHeatedIn GroundPool/Spa ComboPrivate
Private Pool 
Yes
Road Frontage 
City Street
Roof 
ConcreteTile
Spa 
Yes
Spa Features 
In Ground
View 
CanalWater
Waterfront 
Yes
Waterfront Features 
Canal AccessCanal FrontFixed BridgeOcean Access
Waterview 
CanalWater
Community Features
Accessibility Features 
Accessible Washer/DryerAdaptable For ElevatorAccessible Kitchen AppliancesAccessible Full BathAccessible BedroomAccessible Common AreaAccessible ClosetsAccessible KitchenCentral Living AreaReinforced FloorsAccessible DoorsAccessible Hallway(s)
Association Amenities 
Maintenance
Association Dues 
180
Building Access 
Entry Level Living Area Y
Financing Terms Available 
CashConventional
HOA Fee Frequency 
Annually
MLS Area 
4290
Roads 
Asphalt
Schools
School District
Unknown
Elementary School
Addison Mizner
Middle School
Boca Raton Community
High School
Boca Raton
Listing courtesy of Compass Florida LLC


All listings featuring the BMLS logo are provided by BeachesMLS, Inc. This information is not verified for authenticity or accuracy and is not guaranteed. Copyright © 2026 BeachesMLS, Inc. (a Flex MLS feed)
Last checked: 2026-08-18 11:49 AM UTC

Neighborhood & Commute
Source: Walkscore
Disclosure: Community information and market data powered by Constellation Data Labs. Information is deemed reliable but not guaranteed.
Save
Ask
Tour
Hide
Share