Properties

Save
Ask
Tour
Hide
Share
$935,000
1 Day On Site

15441 Strathearn Drive
Delray Beach, FL 33446

For Sale|Single Family Residence|Active
3
Beds
3
Total Baths
3
Full Baths
2,042
SqFt
$458
/SqFt
1989
Built
Subdivision:
GLENEAGLES 9
County:
Palm Beach
Call Now: 718-501-7122
Is this the listing for you? We can help make it yours.
718-501-7122
15441 Strathearn Drive15441 Strathearn Drive15441 Strathearn Drive15441 Strathearn Drive
Save
Ask
Tour
Hide
Share

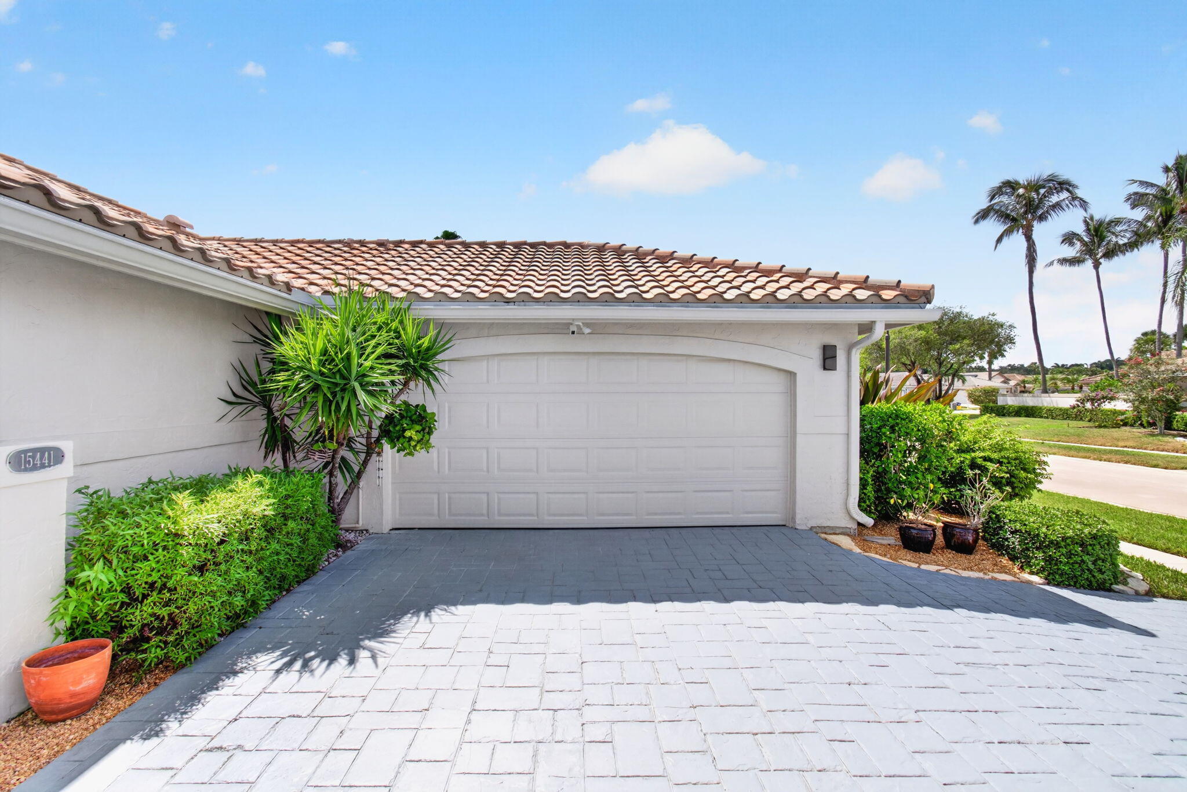
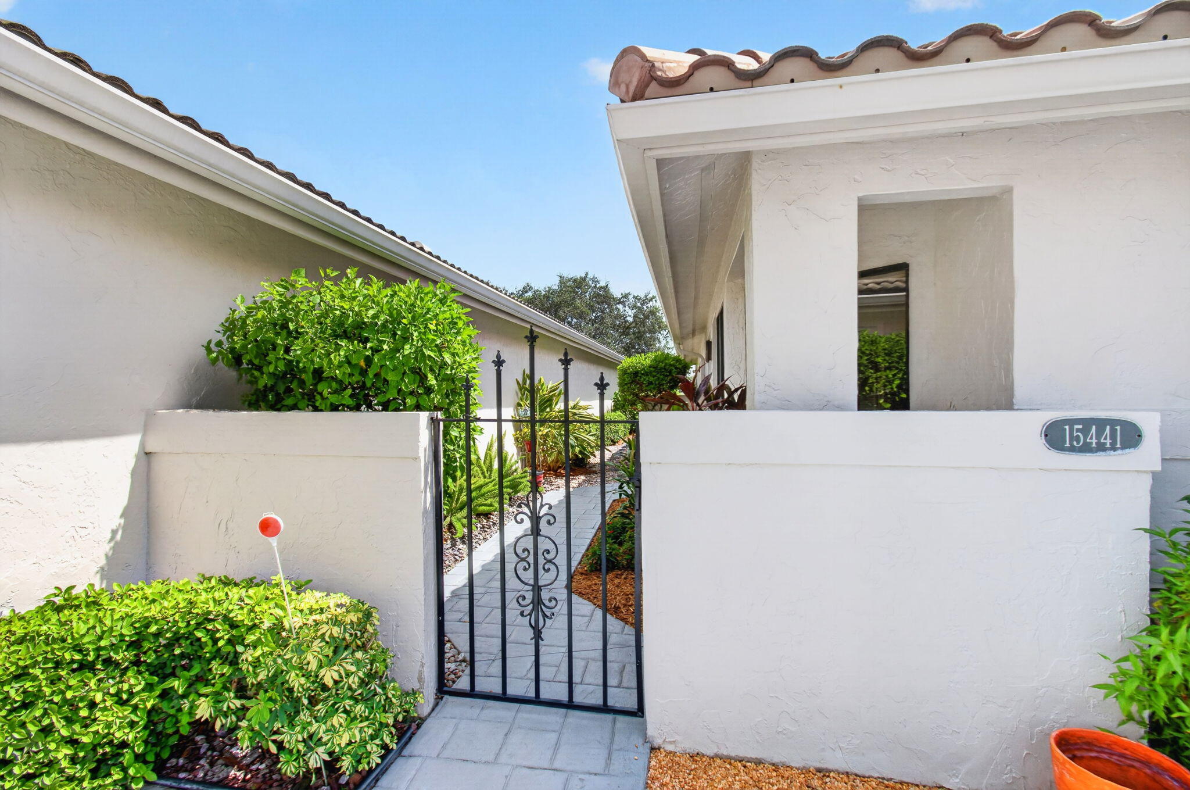
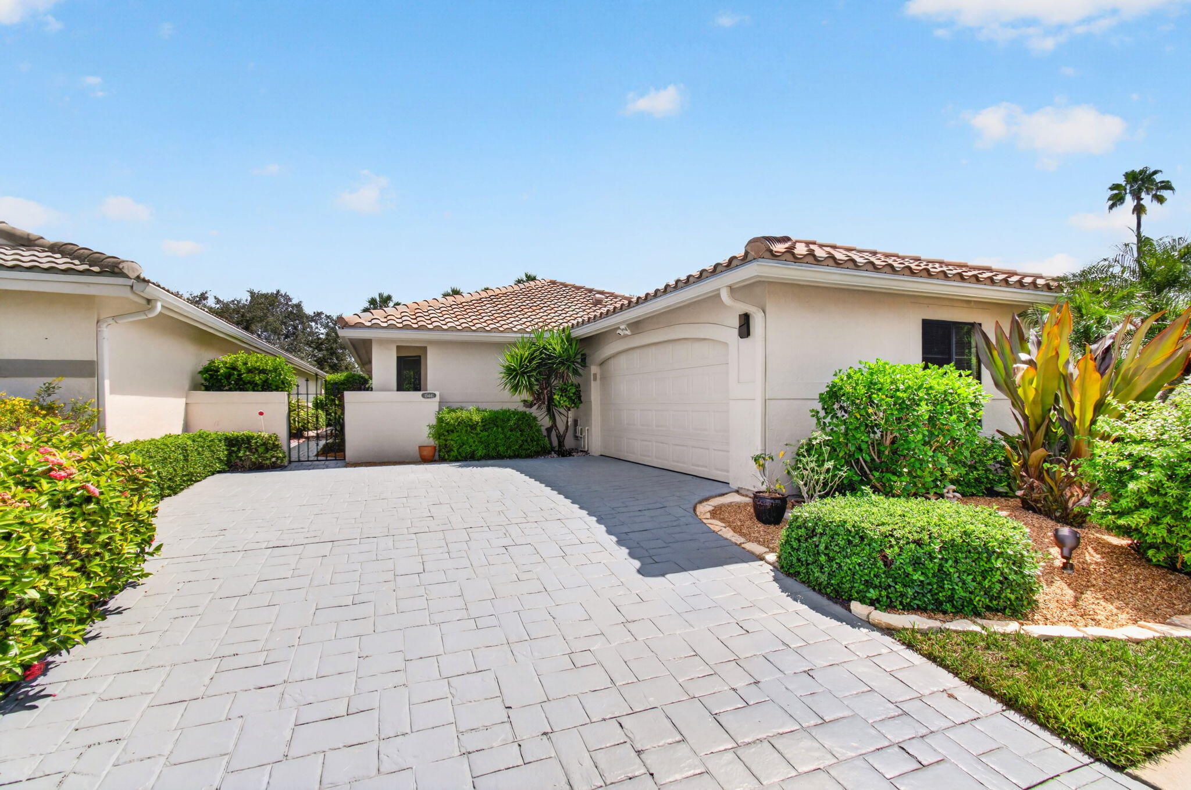
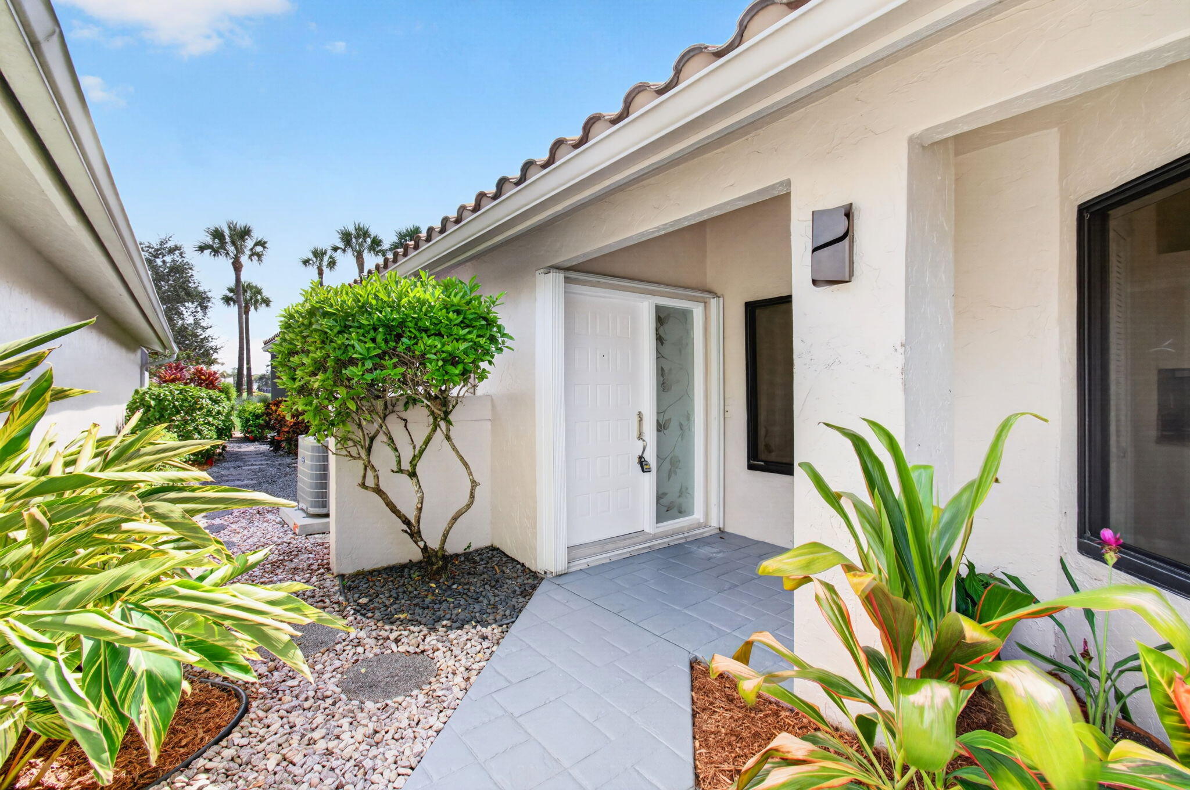
Start playing Golf, Tennis or Pickleball in Gleneagles as soon as you close on this RARELY AVAILABLE 3 bedrm/3 bath Single Family Home with unmatched golf course views. The home is in pristine condition. It has recently been updated to meet its new owners' present or future aesthetic & functional needs. All windows & sliders are hurricane resistant. Front door is protected by accordion shutter. Gleneagles is located in one of the choicest spots in Palm Beach County where PASSIONATE ATHLETES enjoy the most organized golf & racquet sports programs in South Florida. For those desiring a great LIFESTYLE, Gleneagles has a well earned reputation of being the "FRIENDLY COUNTRY CLUB". Here its members live their best lives in a place where fun never ends. You deserve to live in Gleneagles.

Save
Ask
Tour
Hide
Share
Listing Snapshot
Price 
$935,000
Days On Site 
1 Day
Bedrooms 
3
Inside Area (SqFt) 
2,042 sqft
Total Baths 
3
Full Baths 
3
Partial Baths 
N/A
Lot Size 
0.12 Acres
Year Built 
1989
MLS® Number 
B26065861
Status 
Active
Property Tax 
$3,333.36
HOA/Condo/Coop Fees 
$286.67 monthly
Sq Ft Source 
Public Records
Friends & Family
Recent Activity
yesterdayListing first seen on site
yesterdayListing updated with changes from the MLS®
General Features
Acres 
0.12
Attached Garage 
Yes
Direction Faces 
North
Garage 
Yes
Garage Spaces 
2
Land Lease 
No
Levels 
One
Number Of Stories 
1
Parking 
AttachedDrivewayGarageGarage Door Opener
Parking Spaces 
2
Pets 
Dogs OKYes
Property Sub Type 
Single Family Residence
Security 
Security System OwnedSecurity SystemGated with GuardGated CommunitySmoke Detector(s)Security Guard
Sewer 
Public Sewer
Special Circumstances 
Standard
SqFt Total 
2552
Style 
Ranch
Utilities 
Cable AvailableElectricity AvailablePhone AvailableSewer AvailableUnderground UtilitiesWater Available
Water Source 
Public
Zoning 
RTS
Interior Features
Appliances 
CooktopDryerDishwasherElectric CooktopElectric RangeElectric Water HeaterDisposalIce MakerMicrowaveOvenRangeRefrigeratorWater HeaterWasher
Cooling 
Central AirElectricHumidity Control
Flooring 
ConcreteCeramic TileTileVinylWood
Furnished 
Unfurnished
Heating 
CentralElectric
Interior 
Built-in FeaturesCathedral Ceiling(s)Central VacuumEntrance FoyerEat-in KitchenHigh CeilingsSoaking TubVaulted Ceiling(s)Walk-In Closet(s)Bar
Laundry Features 
Washer HookupInsideLaundry Closet
Main Level Bedrooms 
3
Window Features 
BlindsPlantation Shutters
Atrium 
Bedroom 2 
Dimensions - 13.9 X 10.11Level - FirstArea - 140Description - Ensuite
Bedroom 3 
Dimensions - 14.9 X 10.8Level - FirstArea - 160Description - Middle room Den
Dining Room 
Dimensions - 16.1 X 12.7Level - FirstArea - 204
Kitchen 
Dimensions - 15.8 X 10Level - FirstArea - 158Description - Eat-in
Living Room 
Dimensions - 35 X 17.5Level - FirstArea - 612Description - Great Room concept
PrimaryBedroom 
Dimensions - 17 X 13.1Level - FirstArea - 222
Save
Ask
Tour
Hide
Share
Exterior Features
Construction Details 
FrameStucco
Exterior 
Awning(s)
Lot Features 
Interior LotZero Lot Line
Patio And Porch 
PatioScreened
Pool Features 
AssociationHeated
Road Frontage 
Private Road
Roof 
Spanish TileTile
View 
Golf CourseGarden
Waterview 
Golf CourseGarden
Windows/Doors 
BlindsPlantation Shutters
Community Features
Association Amenities 
PoolBilliard RoomClubhouseFitness CenterGolf CourseGatedManagementSaunaSpa/Hot TubSecurityTennis Court(s)Trail(s)
Association Dues 
860
Building Access 
Entry Level Living Area Y
Community Features 
GatedStreet LightsSidewalks
Financing Terms Available 
CashConventional
HOA Fee Frequency 
Quarterly
MLS Area 
4640
Membership fee 
11000
Schools
School District
Unknown
Elementary School
Orchard View
Middle School
Carver Community
High School
Spanish River
Listing courtesy of William Raveis Real Estate


All listings featuring the BMLS logo are provided by BeachesMLS, Inc. This information is not verified for authenticity or accuracy and is not guaranteed. Copyright © 2026 BeachesMLS, Inc. (a Flex MLS feed)
Last checked: 2026-08-20 01:59 PM UTC

Neighborhood & Commute
Source: Walkscore
Disclosure: Community information and market data powered by Constellation Data Labs. Information is deemed reliable but not guaranteed.
Save
Ask
Tour
Hide
Share