Properties

Save
Ask
Tour
Hide
Share
$2,695,000
New Listing

9599 Moritz Way
Delray Beach, FL 33446

For Sale|Single Family Residence|Active
4
Beds
6
Total Baths
5
Full Baths
1
Partial Bath
4,820
SqFt
$559
/SqFt
2015
Built
Subdivision:
Seven Bridges
County:
Palm Beach
Call Now: 718-501-7122
Is this the listing for you? We can help make it yours.
718-501-7122
9599 Moritz Way9599 Moritz Way9599 Moritz Way9599 Moritz Way
Save
Ask
Tour
Hide
Share

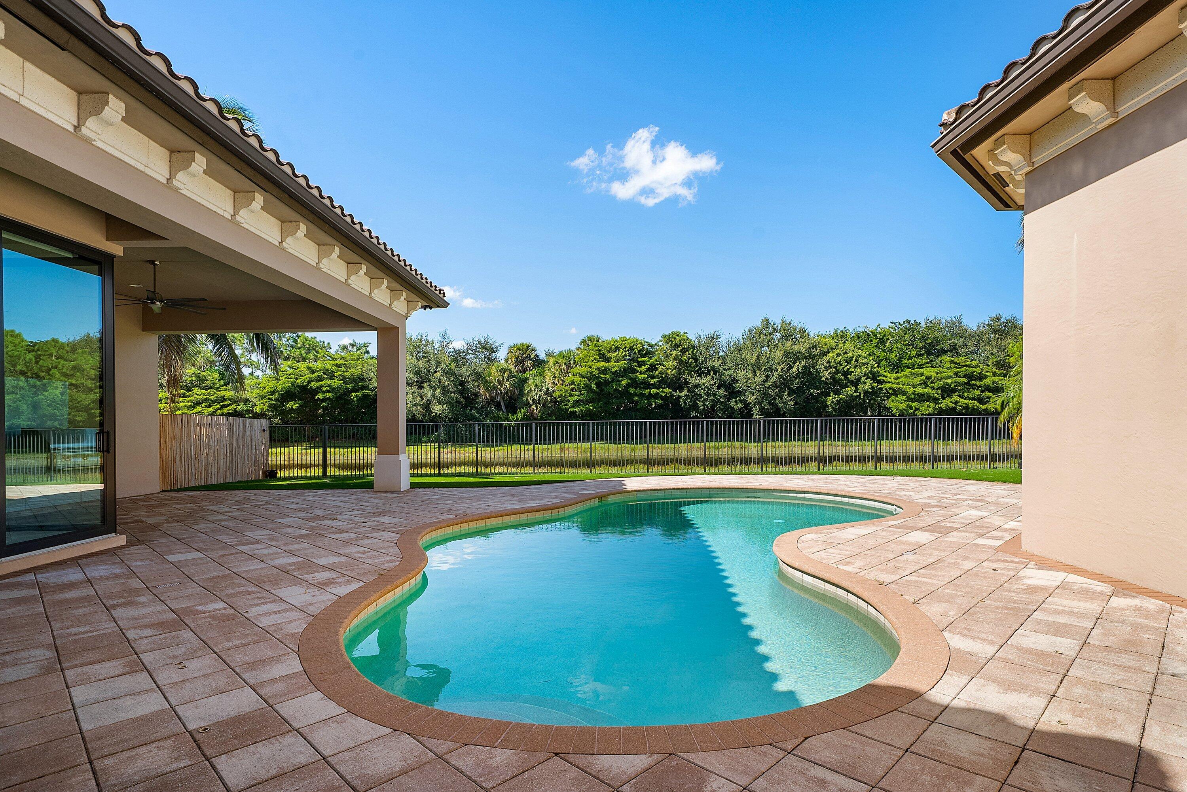
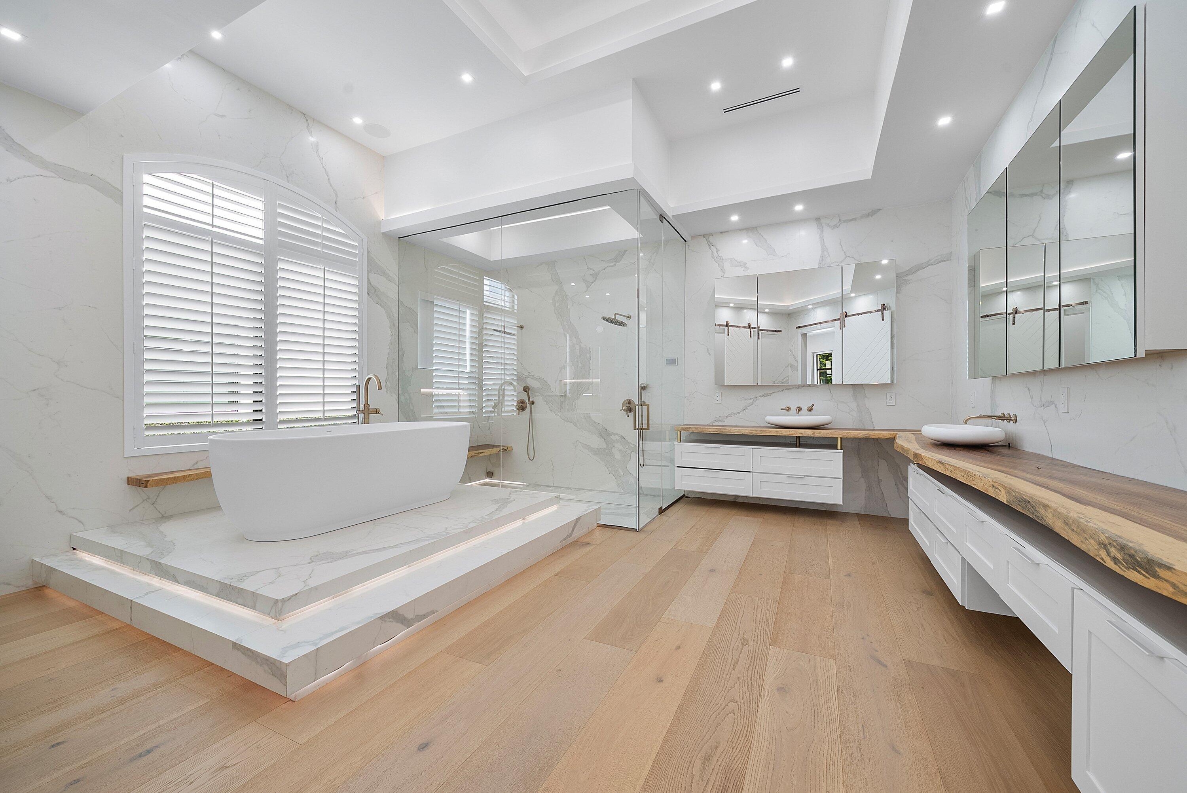
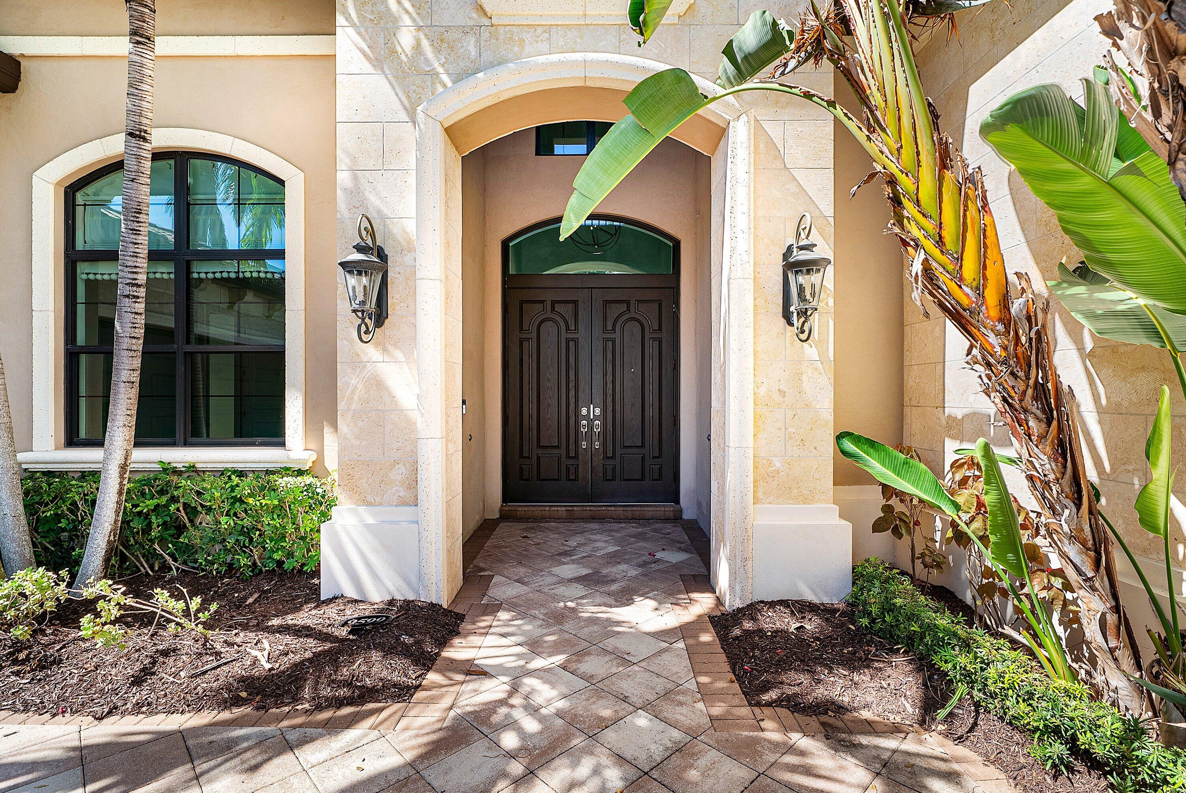
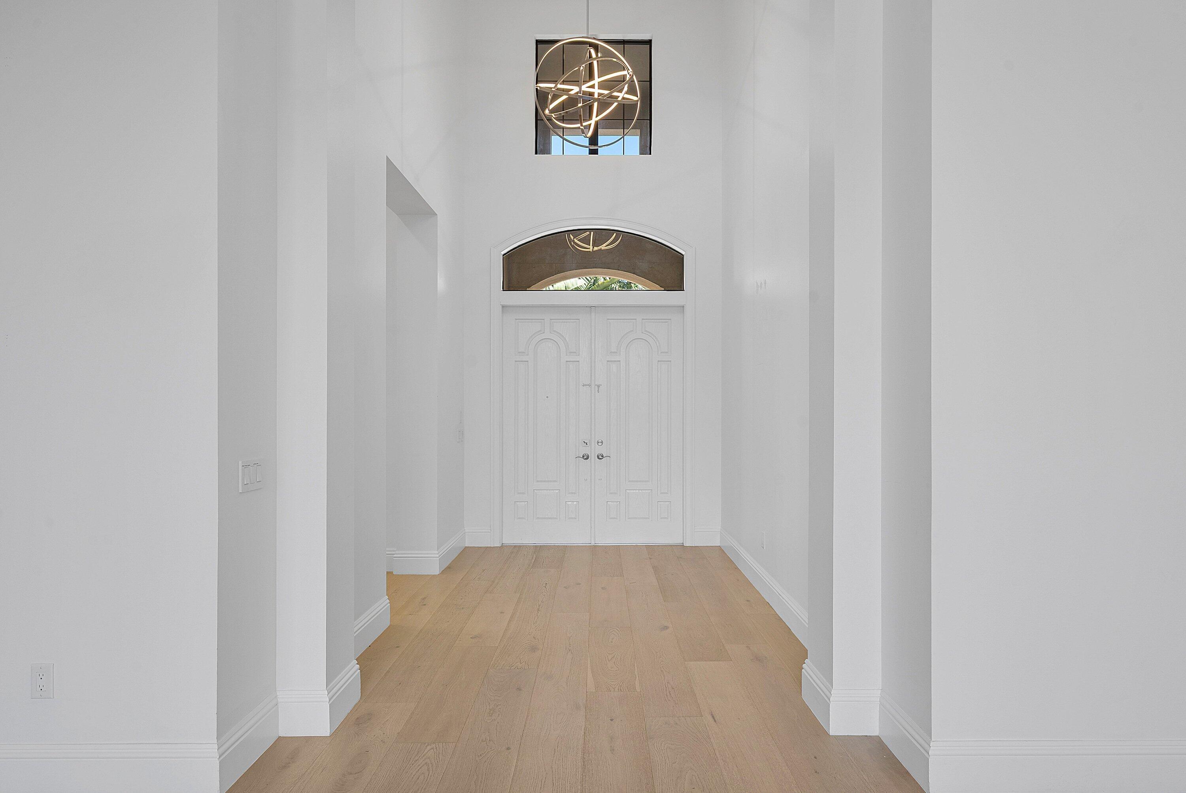
Set on a serene lake in the prestigious Oxford enclave of Seven Bridges, this expansive one-story Belvedere estate has been beautifully renovated with sophisticated, modern finishes. The home showcases exquisite wide plank white oak flooring throughout, custom built-ins, a whole-house generator and beautifully updated primary and powder baths. The private backyard oasis offers a resort-style heated pool, summer kitchen, spacious lanai and turfed yard. The thoughtfully designed floor plan includes 4 en-suite bedrooms, game room, club room, formal living and dining, and 2 garages with space for 3 cars. Luxury living is redefined at Seven Bridges where residents have access to world class amenities including: gourmet restaurant, 3 pools, elite tennis program, pickleball and fitness classes.

Save
Ask
Tour
Hide
Share
Listing Snapshot
Price 
$2,695,000
Days On Site 
0 Days
Bedrooms 
4
Inside Area (SqFt) 
4,820 sqft
Total Baths 
6
Full Baths 
5
Partial Baths 
1
Lot Size 
0.32 Acres
Year Built 
2015
MLS® Number 
B26066337
Status 
Active
Property Tax 
$41,764.06
HOA/Condo/Coop Fees 
$1,075 monthly
Sq Ft Source 
Public Records
Friends & Family
Recent Activity
8 hours agoListing first seen on site
12 hours agoListing updated with changes from the MLS®
General Features
Acres 
0.32
Attached Garage 
Yes
Direction Faces 
South
Foundation 
Slab
Garage 
Yes
Garage Spaces 
3
Levels 
One
Number Of Stories 
1
Parking 
AttachedCircular DrivewayGarageGarage Door OpenerDriveway
Parking Spaces 
3
Pets 
Breed RestrictionsYes
Property Sub Type 
Single Family Residence
Security 
Smoke Detector(s)Security SystemFire AlarmGated with GuardGated CommunitySecurity Guard
Sewer 
Public Sewer
Special Circumstances 
Standard
SqFt Total 
5980
Style 
Ranch
Utilities 
Cable ConnectedElectricity ConnectedNatural Gas AvailableSewer ConnectedWater Connected
Water Source 
Public
Zoning 
AGR-PUD
Interior Features
Appliances 
CooktopDryerDishwasherGas CooktopDisposalGas Water HeaterIce MakerMicrowaveOvenRefrigeratorWater HeaterWasher
Cooling 
Central Air
Flooring 
TileWood
Furnished 
Unfurnished
Heating 
Central
Interior 
Wet BarBuilt-in FeaturesEntrance FoyerEat-in KitchenHigh CeilingsKitchen IslandPantrySoaking TubBarWalk-In Closet(s)
Laundry Features 
Laundry Room
Main Level Bedrooms 
4
Window Features 
BlindsDrapesStorm Window(s)
Bedroom 2 
Dimensions - 12 X 13Level - MainArea - 156
Bedroom 3 
Dimensions - 12.11 X 12.11Level - MainArea - 146
Bedroom 4 
Dimensions - 12.5 X 13Level - MainArea - 162
Den 
Dimensions - 18.3 X 14Level - MainArea - 256
Dining Room 
Dimensions - 16.39 X 11.11Level - MainArea - 182
Family Room 
Dimensions - 23 X 21Level - MainArea - 483
Game Room 
Dimensions - 14 X 19Level - MainArea - 266
Kitchen 
Dimensions - 15.11 X 5Level - MainArea - 75
Living Room 
Dimensions - 20.6 X 22.8Level - MainArea - 469
PrimaryBedroom 
Dimensions - 23 X 15Level - MainArea - 345
Save
Ask
Tour
Hide
Share
Exterior Features
Construction Details 
Block
Exterior 
Built-in BarbecueBarbecueLightingOutdoor Kitchen
Fencing 
Fenced
Frontage 
Waterfront
Lot Features 
Waterfront
Other Structures 
Outdoor Kitchen
Patio And Porch 
CoveredPatio
Pool Features 
In GroundOtherAssociationHeatedPrivate
Private Pool 
Yes
Roof 
Tile
View 
LakePoolWater
Waterfront 
Yes
Waterfront Features 
Lake Front
Waterview 
LakePoolWater
Windows/Doors 
BlindsDrapesStorm Window(s)
Community Features
Association Amenities 
PoolBasketball CourtClubhouseFitness CenterGatedManagementPlaygroundRecreation FacilitiesSaunaSpa/Hot TubSecurityTennis Court(s)Trail(s)
Association Dues 
1075
Community Features 
GatedStreet Lights
Financing Terms Available 
CashConventional
HOA Fee Frequency 
Monthly
MLS Area 
4740
Schools
School District
Unknown
Elementary School
Whispering Pines (Palm Beach)
Middle School
Eagles Landing
High School
Olympic Heights
Listing courtesy of Compass Florida LLC


All listings featuring the BMLS logo are provided by BeachesMLS, Inc. This information is not verified for authenticity or accuracy and is not guaranteed. Copyright © 2026 BeachesMLS, Inc. (a Flex MLS feed)
Last checked: 2026-08-20 09:15 PM UTC

Neighborhood & Commute
Source: Walkscore
Disclosure: Community information and market data powered by Constellation Data Labs. Information is deemed reliable but not guaranteed.
Save
Ask
Tour
Hide
Share