Properties

Save
Ask
Tour
Hide
Share
$4,195,000
New Listing

2520 NE 35th Street
Lighthouse Point, FL 33064

Single Family Residence|Coming Soon
4
Beds
5
Total Baths
4
Full Baths
1
Partial Bath
3,690
SqFt
$1,137
/SqFt
1997
Built
Subdivision:
LIGHTHOUSE POINT 6TH SEC
County:
Broward
Call Now: 718-501-7122
Is this the listing for you? We can help make it yours.
718-501-7122
2520 NE 35th Street2520 NE 35th Street2520 NE 35th Street2520 NE 35th Street
Save
Ask
Tour
Hide
Share

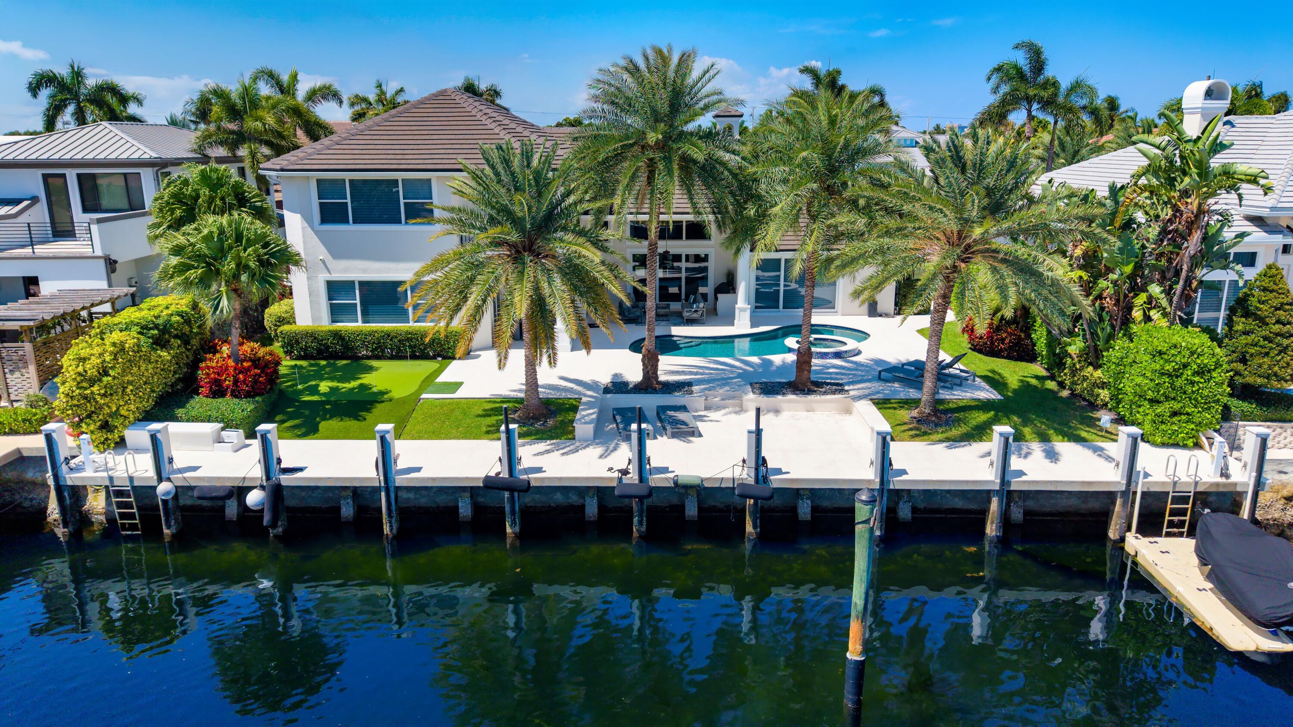
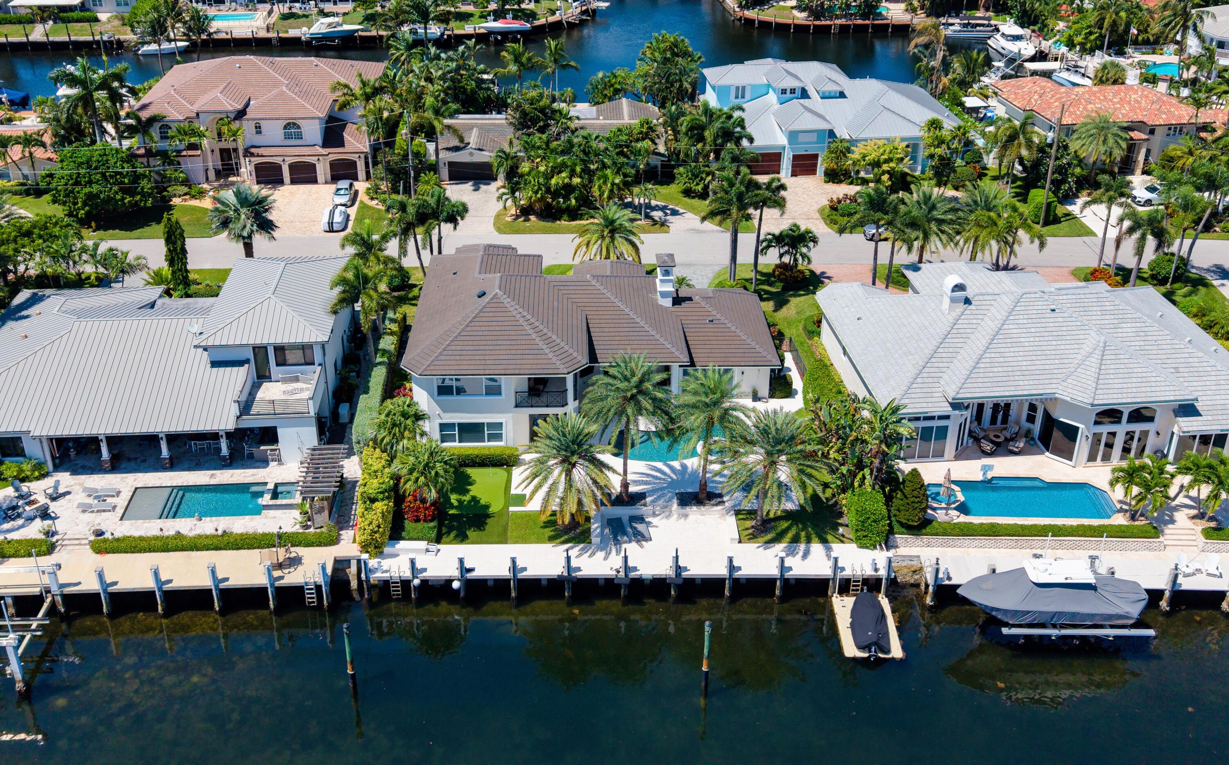
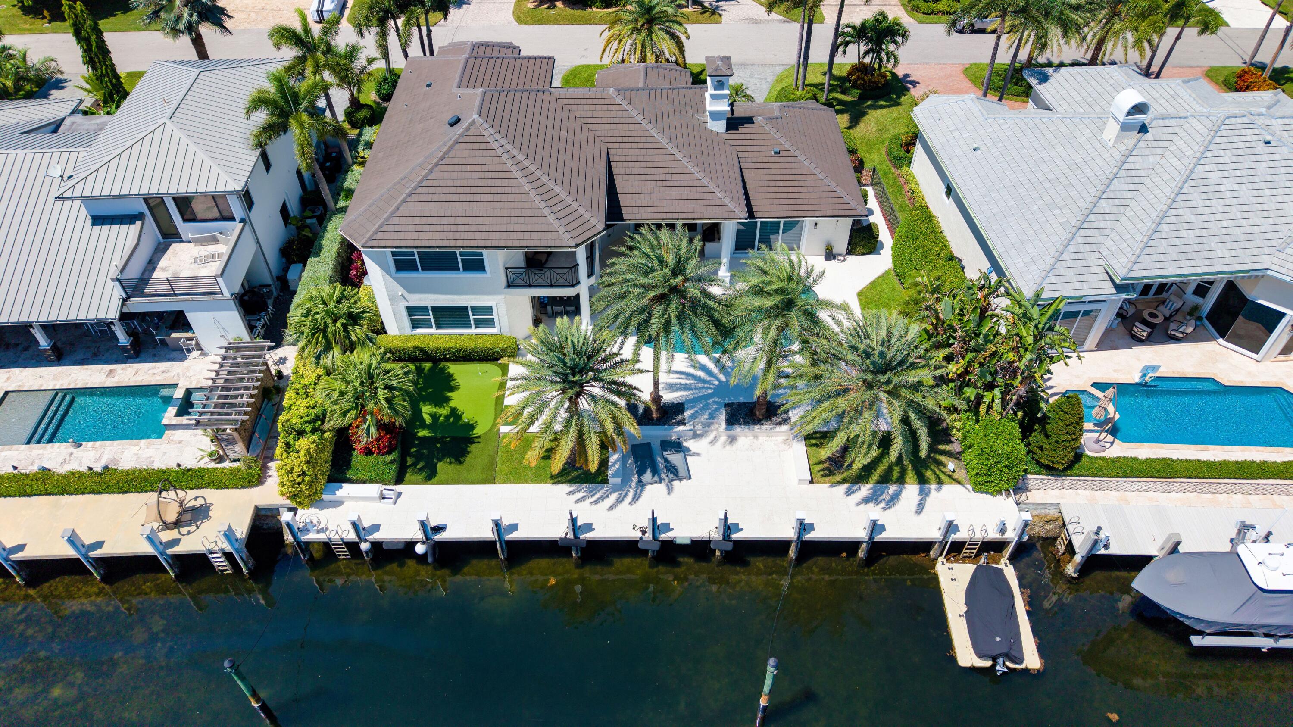
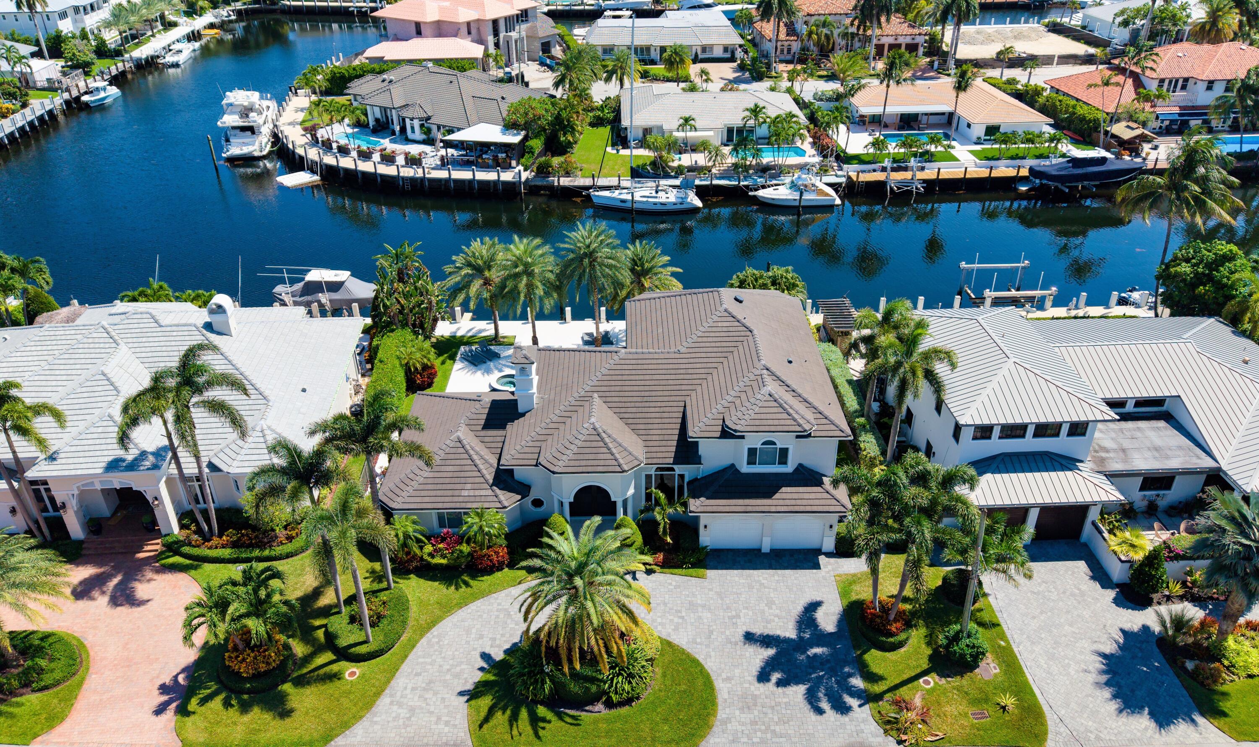
Re-Imagined Deepwater Estate sited on 100' of waterfrontage along a wide deepwater canal. Updated to today's standards with modern luxury finishes, this 4-bedroom residence features a desirable floor plan with two bedrooms downstairs and two upstairs, including the expansive primary suite. The updated kitchen is finished with marble countertops and opens to light-filled living and entertaining spaces. Additional amenities include impact windows and doors, 3-zone A/C and a two-bay garage with custom built-in cabinetry. Outdoor entertaining is enjoyed amid lush tropical landscaping with a covered patio, resort-style heated pool with spillover spa, and putting green. Ideal for the avid boater, there is a full-service 100' concrete yacht dock with quick access to the Hillsboro Inlet and Ocean.

Save
Ask
Tour
Hide
Share
Listing Snapshot
Price 
$4,195,000
Days On Site 
0 Days
Bedrooms 
4
Inside Area (SqFt) 
3,690 sqft
Total Baths 
5
Full Baths 
4
Partial Baths 
1
Lot Size 
0.24 Acres
Year Built 
1997
MLS® Number 
B26066356
Status 
Coming Soon
Property Tax 
$26,115.82
HOA/Condo/Coop Fees 
N/A
Sq Ft Source 
Plans
Friends & Family
Recent Activity
8 hours agoListing first seen on site
12 hours agoListing updated with changes from the MLS®
General Features
Acres 
0.24
Attached Garage 
Yes
Direction Faces 
North
Garage 
Yes
Garage Spaces 
2
Levels 
Two
Number Of Stories 
2
Parking 
AttachedDrivewayGaragePaver Block
Parking Spaces 
4
Pets 
Yes
Property Condition 
Updated/Remodeled
Property Sub Type 
Single Family Residence
Security 
Security System
Sewer 
Public Sewer
Special Circumstances 
Standard
SqFt Total 
4718
Utilities 
Other
Water Source 
Public
Zoning 
RS-3
Interior Features
Appliances 
CooktopDryerDishwasherElectric CooktopElectric Water HeaterFreezerMicrowaveOvenRefrigeratorWater HeaterWine RefrigeratorWasher
Cooling 
Central AirElectricZoned
Fireplace 
Yes
Fireplace Features 
Wood Burning
Flooring 
MarbleWood
Heating 
CentralElectricZoned
Interior 
Wet BarBreakfast BarBuilt-in FeaturesKitchen IslandSoaking TubWalk-In Closet(s)
Laundry Features 
Main LevelLaundry Room
Main Level Bedrooms 
2
Spa 
Yes
Window Features 
BlindsDrapes
Kitchen 
Living Room 
PrimaryBedroom 
Save
Ask
Tour
Hide
Share
Exterior Features
Construction Details 
ConcreteStucco
Exterior 
Built-in BarbecueBarbecueLighting
Frontage 
Waterfront
Lot Features 
Waterfront
Patio And Porch 
CoveredPatio
Pool Features 
GuniteHeatedIn GroundPrivate
Private Pool 
Yes
Roof 
Flat
Spa 
Yes
Spa Features 
In Ground
View 
CanalWater
Waterfront 
Yes
Waterfront Features 
No Fixed BridgesOcean Access
Waterview 
CanalWater
Windows/Doors 
BlindsDrapes
Community Features
Accessibility Features 
Therapeutic Whirlpool
Financing Terms Available 
CashConventional
MLS Area 
3222
Schools
School District
Unknown
Elementary School
Norcrest
Middle School
Deerfield Beach
High School
Deerfield Beach
Listing courtesy of Premier Estate Properties Inc.


All listings featuring the BMLS logo are provided by BeachesMLS, Inc. This information is not verified for authenticity or accuracy and is not guaranteed. Copyright © 2026 BeachesMLS, Inc. (a Flex MLS feed)
Last checked: 2026-08-20 09:20 PM UTC

Neighborhood & Commute
Source: Walkscore
Disclosure: Community information and market data powered by Constellation Data Labs. Information is deemed reliable but not guaranteed.
Save
Ask
Tour
Hide
Share