Properties

Save
Ask
Tour
Hide
Share
$995,000
New Listing

4101
4101 N Ocean Boulevard D-1605
Boca Raton, FL 33431

For Sale|Condominium|Active
2
Beds
2
Total Baths
2
Full Baths
1,438
SqFt
$692
/SqFt
1990
Built
Subdivision:
SEA RANCH CLUB OF BOCA
County:
Palm Beach
Call Now: 718-501-7122
Is this the listing for you? We can help make it yours.
718-501-7122
4101 N Ocean Boulevard D-16054101 N Ocean Boulevard D-16054101 N Ocean Boulevard D-16054101 N Ocean Boulevard D-1605
Save
Ask
Tour
Hide
Share

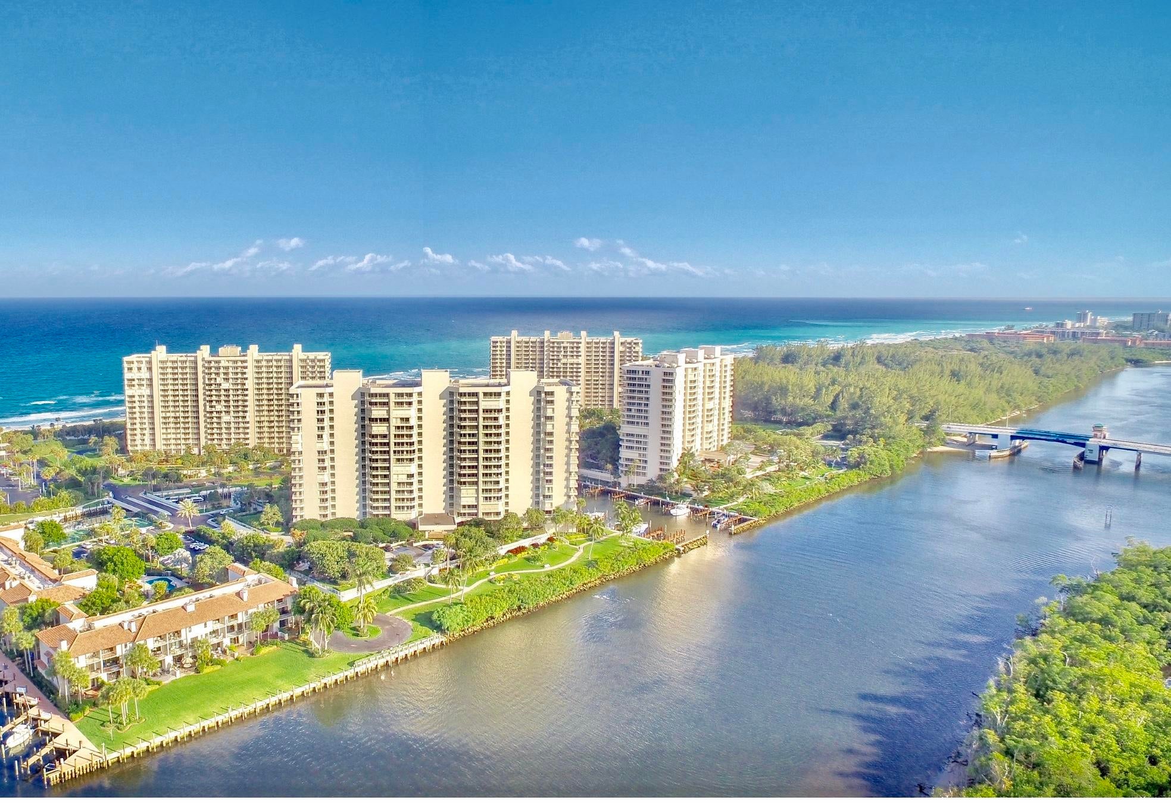
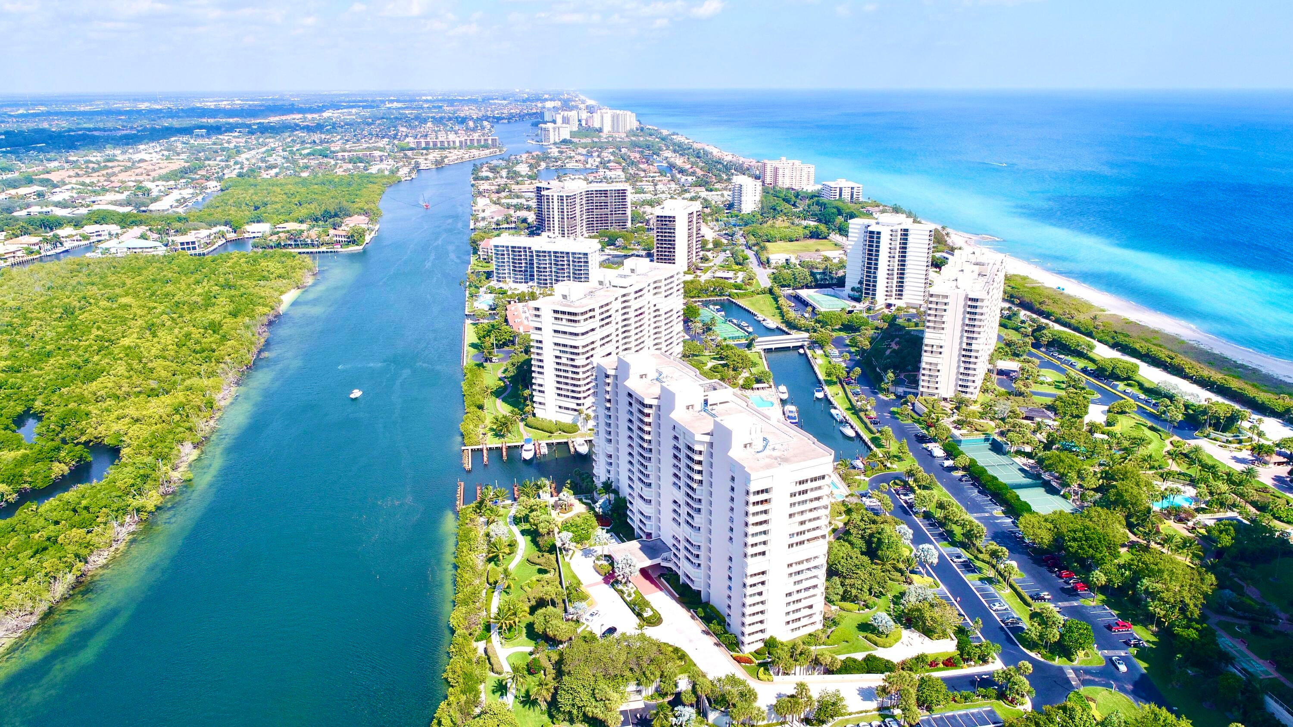
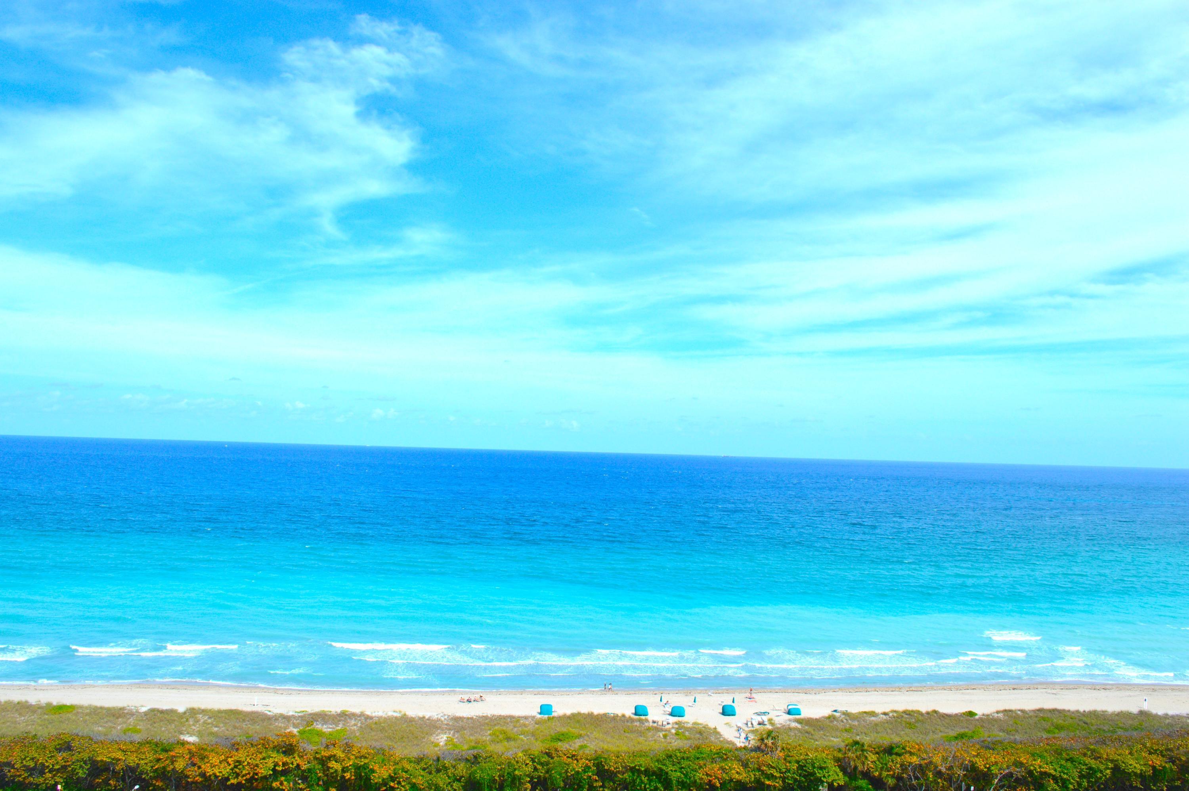
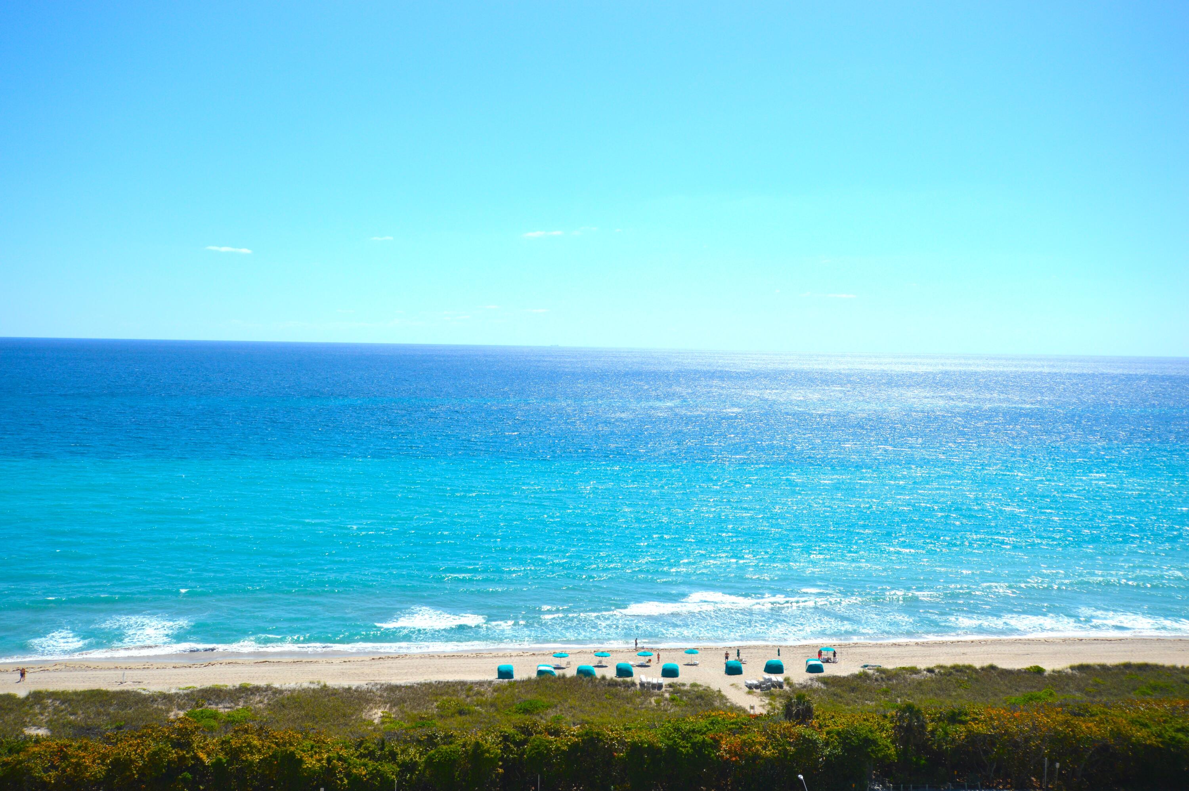
With MERE WEEKS AWAY from the completion of the STRIKINGLY BEAUTIFUL, BRAND NEW DESIGNER LOBBY, and the inevitable price increases, NOW is the time buy this coveted, UNDER-PRICED16th FLOOR, NEAR-PENTHOUSE RESIDENCE!! PERCHED HIGH ABOVE 840 LINEAR FEET OF ONE OF BOCA RATON'S MOST PRISTINE, ATTENDED PRIVATE BEACHES, AND FRAMED BY 38 LUSH TROPICAL RESORT-LIKE ACRES, you'll be captivated by 270° SWEEPING PANORAMAS to the East, North, and South through floor-to-ceiling walls of IMPACT GLASS!! Or bask in the sun and enjoy balmy ocean breezes on the sprawling East-facing terrace!! Magnificent sunrises, dramatic Atlantic Ocean seascapes, the bobbing boats of tranquil yacht basin, and 38 manicured, lush tropical acres will elevate your spirit, every minute of every day!!

Save
Ask
Tour
Hide
Share
Listing Snapshot
Price 
$995,000
Days On Site 
0 Days
Bedrooms 
2
Inside Area (SqFt) 
1,438 sqft
Total Baths 
2
Full Baths 
2
Partial Baths 
N/A
Lot Size 
N/A
Year Built 
1990
MLS® Number 
B26066794
Status 
Active
Property Tax 
$12,409
HOA/Condo/Coop Fees 
$2,179.48 monthly
Sq Ft Source 
Plans
Friends & Family
Recent Activity
7 hours agoListing first seen on site
11 hours agoListing updated with changes from the MLS®
General Features
Attached Garage 
Yes
Direction Faces 
East
Garage 
Yes
Garage Spaces 
1
Number Of Stories 
18
Parking 
AssignedAttachedGarageGarage Door Opener
Parking Spaces 
1
Pets 
Number LimitSize LimitYes
Property Sub Type 
Condominium
Security 
Security SystemClosed Circuit Camera(s)Fire Sprinkler SystemGated with GuardGated CommunitySmoke Detector(s)Security Guard
Sewer 
Public Sewer
Special Circumstances 
Standard
SqFt Total 
1692
Utilities 
Cable ConnectedElectricity ConnectedSewer AvailableWater Available
Water Source 
Public
Zoning 
RES
Interior Features
Appliances 
CooktopDryerDishwasherElectric CooktopElectric RangeElectric Water HeaterFree-Standing FreezerDisposalMicrowaveOvenRefrigeratorWater HeaterWasher
Cooling 
Central AirElectric
Flooring 
MarbleTile
Furnished 
Unfurnished
Heating 
CentralElectric
Interior 
Wet BarBuilt-in FeaturesEntrance FoyerElevatorStorageSoaking TubWalk-In Closet(s)
Laundry Features 
InsideLaundry Closet
Main Level Bedrooms 
2
Window Features 
Blinds
Bedroom 2 
Dimensions - 14 X 11Level - MainArea - 154
Kitchen 
Dimensions - 12 X 9Level - ThirdArea - 108
Laundry 
Living Room 
Dimensions - 19 X 15Level - MainArea - 285
PrimaryBedroom 
Dimensions - 16 X 12Level - MainArea - 192
Utility Room 
Save
Ask
Tour
Hide
Share
Exterior Features
Construction Details 
BlockConcrete
Exterior 
BalconyBarbecueOutdoor ShowerTennis Court(s)
Frontage 
Waterfront
Lot Features 
Waterfront
Other Structures 
Tennis Court(s)Storage
Patio And Porch 
CoveredDeckTerrace
Pool Features 
Association
Roof 
Other
View 
WaterBeachCanalGardenLakeMarinaOceanPool
Waterfront 
Yes
Waterfront Features 
Beach AccessDeeded AccessIntracoastal AccessNavigable WaterNo Fixed BridgesOcean AccessOcean FrontSeawall
Waterview 
WaterBeachCanalGardenLakeMarinaOceanPool
Windows/Doors 
Blinds
Community Features
Association Amenities 
PoolBeach RightsBeach AccessBilliard RoomBoatingCabanaClubhouseFitness CenterManagementParkingSaunaSpa/Hot TubStorageTennis Court(s)Elevator(s)Boat Dock
Association Dues 
2179.48
Building Access 
Entry Level Living Area Y
Community Features 
Gated
Financing Terms Available 
CashConventional
HOA Fee Frequency 
Monthly
MLS Area 
4160
Schools
School District
Unknown
Elementary School
J. C. Mitchell
Middle School
Boca Raton Community
High School
Boca Raton
Listing courtesy of Lang Realty/BR


All listings featuring the BMLS logo are provided by BeachesMLS, Inc. This information is not verified for authenticity or accuracy and is not guaranteed. Copyright © 2026 BeachesMLS, Inc. (a Flex MLS feed)
Last checked: 2026-08-21 01:17 PM UTC

Neighborhood & Commute
Source: Walkscore
Disclosure: Community information and market data powered by Constellation Data Labs. Information is deemed reliable but not guaranteed.
Save
Ask
Tour
Hide
Share