Properties

Save
Ask
Tour
Hide
Share
$2,799,999
1 Day On Site

8804 Skyward Street
Boca Raton, FL 33496

For Sale|Single Family Residence|Active
5
Beds
7
Total Baths
6
Full Baths
1
Partial Bath
4,932
SqFt
$568
/SqFt
2021
Built
Subdivision:
Lotus
County:
Palm Beach
Call Now: 718-501-7122
Is this the listing for you? We can help make it yours.
718-501-7122
8804 Skyward Street8804 Skyward Street8804 Skyward Street8804 Skyward Street
Save
Ask
Tour
Hide
Share

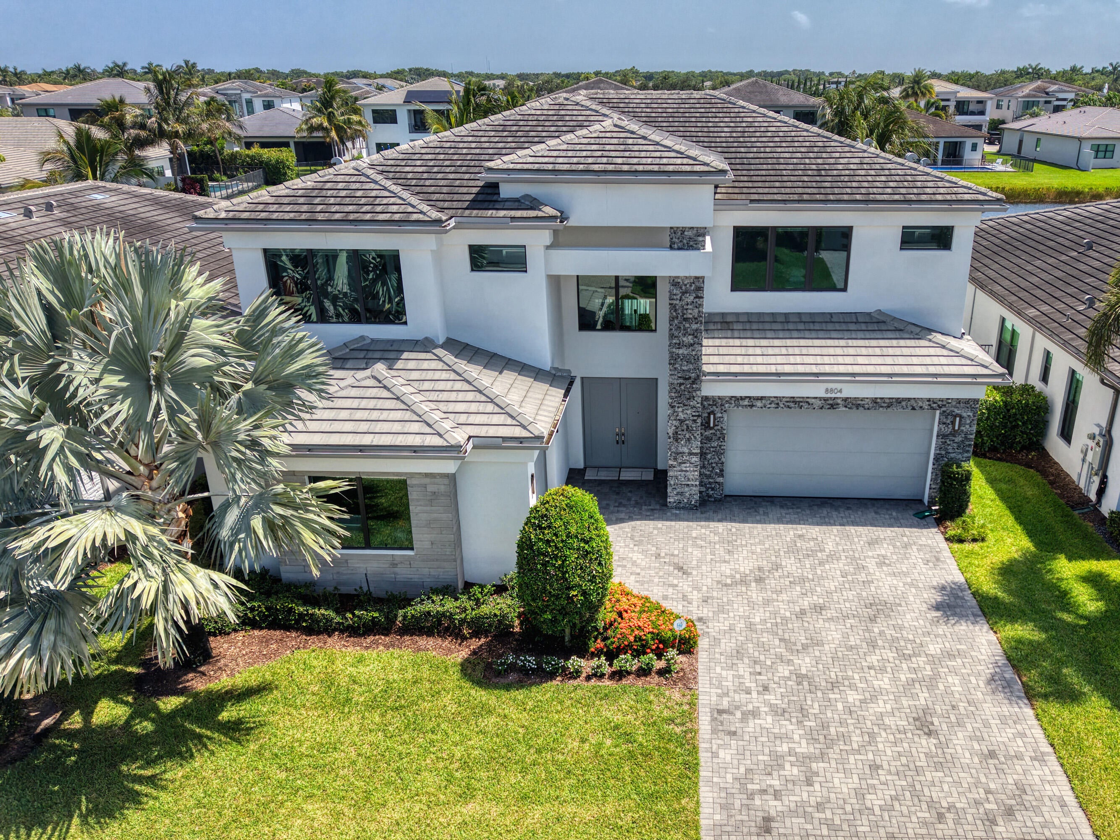
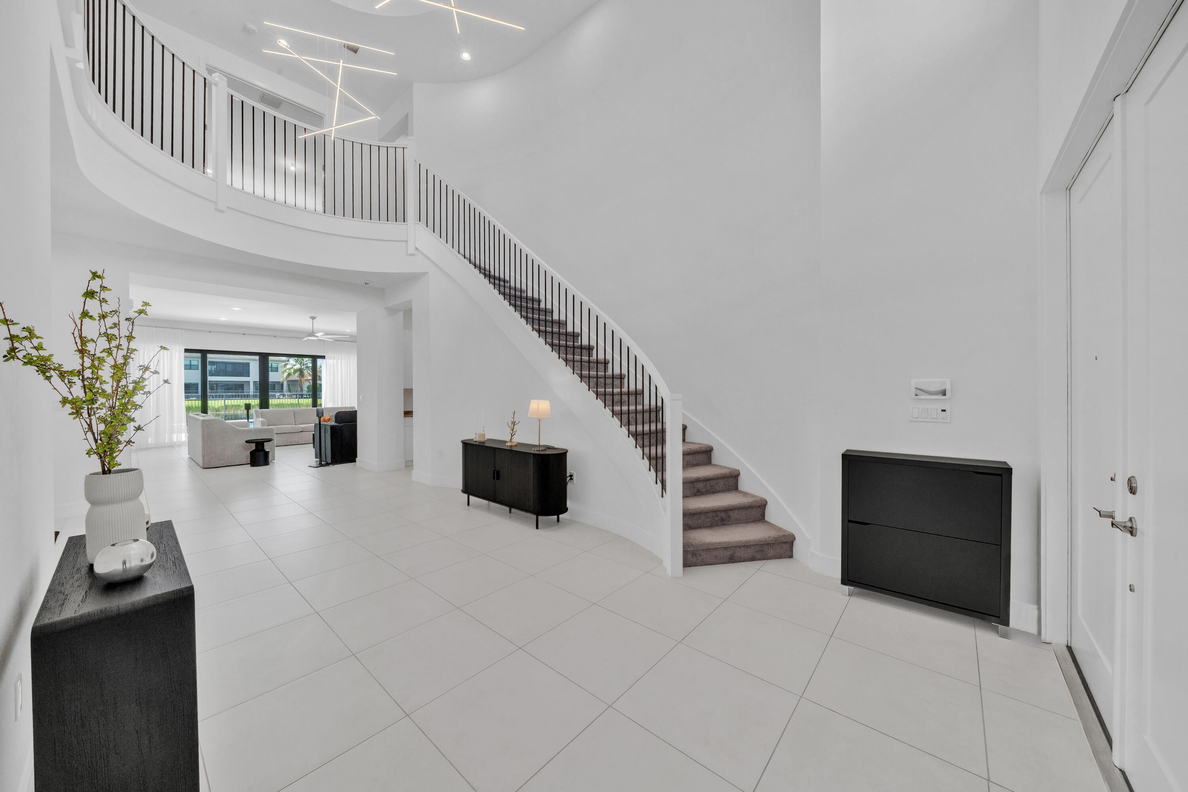
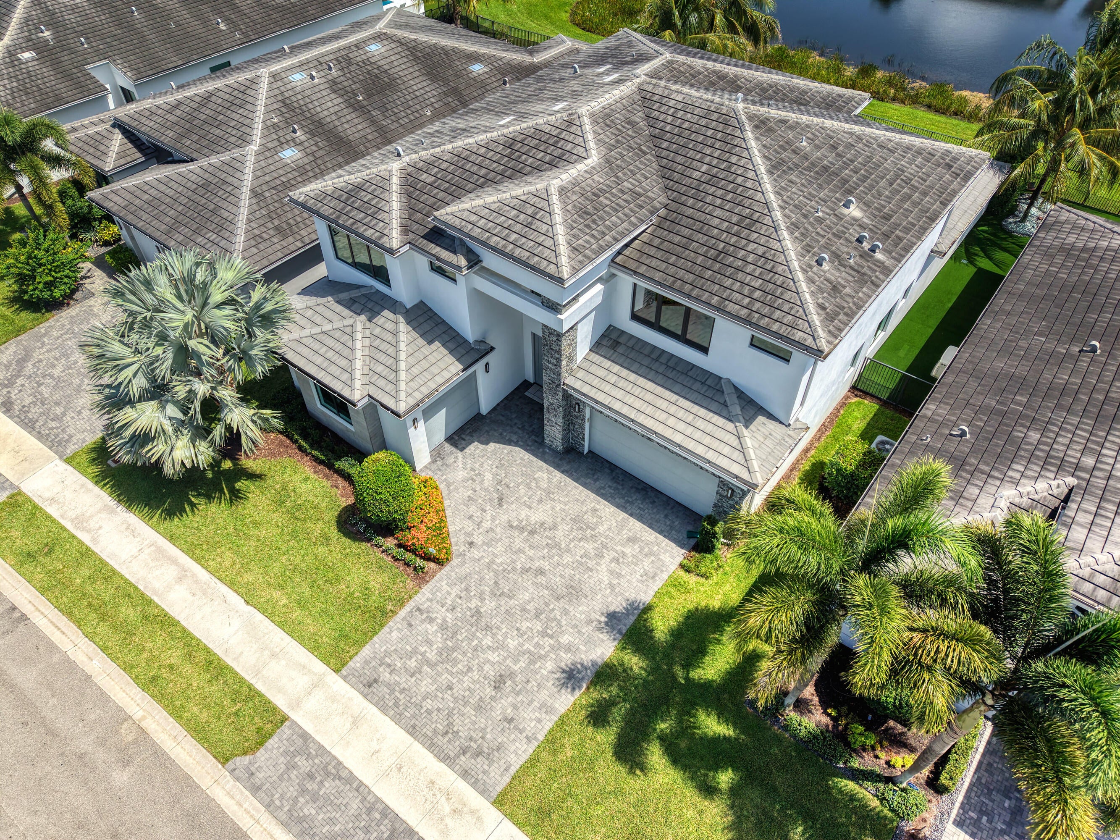
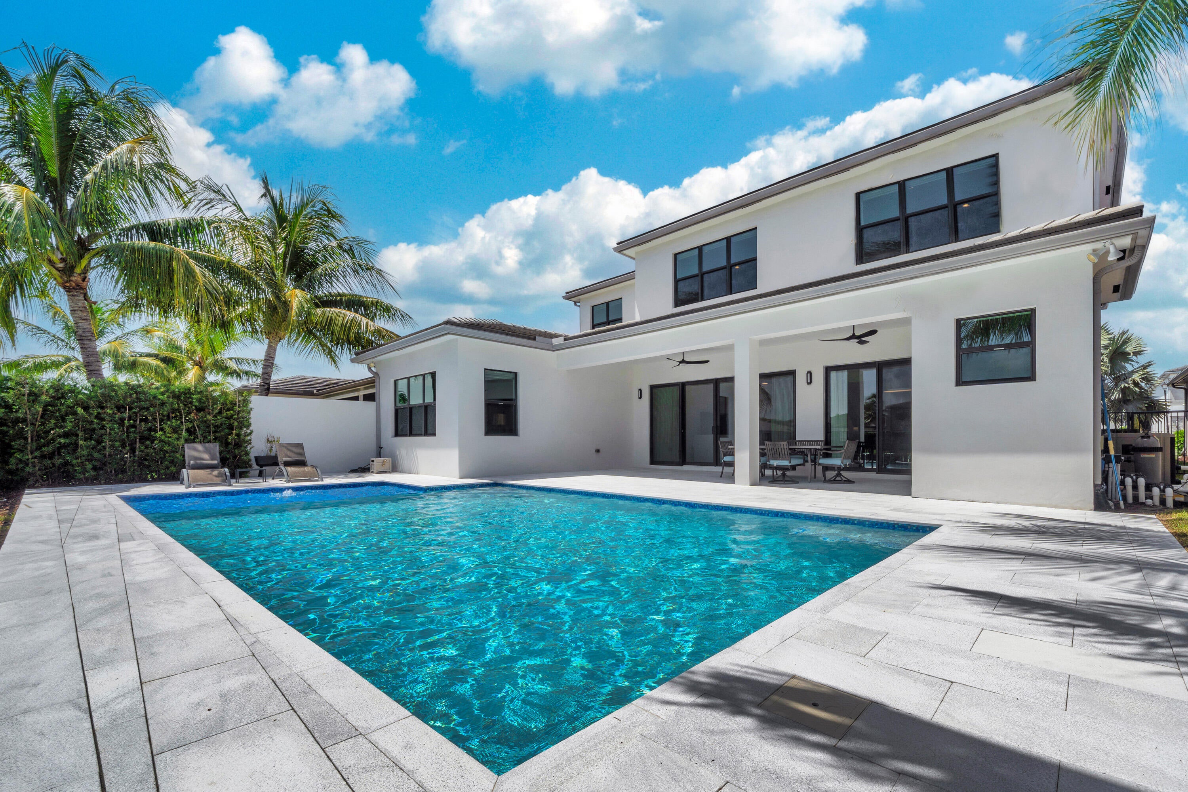
Waterfront in Lotus. Built in 2021 on a lake lot inside Boca Raton's guard-gated Lotus, this Sumatra Select is the one the original owners never stopped finishing. Past a 22-foot entry and a curved stair, a gourmet kitchen with cabinetry to the ceiling and quartz counters opens to the family room and the water beyond. Every bedroom is en suite; the primary is on the first floor with two walk-in closets. Media room, mirrored gym, loft above. Impact glass throughout and a whole-house generator. Outside, an oversized custom pool - heated, glass-tiled sun shelf, marble deck - with a full cabana bath off the covered lanai and lake views. Residents enjoy the 26,000 sq ft Lotus clubhouse. Private showings by appointment, hosted by the listing agent.

Save
Ask
Tour
Hide
Share
Listing Snapshot
Price 
$2,799,999
Days On Site 
1 Day
Bedrooms 
5
Inside Area (SqFt) 
4,932 sqft
Total Baths 
7
Full Baths 
6
Partial Baths 
1
Lot Size 
0.18 Acres
Year Built 
2021
MLS® Number 
B26067566
Status 
Active
Property Tax 
$17,787.14
HOA/Condo/Coop Fees 
$720 monthly
Sq Ft Source 
Public Records
Friends & Family
Recent Activity
yesterdayStatus changed to Active
yesterdayListing updated with changes from the MLS®
yesterdayListing first seen on site
General Features
Acres 
0.18
Attached Garage 
Yes
Direction Faces 
North
Foundation 
Slab
Garage 
Yes
Garage Spaces 
3
Land Lease 
No
Levels 
Two
Number Of Stories 
2
Parking 
AttachedDrivewayGarageGarage Door OpenerPaver Block
Parking Spaces 
6
Pets 
Breed RestrictionsYes
Property Sub Type 
Single Family Residence
Security 
Security System OwnedSecurity SystemGated with GuardGated CommunitySmoke Detector(s)
Sewer 
Public Sewer
Special Circumstances 
Standard
SqFt Total 
6263
Style 
Contemporary
Utilities 
Cable ConnectedElectricity ConnectedNatural Gas ConnectedSewer ConnectedUnderground UtilitiesWater Connected
Water Source 
Public
Zoning 
AGR-PUD
Interior Features
Appliances 
CooktopDryerDishwasherElectric Water HeaterGas CooktopDisposalIce MakerRefrigeratorWater HeaterWasher
Cooling 
Central Air
Flooring 
Ceramic TileTileHardwood
Furnished 
Unfurnished
Heating 
Central
Interior 
Built-in FeaturesCentral VacuumEntrance FoyerEat-in KitchenHigh CeilingsKitchen IslandStorageSoaking TubWalk-In Closet(s)Bar
Laundry Features 
Washer HookupMain LevelLaundry RoomSink
Main Level Bedrooms 
4
Window Features 
Double Pane WindowsDrapesInsulated Windows
Bedroom 2 
Dimensions - 16 X 14Level - SecondArea - 224Description - En suite bath, walk-in closet
Bedroom 3 
Dimensions - 12 X 15Level - SecondArea - 180Description - En suite bath
Bedroom 4 
Dimensions - 15 X 13Level - SecondArea - 195Description - En suite bath, walk-in closet
Bedroom 5 
Dimensions - 16 X 13Level - SecondArea - 208Description - En suite bath, walk-in closet
Den 
Dimensions - 15 X 18Level - MainArea - 270Description - Club room, game room, den or guest suite
Dining Room 
Dimensions - 16 X 13Level - MainArea - 208Description - Formal, open to two-story foyer
Great Room 
Dimensions - 20 X 23Level - MainArea - 460Description - 10' ceilings, sliders to covered patio and pool
Kitchen 
Dimensions - 14 X 12Level - MainArea - 168Description - Cabinetry to ceiling, quartz, built-in refrigeration, walk-in pantry
Living Room 
Loft 
Dimensions - 16 X 16Level - SecondArea - 256Description - Open to foyer below
Media Room 
Dimensions - 18 X 19Level - SecondArea - 342
PrimaryBedroom 
Dimensions - 15 X 18Level - MainArea - 270Description - Coffered ceiling 10'-11', two walk-in closets, pool and lake outlook
Save
Ask
Tour
Hide
Share
Exterior Features
Construction Details 
BlockStone VeneerStucco
Fencing 
Back YardMasonryWrought Iron
Lot Features 
Interior LotLandscaped
Other Structures 
Storage
Patio And Porch 
CoveredPatioPorch
Pool Features 
GuniteHeatedIn GroundPrivateSalt WaterAssociation
Private Pool 
Yes
Road Frontage 
Private Road
Roof 
ConcreteTile
View 
LakePoolWater
Waterfront Features 
Lake FrontNone
Waterview 
LakePoolWater
Windows/Doors 
Double Pane WindowsDrapesInsulated Windows
Community Features
Association Amenities 
PoolBasketball CourtCabanaClubhouseFitness CenterGatedManagementMaintenancePlaygroundRecreation FacilitiesSecurityTennis Court(s)
Association Dues 
720
Community Features 
GatedStreet LightsSidewalks
Financing Terms Available 
CashConventional
HOA Fee Frequency 
Monthly
MLS Area 
4750
Roads 
AsphaltPaved
Schools
School District
Unknown
Elementary School
Whispering Pines (Palm Beach)
Middle School
Eagles Landing
High School
Olympic Heights
Listing courtesy of Premier Brokers International


All listings featuring the BMLS logo are provided by BeachesMLS, Inc. This information is not verified for authenticity or accuracy and is not guaranteed. Copyright © 2026 BeachesMLS, Inc. (a Flex MLS feed)
Last checked: 2026-08-25 04:59 AM UTC

Neighborhood & Commute
Source: Walkscore
Disclosure: Community information and market data powered by Constellation Data Labs. Information is deemed reliable but not guaranteed.
Save
Ask
Tour
Hide
Share