
Save
Ask
Tour
Hide
$839,000
2 Days On Site
4602 BISON StreetBoca Raton, FL 33428
For Sale|Single Family Residence|Active
4
Beds
3
Total Baths
3
Full Baths
1,707
SqFt
$492
/SqFt
1978
Built
Subdivision:
HOLIDAY CITY
County:
Palm Beach
Call Now: 718-501-7122
Is this the listing for you? We can help make it yours.
718-501-7122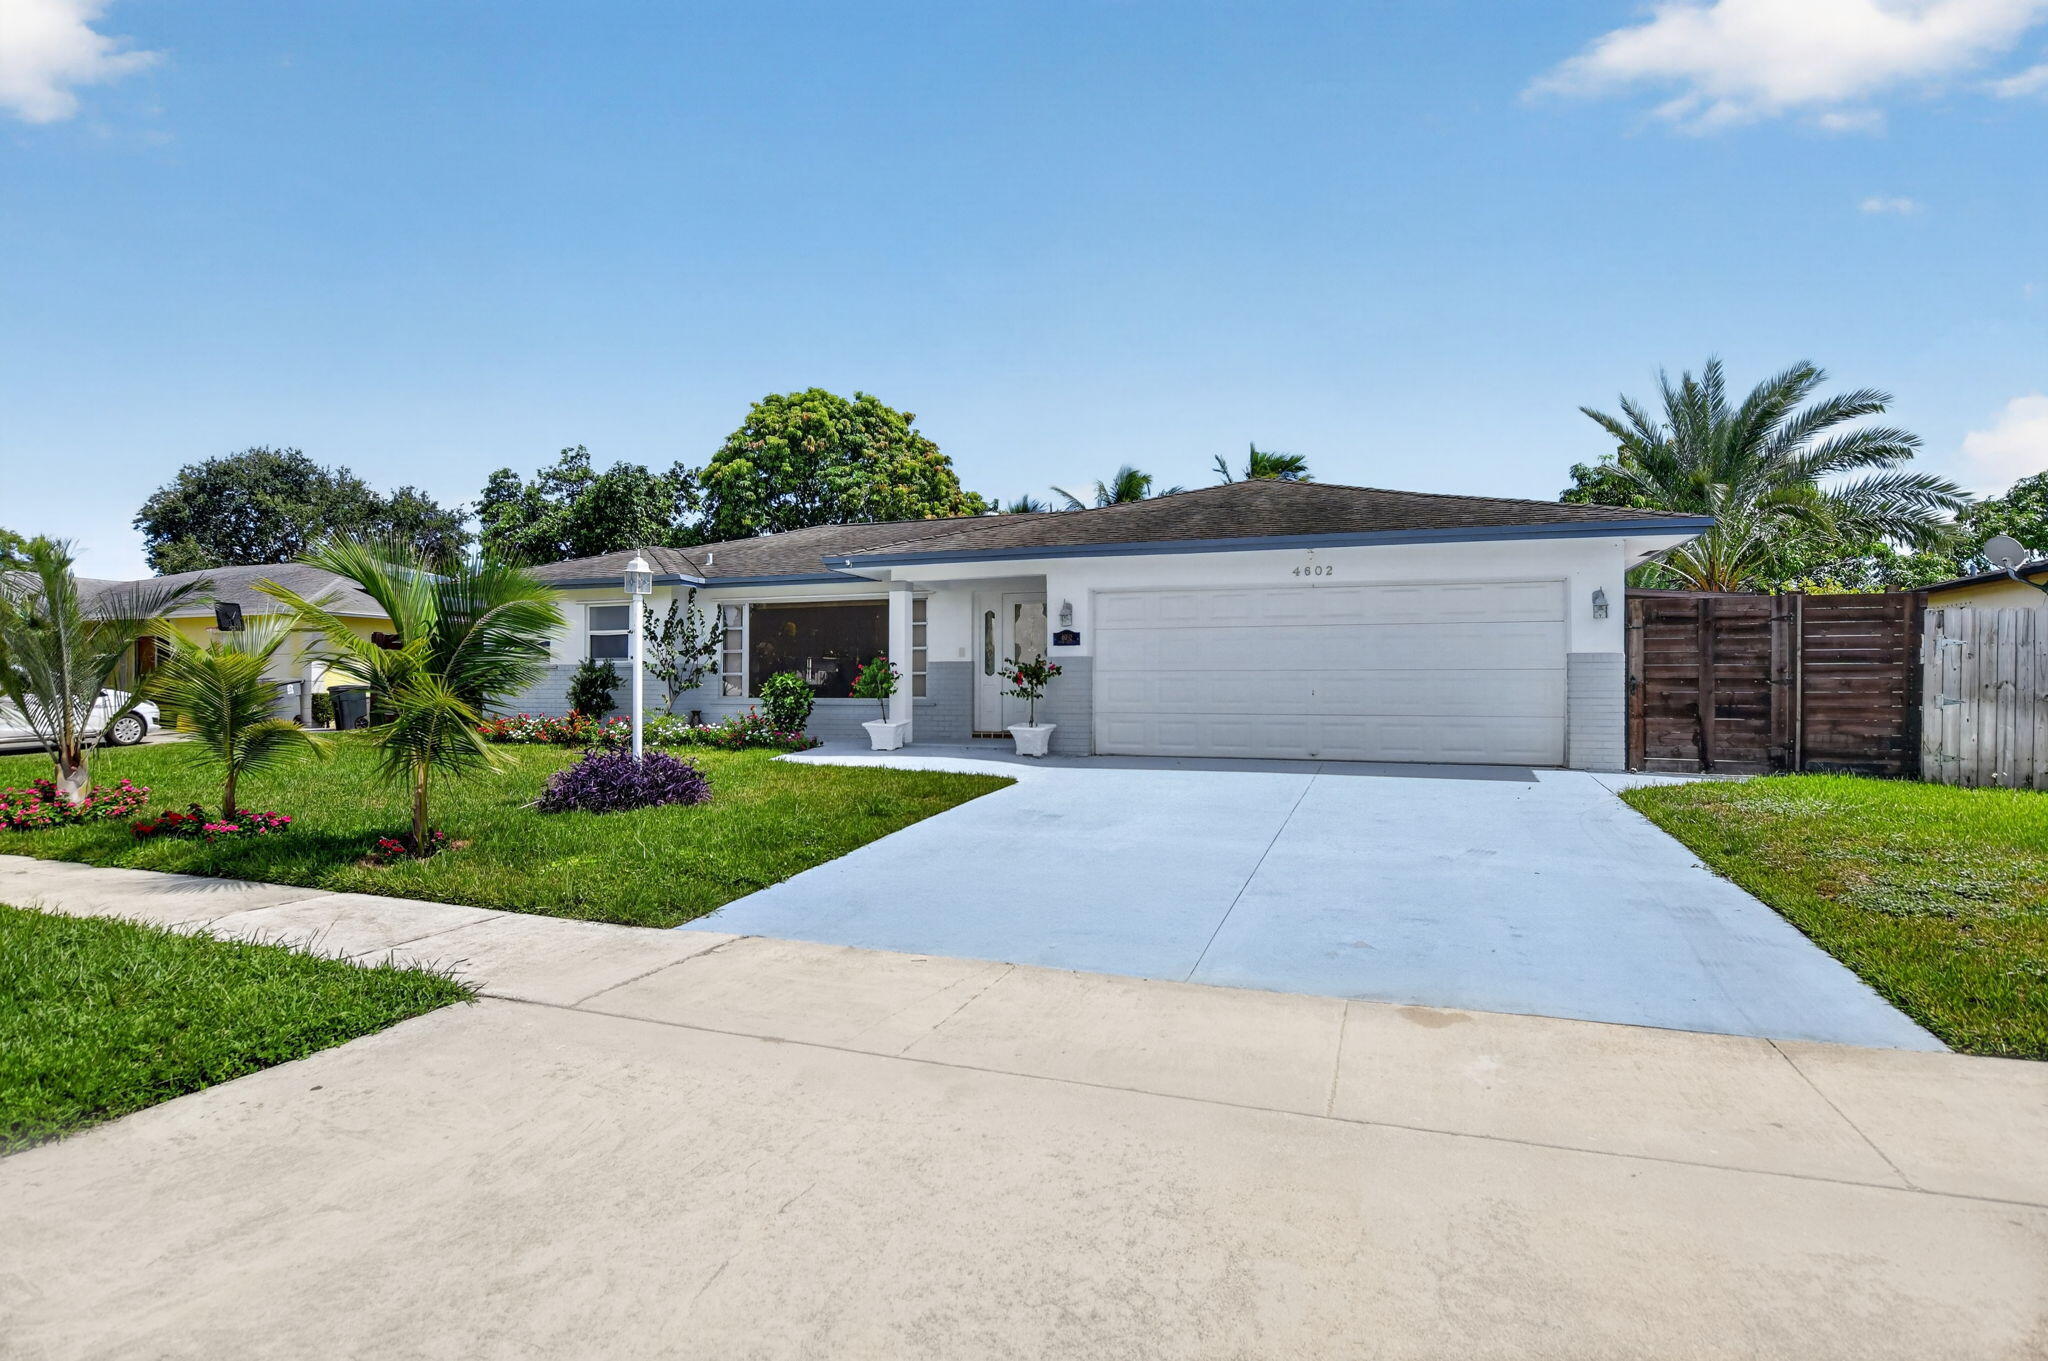
Save
Ask
Tour
Hide
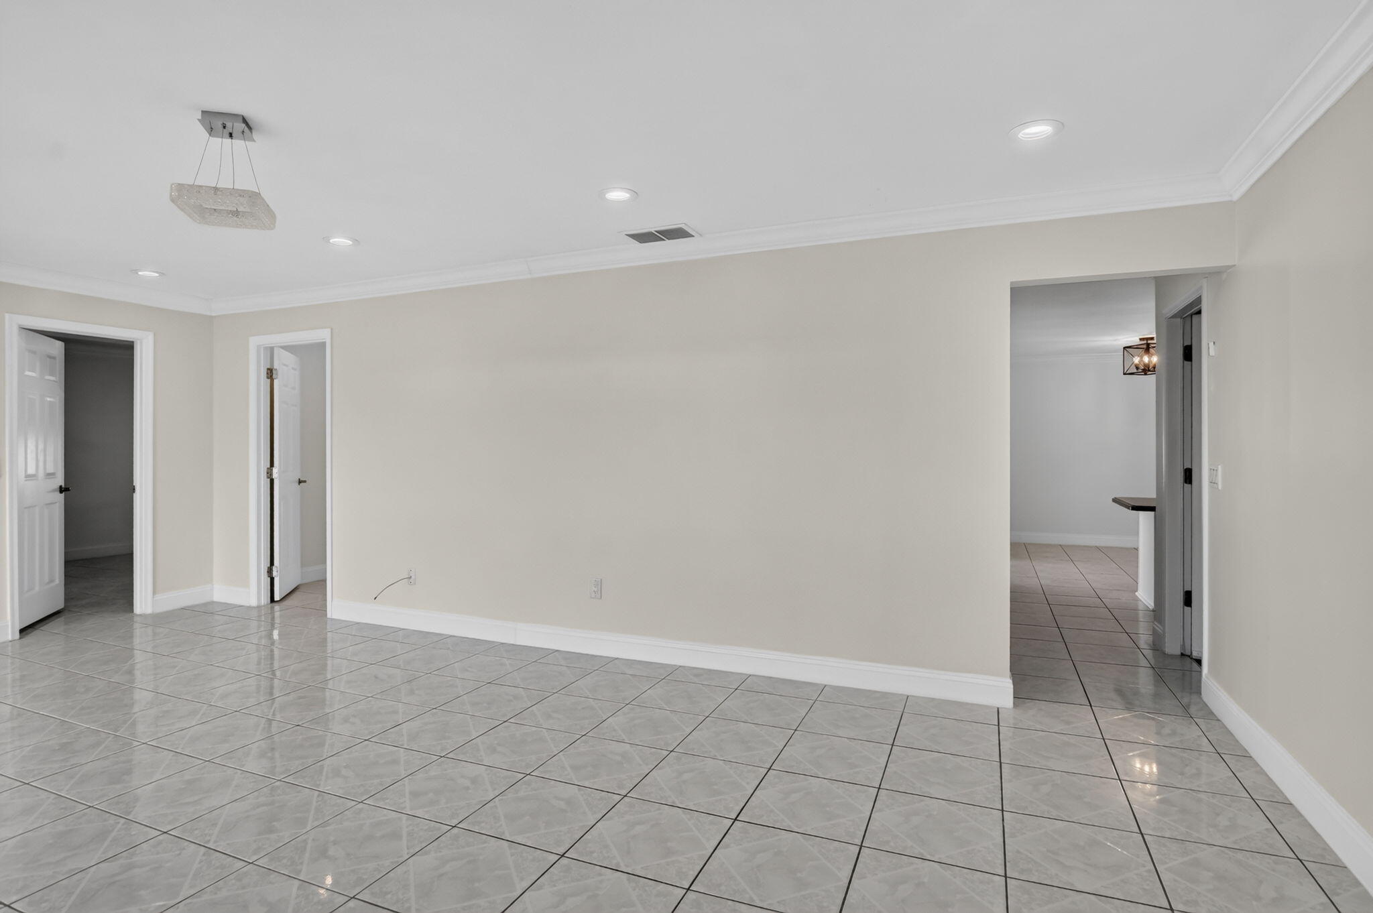
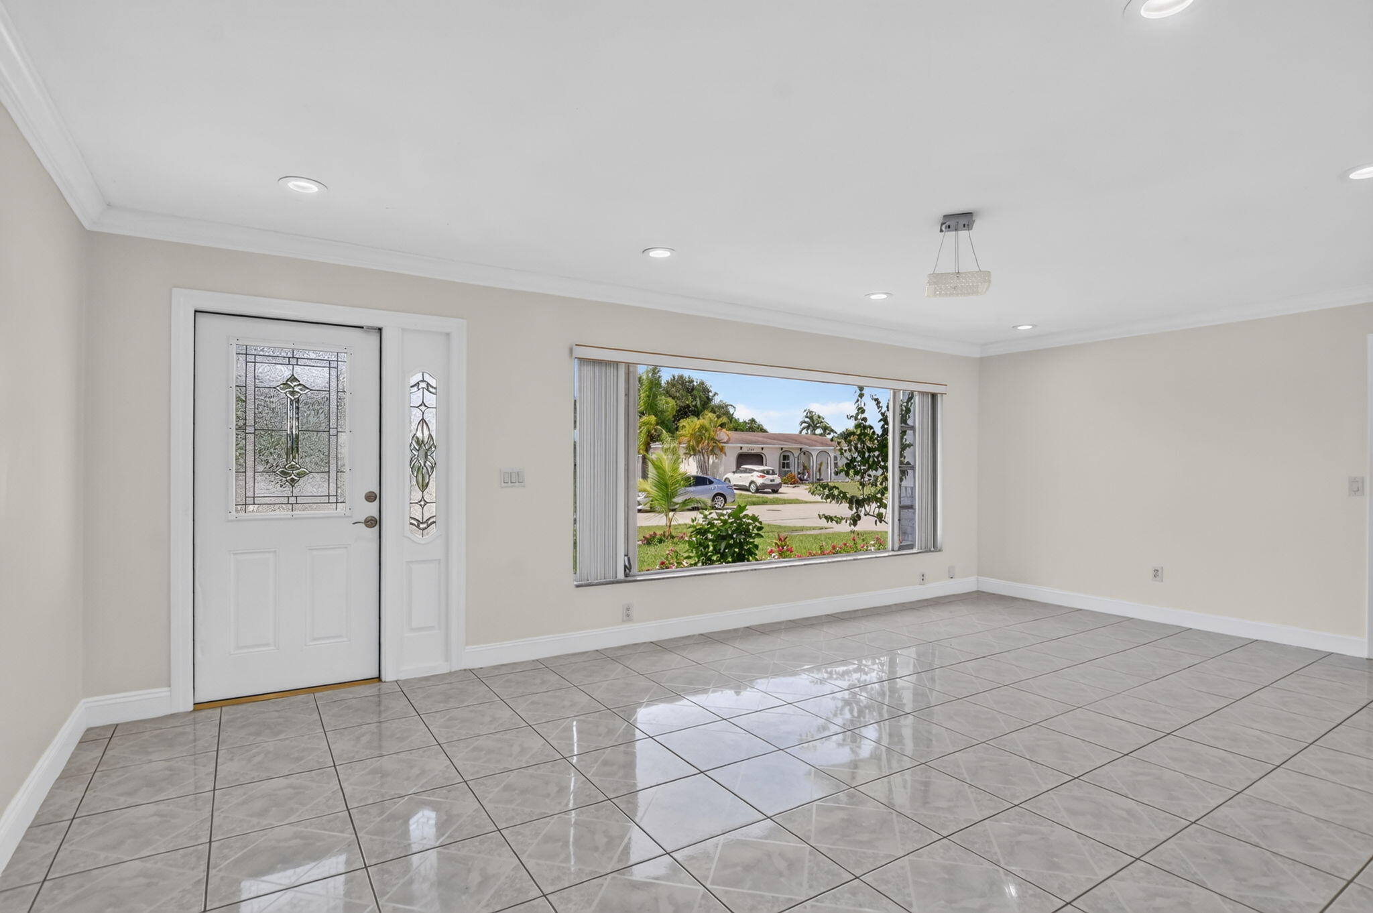
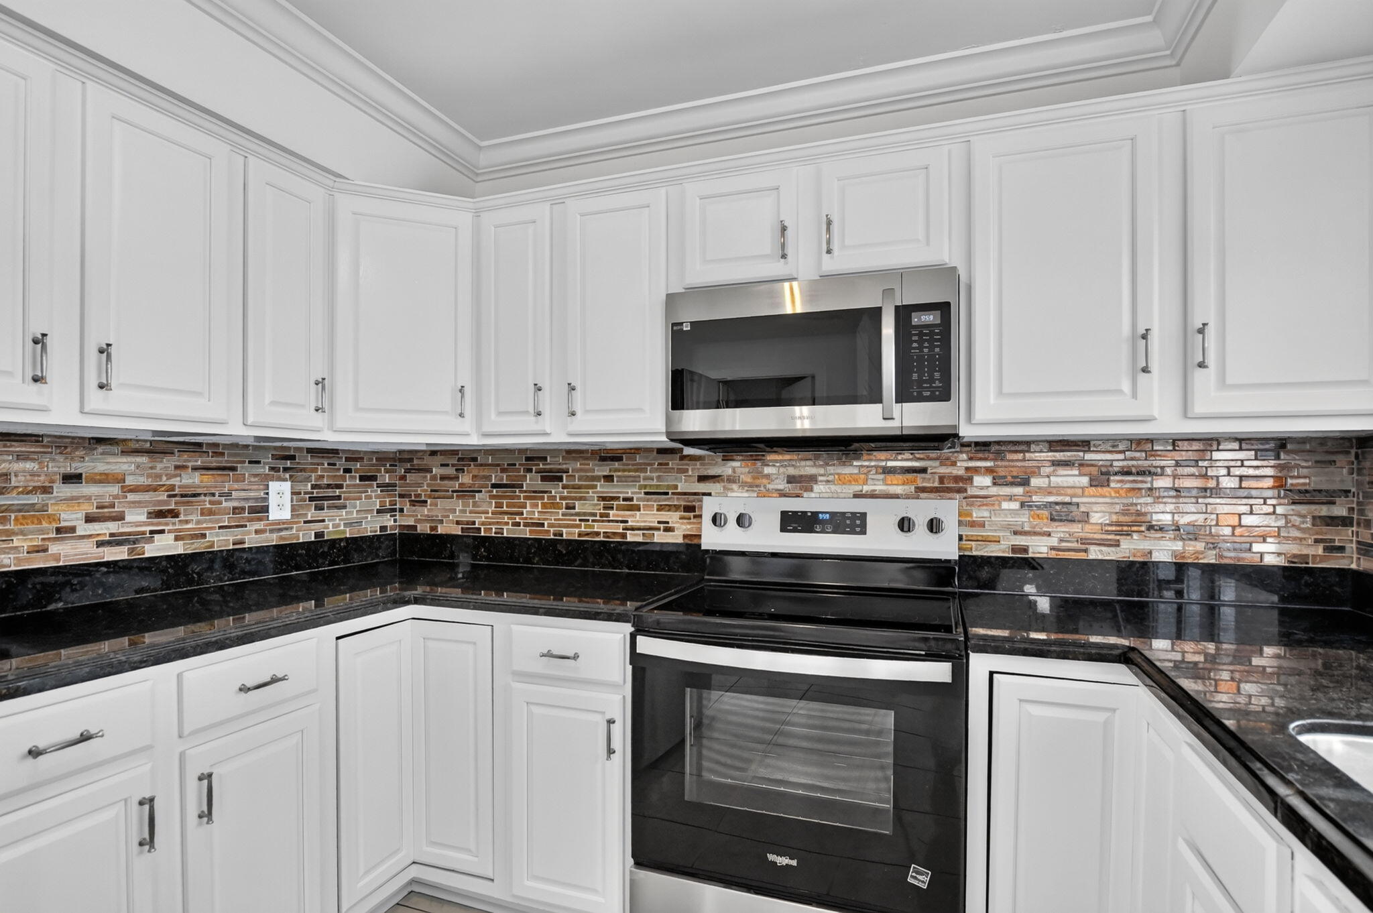
Welcome to Paradise. You CAN Have It ALL! This special west Boca home, renovated with TLC, has living space galore, screened-in tropical pool, Tiki Bar, & a stunning lake views- w/HOA only $500/year! Main living area boasts 4 Bedrooms w/3 Full Baths, Living Room, Family Room, & Laundry Room. Converted Garage offers so many options with additional living space (See Floor Plan for more detail). Relax in Your new outdoor retreat & live the Florida Lifestyle You have Dreamed Of! Come see this unique beauty & make Boca Raton Your New Home!
Save
Ask
Tour
Hide
Listing Snapshot
Price
$839,000
Days On Site
2 Days
Bedrooms
4
Inside Area (SqFt)
1,707 sqft
Total Baths
3
Full Baths
3
Partial Baths
N/A
Lot Size
N/A
Year Built
1978
MLS® Number
B26067631
Status
Active
Property Tax
$8,289.19
HOA/Condo/Coop Fees
$41.66 monthly
Sq Ft Source
Appraiser
Friends & Family
Recent Activity
| 2 days ago | Listing first seen on site | |
| 2 days ago | Listing updated with changes from the MLS® |
General Features
Attached Garage
Yes
Direction Faces
North
Garage
Yes
Garage Spaces
2
Levels
One
Number Of Stories
1
Parking
AttachedDrivewayGarage
Parking Spaces
4
Pets
Cats OKDogs OKYes
Property Sub Type
Single Family Residence
Sewer
Public Sewer
Special Circumstances
Standard
SqFt Total
2493
Utilities
Cable AvailableElectricity ConnectedSewer ConnectedWater Connected
Water Source
Public
Zoning
RS
Interior Features
Appliances
DryerDishwasherElectric RangeDisposalMicrowaveRefrigeratorWasher
Cooling
Central AirElectricZoned
Flooring
Ceramic Tile
Furnished
Unfurnished
Heating
CentralElectric
Interior
Breakfast BarWalk-In Closet(s)
Laundry Features
InsideLaundry Room
Main Level Bedrooms
3
Bedroom 2
Dimensions - 12.5 X 12.1Level - MainArea - 151
Bedroom 3
Dimensions - 12.8 X 11.2Level - MainArea - 143
Bedroom 4
Dimensions - 11.7 X 9Level - MainArea - 105
Den
Dimensions - 14.9 X 8Level - MainArea - 119
Family Room
Dimensions - 16.7 X 10.5Level - MainArea - 175
Kitchen
Dimensions - 11.1 X 10Level - MainArea - 111
Laundry
Dimensions - 8.4 X 3.6Level - MainArea - 30
Living Room
Dimensions - 21.7 X 13.1Level - MainArea - 284
PrimaryBedroom
Dimensions - 19.6 X 11.8Level - MainArea - 231
Save
Ask
Tour
Hide
Exterior Features
Construction Details
Block
Frontage
0.00
Lot Features
Waterfront
Patio And Porch
CoveredDeckPatioPorchScreened
Pool Features
In GroundScreen EnclosurePrivate
Private Pool
Yes
Roof
Shingle
View
GardenLakePoolWater
Waterfront
Yes
Waterfront Features
Lake Front
Waterview
GardenLakePoolWater
Community Features
Association Dues
41.66
Community Features
Street Lights
HOA Fee Frequency
Monthly
MLS Area
4880
Schools
School District
Unknown
Elementary School
Coral Sunset
Middle School
Loggers Run Community
High School
West Boca Raton
Listing courtesy of Signature Paradise Realty Int'l

All listings featuring the BMLS logo are provided by BeachesMLS, Inc. This information is not verified for authenticity or accuracy and is not guaranteed. Copyright © 2026 BeachesMLS, Inc. (a Flex MLS feed)
Last checked: 2026-08-26 06:49 AM UTC
All listings featuring the BMLS logo are provided by BeachesMLS, Inc. This information is not verified for authenticity or accuracy and is not guaranteed. Copyright © 2026 BeachesMLS, Inc. (a Flex MLS feed)
Last checked: 2026-08-26 06:49 AM UTC
Neighborhood & Commute
Source: Walkscore
Disclosure: Community information and market data powered by Constellation Data Labs. Information is deemed reliable but not guaranteed.
Save
Ask
Tour
Hide

Did you know? You can invite friends and family to your search. They can join your search, rate and discuss listings with you.