Properties

Save
Ask
Tour
Hide
Share
$2,250,000
New Listing

957 Sweetwater Lane
Boca Raton, FL 33431

For Sale|Townhouse|Active
3
Beds
4
Total Baths
3
Full Baths
1
Partial Bath
2,460
SqFt
$915
/SqFt
2017
Built
Subdivision:
OCEANSIDE TOWNHOMES
County:
Palm Beach
Call Now: 718-501-7122
Is this the listing for you? We can help make it yours.
718-501-7122
957 Sweetwater Lane957 Sweetwater Lane957 Sweetwater Lane957 Sweetwater Lane
Save
Ask
Tour
Hide
Share

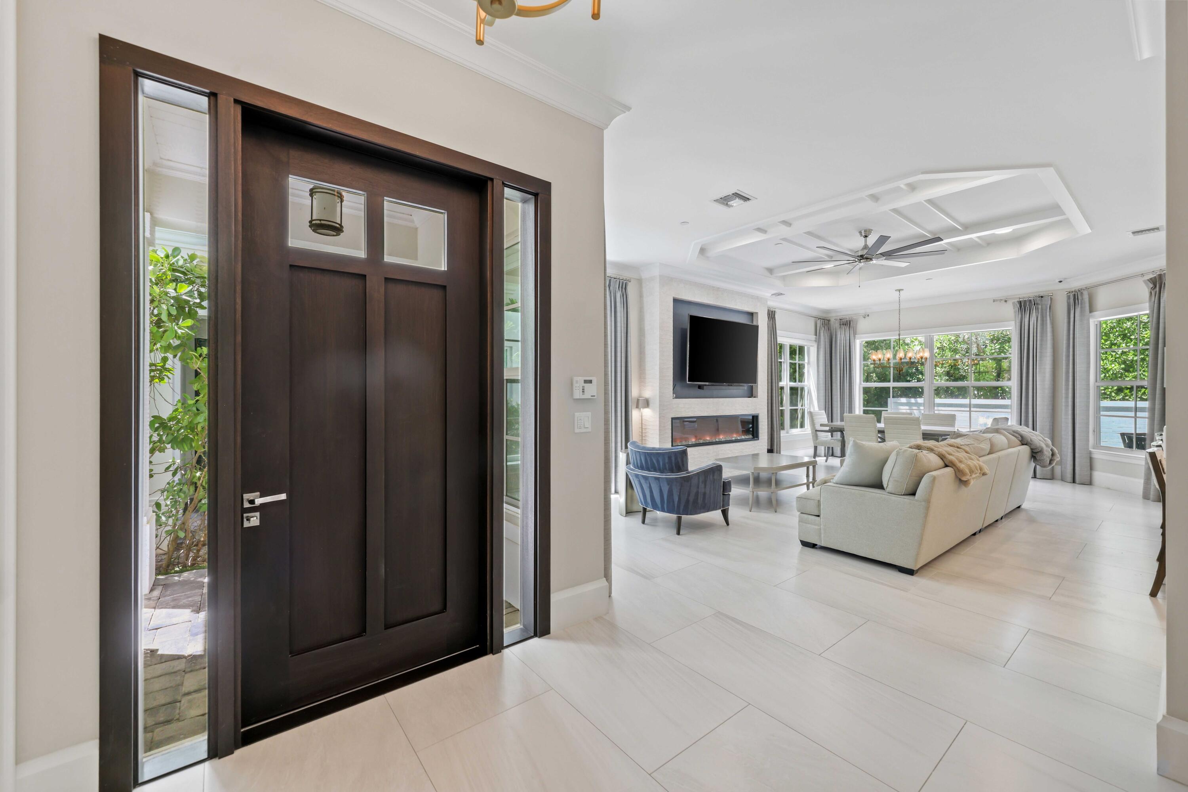
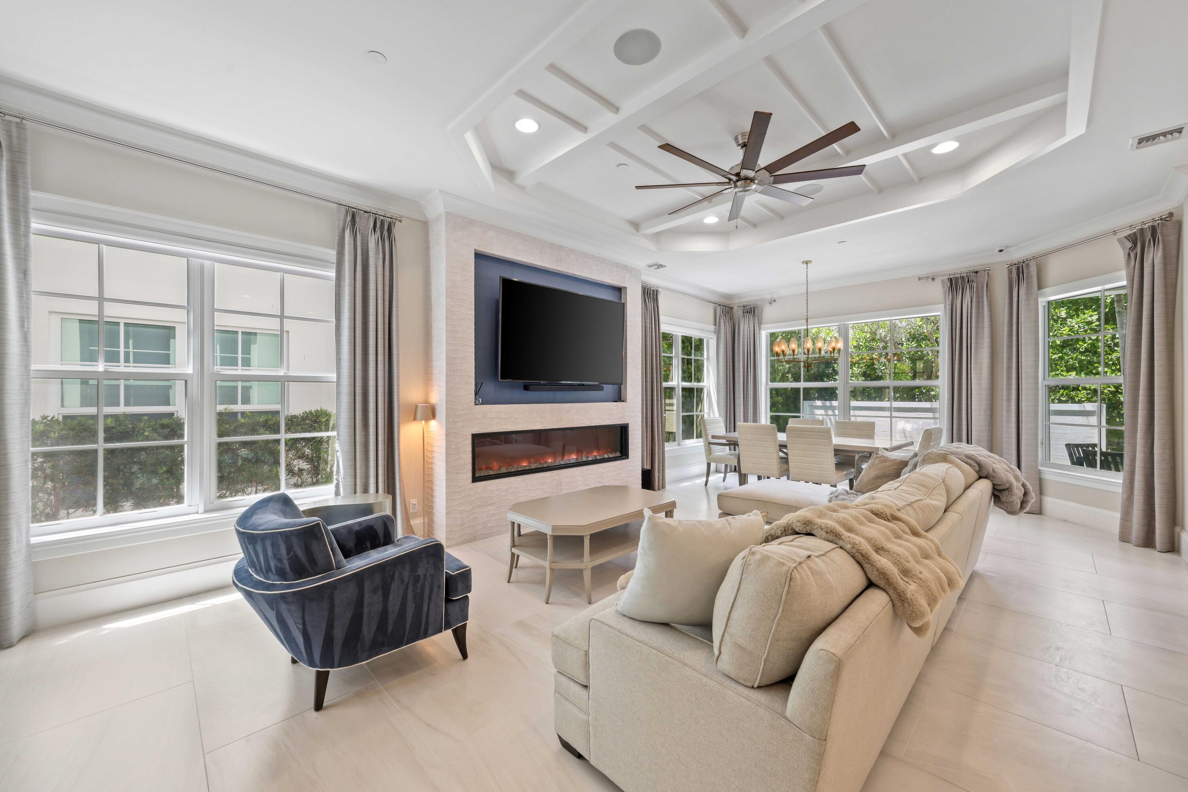
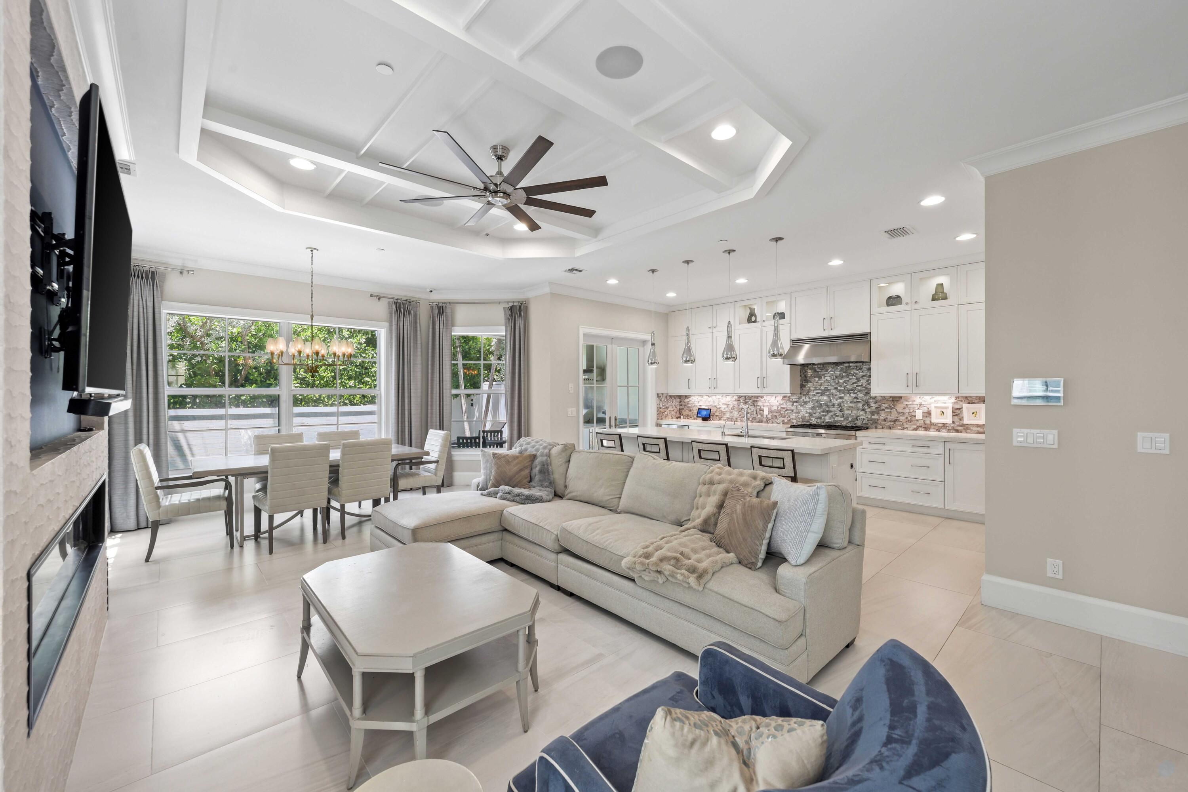
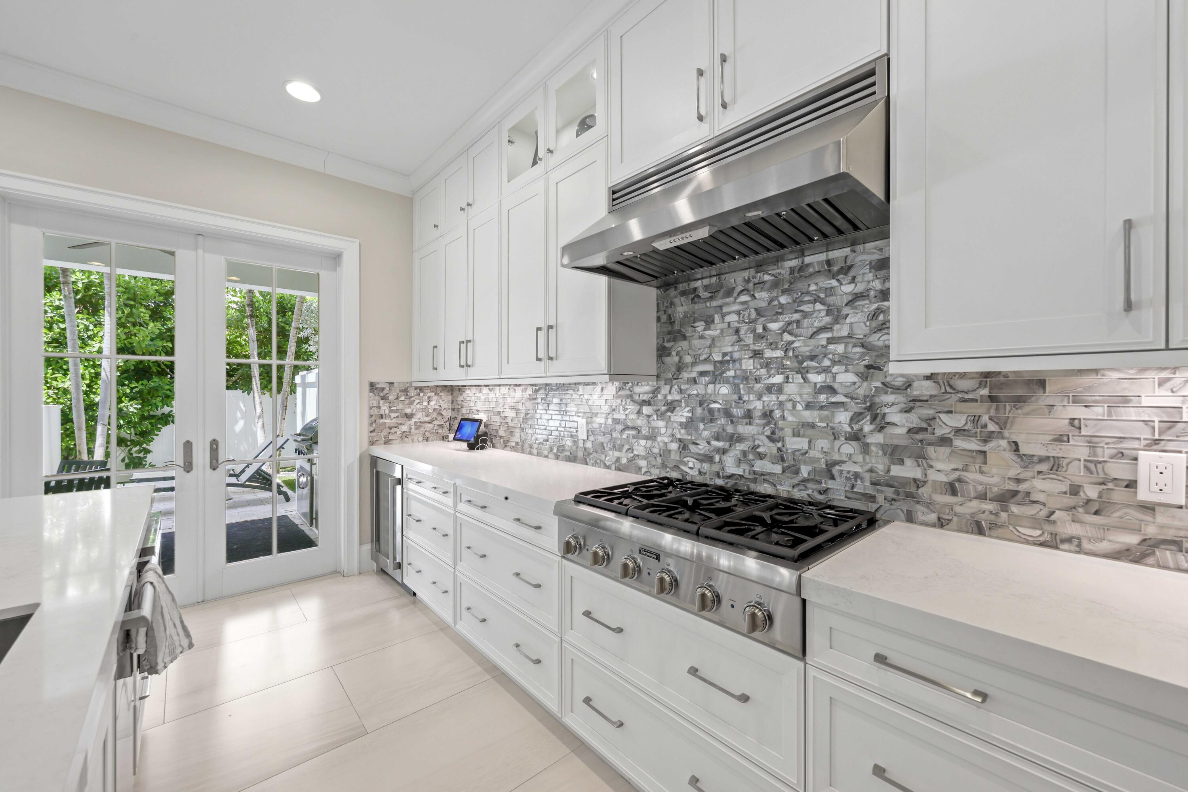
Offering the ease of townhome living with the privacy and feel of a single-family home, this beautifully appointed East Boca residence is just 500ft from the ocean with private, gated, and deeded beach access. With only two stories, a private pool, two-car garage, and an elevator, the home offers a rare combination of space, luxury and low-maintenance coastal living. Originally built in 2017 as the model residence, this three-bedroom, three-and-a-half-bath home features 10-foot ceilings, impact windows and doors, beautiful porcelain and wood floors, and an open-concept living and kitchen area designed for both everyday living and entertaining. The chef's kitchen is equipped with high-end Thermador appliances, including a six-burner gas range, double wall ovens and built-in wine cooler, along with an oversized island, Caesarstone countertops, custom cabinetry, under-cabinet lighting, elegant backsplash, and a separate walk-in pantry. Designed to embrace the South Florida lifestyle, the private backyard oasis features a covered lanai with full summer kitchen and built-in BBQ and a heated pool (complete with sun shelf and water feature) surrounded by lush tropical landscaping. Secluded and inviting, the outdoor living space serves as a natural extension of the home and is ideal for both entertaining and relaxing year-round. Upstairs, two generously sized guest suites each feature walk-in closets and ensuite baths. The spacious primary suite is beautifully appointed with generous closet space and a luxurious bath featuring dual vanities, a frameless glass shower, separate water closet, and freestanding soaking tub. A private balcony overlooking the backyard provides a peaceful setting for morning coffee or an evening cocktail. Additional features include a Control4 smart-home system, a two-car garage with epoxied floors, storage system and a Tesla charger, upstairs laundry room with storage, custom closets, and a king-size Murphy bed in the flexible third bedroom/office. Oceanside Townhomes is Ideally situated in one of East Boca's most desirable coastal locations and is lease and pet friendly. The home is just 500ft from the sand while also offering convenient access to Downtown Boca Raton and Delray Beach. This is a rare opportunity to enjoy the space, privacy, two-car garage, private pool and outdoor living typically associated with a single-family home, paired with the convenience of a lock-and-leave lifestyle. Furniture is negotiable.

Save
Ask
Tour
Hide
Share
Listing Snapshot
Price 
$2,250,000
Days On Site 
0 Days
Bedrooms 
3
Inside Area (SqFt) 
2,460 sqft
Total Baths 
4
Full Baths 
3
Partial Baths 
1
Lot Size 
0.09 Acres
Year Built 
2017
MLS® Number 
B26067644
Status 
Active
Property Tax 
$27,921.82
HOA/Condo/Coop Fees 
$1,198.33 monthly
Sq Ft Source 
Public Records
Friends & Family
Recent Activity
17 hours agoListing first seen on site
22 hours agoListing updated with changes from the MLS®
General Features
Acres 
0.09
Attached Garage 
Yes
Direction Faces 
South
Garage 
Yes
Garage Spaces 
2
Levels 
Two
Number Of Stories 
2
Parking 
AttachedDrivewayGarageGarage Door Opener
Parking Spaces 
4
Pets 
Number LimitYes
Property Sub Type 
Townhouse
Security 
Smoke Detector(s)Security System OwnedSecurity SystemFire Alarm
Sewer 
Public Sewer
Special Circumstances 
Standard
SqFt Total 
3226
Utilities 
Cable AvailableNatural Gas AvailableSewer AvailableWater Available
Water Source 
Public
Zoning 
R4 (city)
Interior Features
Appliances 
CooktopDryerDishwasherElectric Water HeaterFreezerGas CooktopDisposalGas RangeIce MakerMicrowaveOvenRefrigeratorWater HeaterWine RefrigeratorWasher
Cooling 
Central AirCeiling Fan(s)Electric
Fireplace 
Yes
Fireplace Features 
Electric
Flooring 
CarpetTileWood
Furnished 
Negotiable
Heating 
Central
Interior 
Built-in FeaturesEntrance FoyerElevatorHigh CeilingsKitchen IslandPantryStorageSoaking TubWalk-In Closet(s)
Laundry Features 
Washer HookupInsideLaundry RoomIn UnitSinkUpper Level
Window Features 
Storm Window(s)
Family Room 
Kitchen 
Dimensions - 18.6 X 10Level - MainArea - 186
Laundry 
Living Room 
Dimensions - 27 X 15.6Level - MainArea - 421
PrimaryBedroom 
Dimensions - 18.7 X 13.4Level - SecondArea - 250
Save
Ask
Tour
Hide
Share
Exterior Features
Construction Details 
Block
Exterior 
BalconyBuilt-in BarbecueBarbecueOutdoor Kitchen
Fencing 
Fenced
Other Structures 
Outdoor KitchenStorage
Patio And Porch 
CoveredPatio
Pool Features 
In GroundPrivateAssociationHeated
Private Pool 
Yes
Roof 
ConcreteTile
View 
GardenPool
Waterview 
GardenPool
Windows/Doors 
Storm Window(s)
Community Features
Association Amenities 
PoolBeach RightsBeach AccessMaintenance Grounds
Association Dues 
1198.33
Building Access 
Entry Level Living Area Y
Community Features 
Sidewalks
Financing Terms Available 
CashConventional
HOA Fee Frequency 
Monthly
MLS Area 
4160
Roads 
Paved
Schools
School District
Unknown
Elementary School
J. C. Mitchell
Middle School
Boca Raton Community
High School
Boca Raton
Listing courtesy of Douglas Elliman


All listings featuring the BMLS logo are provided by BeachesMLS, Inc. This information is not verified for authenticity or accuracy and is not guaranteed. Copyright © 2026 BeachesMLS, Inc. (a Flex MLS feed)
Last checked: 2026-08-25 04:59 AM UTC

Neighborhood & Commute
Source: Walkscore
Disclosure: Community information and market data powered by Constellation Data Labs. Information is deemed reliable but not guaranteed.
Save
Ask
Tour
Hide
Share