
Save
Ask
Tour
Hide
$1,599,000
New Listing
11170 Boca Woods LaneBoca Raton, FL 33428
For Sale|Single Family Residence|Active
4
Beds
3
Total Baths
3
Full Baths
2,620
SqFt
$610
/SqFt
1987
Built
Subdivision:
BOCA WOODS COUNTRY CLUB 8
County:
Palm Beach
Call Now: 718-501-7122
Is this the listing for you? We can help make it yours.
718-501-7122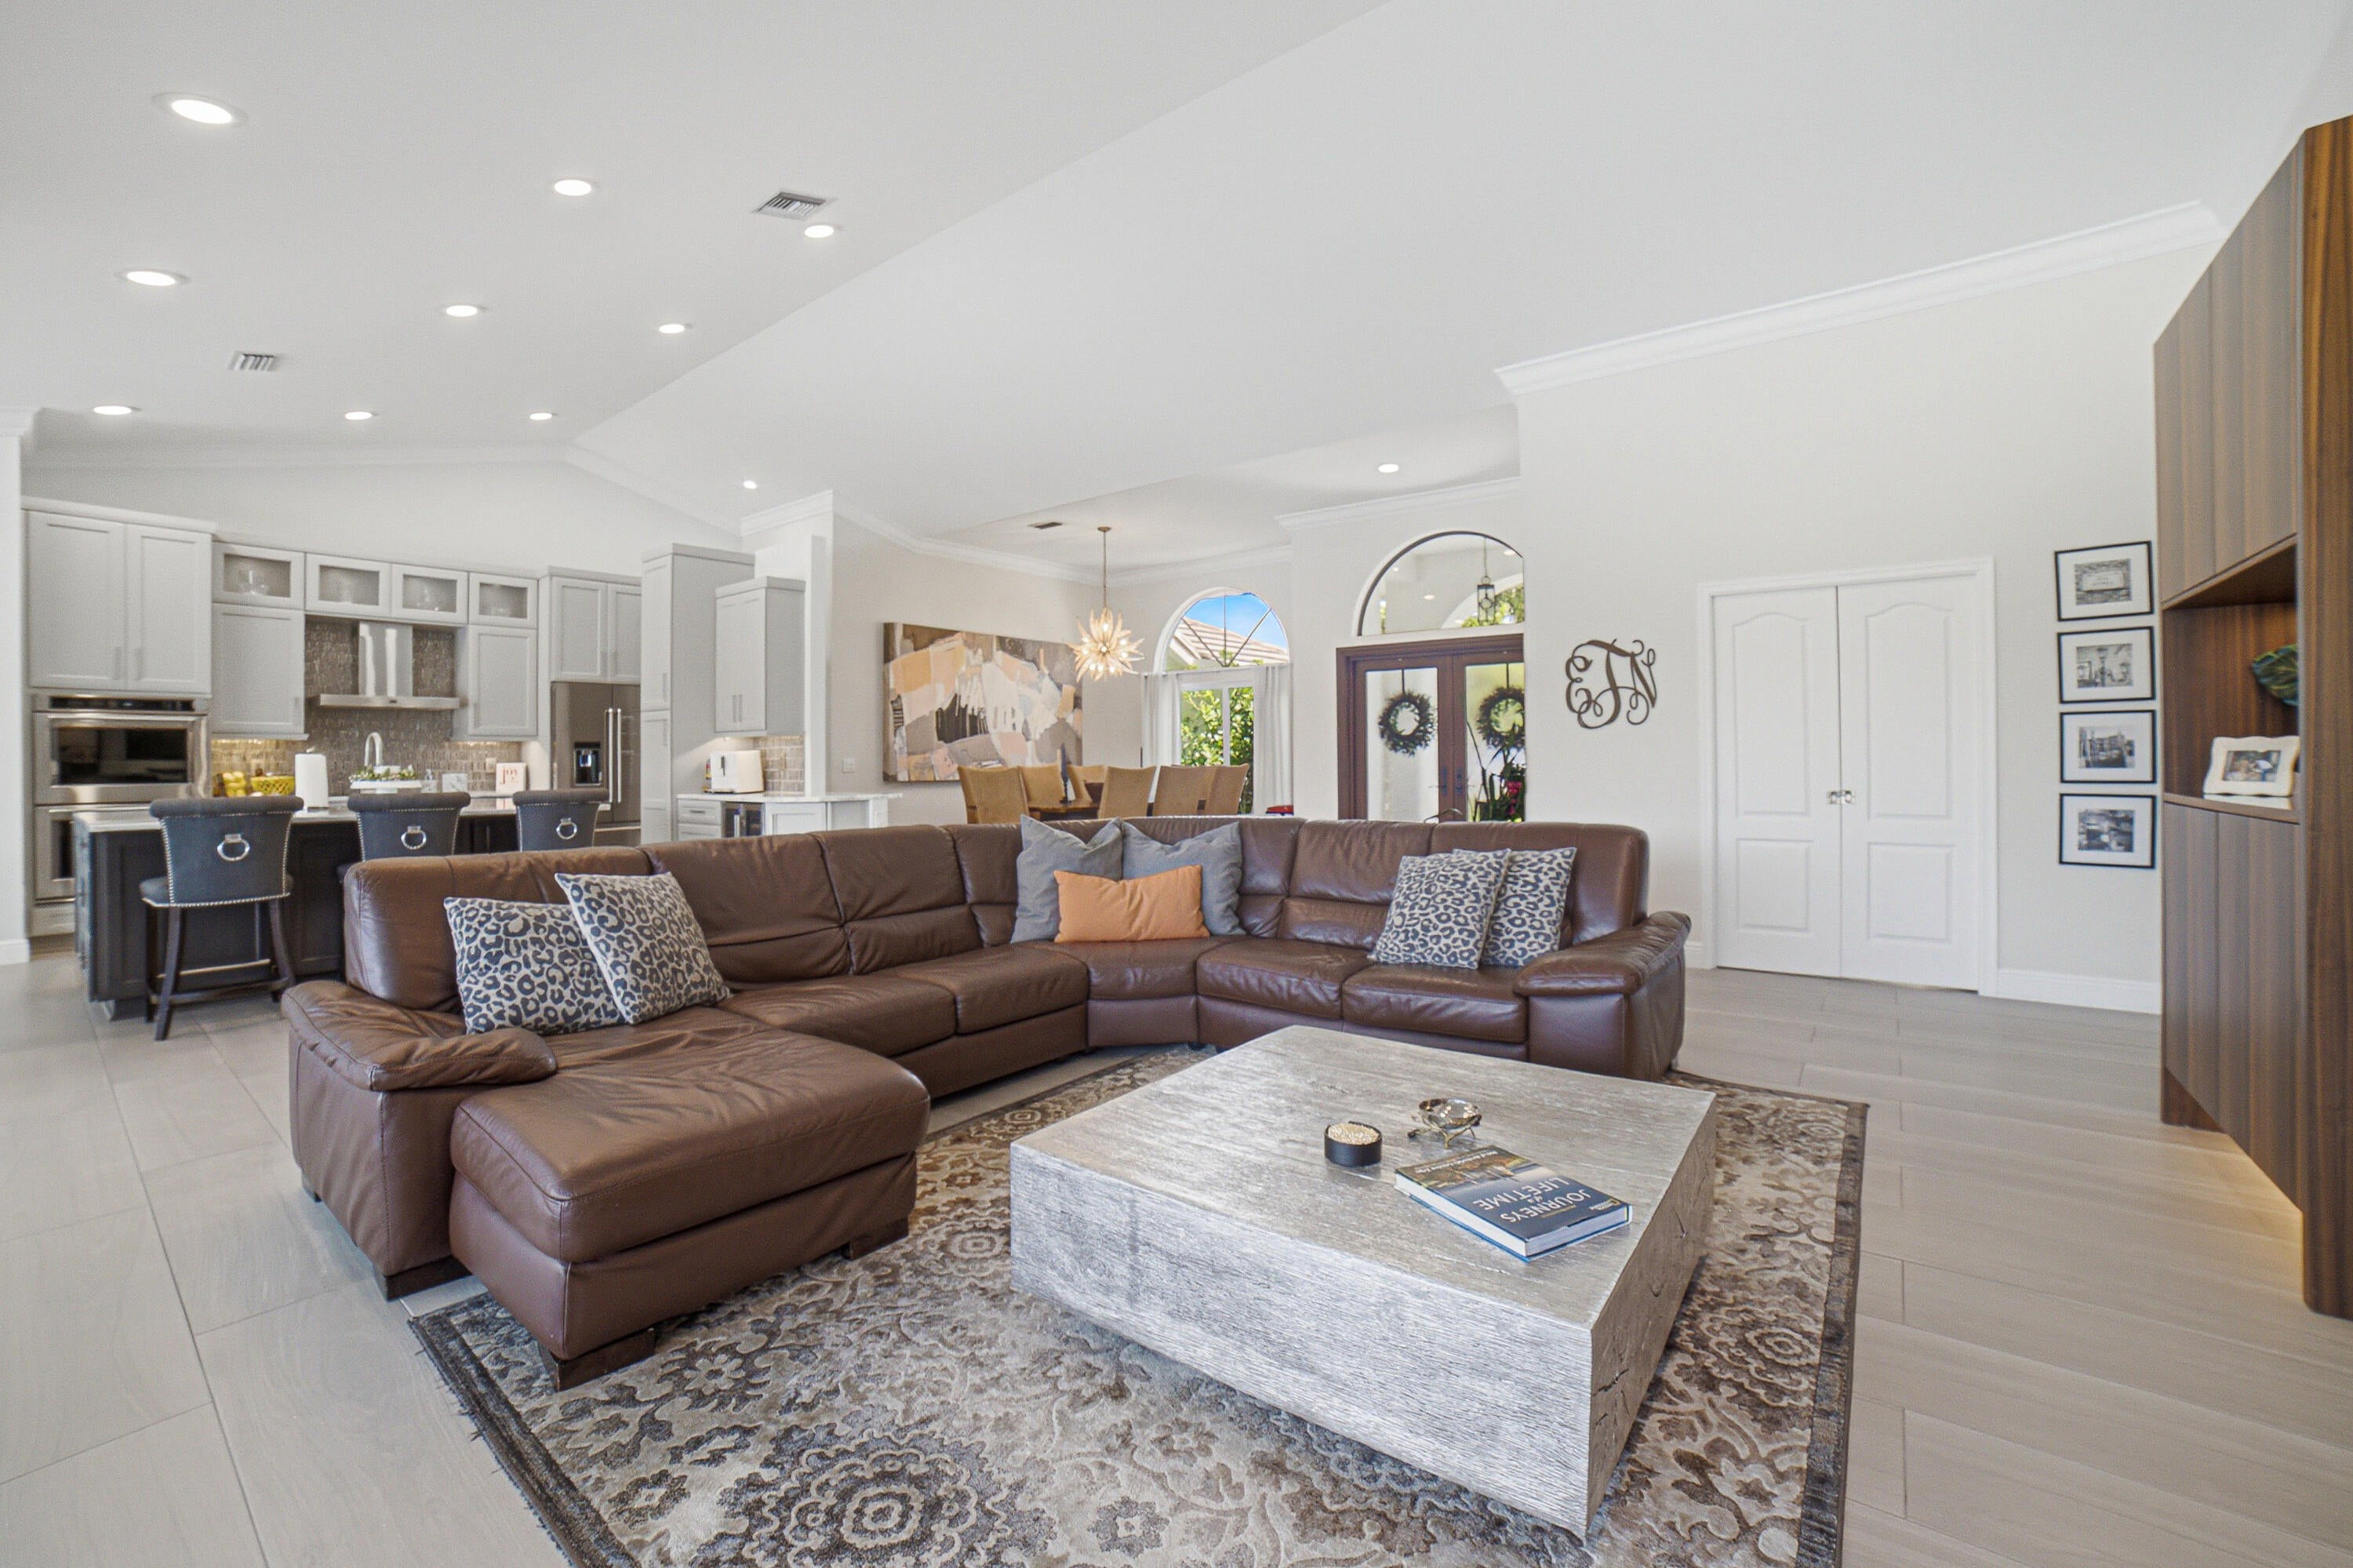
Save
Ask
Tour
Hide
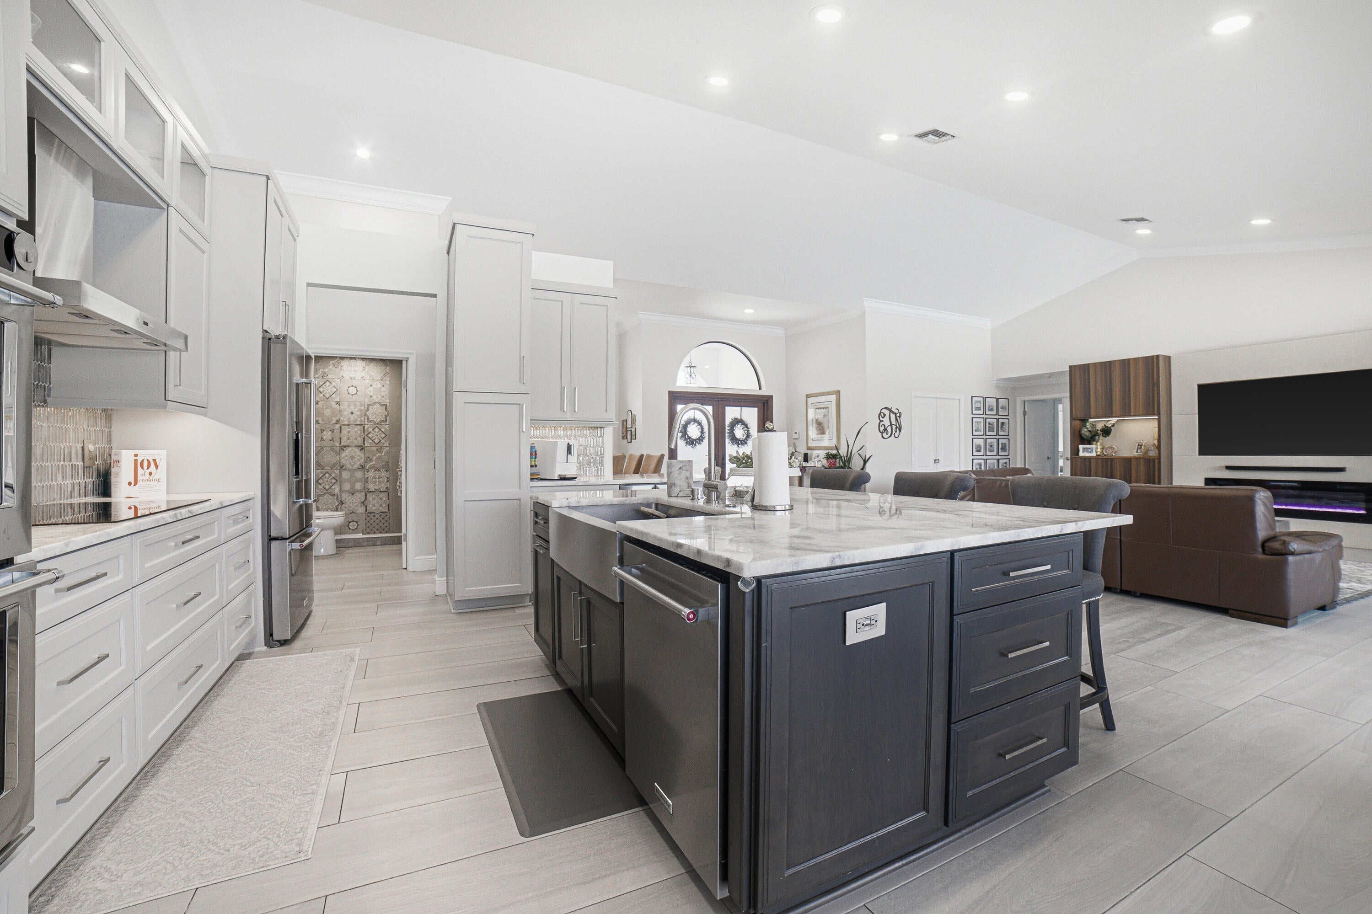
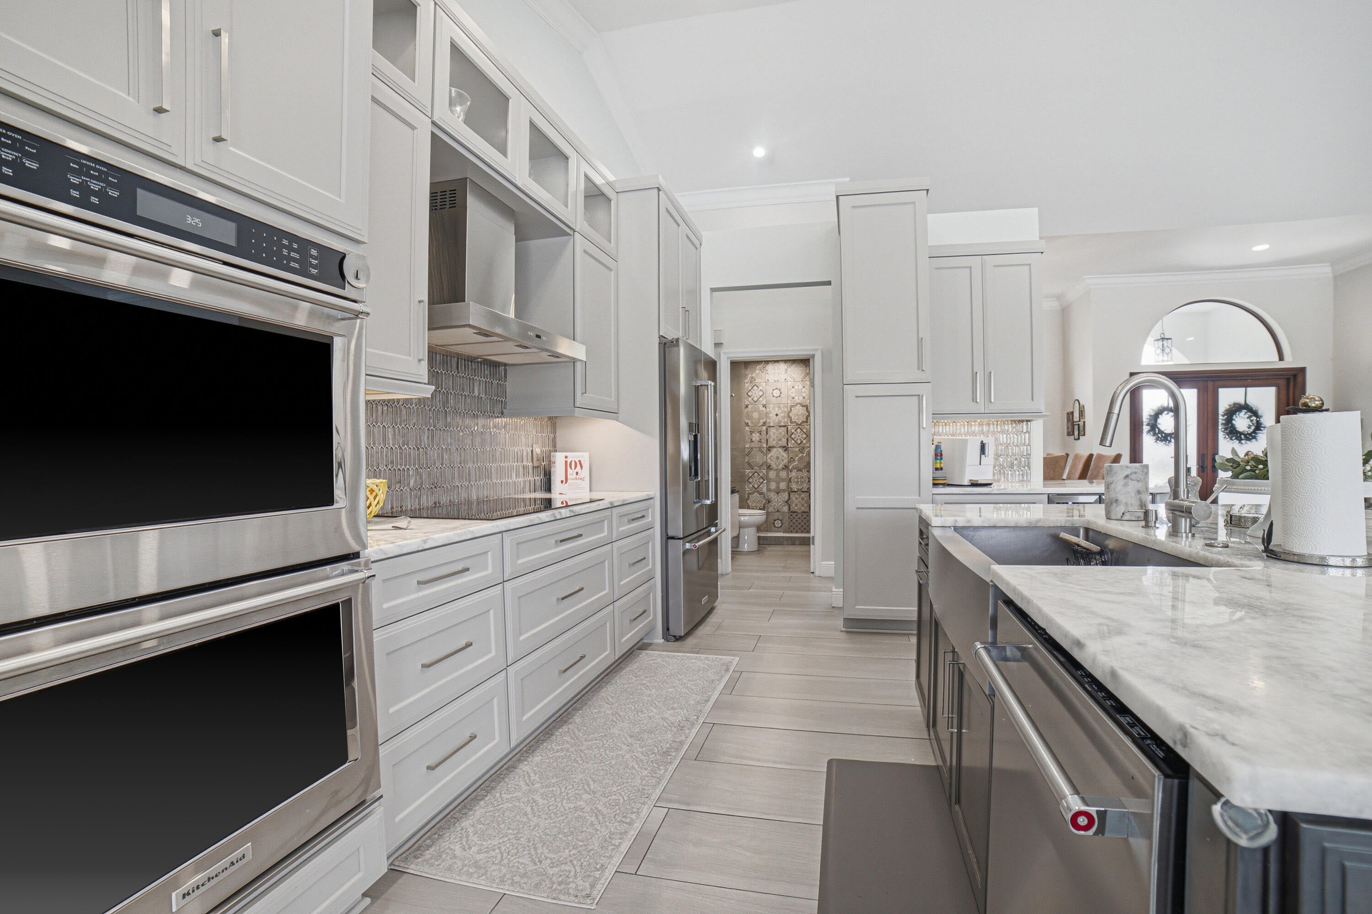
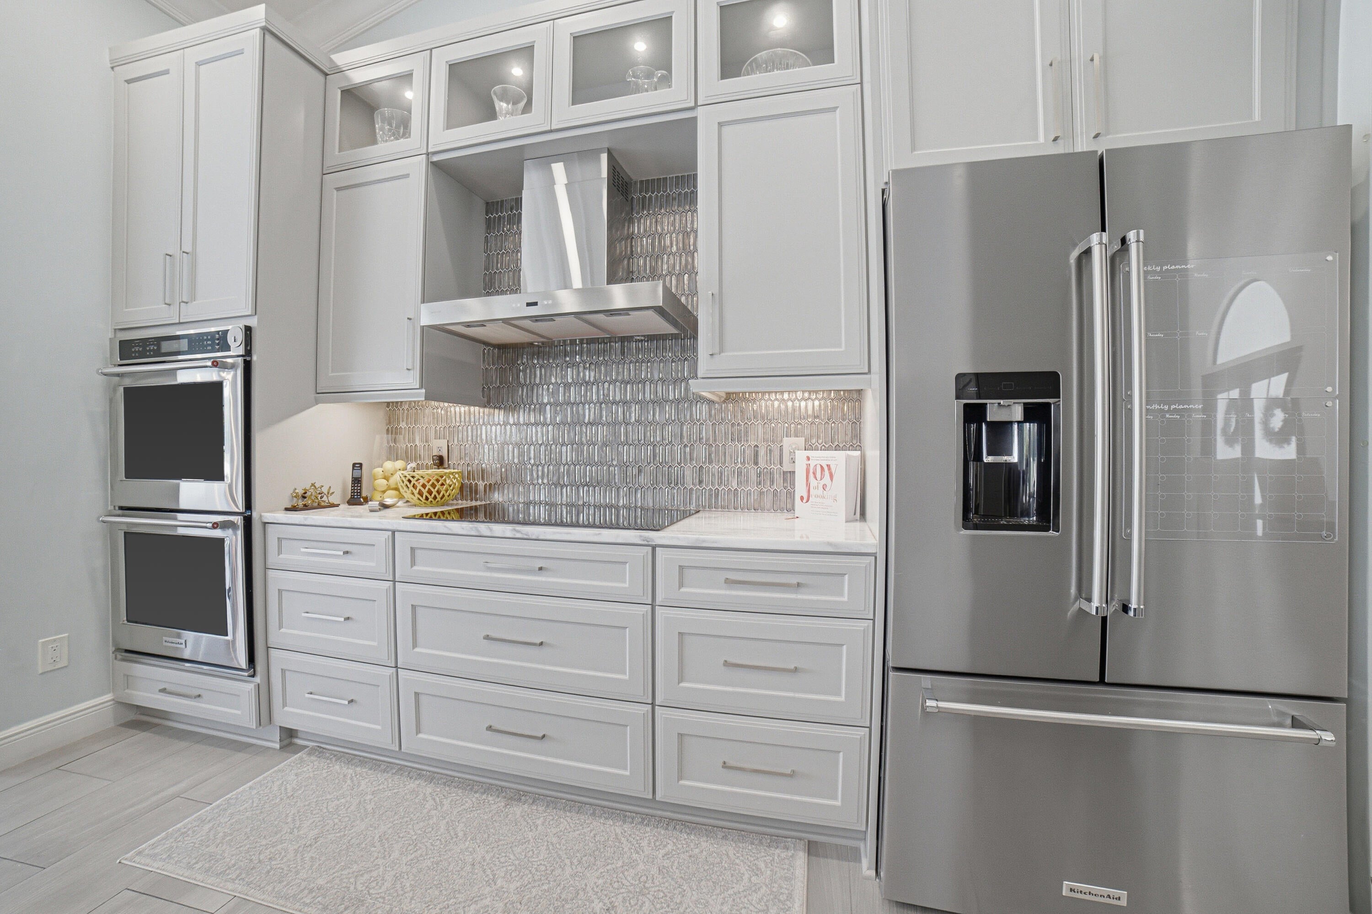
Experience Florida living at its best in this beautiful 4-bedroom, 3-bath home with a private lake view in sought-after Boca Woods Country Club. Enjoy a saltwater pool and spa, impact windows, hurricane-rated garage, and luxury appliances throughout. The open, inviting layout and tranquil waterfront setting create the perfect home for relaxing or entertaining, with beautiful views from your private outdoor oasis. Boca Woods Country Club offers an exceptional lifestyle with 2 championship golf courses, a beautifully renovated clubhouse and fitness center, pickleball and tennis courts, and a vibrant community atmosphere. A rare combination of luxury, privacy, and resort-style living in the heart of Boca Raton!
Save
Ask
Tour
Hide
Listing Snapshot
Price
$1,599,000
Days On Site
0 Days
Bedrooms
4
Inside Area (SqFt)
2,620 sqft
Total Baths
3
Full Baths
3
Partial Baths
N/A
Lot Size
0.31 Acres
Year Built
1987
MLS® Number
B26068307
Status
Active
Property Tax
$3,313.08
HOA/Condo/Coop Fees
$452 monthly
Sq Ft Source
Public Records
Friends & Family
Recent Activity
| 5 hours ago | Listing first seen on site | |
| 9 hours ago | Listing updated with changes from the MLS® |
General Features
Acres
0.31
Attached Garage
Yes
Direction Faces
South
Disclosures
Special Assessment
Foundation
PermanentSlab
Garage
Yes
Garage Spaces
2
Green Energy Efficient
Appliances
Levels
One
Number Of Stories
1
Parking
AttachedCircular DrivewayDrivewayGarageGarage Door OpenerPaver BlockOn Street
Parking Spaces
4
Pets
Number LimitYes
Property Sub Type
Single Family Residence
Security
Security System OwnedSecurity SystemSecurity GateGated with GuardGated CommunitySmoke Detector(s)Security Guard
Sewer
Public Sewer
Special Circumstances
Standard
SqFt Total
3344
Style
Colonial
Utilities
Cable ConnectedElectricity ConnectedNatural Gas Not AvailablePhone ConnectedSewer AvailableUnderground UtilitiesWater Available
Water Source
Public
Zoning
RE
Interior Features
Appliances
CooktopDishwasherENERGY STAR Qualified DishwasherENERGY STAR Qualified DryerENERGY STAR Qualified FreezerENERGY STAR Qualified RefrigeratorENERGY STAR Qualified WasherElectric CooktopElectric RangeElectric Water HeaterDisposalIce MakerMicrowaveOvenRangeRefrigeratorVented Exhaust FanWater HeaterWine RefrigeratorWasher
Cooling
Central AirCeiling Fan(s)Electric
Electric
Circuit Breakers200+ Amp Service
Flooring
Ceramic Tile
Furnished
Negotiable
Heating
CentralElectric
Interior
BidetBuilt-in FeaturesCathedral Ceiling(s)Entrance FoyerEat-in KitchenHigh CeilingsKitchen IslandPantry
Laundry Features
Washer HookupInsideLaundry RoomIn Unit
Main Level Bedrooms
4
Spa
Yes
Window Features
Insulated Windows
Attic
Bedroom 2
Dimensions - 14 X 12Level - FirstArea - 168
Bedroom 3
Dimensions - 12 X 12Level - FirstArea - 144
Den
Dimensions - 13 X 16Level - FirstArea - 208
Dining Room
Dimensions - 16 X 11Level - FirstArea - 176
Great Room
Kitchen
Dimensions - 10 X 12Level - FirstArea - 120
Laundry
Living Room
Dimensions - 27 X 22Level - FirstArea - 594
PrimaryBedroom
Dimensions - 18 X 16Level - FirstArea - 288
Save
Ask
Tour
Hide
Exterior Features
Construction Details
Block
Exterior
Lighting
Fencing
Back YardFenced
Lot Features
LandscapedOn Golf Course
Other Structures
None
Patio And Porch
Patio
Pool Features
GuniteElectric HeatIn GroundOtherPrivatePool/Spa ComboSalt WaterWaterfallAssociationHeated
Private Pool
Yes
Road Frontage
Private Road
Roof
FlatTile
Spa
Yes
Spa Features
In Ground
View
Golf CourseLakePool
Waterfront Features
Lake FrontNone
Waterview
Golf CourseLakePool
Windows/Doors
Insulated Windows
Community Features
Association Amenities
PoolBasketball CourtBilliard RoomCabanaClubhouseElevator(s)Fitness CenterGolf CourseGatedManagementMaintenanceParkingRecreation FacilitiesSaunaSpa/Hot TubSecurity
Association Dues
1356
Community Features
GatedStreet LightsSidewalks
Financing Terms Available
CashConventionalContractFHA
HOA Fee Frequency
Quarterly
MLS Area
4870
Membership fee
150000
Roads
Asphalt
Schools
School District
Unknown
Elementary School
Sandpiper Shores (Palm Beach)
Middle School
Loggers Run Community
High School
West Boca Raton
Listing courtesy of Branham Realty Inc.

All listings featuring the BMLS logo are provided by BeachesMLS, Inc. This information is not verified for authenticity or accuracy and is not guaranteed. Copyright © 2026 BeachesMLS, Inc. (a Flex MLS feed)
Last checked: 2026-08-25 11:28 PM UTC
All listings featuring the BMLS logo are provided by BeachesMLS, Inc. This information is not verified for authenticity or accuracy and is not guaranteed. Copyright © 2026 BeachesMLS, Inc. (a Flex MLS feed)
Last checked: 2026-08-25 11:28 PM UTC
Neighborhood & Commute
Source: Walkscore
Disclosure: Community information and market data powered by Constellation Data Labs. Information is deemed reliable but not guaranteed.
Save
Ask
Tour
Hide

Did you know? You can invite friends and family to your search. They can join your search, rate and discuss listings with you.