Properties

Save
Ask
Tour
Hide
Share
$4,699,900
New Listing

451 NW 7th Avenue
Boca Raton, FL 33486

For Sale|Single Family Residence|Active
5
Beds
5
Total Baths
4
Full Baths
1
Partial Bath
4,618
SqFt
$1,018
/SqFt
2025
Built
Subdivision:
Tunison Palms
County:
Palm Beach
Call Now: 718-501-7122
Is this the listing for you? We can help make it yours.
718-501-7122
451 NW 7th Avenue451 NW 7th Avenue451 NW 7th Avenue451 NW 7th Avenue
Save
Ask
Tour
Hide
Share

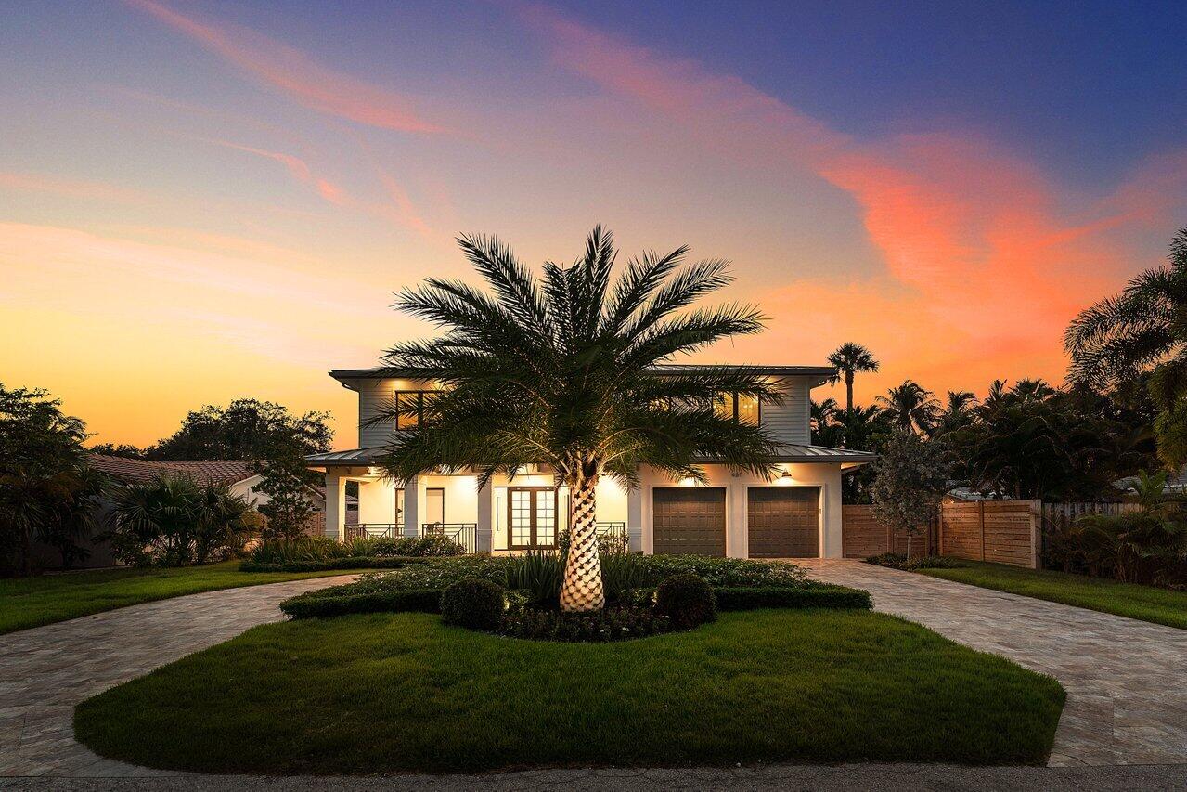
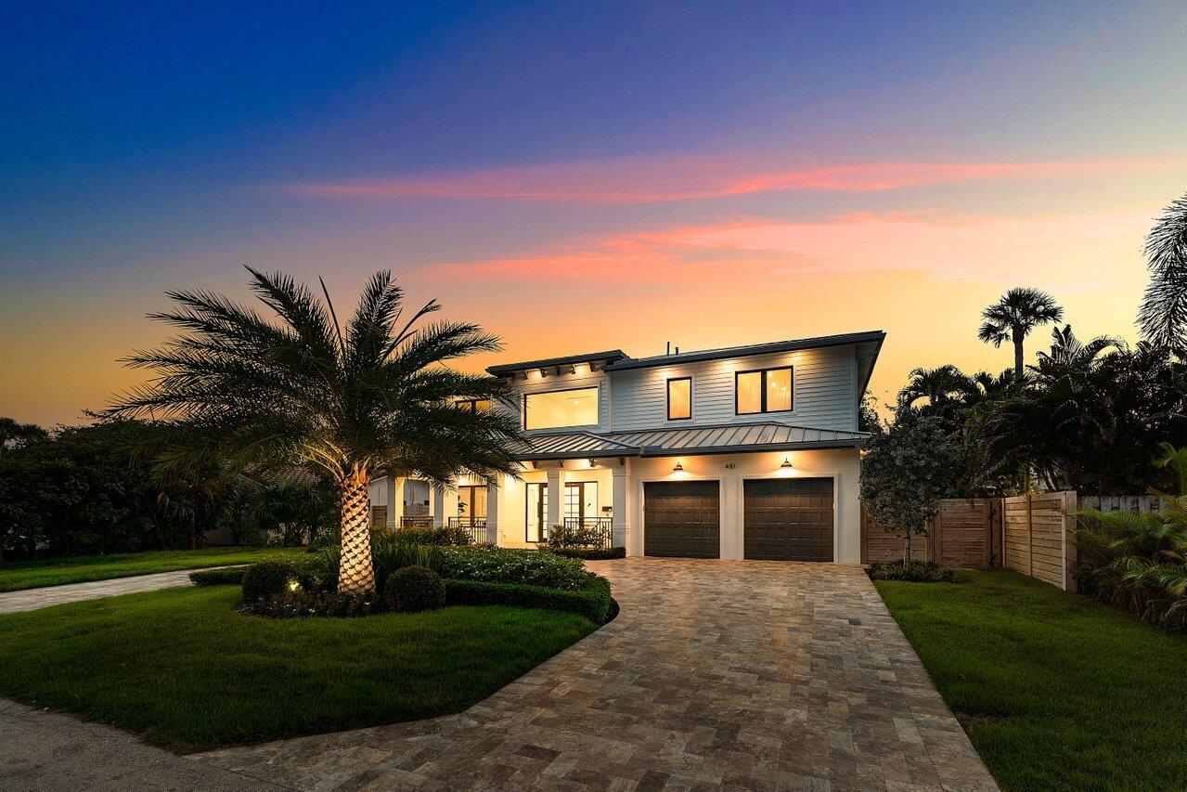
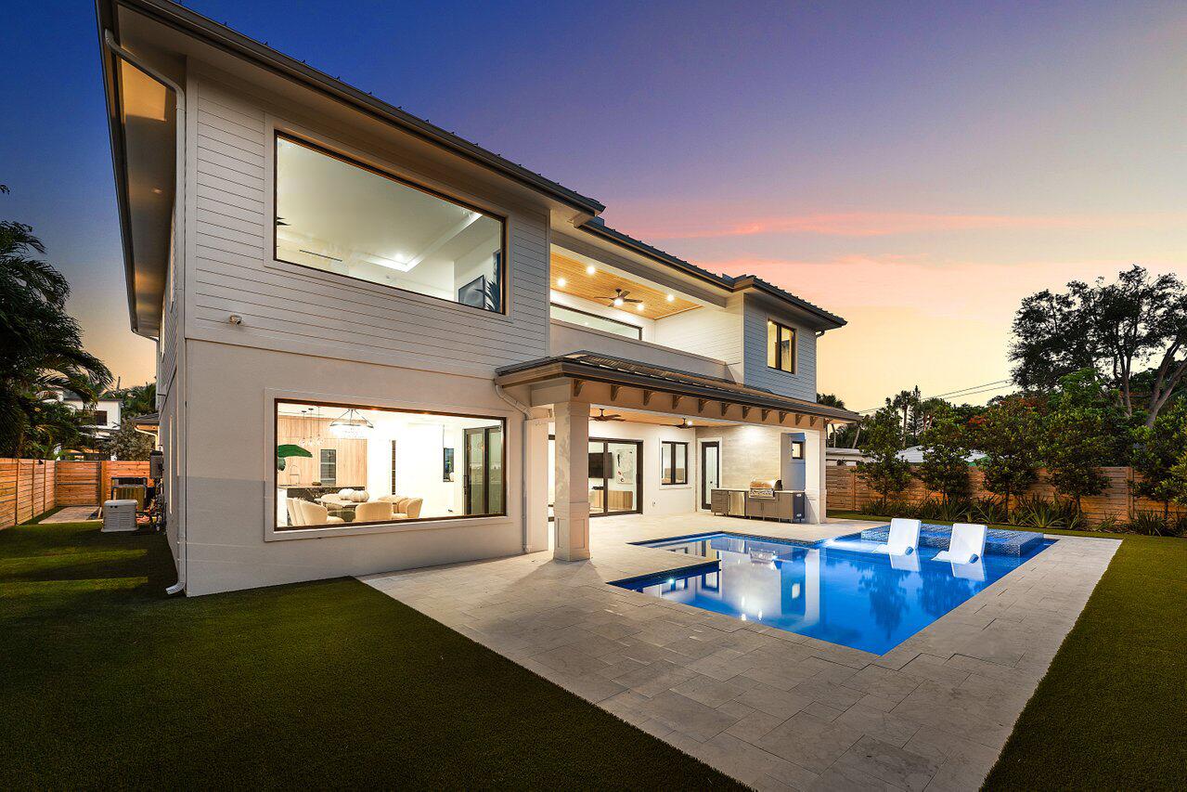
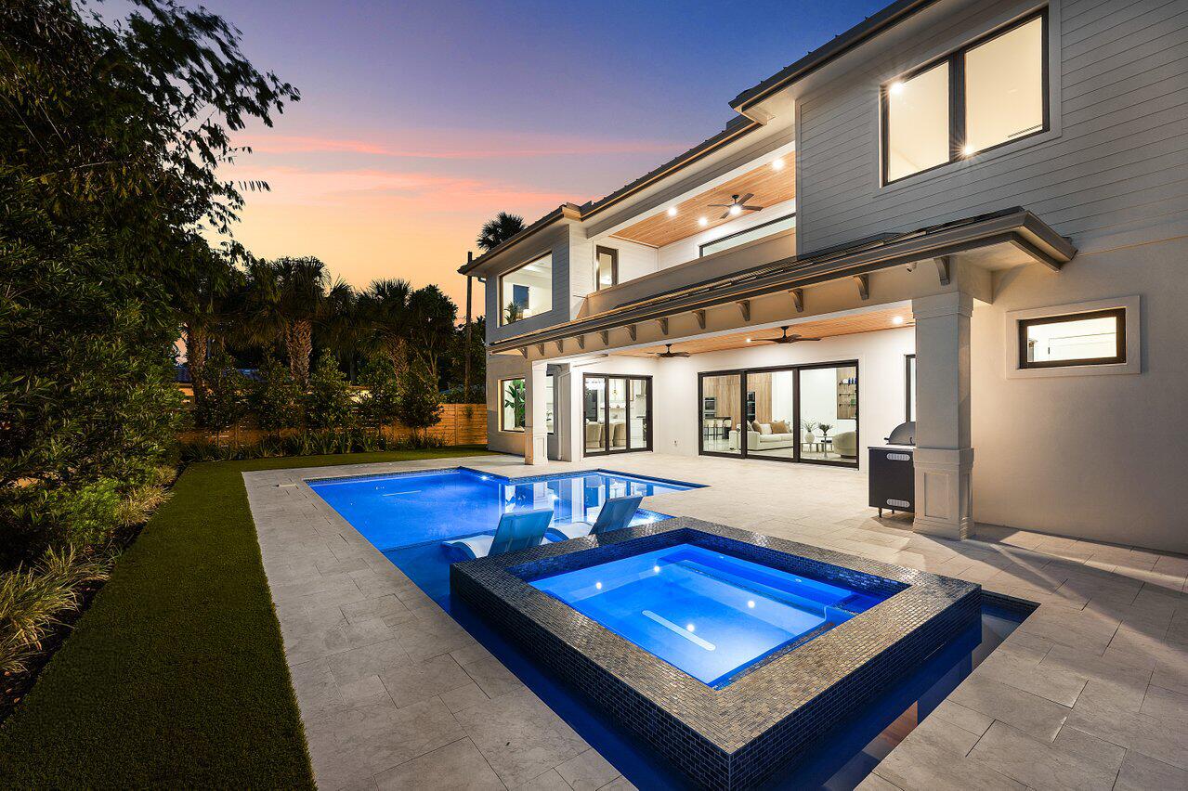
NEW CONSTRUCTION in the heart of East Boca Raton, where elevated design, modern convenience and effortless South Florida living come together. This 5-bedroom, 4.5-bath residence offers 4,618 square feet of beautifully composed living space with soaring ceilings, abundant natural light and a clean contemporary aesthetic balanced by rich textures and thoughtful architectural details. The expansive main living areas are designed to connect naturally, creating an inviting environment for everyday living and entertaining. The chef's kitchen is both striking and functional, featuring premium Miele appliances, natural gas cooking, custom cabinetry, an oversized island and generous pantry space. A wet bar with wine refrigeration adds another layer of convenience for entertaining, while an elevator provides easy access between both levels. Large openings extend the living experience outdoors to an impressive covered entertaining area accented by warm wood ceiling details and overlooking the private backyard. The resort-inspired setting features a heated pool and spa, expansive tumbled-marble decking, summer kitchen with grilling area, low-maintenance turf and lush perimeter landscaping framed by a wood privacy fence. The home's contemporary Florida architecture makes an immediate impression with its crisp exterior, metal roof, landscaped approach, sweeping paver driveway and two-car garage. A whole-house generator, natural gas, impact-conscious construction features and no HOA further enhance the ease of ownership. Set in a sought-after East Boca location, the residence is conveniently positioned near Downtown Boca Raton, Mizner Park, exceptional dining and shopping, the beaches and many of the amenities that define the Boca lifestyle. Sophisticated without feeling overstated, this is a thoughtfully designed new-construction home where architecture, comfort and location work beautifully together.

Save
Ask
Tour
Hide
Share
Listing Snapshot
Price 
$4,699,900
Days On Site 
0 Days
Bedrooms 
5
Inside Area (SqFt) 
4,618 sqft
Total Baths 
5
Full Baths 
4
Partial Baths 
1
Lot Size 
0.22 Acres
Year Built 
2025
MLS® Number 
B26068562
Status 
Active
Property Tax 
$14,851
HOA/Condo/Coop Fees 
N/A
Sq Ft Source 
Builder
Friends & Family
Recent Activity
16 hours agoListing first seen on site
20 hours agoListing updated with changes from the MLS®
General Features
Acres 
0.22
Attached Garage 
Yes
Direction Faces 
East
Garage 
Yes
Garage Spaces 
2
Levels 
Two
Number Of Stories 
2
Parking 
AttachedCircular DrivewayDrivewayGarageGarage Door Opener
Parking Spaces 
6
Pets 
Yes
Property Condition 
New Construction
Property Sub Type 
Single Family Residence
Security 
Security System OwnedClosed Circuit Camera(s)Smoke Detector(s)
Sewer 
Public Sewer
Special Circumstances 
Standard
SqFt Total 
5884
Style 
ContemporaryFlorida
Utilities 
Cable AvailableElectricity AvailableNatural Gas AvailableSewer AvailableWater Available
Water Source 
Public
Zoning 
R-1-D
Interior Features
Appliances 
CooktopDryerDishwasherGas CooktopDisposalGas RangeGas Water HeaterMicrowaveOvenRefrigeratorVented Exhaust FanWater HeaterWine RefrigeratorWasher
Cooling 
Central AirElectricZoned
Flooring 
MarbleTileWood
Furnished 
Unfurnished
Heating 
CentralElectricZoned
Interior 
Wet BarBuilt-in FeaturesCathedral Ceiling(s)Entrance FoyerEat-in KitchenElevatorHigh CeilingsKitchen IslandPantryStorageSoaking TubVaulted Ceiling(s)BarWalk-In Closet(s)
Laundry Features 
InsideLaundry RoomSink
Main Level Bedrooms 
2
Spa 
Yes
Bedroom 2 
Dimensions - 13 X 14Level - UpperArea - 182
Bedroom 3 
Dimensions - 13 X 16Level - UpperArea - 208
Bedroom 4 
Dimensions - 13 X 16Level - UpperArea - 208
Den 
Dimensions - 13 X 19Level - MainArea - 247
Dining Room 
Dimensions - 17 X 18Level - MainArea - 306
Family Room 
Kitchen 
Dimensions - 19 X 16Level - MainArea - 304
Laundry 
Living Room 
Dimensions - 24 X 18Level - MainArea - 432
Loft 
Dimensions - 19 X 12Level - UpperArea - 228
PrimaryBedroom 
Dimensions - 17 X 18Level - UpperArea - 306
Save
Ask
Tour
Hide
Share
Exterior Features
Construction Details 
BlockConcrete
Exterior 
BalconyBuilt-in BarbecueBarbecueLightingOutdoor Kitchen
Fencing 
Back YardFenced
Other Structures 
Outdoor KitchenStorage
Patio And Porch 
CoveredPatioPorch
Pool Features 
FencedGuniteGas HeatHeatedIndoorIn GroundPrivatePool/Spa Combo
Private Pool 
Yes
Roof 
Metal
Spa 
Yes
Spa Features 
GuniteHeatedIn Ground
View 
GardenPool
Waterview 
GardenPool
Windows/Doors 
French Doors
Community Features
Accessibility Features 
Accessible Full BathAccessible BedroomAccessible Common AreaAccessible ClosetsAccessible Elevator InstalledAccessible KitchenAccessible Central Living AreaCentral Living AreaAccessible Hallway(s)
Building Access 
Entry Level Living Area Y
Financing Terms Available 
CashConventional
MLS Area 
4280
Schools
School District
Unknown
Elementary School
Addison Mizner
Middle School
Boca Raton Community
High School
Boca Raton
Listing courtesy of Lang Realty/Delray Beach


All listings featuring the BMLS logo are provided by BeachesMLS, Inc. This information is not verified for authenticity or accuracy and is not guaranteed. Copyright © 2026 BeachesMLS, Inc. (a Flex MLS feed)
Last checked: 2026-08-27 05:54 AM UTC

Neighborhood & Commute
Source: Walkscore
Disclosure: Community information and market data powered by Constellation Data Labs. Information is deemed reliable but not guaranteed.
Save
Ask
Tour
Hide
Share