Properties

Save
Ask
Tour
Hide
Share
$1,125,000
1 Day On Site

1225
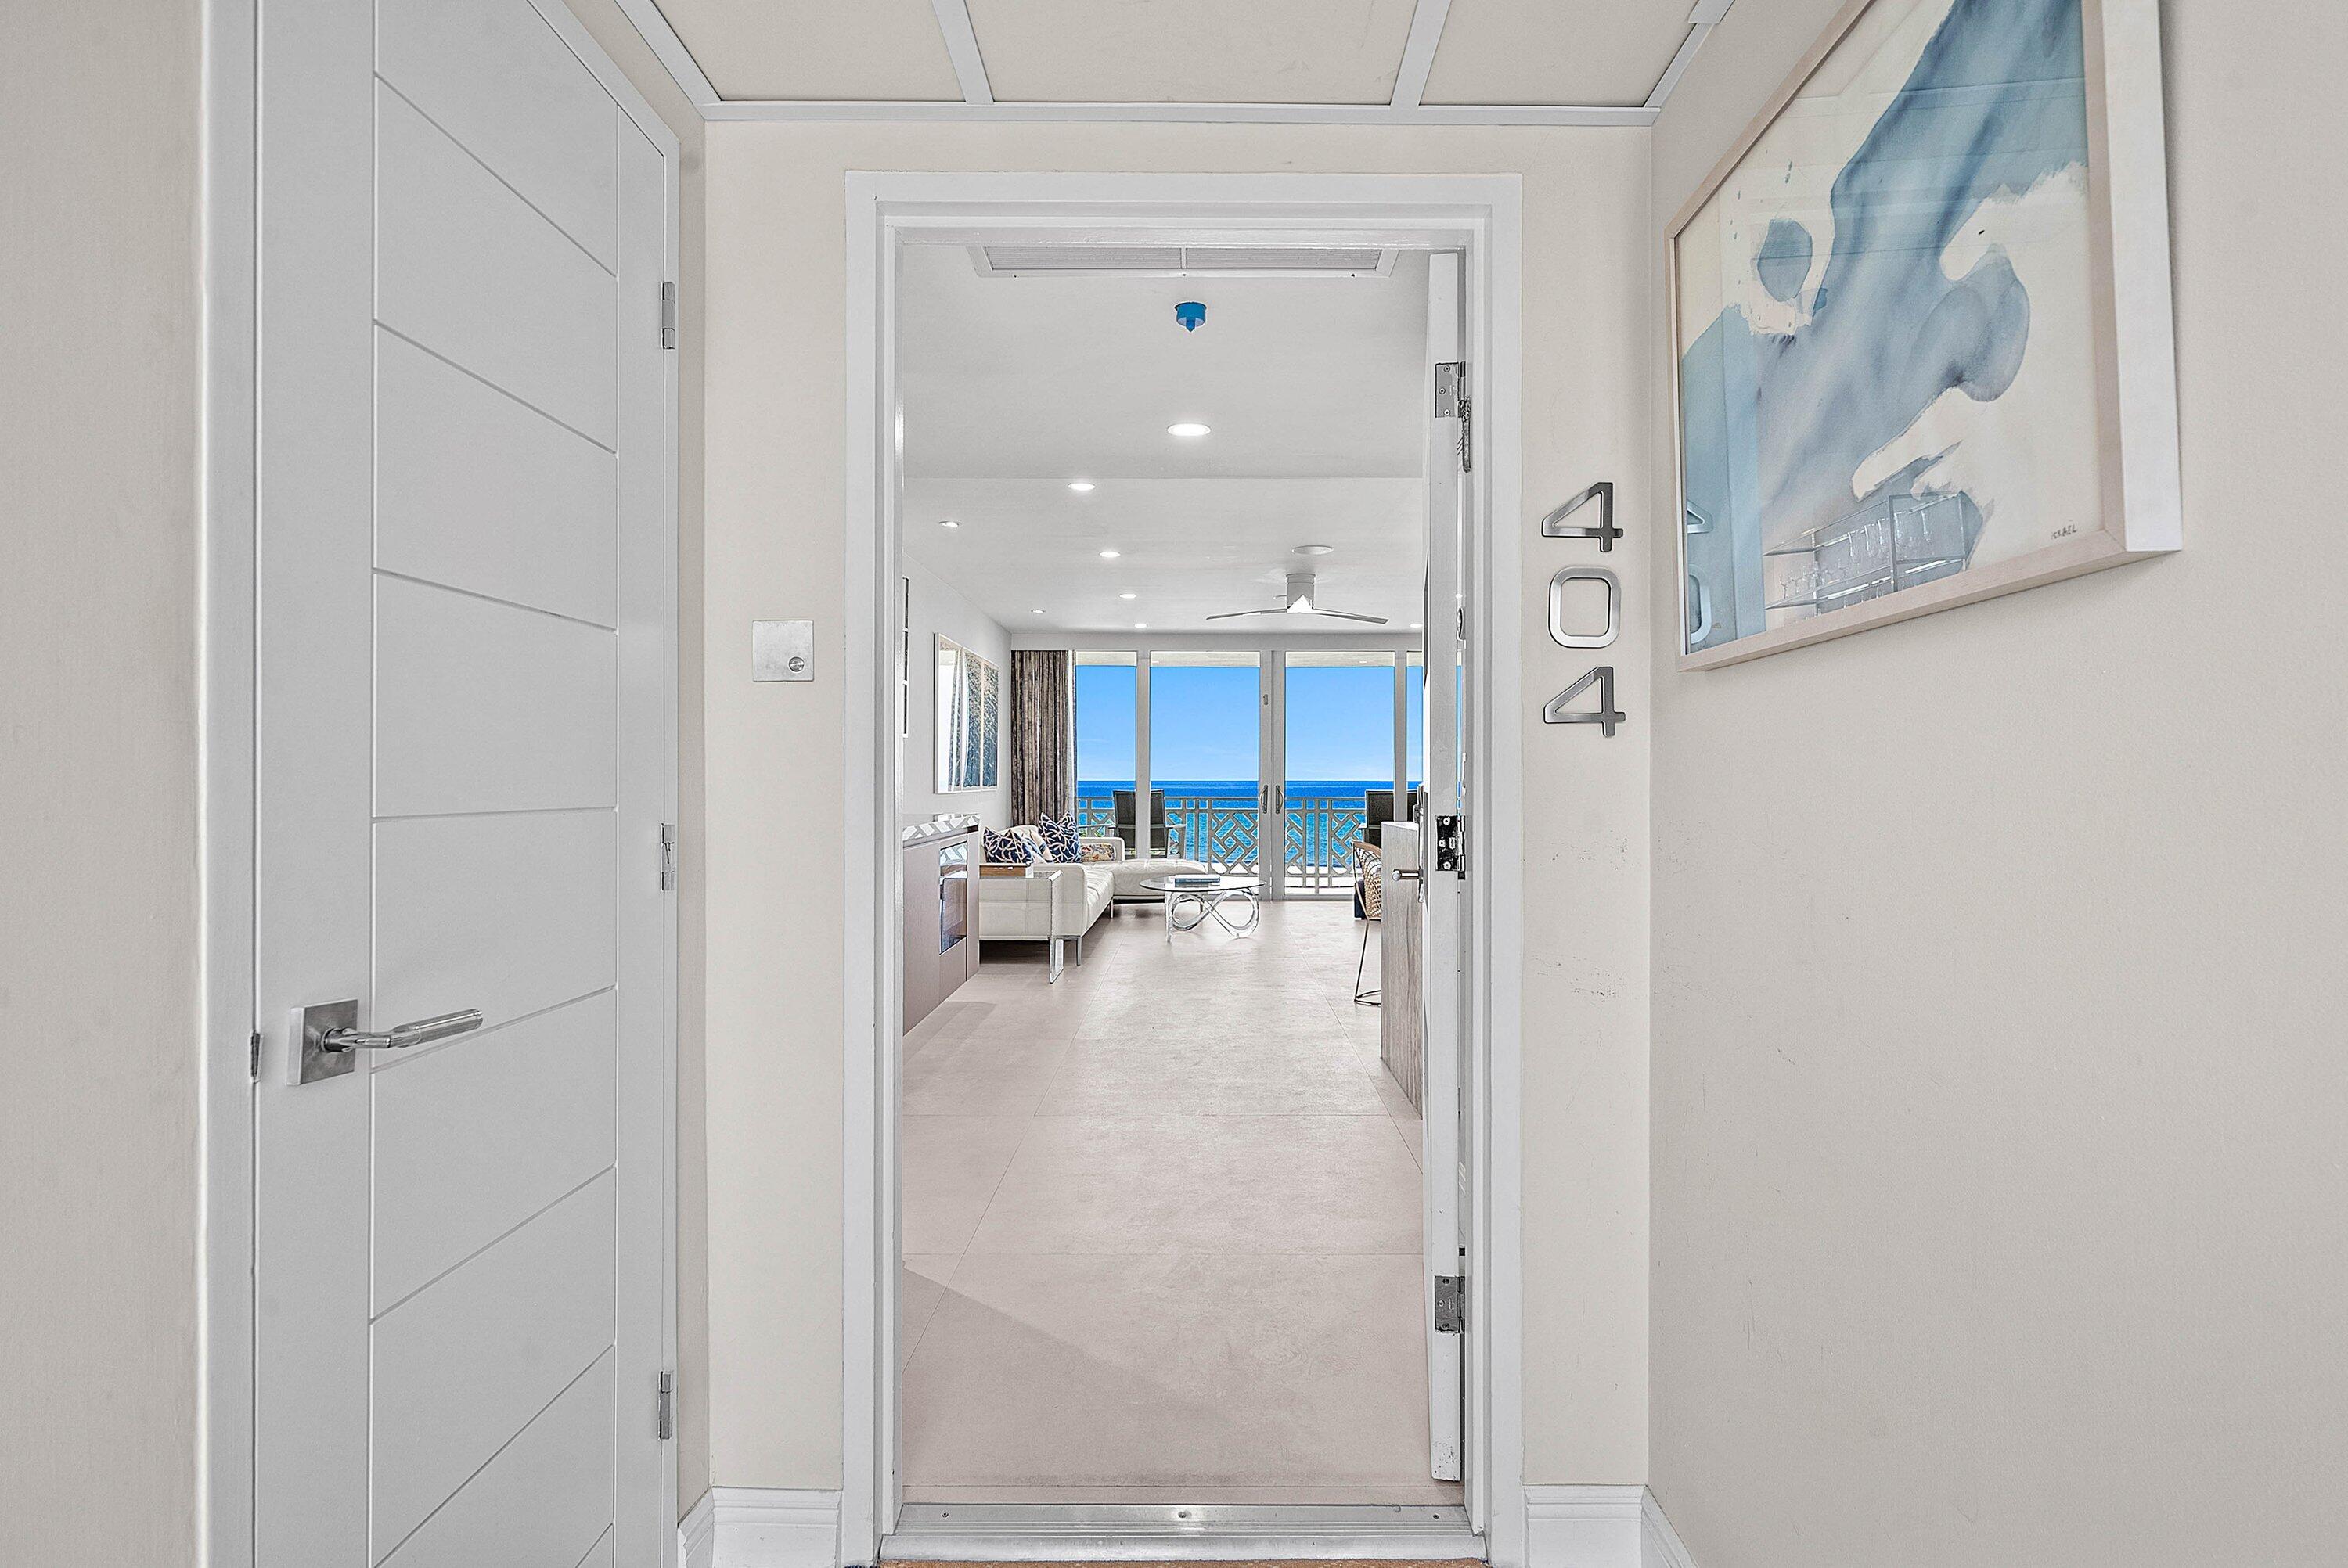
1225 S Ocean Boulevard 404
Delray Beach, FL 33483

For Sale|Condominium|Active
1
Bed
2
Total Baths
1
Full Bath
1
Partial Bath
1,066
SqFt
$1,055
/SqFt
1967
Built
Subdivision:
BANYAN HOUSE CONDO
County:
Palm Beach
Call Now: 718-501-7122
Is this the listing for you? We can help make it yours.
718-501-7122
1225 S Ocean Boulevard 4041225 S Ocean Boulevard 4041225 S Ocean Boulevard 4041225 S Ocean Boulevard 404
Save
Ask
Tour
Hide
Share

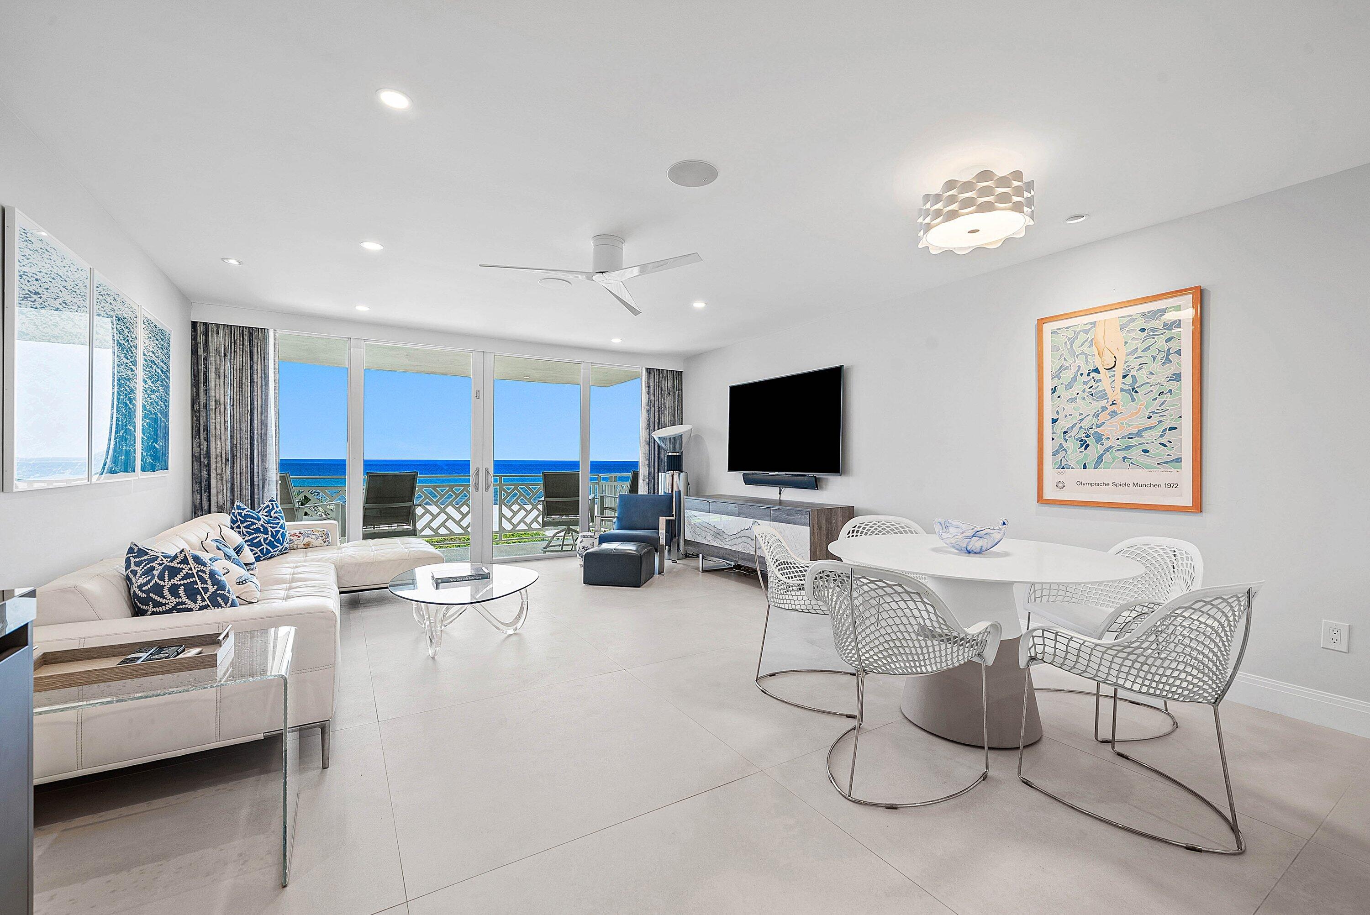
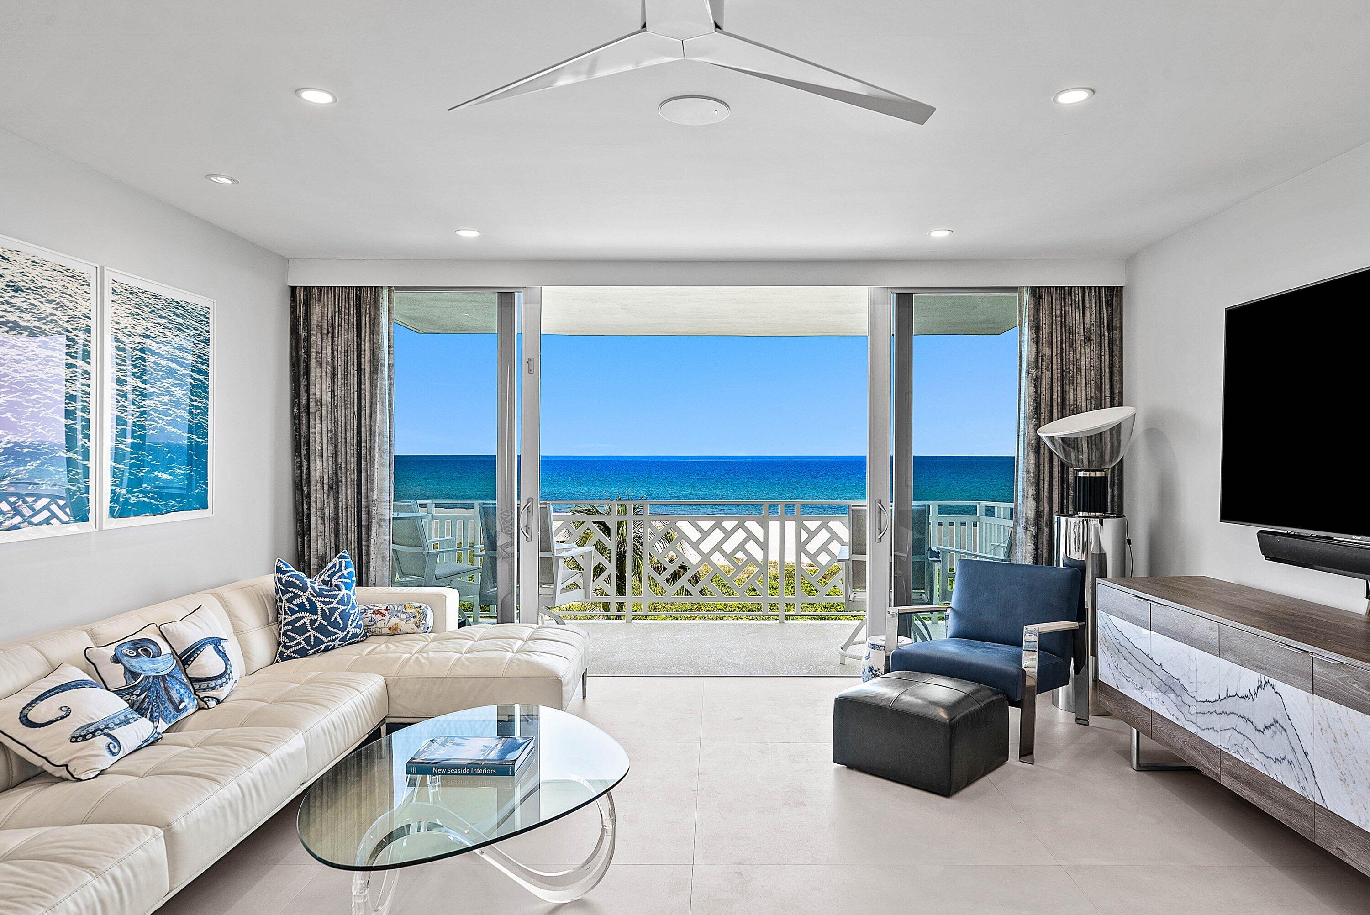
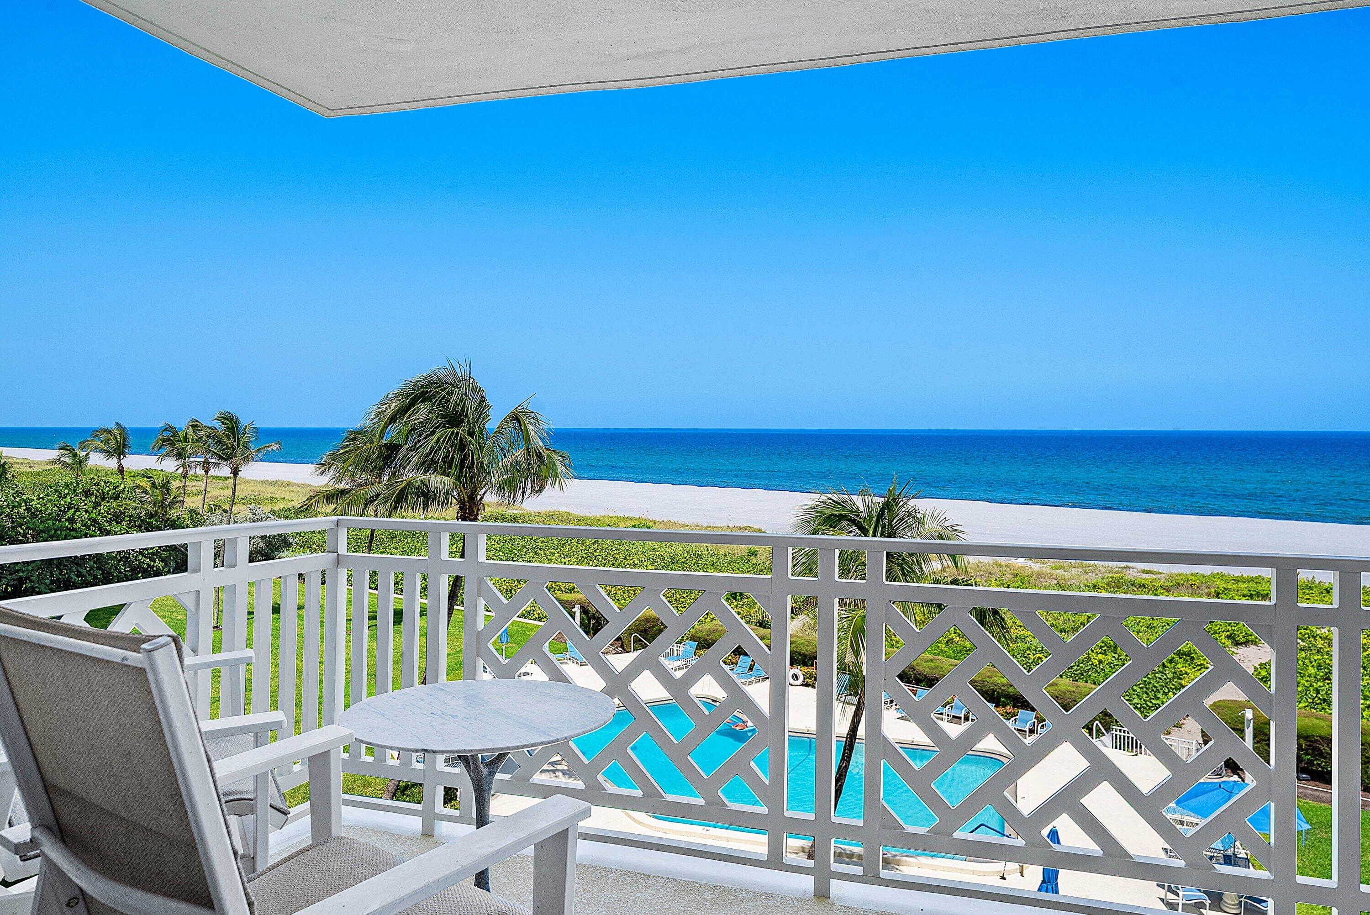
Enjoy effortless oceanfront living at Banyan House, a boutique building ideally situated on Delray Beach's iconic coastline. Recently completely renovated, this sophisticated one-bedroom one-and-a-half-bath residence pairs clean, contemporary design with breathtaking direct ocean views overlooking the glistening Atlantic. The light-filled, open living space features large-format tile flooring throughout and opens to a spacious private balcony overlooking the Atlantic. A sleek new European kitchen designed by Poggenpohl is finished with custom cabinetry, leathered natural quartzite countertops and high-end appliances all complemented by a custom floating bar and shelving designed for effortless entertaining. The spacious primary suite enjoys beautiful ocean views and a thoughtfully designed office area, while the newly renovated baths feature refined finishes and custom stonework. Completely turnkey with everything new, this exceptional residence offers a fresh, modern take on beach living, just minutes from Atlantic Avenue and all that Delray Beach has to offer.

Save
Ask
Tour
Hide
Share
Listing Snapshot
Price 
$1,125,000
Days On Site 
1 Day
Bedrooms 
1
Inside Area (SqFt) 
1,066 sqft
Total Baths 
2
Full Baths 
1
Partial Baths 
1
Lot Size 
N/A
Year Built 
1967
MLS® Number 
B26068653
Status 
Active
Property Tax 
$6,720.03
HOA/Condo/Coop Fees 
$1,086.07 monthly
Sq Ft Source 
Public Records
Friends & Family
Recent Activity
yesterdayListing first seen on site
yesterdayListing updated with changes from the MLS®
General Features
Carport 
1
Direction Faces 
West
Levels 
One
Number Of Stories 
11
Parking 
AssignedCarportDetached CarportGuestOpen
Parking Spaces 
1
Pets 
No
Property Sub Type 
Condominium
Security 
Security SystemFire Sprinkler SystemSmoke Detector(s)
Sewer 
Public Sewer
Special Circumstances 
Standard
SqFt Total 
1066
Utilities 
Cable AvailableElectricity AvailableSewer AvailableWater Available
Water Source 
Public
Zoning 
Residential
Interior Features
Appliances 
DryerDishwasherElectric RangeDisposalMicrowaveRefrigeratorWasher
Cooling 
Central Air
Flooring 
CarpetWood
Heating 
Central
Interior 
ElevatorStorageBarWalk-In Closet(s)
Laundry Features 
Inside
Main Level Bedrooms 
1
Window Features 
BlindsDrapesStorm Window(s)
Kitchen 
Dimensions - 13 X 8Level - FirstArea - 104
Laundry 
Living Room 
Dimensions - 22 X 16Level - FirstArea - 352
PrimaryBedroom 
Dimensions - 18 X 13Level - FirstArea - 234
Save
Ask
Tour
Hide
Share
Exterior Features
Construction Details 
Block
Exterior 
Balcony
Lot Features 
Waterfront
Other Structures 
Storage
Patio And Porch 
Patio
Pool Features 
Association
Roof 
Concrete
View 
OceanPool
Waterfront 
Yes
Waterfront Features 
Ocean Front
Waterview 
OceanPool
Windows/Doors 
BlindsDrapesStorm Window(s)
Community Features
Accessibility Features 
Accessible Elevator InstalledAccessible Entrance
Association Amenities 
PoolBeach RightsBeach AccessClubhouseElevator(s)ManagementPicnic AreaStorageTrash
Association Dues 
1086.07
Building Access 
Entry Level Living Area Y
Community Features 
Sidewalks
Financing Terms Available 
CashConventional
HOA Fee Frequency 
Monthly
MLS Area 
4140
Senior Community 
Yes
Schools
School District
Unknown
Elementary School
Pine Grove
Middle School
Boca Raton Community
High School
Boca Raton
Listing courtesy of The Corcoran Group


All listings featuring the BMLS logo are provided by BeachesMLS, Inc. This information is not verified for authenticity or accuracy and is not guaranteed. Copyright © 2026 BeachesMLS, Inc. (a Flex MLS feed)
Last checked: 2026-08-28 07:11 AM UTC

Neighborhood & Commute
Source: Walkscore
Disclosure: Community information and market data powered by Constellation Data Labs. Information is deemed reliable but not guaranteed.
Save
Ask
Tour
Hide
Share