Properties

Save
Ask
Tour
Hide
Share
$790,000
New Listing

14781 Quay Lane
Delray Beach, FL 33446

Single Family Residence|Coming Soon
3
Beds
3
Total Baths
2
Full Baths
1
Partial Bath
2,297
SqFt
$344
/SqFt
2007
Built
Subdivision:
Four Seasons
County:
Palm Beach
Call Now: 718-501-7122
Is this the listing for you? We can help make it yours.
718-501-7122
14781 Quay Lane14781 Quay Lane14781 Quay Lane14781 Quay Lane
Save
Ask
Tour
Hide
Share

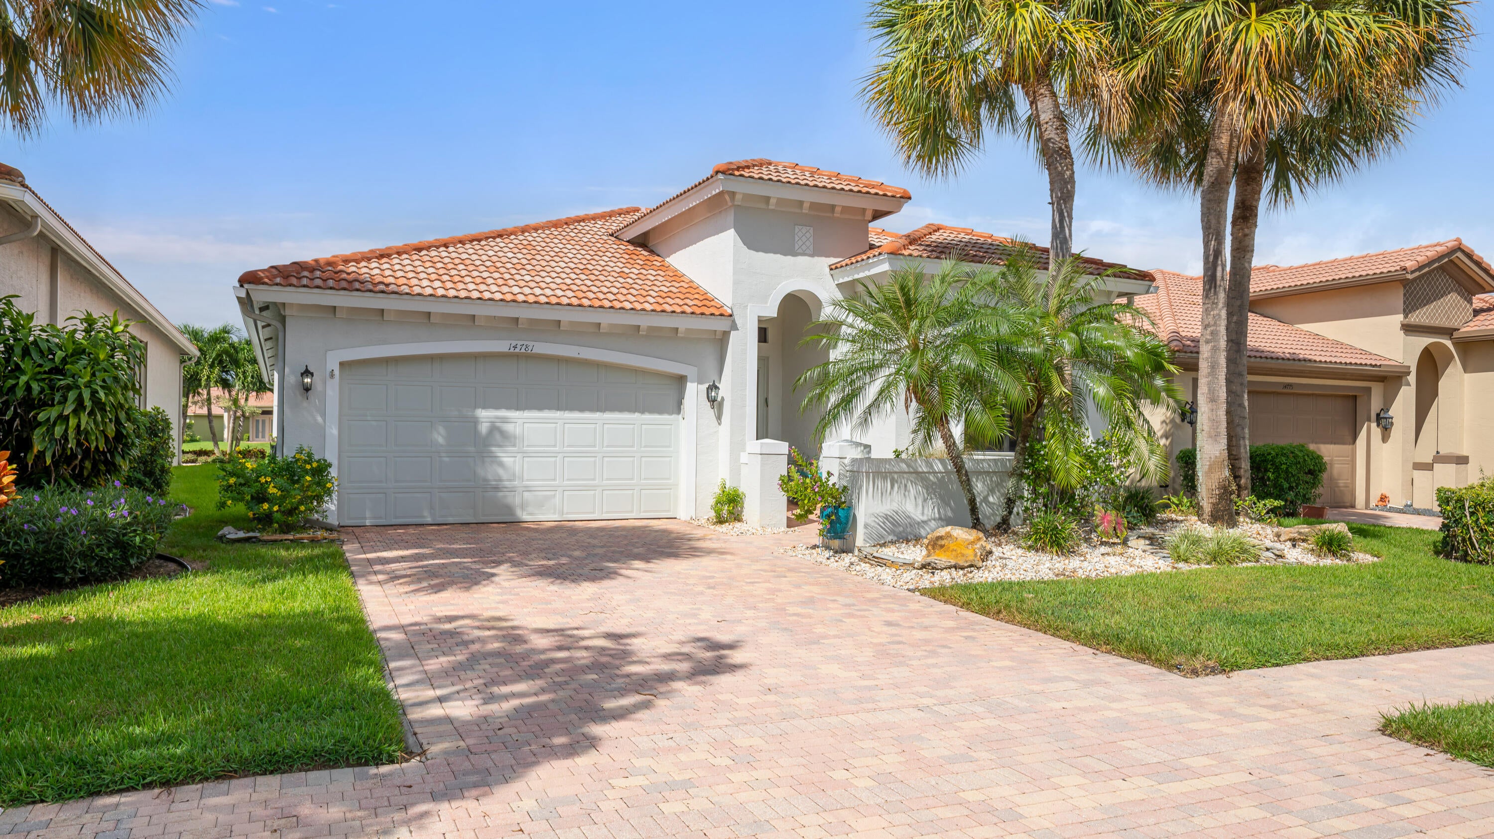
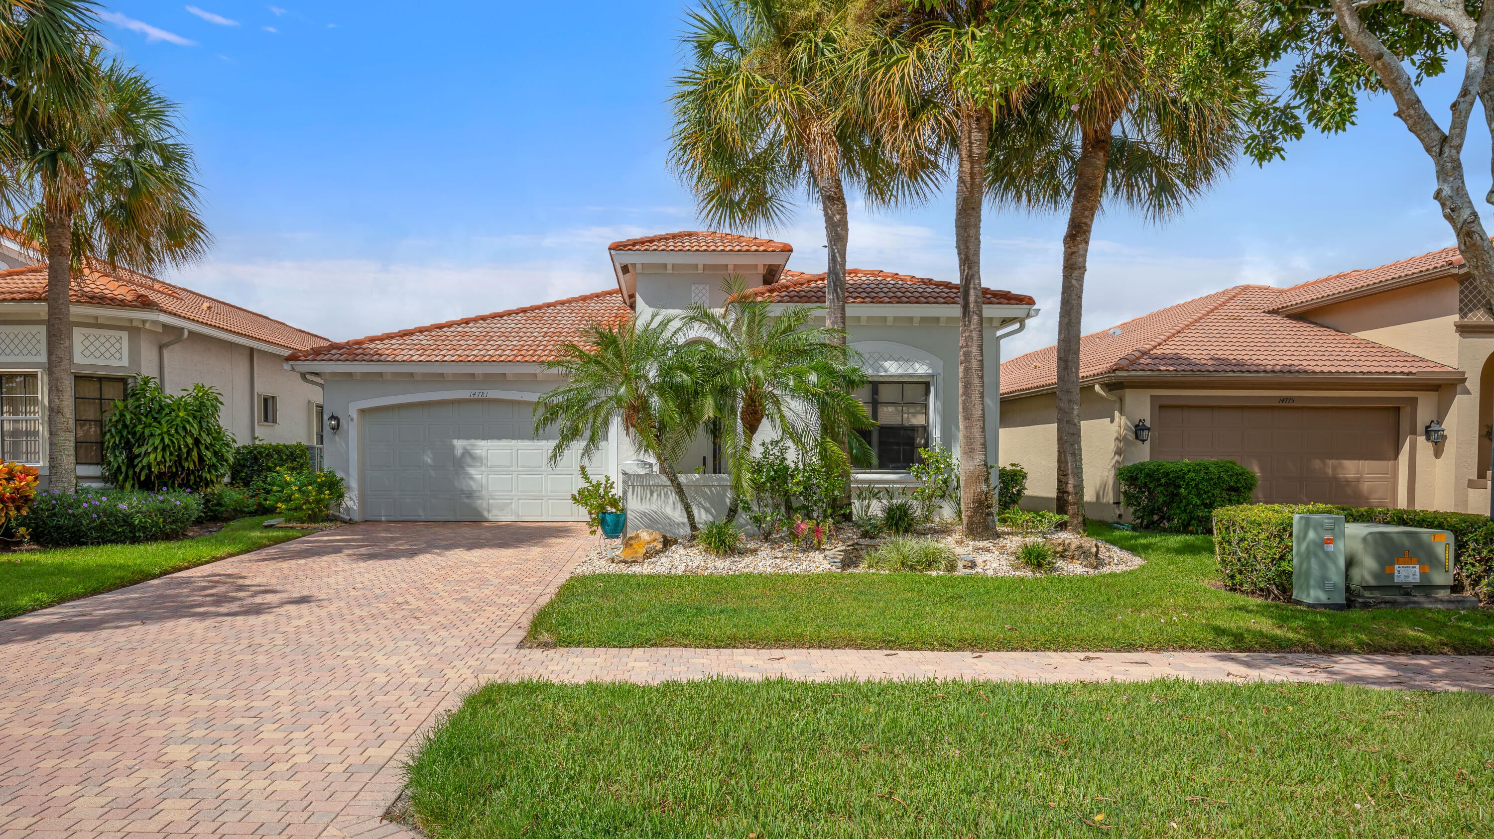
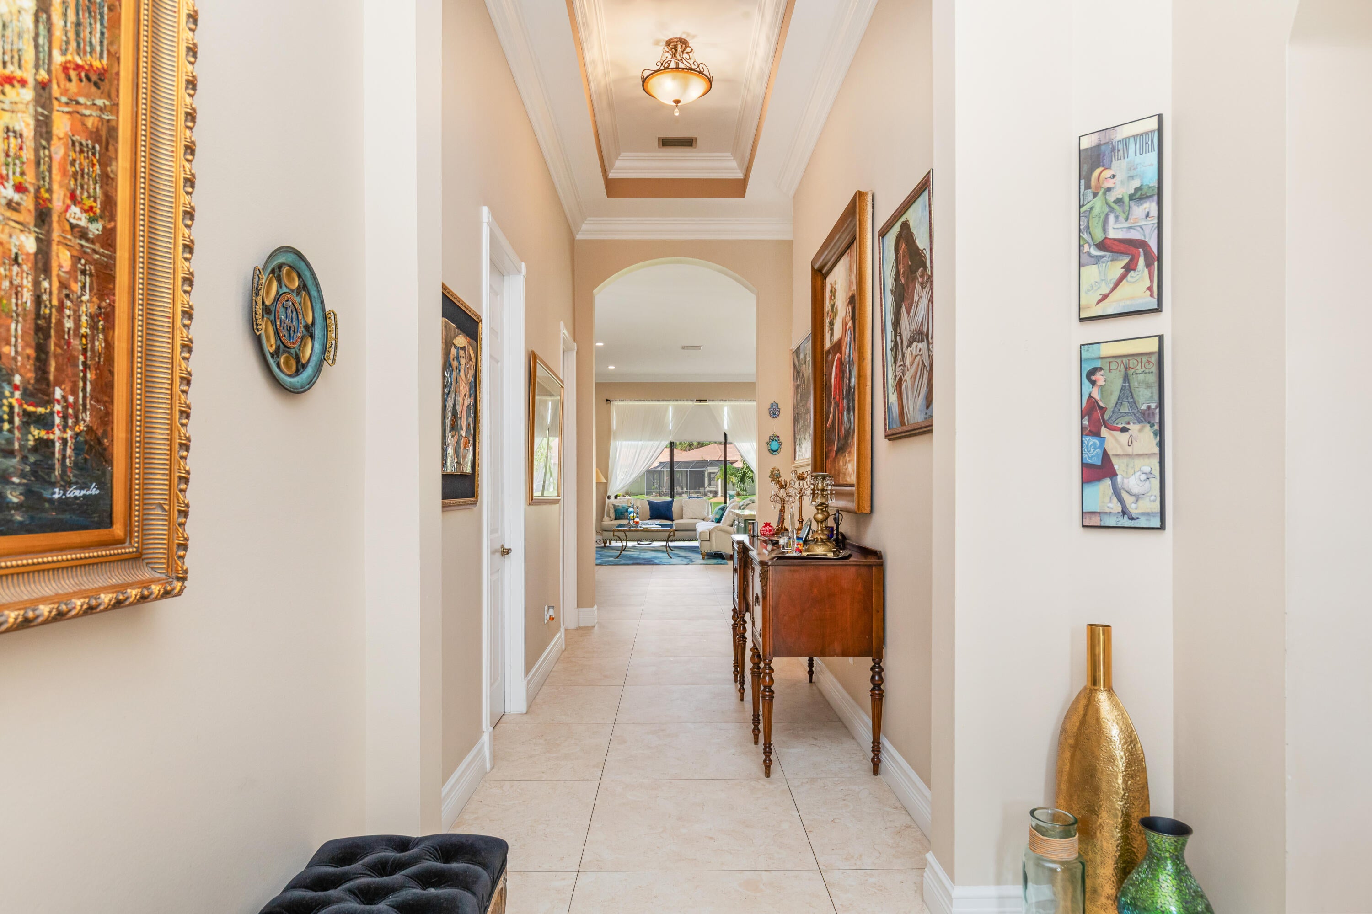
LAKEFRONT Beauty! This 3 bedroom, 2.5 bath 2300 SQFT home has been renovated with a chef's kitchen with double thick quartz counters and tasteful backsplash, upgraded appliances, two dishwashers, and lots of storage with two pantries. All of the floors have been replaced with large 31x31 porcelain tile. The primary suite has generous space for a work desk and two walk in closets. Four Seasons at Delray Beach's renovated clubhouse a beautiful ballroom featuring a stage and dance floor. The Clubhouse also has card rooms, and a catering kitchen. The sports center has a state of the art fitness center, har-tru tennis courts, pickleball courts, table tennis and bocce. Close to the Delray Marketplace and the popular downtown area of Atlantic Avenue. Additional upgrades include: new hurricane shutters throughout, new AC, new hot water heater, cabinets in garage, new interior paint throughout, new crown molding and base molding, all new window treatments throughout including motorized treatments with room darkening on patio sliders, all new recessed lighting in kitchen, living room, and family room was updated. The master bath is original.

Save
Ask
Tour
Hide
Share
Listing Snapshot
Price 
$790,000
Days On Site 
0 Days
Bedrooms 
3
Inside Area (SqFt) 
2,297 sqft
Total Baths 
3
Full Baths 
2
Partial Baths 
1
Lot Size 
N/A
Year Built 
2007
MLS® Number 
B26068663
Status 
Coming Soon
Property Tax 
$6,535.36
HOA/Condo/Coop Fees 
$733.33 monthly
Sq Ft Source 
Assessor
Friends & Family
Recent Activity
12 hours agoListing first seen on site
16 hours agoListing updated with changes from the MLS®
General Features
Attached Garage 
Yes
Direction Faces 
East
Garage 
Yes
Garage Spaces 
2
Levels 
One
Number Of Stories 
1
Parking 
AttachedDrivewayGarageGarage Door Opener
Parking Spaces 
4
Pets 
Yes
Property Condition 
Updated/Remodeled
Property Sub Type 
Single Family Residence
Security 
Gated with GuardGated CommunityKey Card EntrySmoke Detector(s)Security Guard
Sewer 
Public Sewer
Special Circumstances 
Standard
SqFt Total 
2946
Style 
MediterraneanRanch
Utilities 
Cable AvailableElectricity ConnectedSewer AvailableUnderground UtilitiesWater Available
Water Source 
Public
Zoning 
RES
Interior Features
Appliances 
CooktopDryerDishwasherElectric CooktopElectric RangeElectric Water HeaterDisposalIce MakerMicrowaveOvenRefrigeratorWater HeaterWasher
Cooling 
Central AirCeiling Fan(s)Electric
Flooring 
Ceramic TileTile
Furnished 
Unfurnished
Heating 
CentralElectric
Interior 
Built-in FeaturesEntrance FoyerEat-in KitchenHigh CeilingsKitchen IslandSoaking Tub
Laundry Features 
Electric Dryer HookupInsideLaundry ClosetLaundry Room
Main Level Bedrooms 
3
Window Features 
Blinds
Bedroom 2 
Dimensions - 15 X 11Area - 165
Bedroom 3 
Dimensions - 15 X 11Area - 165
Dining Room 
Dimensions - 15 X 11Area - 165
Family Room 
Great Room 
Kitchen 
Dimensions - 15 X 11Level - FirstArea - 165
Laundry 
Living Room 
Dimensions - 23 X 17Level - FirstArea - 391
PrimaryBedroom 
Dimensions - 18 X 13Level - FirstArea - 234
Save
Ask
Tour
Hide
Share
Exterior Features
Construction Details 
BlockStucco
Lot Features 
LandscapedZero Lot LineWaterfront
Pool Features 
Association
Roof 
Spanish TileTile
View 
LakeWater
Waterfront 
Yes
Waterfront Features 
Lake Front
Waterview 
LakeWater
Windows/Doors 
Blinds
Community Features
Association Amenities 
PoolBilliard RoomClubhouseFitness CenterManagementTennis Court(s)
Association Dues 
2200
Community Features 
Gated
Financing Terms Available 
CashConventional
HOA Fee Frequency 
Quarterly
MLS Area 
4730
Senior Community 
Yes
Schools
School District
Unknown
Elementary School
Hagen Road
Middle School
Carver Community
High School
Olympic Heights
Listing courtesy of United Realty Group, Inc


All listings featuring the BMLS logo are provided by BeachesMLS, Inc. This information is not verified for authenticity or accuracy and is not guaranteed. Copyright © 2026 BeachesMLS, Inc. (a Flex MLS feed)
Last checked: 2026-08-27 05:12 AM UTC

Neighborhood & Commute
Source: Walkscore
Disclosure: Community information and market data powered by Constellation Data Labs. Information is deemed reliable but not guaranteed.
Save
Ask
Tour
Hide
Share