Properties

Save
Ask
Tour
Hide
Share
$1,650,000
1 Day On Site

7205 MANDARIN Drive
Boca Raton, FL 33433

For Sale|Single Family Residence|Active
4
Beds
4
Total Baths
3
Full Baths
1
Partial Bath
3,554
SqFt
$464
/SqFt
1987
Built
Subdivision:
BOCA GROVE PLANTATION
County:
Palm Beach
Call Now: 718-501-7122
Is this the listing for you? We can help make it yours.
718-501-7122
7205 MANDARIN Drive7205 MANDARIN Drive7205 MANDARIN Drive7205 MANDARIN Drive
Save
Ask
Tour
Hide
Share

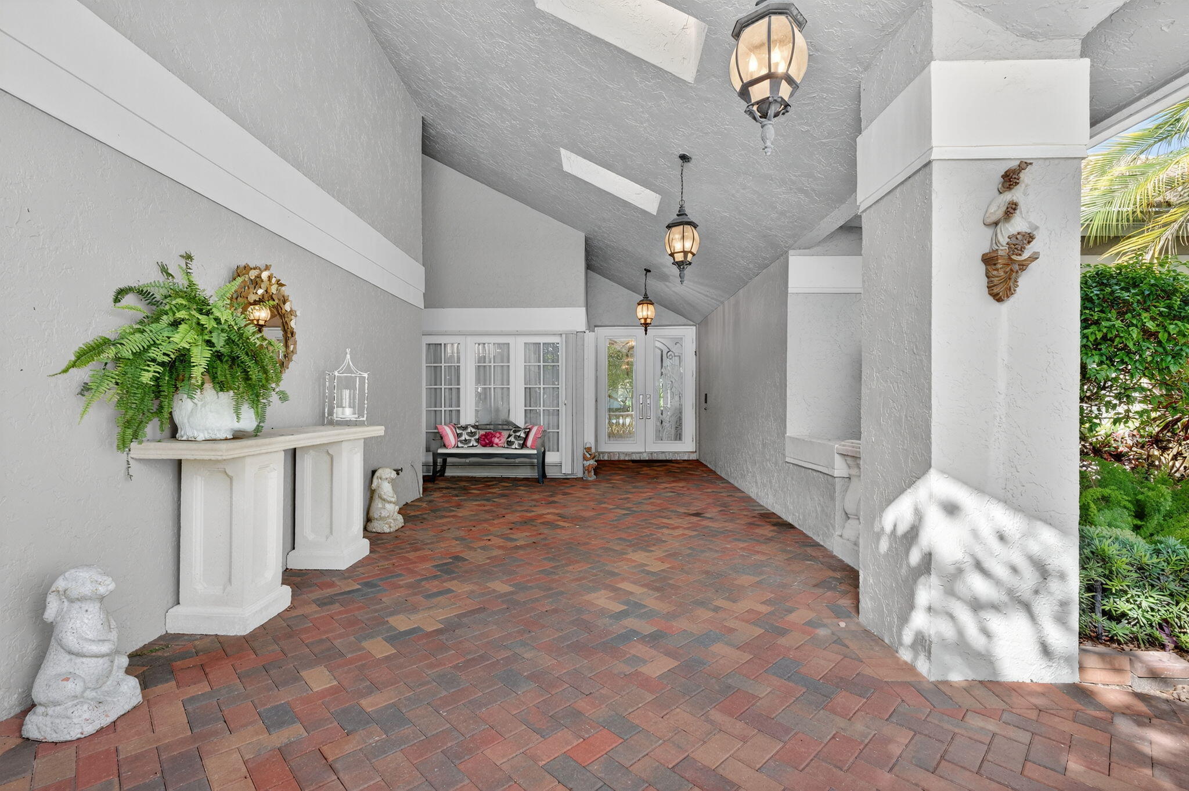
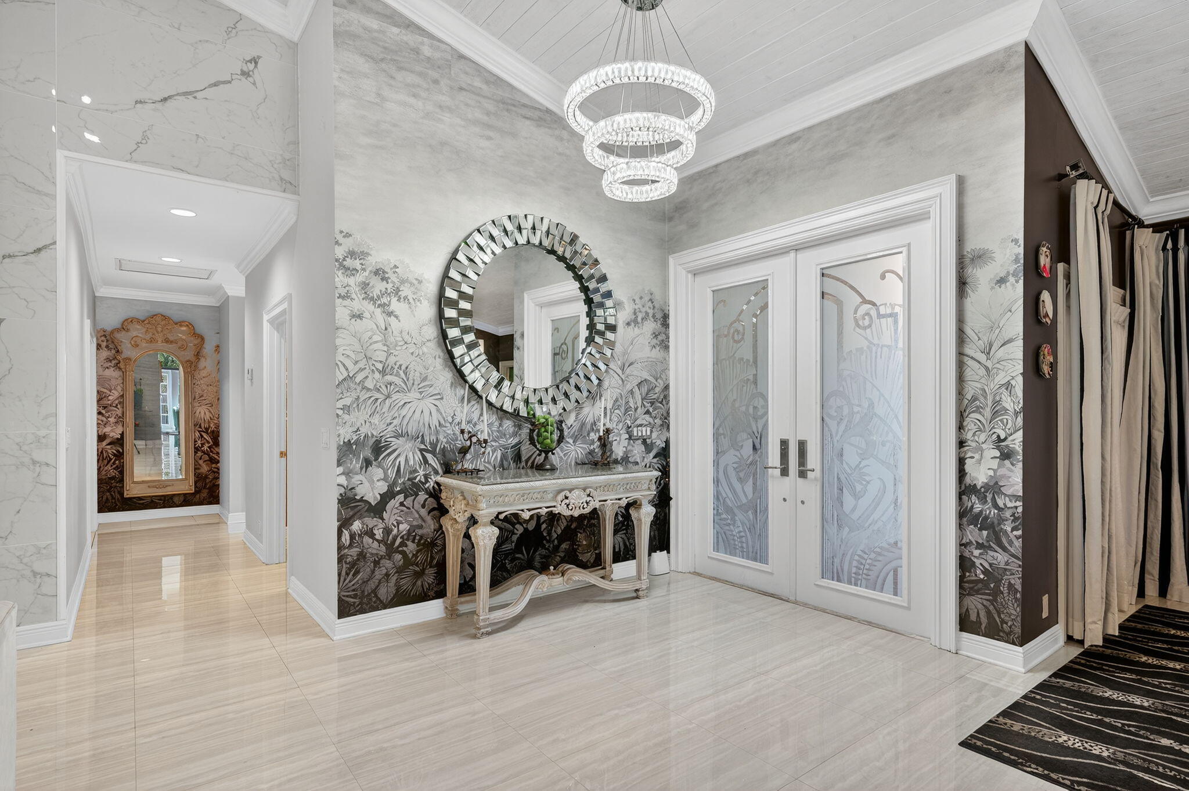
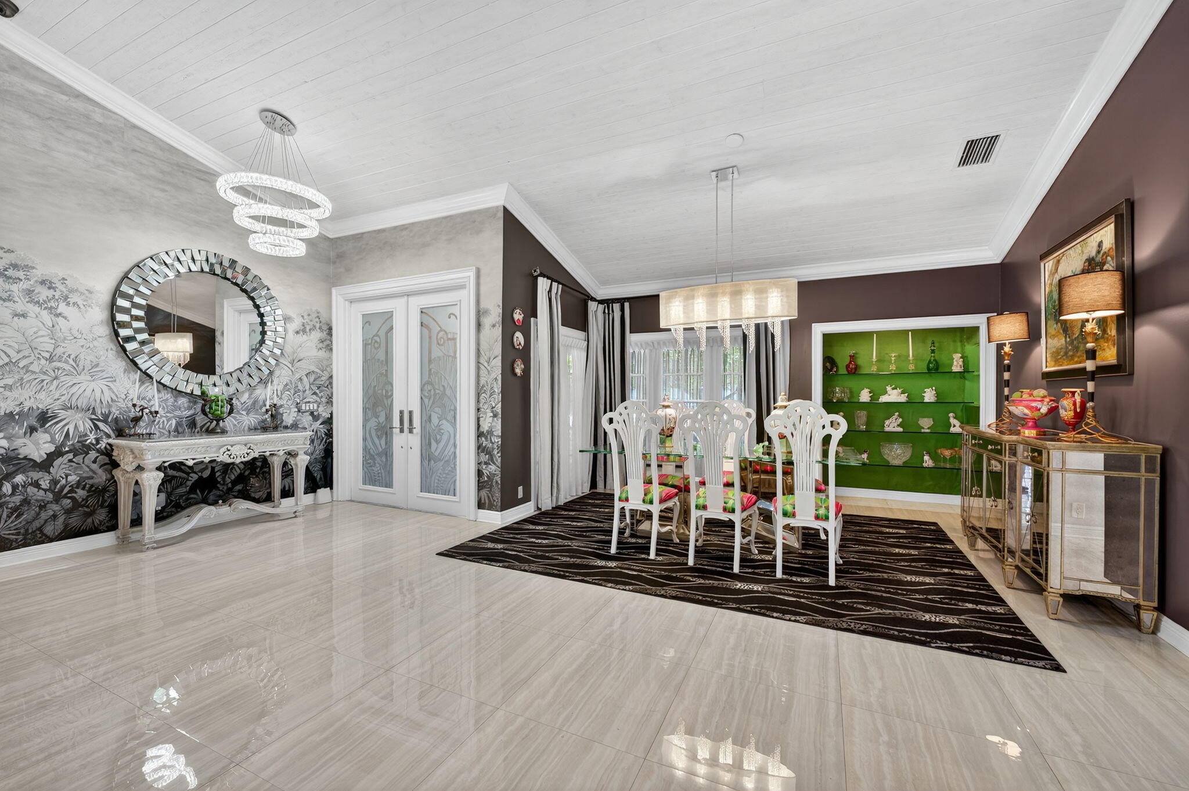
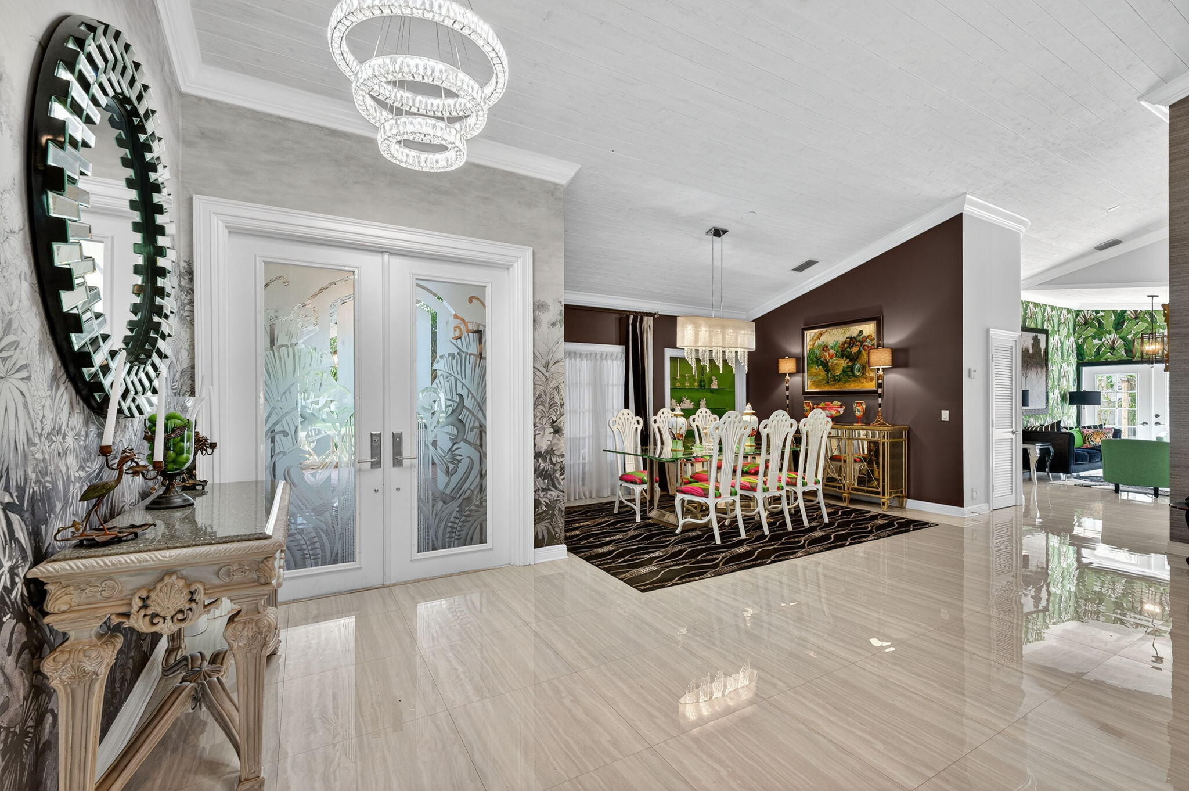
Welcome to this beautiful 4-bedroom, 4-bath residence in Boca Grove Golf & Tennis Club. Situated on a 1/3-acre lot overlooking the 11th fairway, this light-filled home offers 3,554 square feet of living space, soaring ceilings, and elegant finishes throughout. A circular driveway and 3-car garage with two electric vehicle charging stations provide added convenience. Designed for comfortable living and entertaining, the home features expansive living areas, a formal dining room, sunroom, remodeled kitchen, and stunning porcelain flooring throughout. The oversized primary suite offers volume ceilings, outfitted closets, and dual spa-inspired bathrooms with a steam shower, soaking tub, and sauna. French doors open to a private backyard retreat featuring a sparkling pool, spacious lanai, outdoor dining and lounge areas, and mature fruit trees. Boca Grove offers championship golf, tennis, pickleball, padel, fitness, dining, clubhouse amenities, and a resort-style pool. Short walk to houses of worship.

Save
Ask
Tour
Hide
Share
Listing Snapshot
Price 
$1,650,000
Days On Site 
1 Day
Bedrooms 
4
Inside Area (SqFt) 
3,554 sqft
Total Baths 
4
Full Baths 
3
Partial Baths 
1
Lot Size 
0.32 Acres
Year Built 
1987
MLS® Number 
B26069323
Status 
Active
Property Tax 
$8,905.07
HOA/Condo/Coop Fees 
$769 monthly
Sq Ft Source 
Public Records
Friends & Family
Recent Activity
yesterdayListing first seen on site
yesterdayListing updated with changes from the MLS®
General Features
Acres 
0.32
Attached Garage 
Yes
Direction Faces 
South
Garage 
Yes
Garage Spaces 
3
Levels 
One
Number Of Stories 
1
Parking 
AttachedCircular DrivewayGarageDriveway
Parking Spaces 
3
Pets 
Number LimitYes
Property Sub Type 
Single Family Residence
Security 
Gated with GuardGated Community
Sewer 
Public Sewer
Special Circumstances 
Standard
SqFt Total 
4914
Utilities 
Cable AvailableElectricity AvailableSewer AvailableWater Available
Water Source 
Public
Zoning 
RS
Interior Features
Appliances 
DryerDishwasherElectric RangeFree-Standing FreezerDisposalMicrowaveOvenWater Purifier OwnedRefrigeratorWater PurifierWasher
Cooling 
Central AirCeiling Fan(s)
Flooring 
Other
Furnished 
Unfurnished
Heating 
Central
Interior 
BidetCathedral Ceiling(s)Eat-in KitchenPantryStorageSoaking TubVaulted Ceiling(s)Walk-In Closet(s)
Main Level Bedrooms 
4
Window Features 
Plantation Shutters
Den 
Family Room 
Kitchen 
Dimensions - 13 X 12Level - MainArea - 156
Living Room 
Dimensions - 19 X 18Level - MainArea - 342
PrimaryBedroom 
Dimensions - 22 X 16Level - MainArea - 352
Sauna 
Save
Ask
Tour
Hide
Share
Exterior Features
Construction Details 
Block
Fencing 
Fenced
Other Structures 
Storage
Patio And Porch 
PatioPorch
Pool Features 
In GroundAssociationHeatedPrivate
Private Pool 
Yes
Roof 
Tile
View 
Golf CourseGardenPool
Waterview 
Golf CourseGardenPool
Windows/Doors 
Plantation Shutters
Community Features
Accessibility Features 
Therapeutic Whirlpool
Association Amenities 
PoolBasketball CourtClubhouseDog ParkFitness CenterGolf CourseGatedManagementPlaygroundParkingRecreation FacilitiesSaunaSpa/Hot TubSecurityTennis Court(s)Trail(s)
Association Dues 
769
Building Access 
Entry Level Living Area Y
Community Features 
GatedStreet Lights
Financing Terms Available 
CashConventional
HOA Fee Frequency 
Monthly
MLS Area 
4670
Membership fee 
250000
Schools
School District
Unknown
Elementary School
Del Prado
Middle School
Omni
High School
Spanish River
Listing courtesy of Keller Williams Realty Boca Raton


All listings featuring the BMLS logo are provided by BeachesMLS, Inc. This information is not verified for authenticity or accuracy and is not guaranteed. Copyright © 2026 BeachesMLS, Inc. (a Flex MLS feed)
Last checked: 2026-08-29 07:56 AM UTC

Neighborhood & Commute
Source: Walkscore
Disclosure: Community information and market data powered by Constellation Data Labs. Information is deemed reliable but not guaranteed.
Save
Ask
Tour
Hide
Share