
2166 SE 7TH Street 2166Pompano Beach, FL 33062
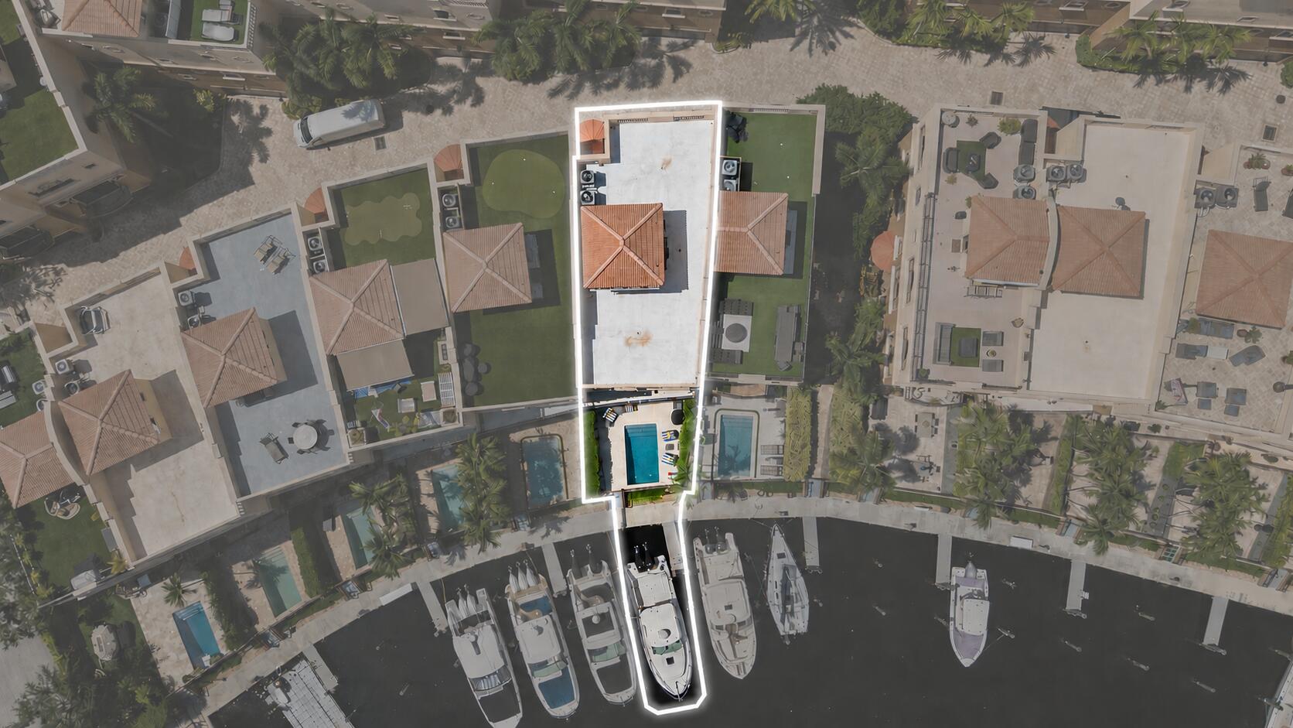
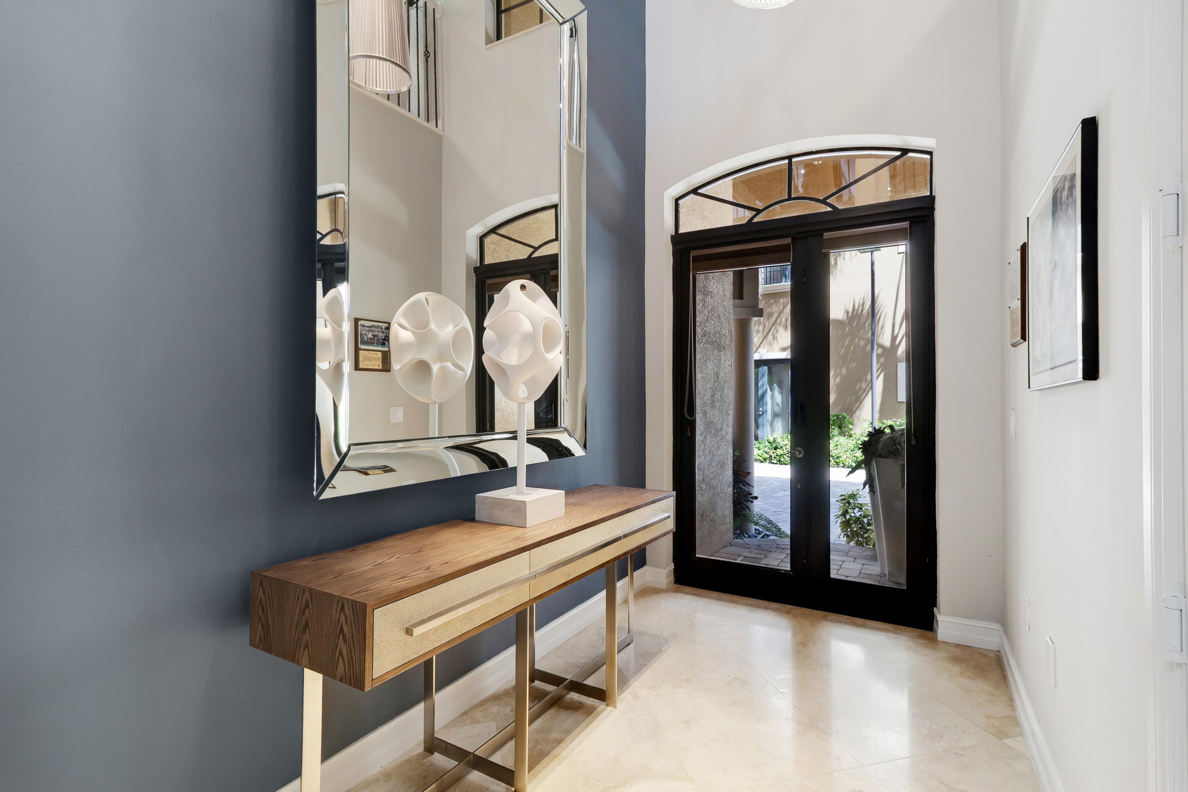
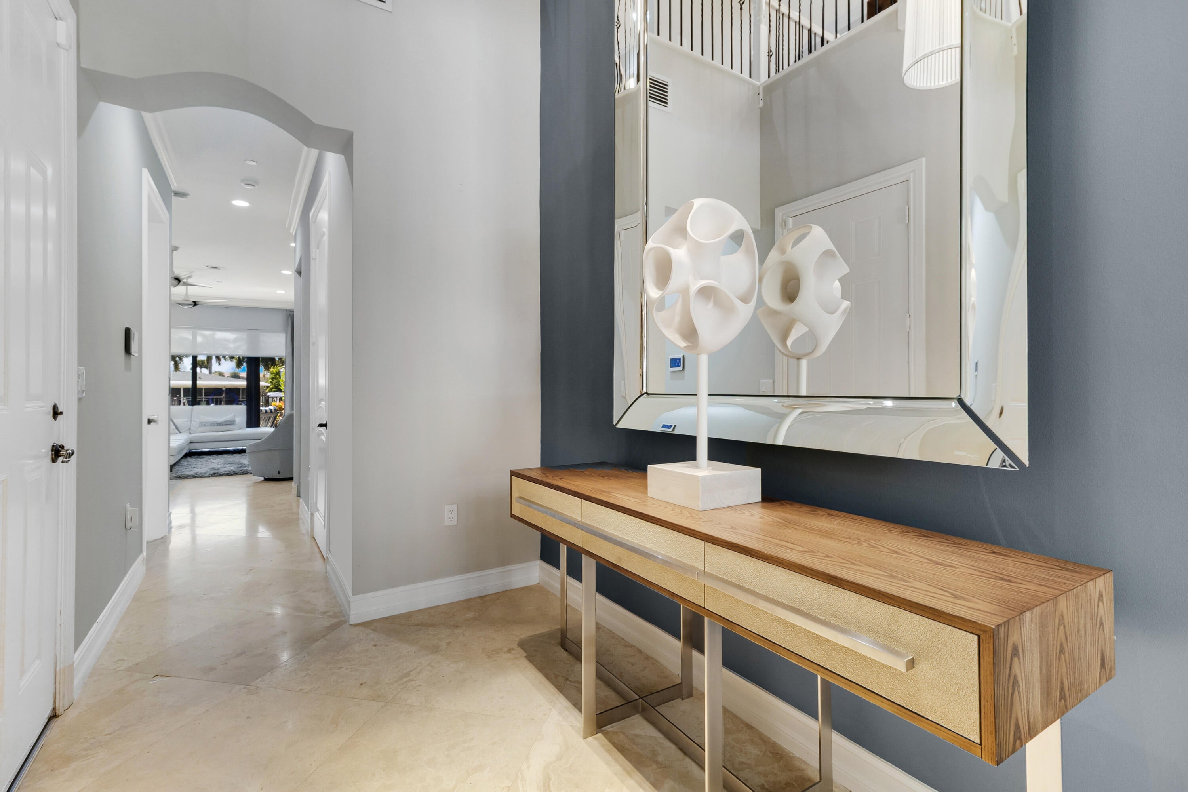
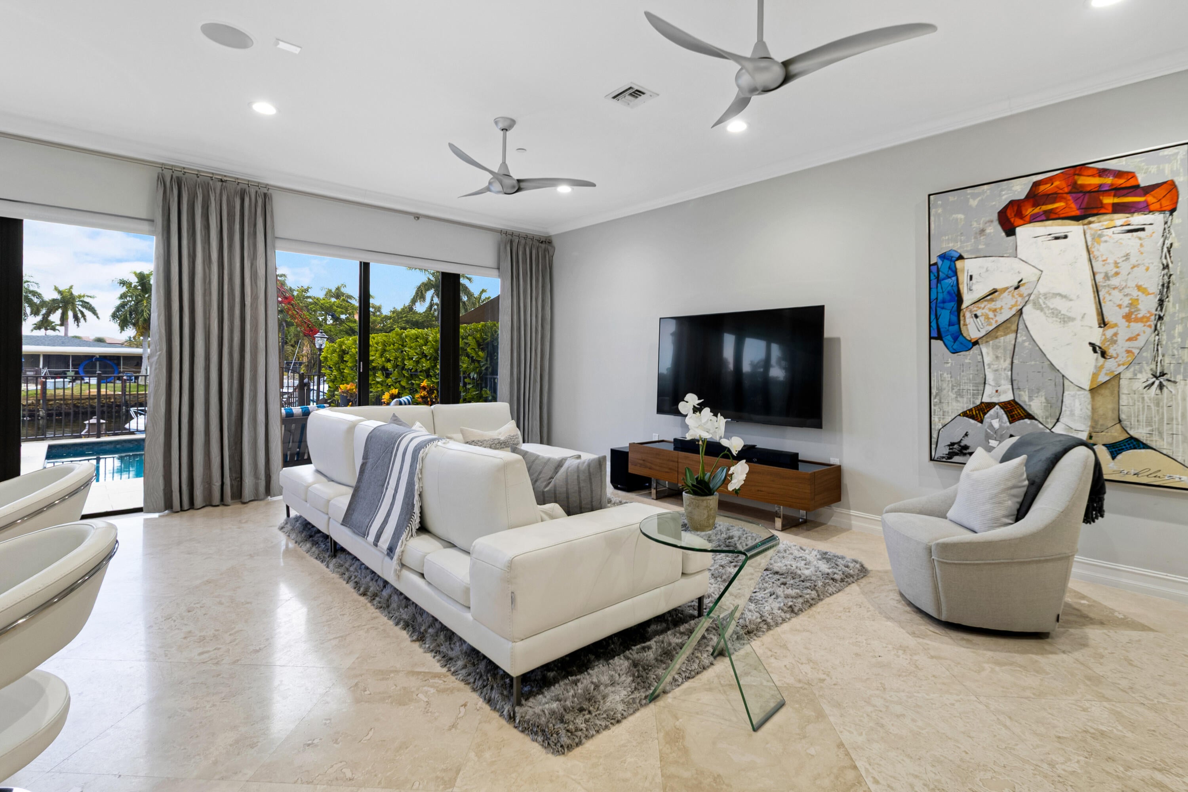
Welcome to this exceptional 4-bedroom, 4-bath luxury waterfront townhome in Santa Barbara Estates, Pompano Beach, offering full impact windows, a private saltwater pool, dock slip directly behind the residence, private elevator, 2-car garage, and expansive rooftop terrace. Spanning four levels of thoughtfully designed waterfront living, the home features no-fixed-bridge ocean access, sweeping south-facing water views, a fully updated chef's kitchen, multiple balconies and outdoor living spaces, and a bright, open floor plan that keeps the water at the center of everyday living. A grand foyer with soaring ceilings welcomes you on the first floor, where a waterfront lounge with full wet bar opens directly to the fenced backyard, private pool, and dock. This is one of only seven residences in the community with its own pool, with pool maintenance included in the HOA. The dock slip is directly behind the residence for effortless access to the water. Upstairs, the main living level is bright and open, with large south-facing windows and sliding doors filling the space with natural light and wide waterfront views. Automatic shades provide privacy when desired. The renovated chef's kitchen features an oversized island, extensive cabinetry, quartz surfaces with matching backsplash, two sinks, stainless-steel appliances, wall oven, wall microwave, and statement vent hood. A private kitchen balcony, waterfront balcony, dining area, half bath, and dedicated laundry room with sink complete the second floor. The third floor features all bedrooms while maintaining privacy for the primary suite on the opposite side of the home. The spacious primary offers water views and an ensuite bath with dual vanities, soaking tub, separate shower, private water closet, and bidet. The fourth floor leads to a large private rooftop terrace overlooking the waterfront. The rooftop is protected by a multilayer, high-performance roofing system manufactured and warrantied by Sika Corporation. An additional office with custom built-ins and a Murphy bed provides flexible space for working from home or accommodating guests. A private elevator provides access to every level, while a Kind whole-home water filtration and UV purification system adds another thoughtful upgrade. Santa Barbara Estates offers an exceptional Pompano Beach waterfront lifestyle just minutes from the Intracoastal, Atlantic Ocean, beaches, dining, shopping, and entertainment. Publix is approximately 5 minutes away, with Whole Foods and Sprouts nearby, while Pompano Beach's revitalized oceanfront, fishing pier, waterfront parks, restaurants, and luxury resorts are approximately 5-7 minutes away. The surrounding area is well suited for walking, biking, and street-legal golf carts, with convenient access to golf, pickleball, parks, and other outdoor recreation. Boaters enjoy no-fixed-bridge access to the Intracoastal, Hillsboro Inlet, and Atlantic Ocean directly from the residence. For travel, FLL is approximately 20-25 minutes away, PBI 40-45 minutes, and MIA 45-50 minutes.
| 3 days ago | Listing first seen on site | |
| 3 days ago | Listing updated with changes from the MLS® |

All listings featuring the BMLS logo are provided by BeachesMLS, Inc. This information is not verified for authenticity or accuracy and is not guaranteed. Copyright © 2026 BeachesMLS, Inc. (a Flex MLS feed)
Last checked: 2026-08-31 06:33 AM UTC
