Properties

Save
Ask
Tour
Hide
Share
$3,449,000
1 Day On Site

718 LAKE Avenue N
Delray Beach, FL 33483

For Sale|Single Family Residence|Active
4
Beds
5
Total Baths
4
Full Baths
1
Partial Bath
3,684
SqFt
$936
/SqFt
2025
Built
Subdivision:
LA HACIENDA DELRAY
County:
Palm Beach
Call Now: 718-501-7122
Is this the listing for you? We can help make it yours.
718-501-7122
718 LAKE Avenue N718 LAKE Avenue N718 LAKE Avenue N718 LAKE Avenue N
Save
Ask
Tour
Hide
Share

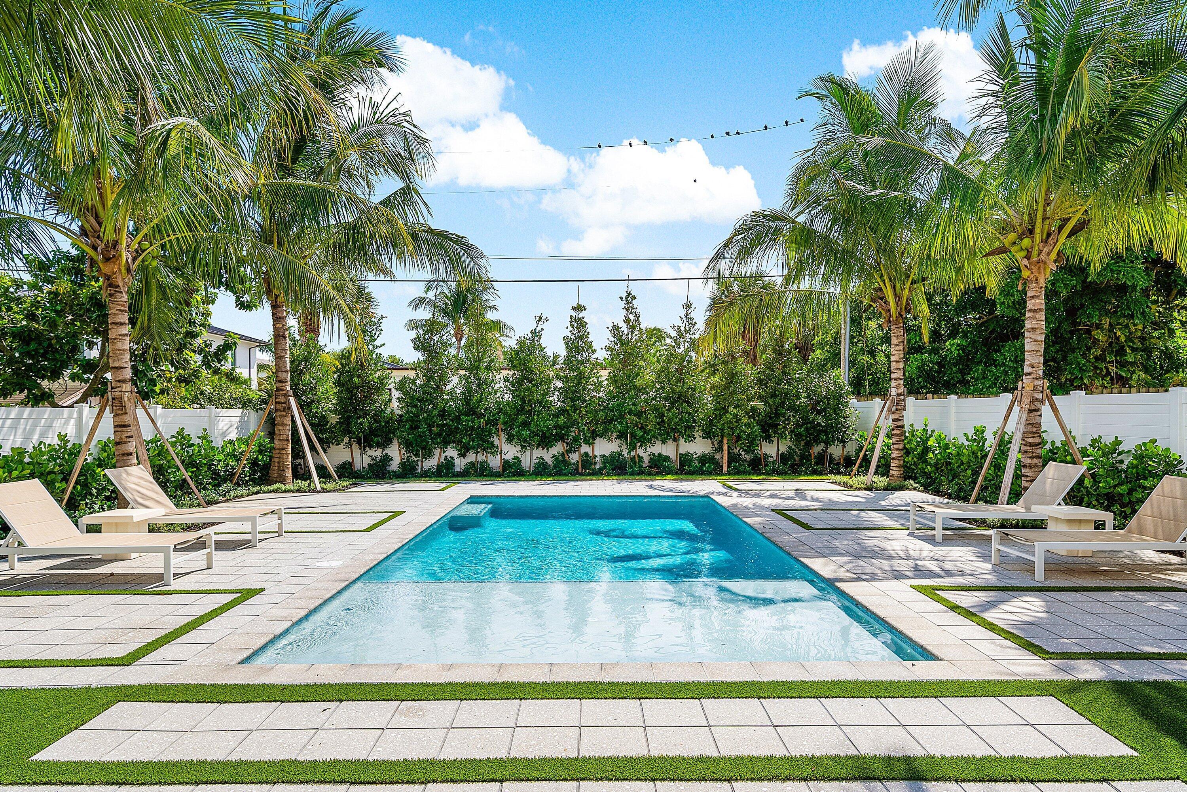
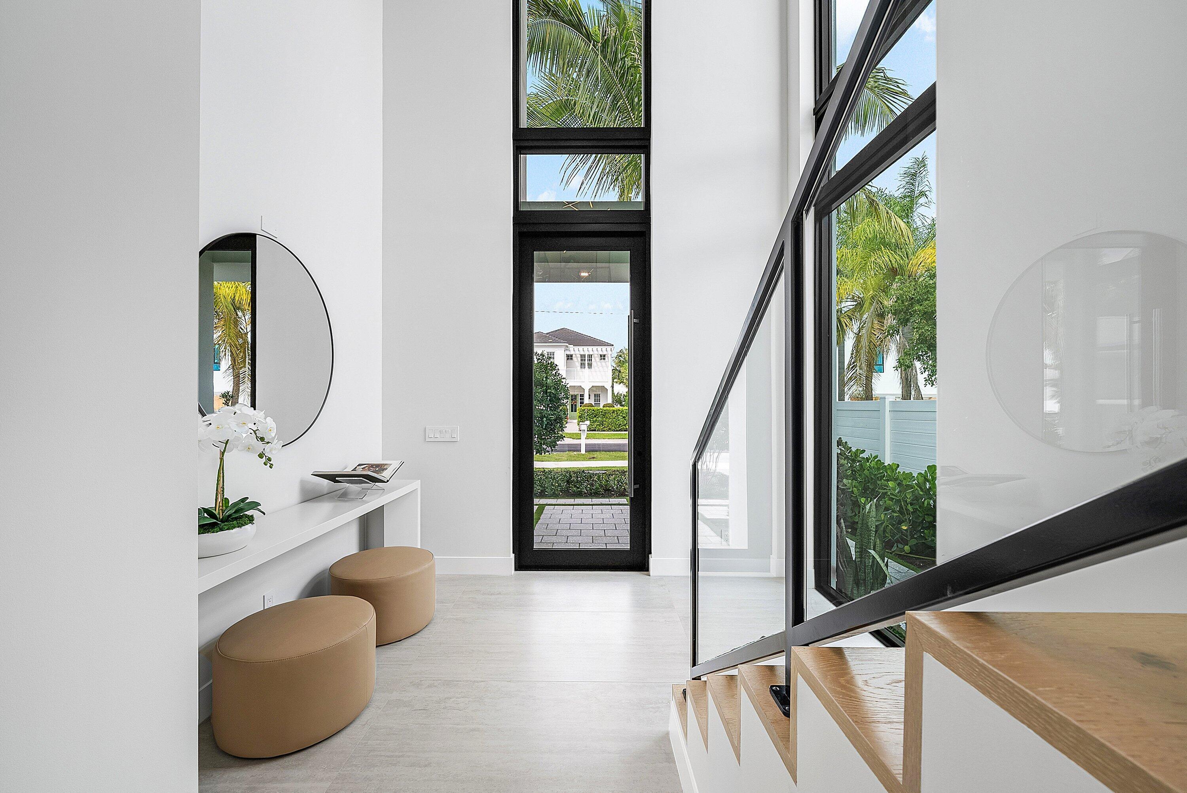
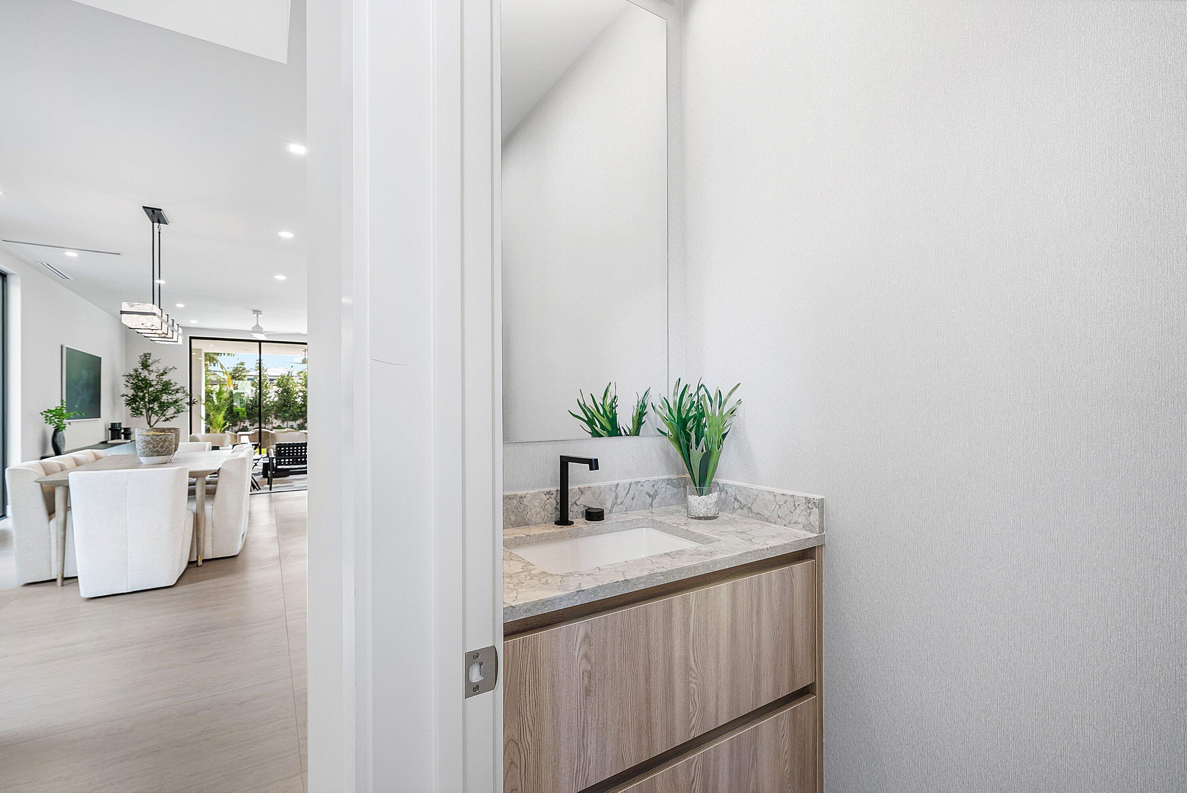
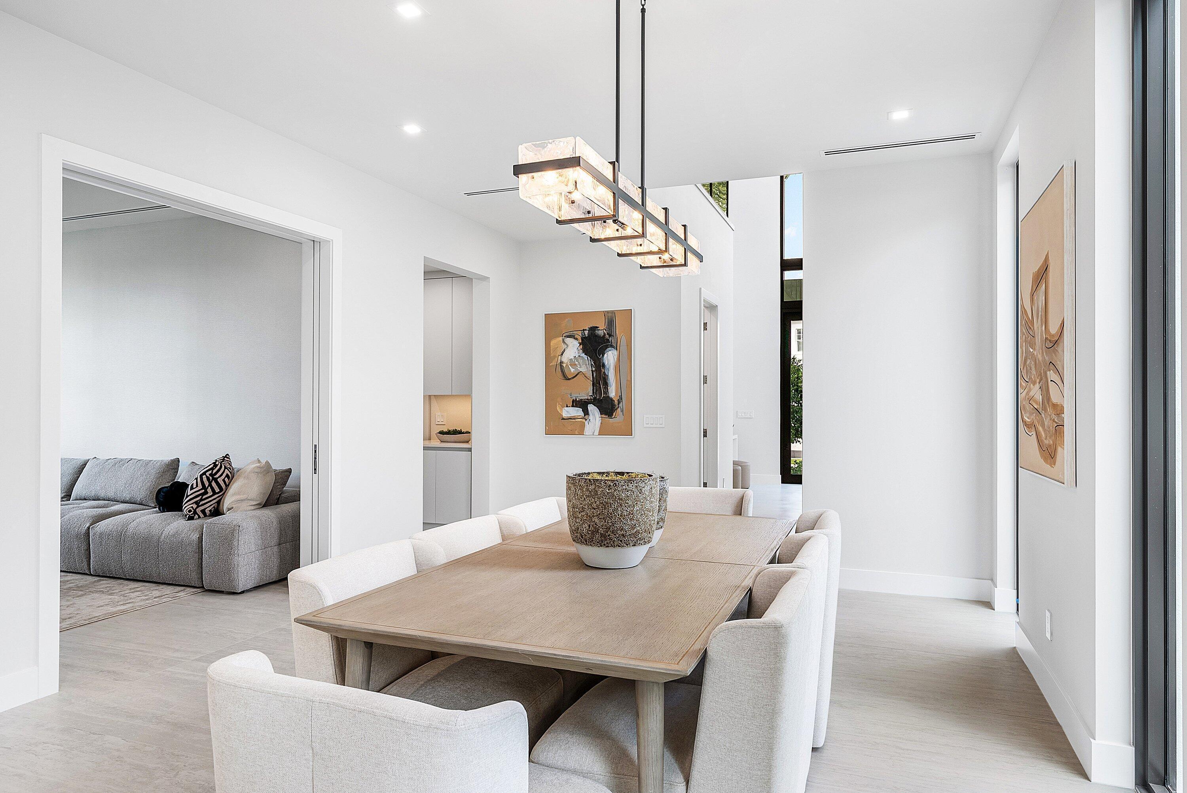
This exceptional 4-bedroom, 4.5-bath home offers 3,556 SF of living space and 4,989 total SF, thoughtfully designed for effortless South Florida living. A dramatic 22-foot foyer introduces light-filled interiors, soaring ceilings and a seamless connection between indoor and outdoor spaces. The chef's kitchen features premium Thermador appliances, generous entertaining space and a custom wet bar, all opening to the expansive great room and outdoor living areas. Floor-to-ceiling sliders frame the private tropical setting and lead to an oversized pool surrounded by lush palms, expansive sun and lounge areas. Upstairs, four private en-suite bedrooms provide exceptional separation and comfort. the residence is ideally positioned just minutes from Delray's beaches and the dining, shopping

Save
Ask
Tour
Hide
Share
Listing Snapshot
Price 
$3,449,000
Days On Site 
1 Day
Bedrooms 
4
Inside Area (SqFt) 
3,684 sqft
Total Baths 
5
Full Baths 
4
Partial Baths 
1
Lot Size 
0.18 Acres
Year Built 
2025
MLS® Number 
B26069868
Status 
Active
Property Tax 
$10,501.32
HOA/Condo/Coop Fees 
N/A
Sq Ft Source 
Builder
Friends & Family
Recent Activity
yesterdayListing first seen on site
yesterdayListing updated with changes from the MLS®
General Features
Acres 
0.18
Attached Garage 
Yes
Direction Faces 
North
Garage 
Yes
Garage Spaces 
2
Levels 
Multi/SplitTwo
Number Of Stories 
2
Parking 
AttachedDrivewayElectric Vehicle Charging Station(s)Garage
Parking Spaces 
6
Pets 
Yes
Property Condition 
New Construction
Property Sub Type 
Single Family Residence
Security 
Smoke Detector(s)
Sewer 
Public Sewer
Special Circumstances 
Standard
SqFt Total 
3684
Style 
Colonial
Utilities 
PropaneSewer AvailableWater Available
Water Source 
Public
Zoning 
RL (city)
Interior Features
Appliances 
DryerDishwasherDisposalGas RangeIce MakerMicrowaveRefrigeratorWasher
Cooling 
Central Air
Flooring 
Wood
Heating 
Central
Interior 
Wet BarBreakfast BarEntrance FoyerEat-in KitchenBarWalk-In Closet(s)
Den 
Family Room 
Kitchen 
Dimensions - 16 X 22Level - MainArea - 352
Living Room 
Dimensions - 17 X 20Level - MainArea - 340
Loft 
Media Room 
PrimaryBedroom 
Dimensions - 20 X 18Level - UpperArea - 360
Save
Ask
Tour
Hide
Share
Exterior Features
Construction Details 
Block
Exterior 
Built-in BarbecueBarbecue
Patio And Porch 
CoveredDeckPatio
Pool Features 
GunitePrivate
Private Pool 
Yes
Road Frontage 
Freeway
Roof 
CompositionRolled/Hot Mop
Community Features
Community Features 
Sidewalks
Financing Terms Available 
CashConventional
MLS Area 
4220
Roads 
Paved
Schools
School District
Unknown
Elementary School
Plumosa School of the Arts K-8
Middle School
Carver Community
High School
Atlantic
Listing courtesy of SDG Real Estate LLC


All listings featuring the BMLS logo are provided by BeachesMLS, Inc. This information is not verified for authenticity or accuracy and is not guaranteed. Copyright © 2026 BeachesMLS, Inc. (a Flex MLS feed)
Last checked: 2026-08-31 06:25 AM UTC

Neighborhood & Commute
Source: Walkscore
Disclosure: Community information and market data powered by Constellation Data Labs. Information is deemed reliable but not guaranteed.
Save
Ask
Tour
Hide
Share