Properties

Save
Ask
Tour
Hide
Share
$2,150,000
1 Day On Site

2601 NE 8TH Street
Fort Lauderdale, FL 33304

Single Family Residence|Coming Soon
3
Beds
3
Total Baths
3
Full Baths
2,064
SqFt
$1,042
/SqFt
1954
Built
Subdivision:
SUNRISE
County:
Broward
Call Now: 718-501-7122
Is this the listing for you? We can help make it yours.
718-501-7122
2601 NE 8TH Street2601 NE 8TH Street2601 NE 8TH Street2601 NE 8TH Street
Save
Ask
Tour
Hide
Share

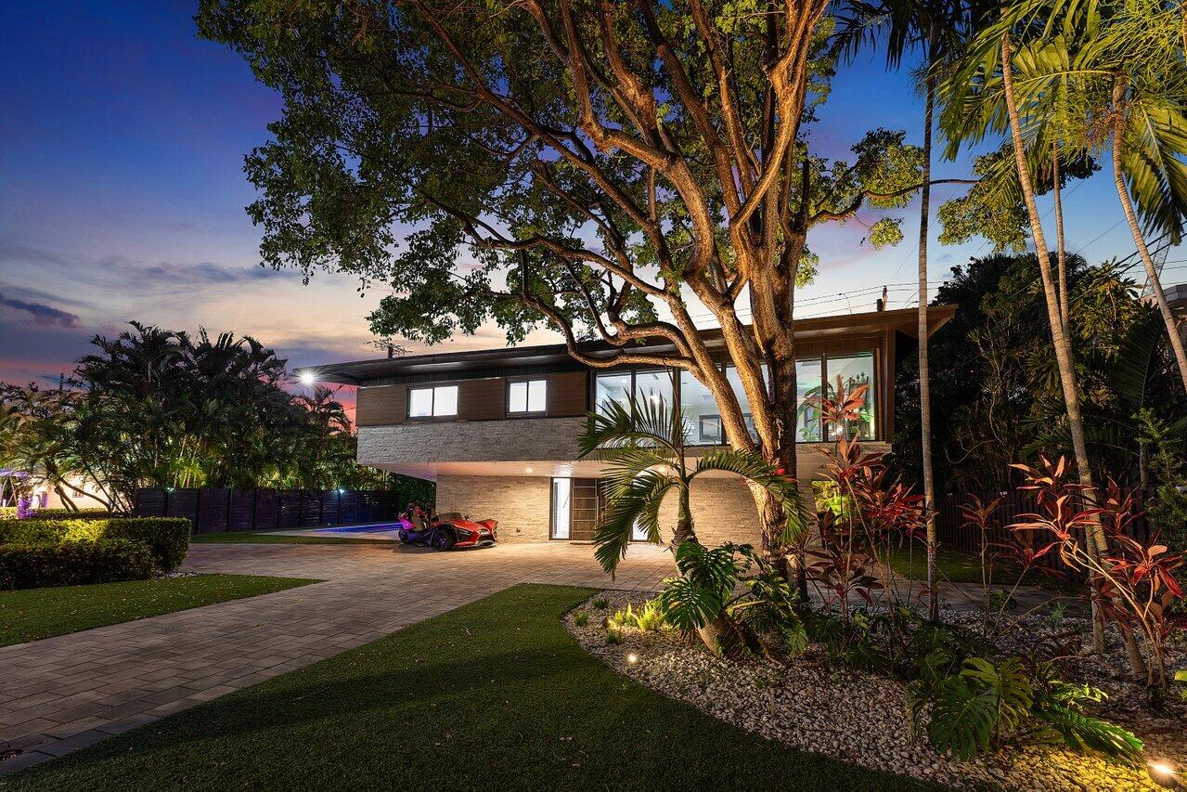
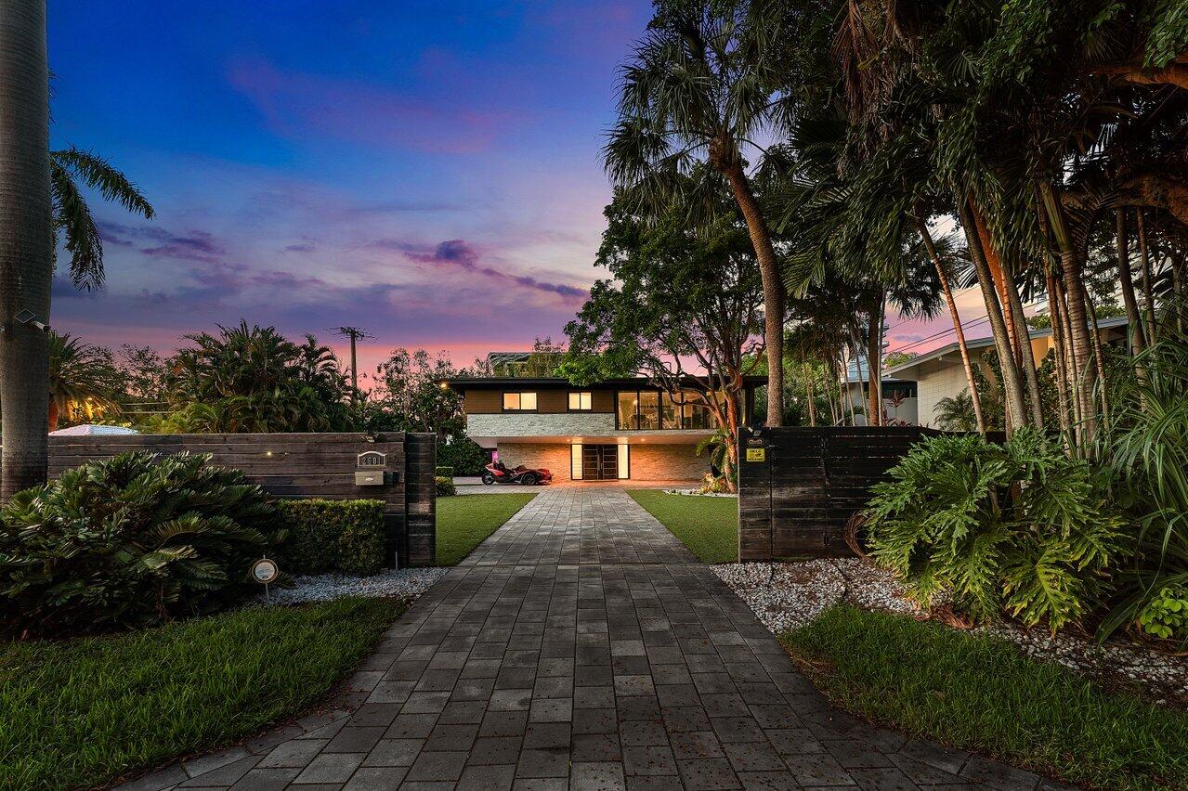
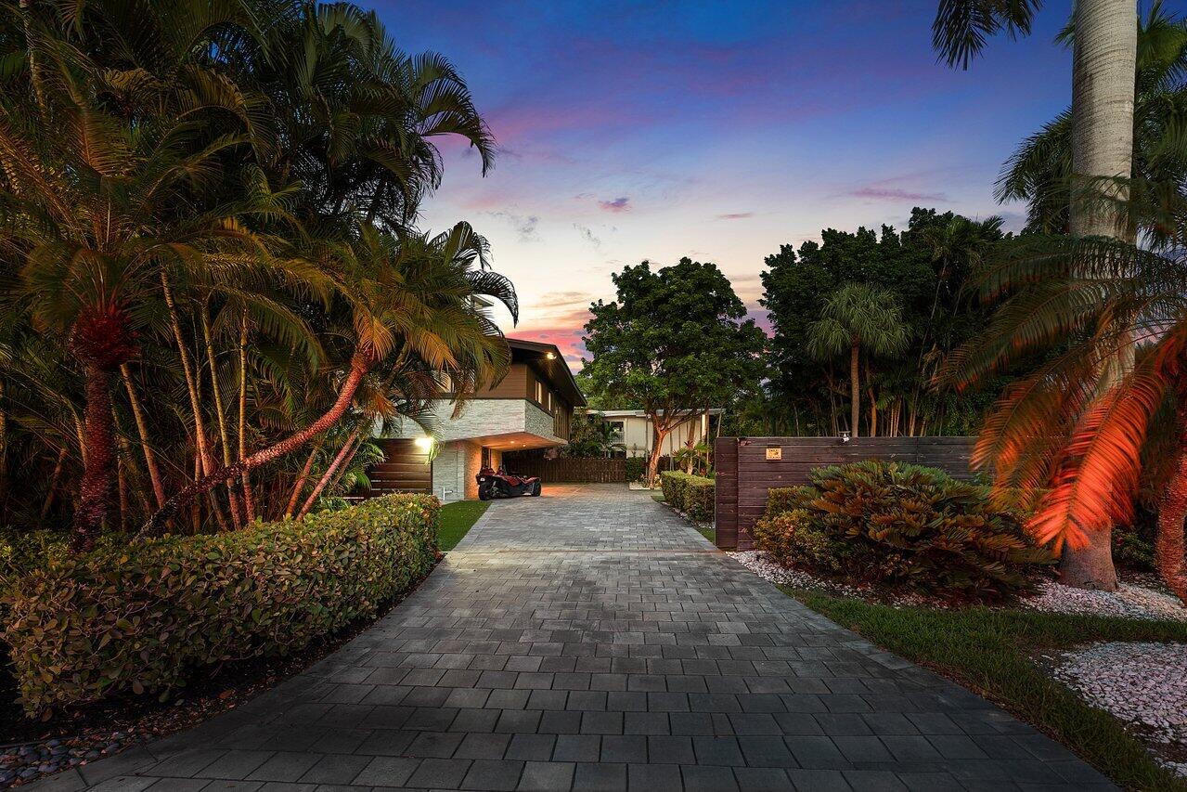
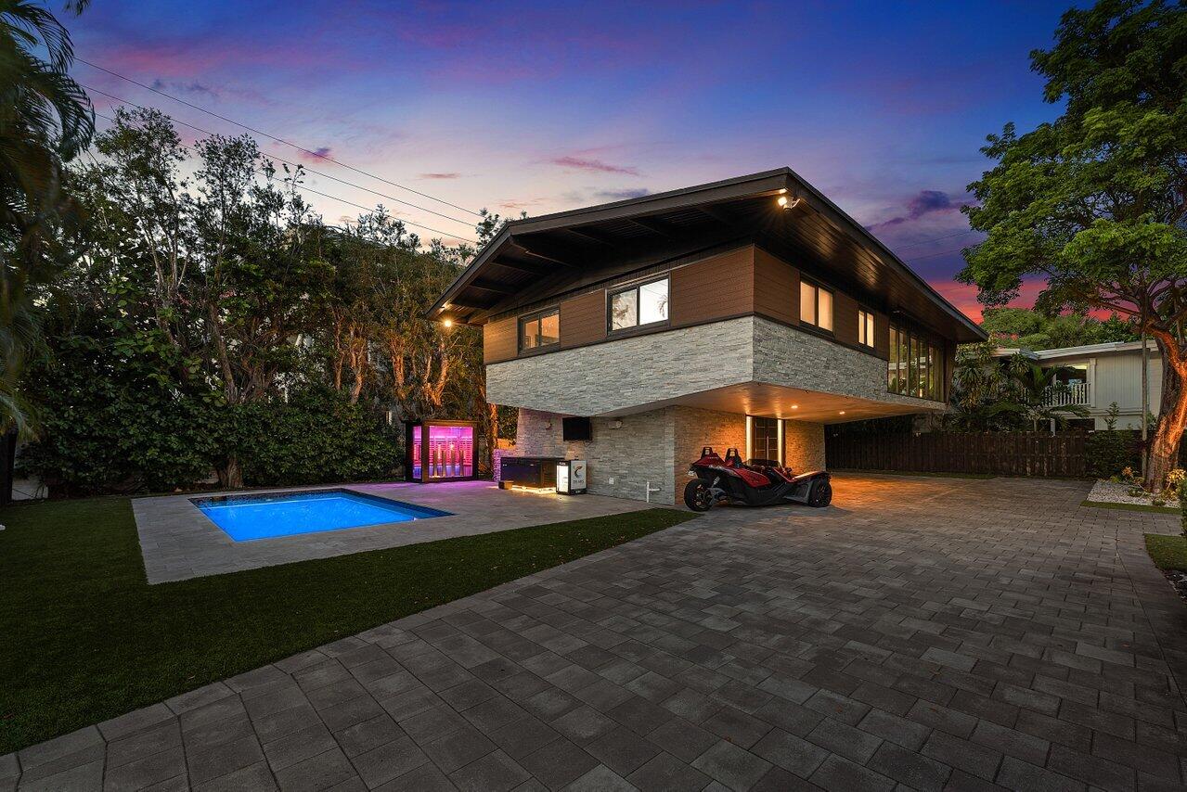
Distinctive design, privacy, and lifestyle come together in this one-of-a-kind residence within the highly desirable guard-house entry community of Sunrise Intracoastal. Set on an expansive corner lot, the fully enclosed property creates a private compound with a turfed lawn for clean, low-maintenance living. Inspired by Mid-Century design, the home stands apart with its unique architecture, bright open floor plan, floor-to-ceiling windows, modern finishes, and newly installed skylights for additional abundant natural light. The spacious primary suite features a custom walk-in closet and newly remodeled bathroom suite. Extensive renovations thoughtfully blend the home's architectural character with modern-day comfort. A standout wellness experience includes a state-of-the-art 5-person infrared sauna and cold plunge, both included with the property. Additional features include a large storage shed, Tesla charging system, and full impact windows and doors throughout. Enjoy an incredible East Fort Lauderdale lifestyle within walking distance to restaurants, shopping, fitness centers, spas, parks, the Water Taxi, and just 1.3 miles from the beach.

Save
Ask
Tour
Hide
Share
Listing Snapshot
Price 
$2,150,000
Days On Site 
1 Day
Bedrooms 
3
Inside Area (SqFt) 
2,064 sqft
Total Baths 
3
Full Baths 
3
Partial Baths 
N/A
Lot Size 
N/A
Year Built 
1954
MLS® Number 
B26070574
Status 
Coming Soon
Property Tax 
$22,105.94
HOA/Condo/Coop Fees 
N/A
Sq Ft Source 
Public Records
Friends & Family
Recent Activity
yesterdayListing first seen on site
yesterdayListing updated with changes from the MLS®
General Features
Carport 
2
Direction Faces 
South
Levels 
Two
Number Of Stories 
2
Parking 
Attached CarportCircular DrivewayCarportDrivewayPaver Block
Parking Spaces 
10
Pets 
Yes
Property Sub Type 
Single Family Residence
Security 
Closed Circuit Camera(s)Security GateGated CommunitySecurity Fence
Sewer 
Public Sewer
Special Circumstances 
Standard
SqFt Total 
2064
Utilities 
Cable Available
Water Source 
Public
Zoning 
RS-8
Interior Features
Appliances 
DryerDishwasherDisposalGas RangeGas Water HeaterIce MakerMicrowaveRangeRefrigeratorWater HeaterWasher
Cooling 
Central AirCeiling Fan(s)
Flooring 
TileVinylWood
Heating 
Natural GasCentral
Interior 
Breakfast BarKitchen IslandWalk-In Closet(s)
Laundry Features 
InsideLower Level
Main Level Bedrooms 
2
Spa 
Yes
Window Features 
BlindsSkylight(s)Storm Window(s)Tinted Windows
Kitchen 
Living Room 
PrimaryBedroom 
Save
Ask
Tour
Hide
Share
Exterior Features
Construction Details 
BlockStoneStuccoWood Siding
Exterior 
LightingStorage
Fencing 
Back YardFencedFullFront YardGatePrivacyWood
Lot Features 
Corner Lot
Other Structures 
OutbuildingShed(s)Storage
Pool Features 
FencedHeatedIn GroundPrivate
Private Pool 
Yes
Roof 
OtherShingle
Spa 
Yes
Spa Features 
Above Ground
View 
GardenPool
Waterview 
GardenPool
Windows/Doors 
BlindsSkylight(s)Storm Window(s)Tinted Windows
Community Features
Association Amenities 
Other
Building Access 
First Floor Entry,Split Bedroom
Community Features 
Gated
Financing Terms Available 
CashConventional
HOA Fee Frequency 
Monthly
MLS Area 
3260
Schools
School District
Unknown
Elementary School
Bayview
Middle School
Sunrise
High School
Fort Lauderdale
Listing courtesy of Compass Florida, LLC


All listings featuring the BMLS logo are provided by BeachesMLS, Inc. This information is not verified for authenticity or accuracy and is not guaranteed. Copyright © 2026 BeachesMLS, Inc. (a Flex MLS feed)
Last checked: 2026-09-02 07:37 AM UTC

Neighborhood & Commute
Source: Walkscore
Disclosure: Community information and market data powered by Constellation Data Labs. Information is deemed reliable but not guaranteed.
Save
Ask
Tour
Hide
Share