
Save
Ask
Tour
Hide
$1,190,000
New Listing
7690 La Corniche CircleBoca Raton, FL 33433
For Sale|Single Family Residence|Active
3
Beds
4
Total Baths
3
Full Baths
1
Partial Bath
2,790
SqFt
$427
/SqFt
1995
Built
Subdivision:
LA CORNICHE AT BOCA POINTE
County:
Palm Beach
Call Now: 718-501-7122
Is this the listing for you? We can help make it yours.
718-501-7122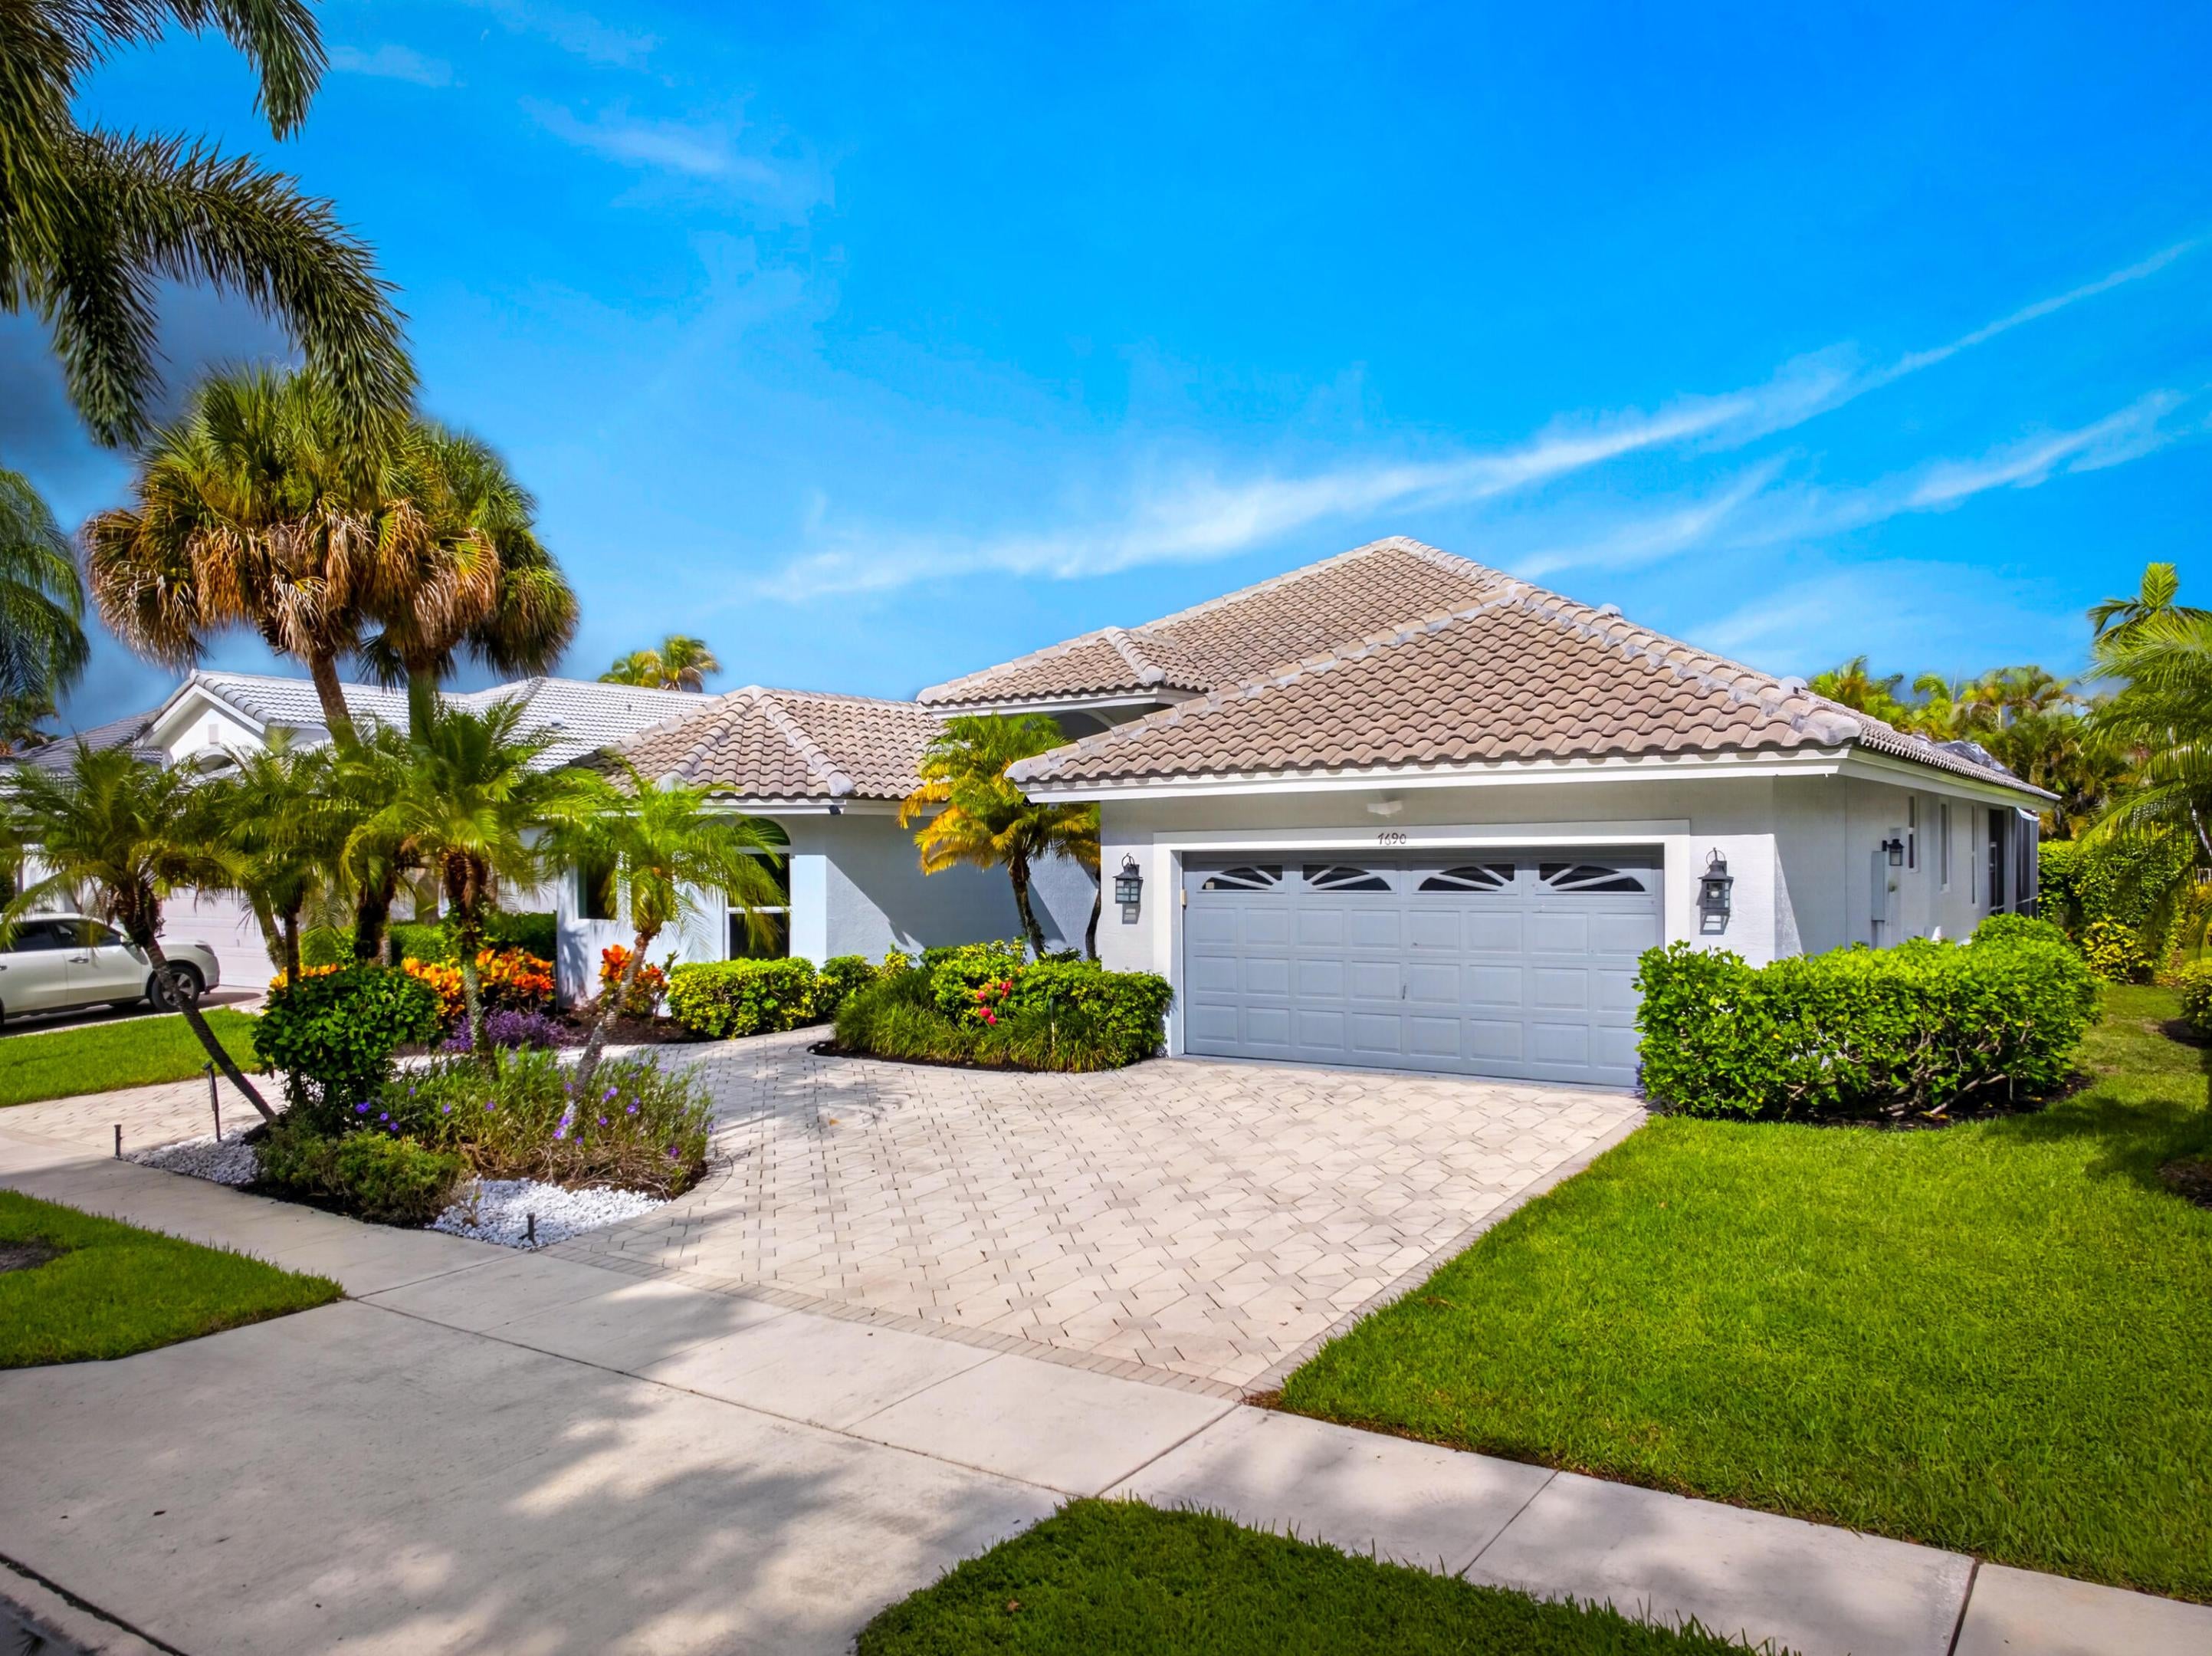
Save
Ask
Tour
Hide
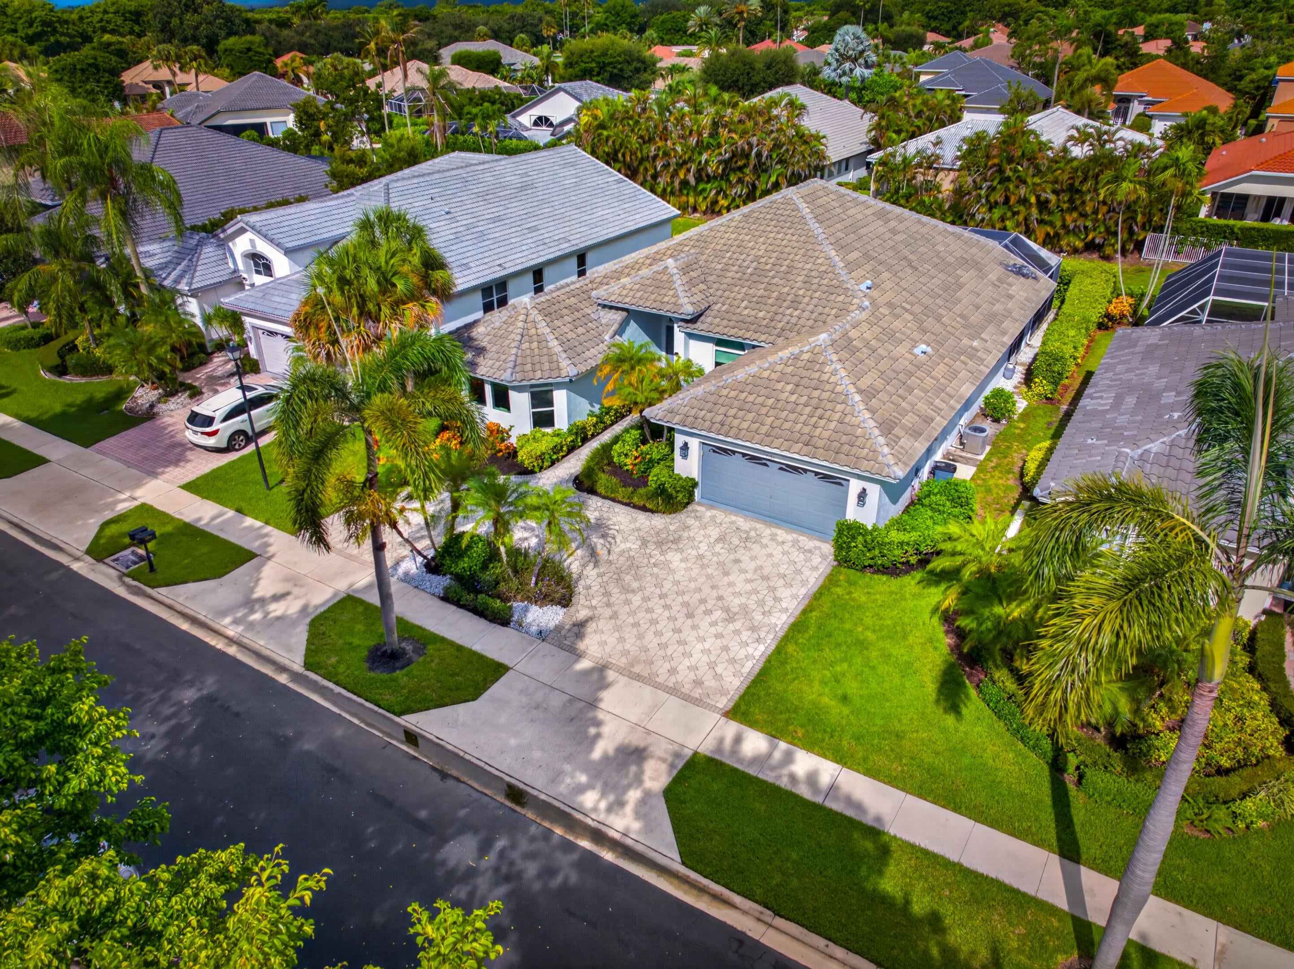
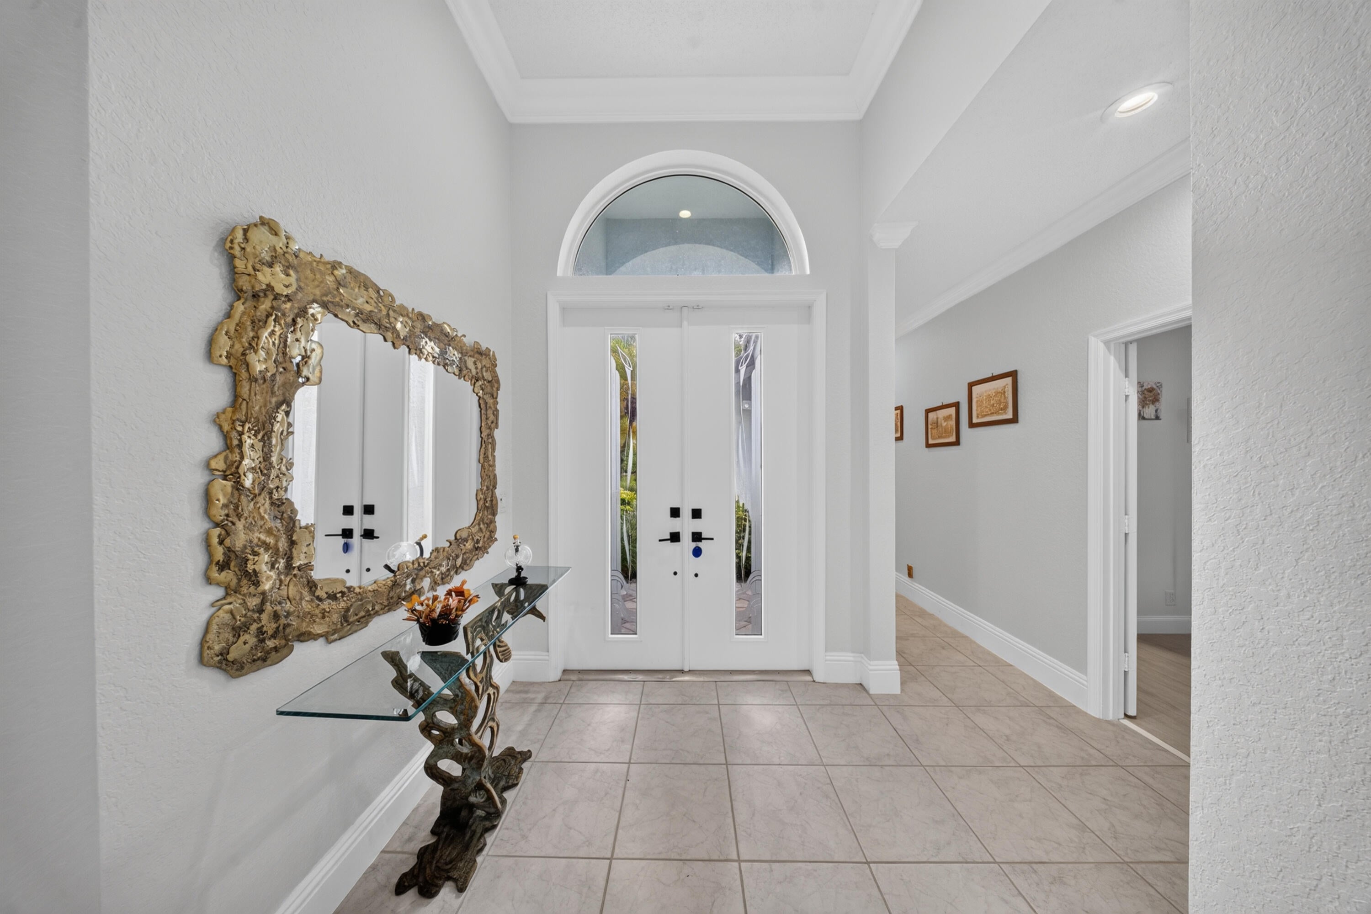
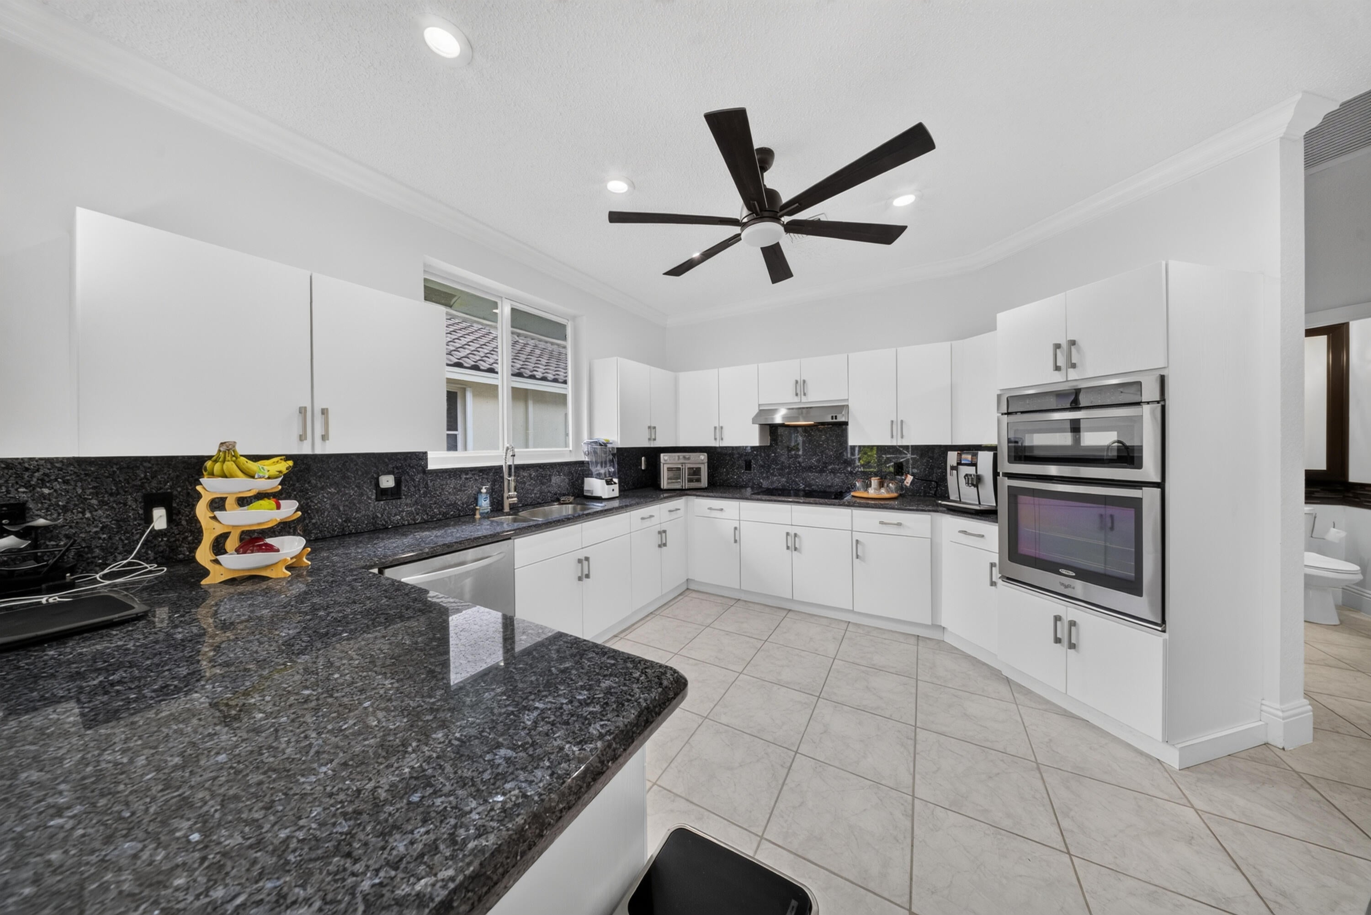
Welcome to 7690 La Corniche Circle, a beautifully maintained 3-bedroom residence offering approximately 2,790 square feet in the prestigious gated community of Boca Pointe. The bright, spacious floor plan features soaring ceilings, generous living areas, and seamless indoor-outdoor flow to the private pool. The oversized primary suite includes the rare luxury of separate his-and-hers full bathrooms. Hurricane-impact glass and a new roof completed in 2023 provide added comfort and peace of mind. Boca Pointe offers optional golf, tennis, fitness, dining, and social memberships with no mandatory country club membership, with an HOA of $600 per month. Enjoy a welcoming residential setting near top schools, shopping, dining, and beaches!
Save
Ask
Tour
Hide
Listing Snapshot
Price
$1,190,000
Days On Site
0 Days
Bedrooms
3
Inside Area (SqFt)
2,790 sqft
Total Baths
4
Full Baths
3
Partial Baths
1
Lot Size
0.19 Acres
Year Built
1995
MLS® Number
B26070656
Status
Active
Property Tax
$14,699.91
HOA/Condo/Coop Fees
$600 monthly
Sq Ft Source
Assessor
Friends & Family
Recent Activity
| 7 hours ago | Listing first seen on site | |
| 11 hours ago | Listing updated with changes from the MLS® |
General Features
Acres
0.19
Attached Garage
Yes
Direction Faces
Northwest
Foundation
Block
Garage
Yes
Garage Spaces
2
Land Lease
No
Levels
One
Number Of Stories
1
Parking
AttachedDrivewayGarage
Parking Spaces
4
Pets
Dogs OKYes
Property Sub Type
Single Family Residence
Security
Gated CommunitySmoke Detector(s)
Sewer
Public Sewer
Special Circumstances
Standard
SqFt Total
3502
Style
Contemporary
Utilities
Cable AvailableElectricity AvailablePhone AvailableWater Connected
Water Source
Public
Zoning
RS
Interior Features
Appliances
CooktopDryerDishwasherElectric CooktopElectric Water HeaterFreezerDisposalIce MakerMicrowaveOvenRefrigeratorWater HeaterWasher
Cooling
Central AirCeiling Fan(s)Electric
Electric
Circuit Breakers
Flooring
TileWood
Furnished
Unfurnished
Heating
CentralElectric
Interior
Walk-In Closet(s)Bar
Laundry Features
Laundry RoomSink
Main Level Bedrooms
3
Spa
Yes
Window Features
Insulated WindowsStorm Window(s)
Kitchen
Dimensions - 15 X 14Level - FirstArea - 210
Living Room
Dimensions - 20 X 18Level - FirstArea - 360
PrimaryBedroom
Dimensions - 18 X 16Level - FirstArea - 288
Save
Ask
Tour
Hide
Exterior Features
Construction Details
Block
Pool Features
In GroundAssociationHeatedPrivate
Private Pool
Yes
Roof
Tile
Spa
Yes
Spa Features
In Ground
Windows/Doors
Insulated WindowsStorm Window(s)
Community Features
Association Amenities
PoolBasketball CourtBilliard RoomClubhouseFitness CenterGolf CourseMaintenance GroundsGatedManagementMaintenancePicnic AreaPlaygroundParkingShuffleboard CourtSaunaSpa/Hot TubSecurityTennis Court(s)
Association Dues
600
Community Features
Gated
Financing Terms Available
CashConventionalFHAVA Loan
HOA Fee Frequency
Monthly
MLS Area
4680
Schools
School District
Unknown
Elementary School
Del Prado
Middle School
Omni
High School
Spanish River
Listing courtesy of VantaSure Realty LLC

All listings featuring the BMLS logo are provided by BeachesMLS, Inc. This information is not verified for authenticity or accuracy and is not guaranteed. Copyright © 2026 BeachesMLS, Inc. (a Flex MLS feed)
Last checked: 2026-09-01 05:56 AM UTC
All listings featuring the BMLS logo are provided by BeachesMLS, Inc. This information is not verified for authenticity or accuracy and is not guaranteed. Copyright © 2026 BeachesMLS, Inc. (a Flex MLS feed)
Last checked: 2026-09-01 05:56 AM UTC
Neighborhood & Commute
Source: Walkscore
Disclosure: Community information and market data powered by Constellation Data Labs. Information is deemed reliable but not guaranteed.
Save
Ask
Tour
Hide

Did you know? You can invite friends and family to your search. They can join your search, rate and discuss listings with you.