Properties

Save
Ask
Tour
Hide
Share
$4,500,000
New Listing

281 SW 14TH Way
Fort Lauderdale, FL 33312

For Sale|Single Family Residence|Active
4
Beds
5
Total Baths
4
Full Baths
1
Partial Bath
4,767
SqFt
$944
/SqFt
2027
Built
Subdivision:
RIVER HIGHLANDS
County:
Broward
Call Now: 718-501-7122
Is this the listing for you? We can help make it yours.
718-501-7122
281 SW 14TH Way281 SW 14TH Way281 SW 14TH Way281 SW 14TH Way
Save
Ask
Tour
Hide
Share

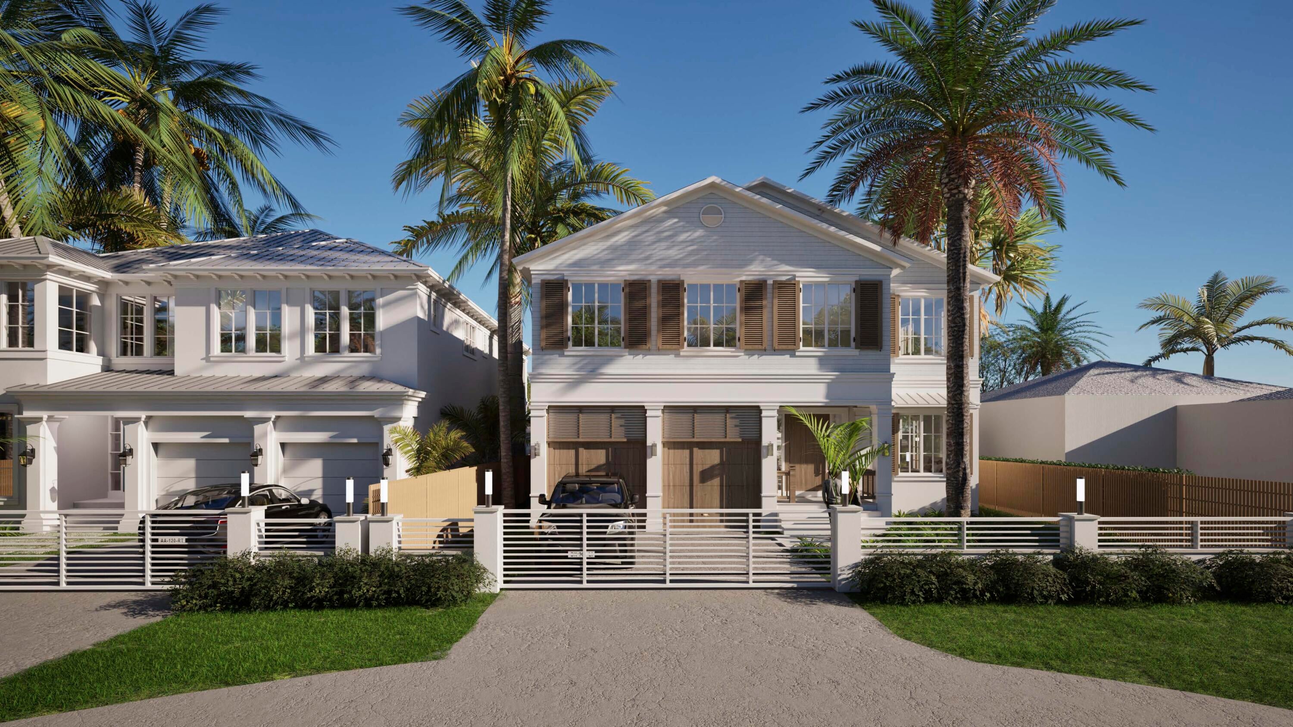
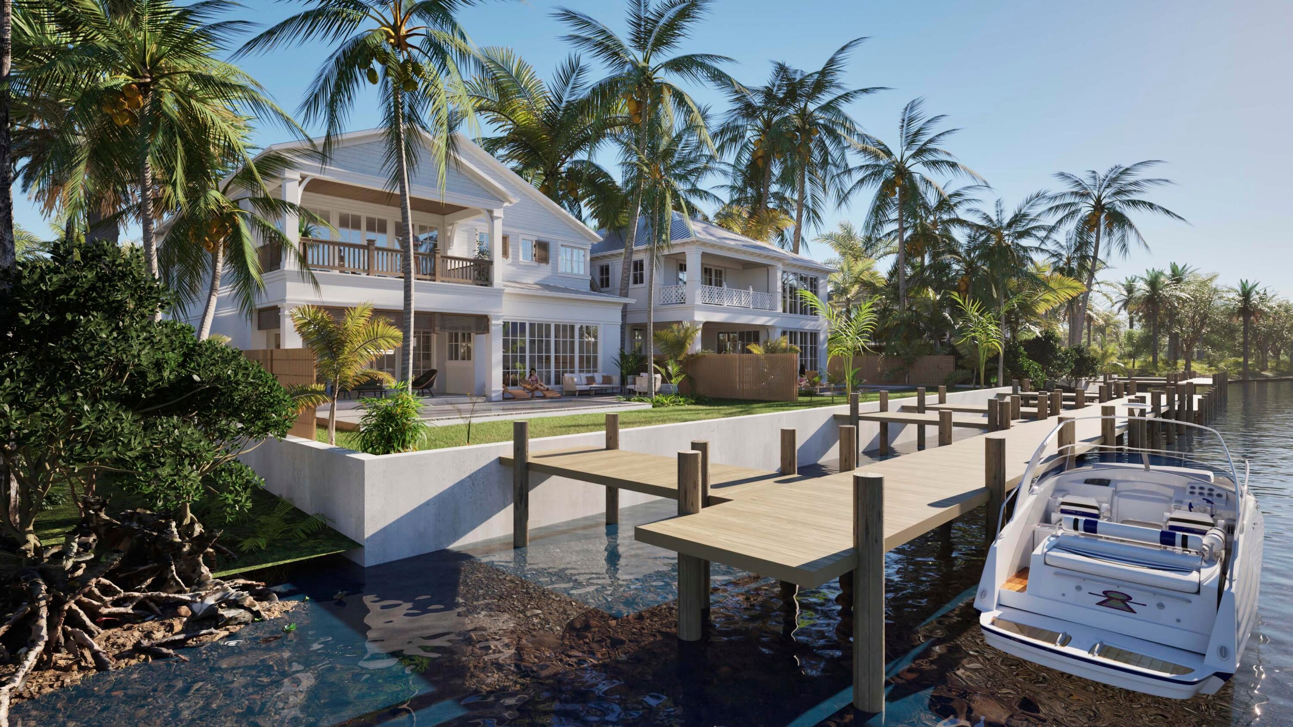
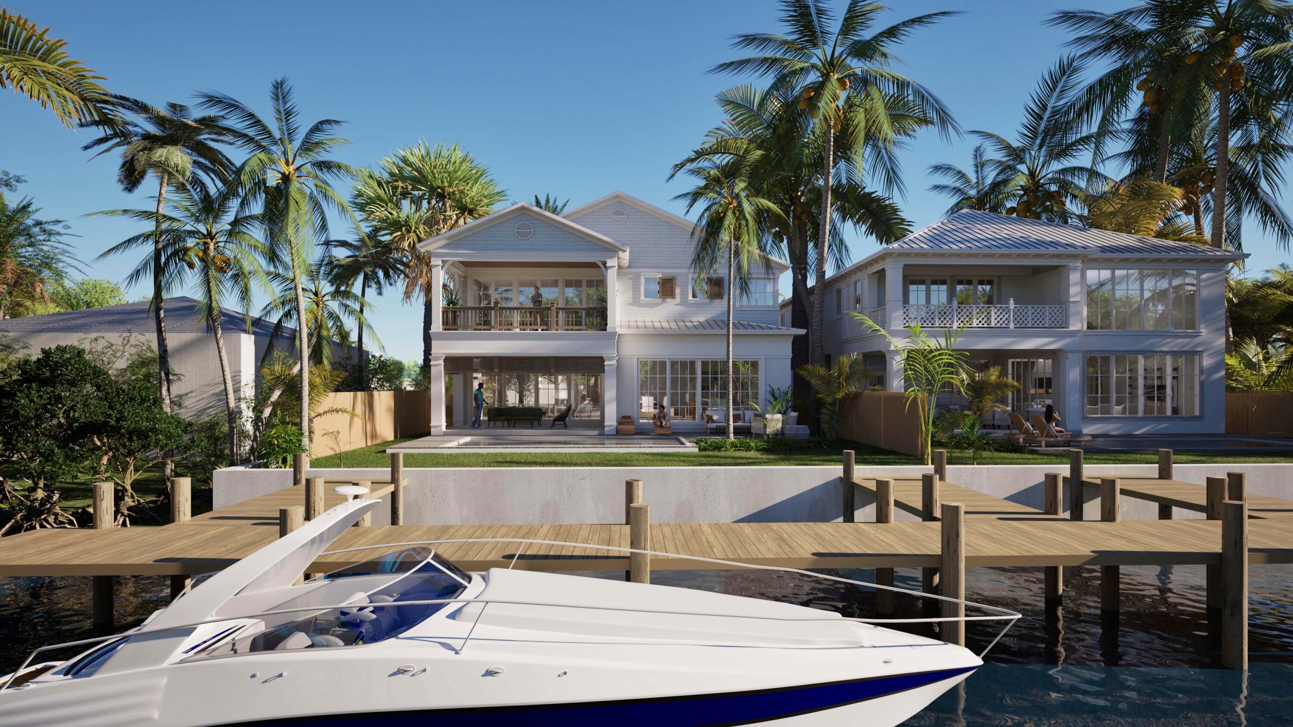
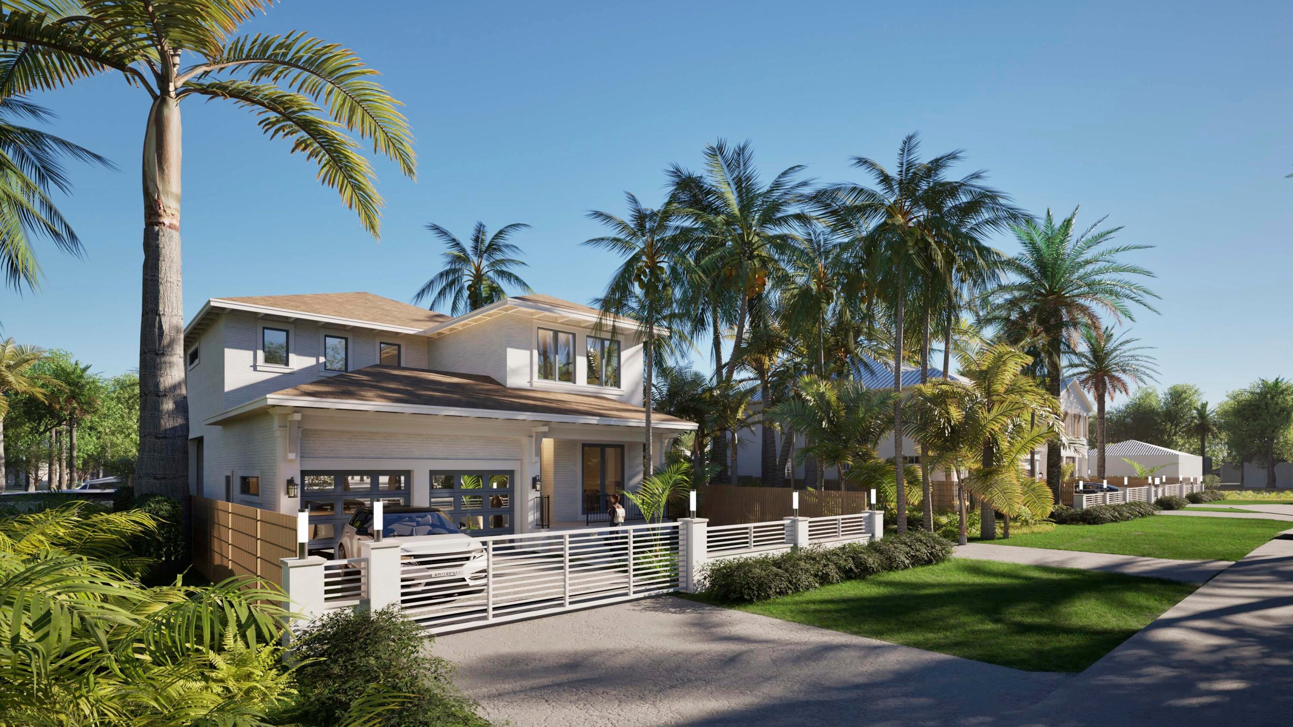
Brand-new waterfront construction in coveted Sailboat Bend! Completion Fall 2027! This stunning 4-bedroom, 4.5-bath residence offers the ultimate Fort Lauderdale lifestyle with a private pool, boat dock and direct ocean access with no fixed bridges. Designed for modern luxury, the home features spacious living areas, generously sized bedrooms, walk-in closets and seamless indoor-outdoor living. Step outside to your private waterfront retreat, where you can relax by the pool or head straight from your dock to the Intracoastal and ocean. Ideally located just minutes from Downtown Fort Lauderdale and Las Olas Boulevard, offering exceptional dining, shopping and entertainment. A rare opportunity to own new construction combining luxury, location and true South Florida waterfront living.

Save
Ask
Tour
Hide
Share
Listing Snapshot
Price 
$4,500,000
Days On Site 
0 Days
Bedrooms 
4
Inside Area (SqFt) 
4,767 sqft
Total Baths 
5
Full Baths 
4
Partial Baths 
1
Lot Size 
0.18 Acres
Year Built 
2027
MLS® Number 
B26071470
Status 
Active
Property Tax 
$8,881.6
HOA/Condo/Coop Fees 
N/A
Sq Ft Source 
Plans
Friends & Family
Recent Activity
11 hours agoListing first seen on site
15 hours agoListing updated with changes from the MLS®
General Features
Acres 
0.18
Attached Garage 
Yes
Direction Faces 
Northeast
Garage 
Yes
Garage Spaces 
2
Land Lease 
No
Levels 
Two
Number Of Stories 
2
Parking 
AttachedDrivewayGarage
Parking Spaces 
6
Pets 
Yes
Property Condition 
New Construction
Property Sub Type 
Single Family Residence
Sewer 
Public Sewer
Special Circumstances 
Standard
SqFt Total 
5391
Utilities 
Cable AvailableElectricity AvailableSewer AvailableWater Available
Water Source 
Public
Zoning 
RS-8
Interior Features
Appliances 
DryerDishwasherFreezerDisposalIce MakerMicrowaveRangeRefrigeratorWasher
Cooling 
Central AirCeiling Fan(s)
Flooring 
Ceramic Tile
Furnished 
Unfurnished
Heating 
Central
Interior 
Eat-in KitchenHigh CeilingsKitchen IslandPantryStorageSoaking TubWalk-In Closet(s)
Laundry Features 
InsideUpper Level
Main Level Bedrooms 
2
Window Features 
Storm Window(s)
Kitchen 
Living Room 
PrimaryBedroom 
Save
Ask
Tour
Hide
Share
Exterior Features
Construction Details 
Block
Exterior 
Outdoor Kitchen
Fencing 
Back YardElectricFencedFront Yard
Frontage 
Waterfront
Lot Features 
Interior LotWaterfront
Other Structures 
Outdoor KitchenStorage
Patio And Porch 
PorchCoveredDeckPatioScreened
Pool Features 
Private
Private Pool 
Yes
Road Frontage 
City Street
Roof 
Metal
View 
CanalRiver
Waterfront 
Yes
Waterfront Features 
Canal AccessCanal FrontLake PrivilegesNavigable WaterNo Fixed BridgesOcean AccessRiver FrontRiver AccessSeawall
Waterview 
CanalRiver
Windows/Doors 
Storm Window(s)
Community Features
Building Access 
1
Financing Terms Available 
CashConventionalContractVA Loan1031 Exchange
MLS Area 
3470
Roads 
AsphaltPaved
Schools
School District
Unknown
Elementary School
North Fork
Middle School
New River
High School
Stranahan
Listing courtesy of Flagler Duval


All listings featuring the BMLS logo are provided by BeachesMLS, Inc. This information is not verified for authenticity or accuracy and is not guaranteed. Copyright © 2026 BeachesMLS, Inc. (a Flex MLS feed)
Last checked: 2026-09-03 04:02 AM UTC

Neighborhood & Commute
Source: Walkscore
Disclosure: Community information and market data powered by Constellation Data Labs. Information is deemed reliable but not guaranteed.
Save
Ask
Tour
Hide
Share