Properties

Save
Ask
Tour
Hide
Share
$1,499,999
1 Day On Site

17944 Villa Club Way
Boca Raton, FL 33496

Single Family Residence|Coming Soon
4
Beds
4
Total Baths
3
Full Baths
1
Partial Bath
3,262
SqFt
$460
/SqFt
2004
Built
Subdivision:
The Oaks
County:
Palm Beach
Call Now: 718-501-7122
Is this the listing for you? We can help make it yours.
718-501-7122
17944 Villa Club Way17944 Villa Club Way17944 Villa Club Way
Save
Ask
Tour
Hide
Share

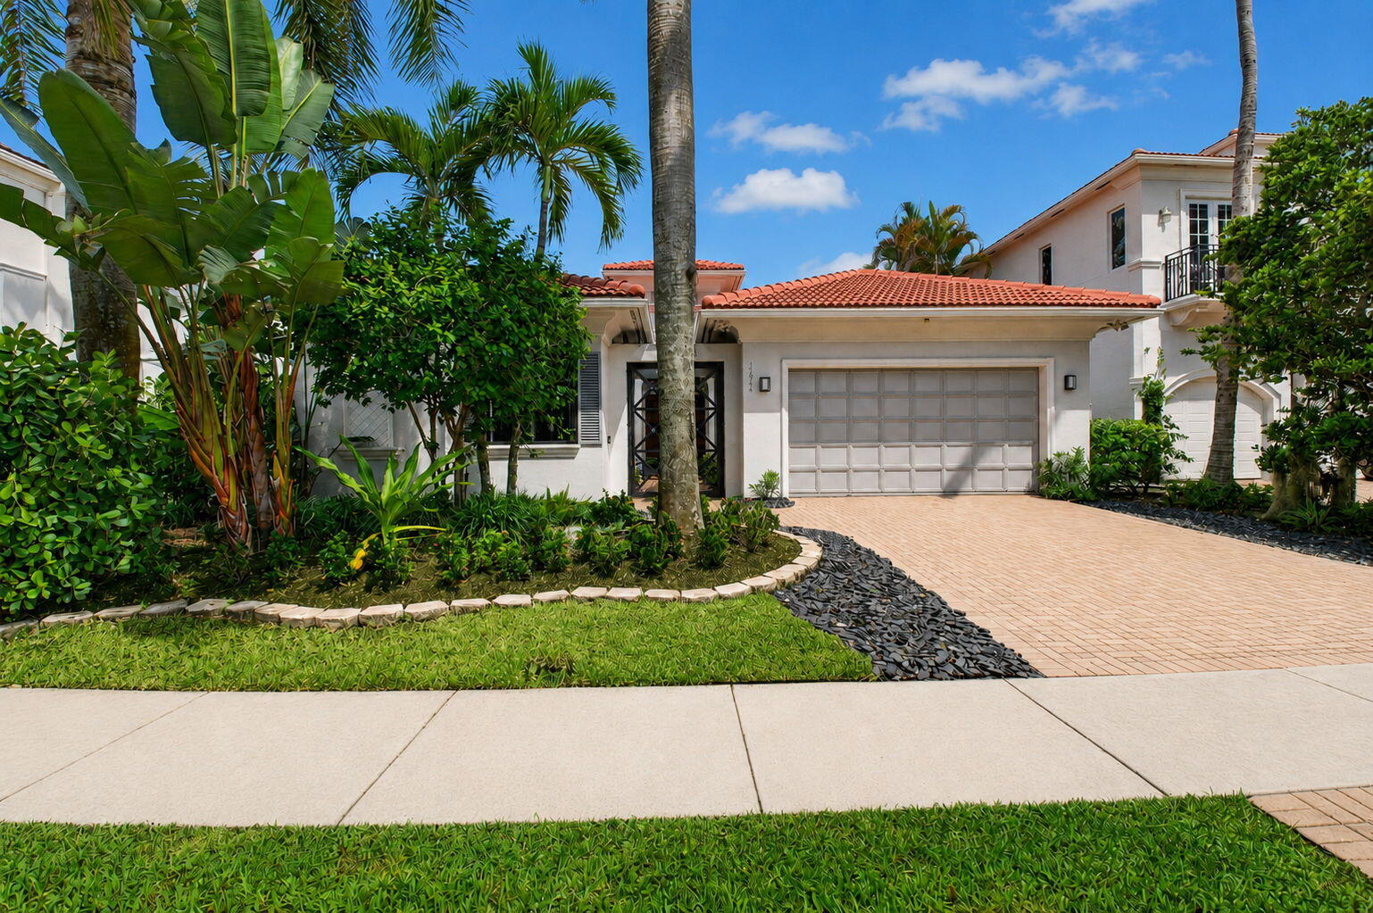
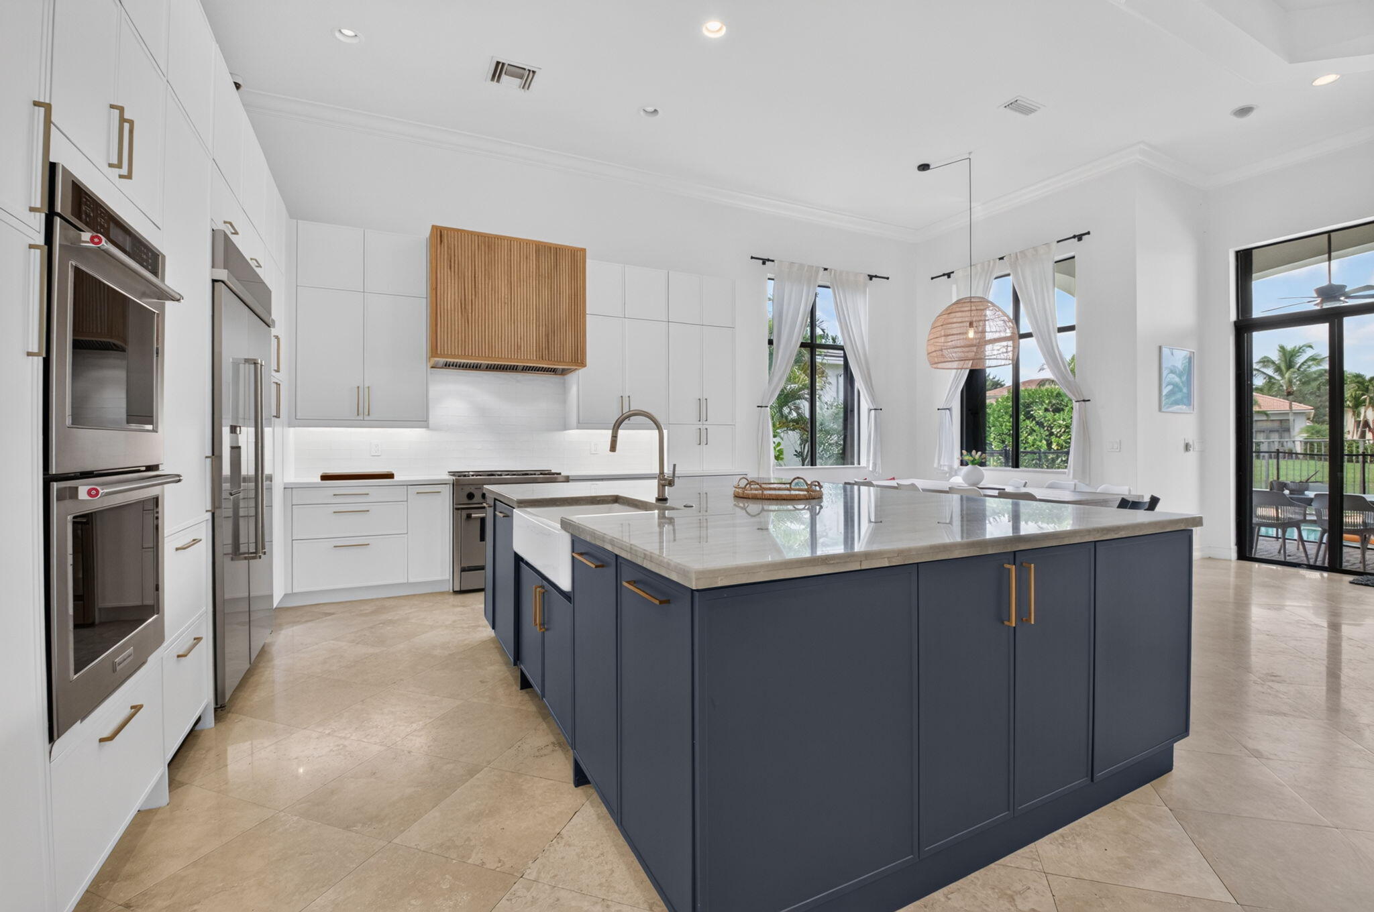
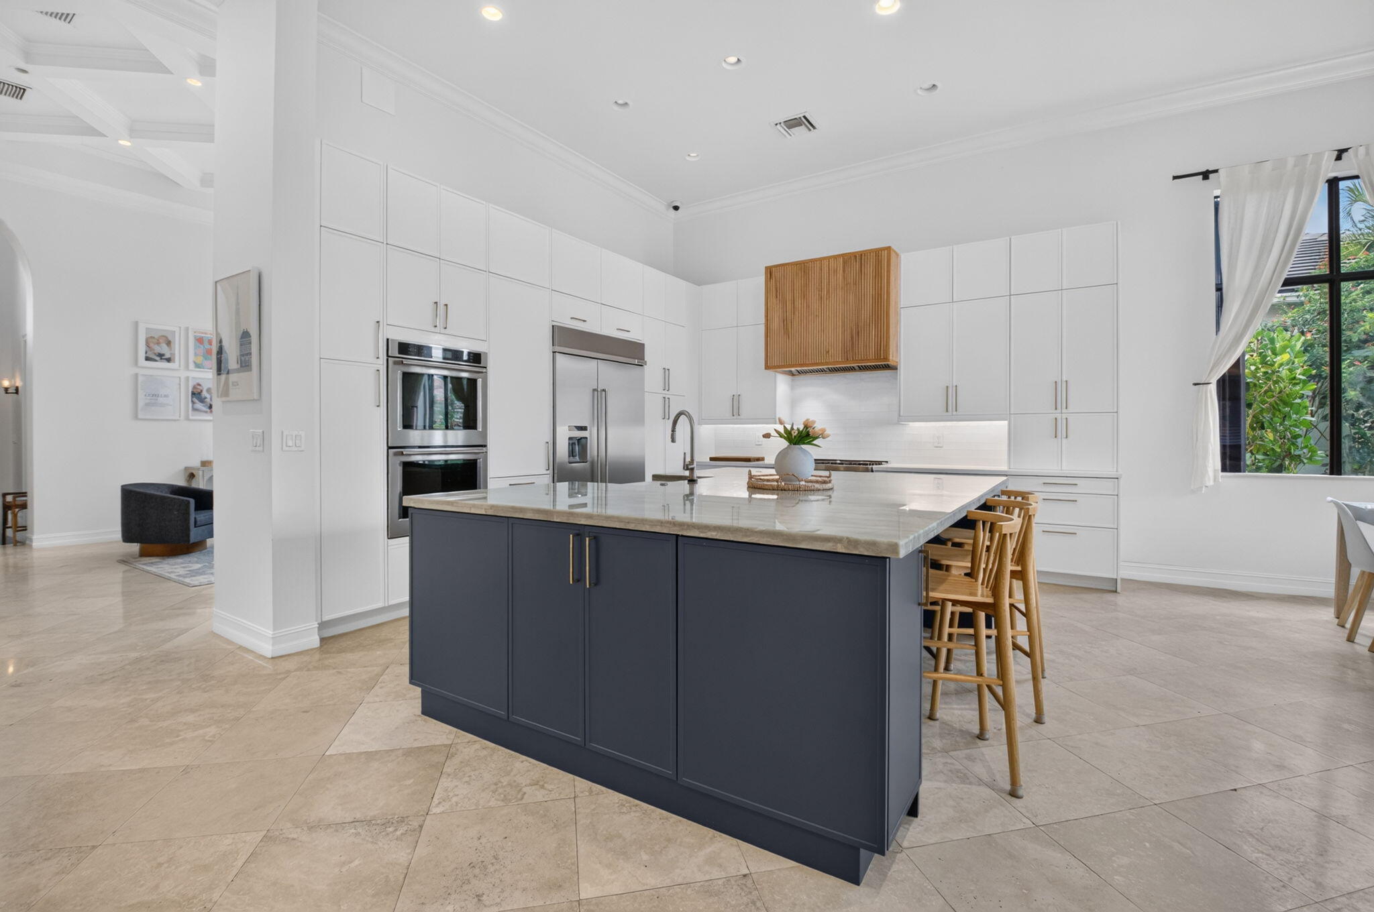
Coastal-modern elegance meets lakefront luxury in this beautifully renovated 4-bedroom + bonus, 3.5-bath home in The Oaks. Set on a rare lot w/ serene lake views & a wide side yard, soaring ceilings crown the 3,262 sf living space, & a guest house w/ ensuite bath. The sumptuous kitchen w/ quartzite counters, custom cabinetry, an oversized contrasting island, & stainless appliances flows into a family room w/ elegant built-ins. The primary suite offers two outfitted walk-in closets & a spa bath with 48x48 porcelain tile & a jetted soaking tub; guest & half baths have also been refreshed, with wood-look flooring in every main bedroom. A new roof, retractable screens, a pool & spa, & hurricane protection complete the package. Welcome to The Oaks — a country-club lifestyle, without the equity. There's no place like The Oaks!! Featuring the widest variety and highest quality amenities, including clubhouse, restaurant and bar, finest racket programs and facilities for all levels and ages including world class tennis and pickleball, stellar fitness facility with a multitude of complimentary classes and instructors including Pilates, Spin, HIIT boot camps, water aerobics, Zumba, Yoga and so much more, Luxurious Spa with face and body treatments, wonderful special events for kids and adults alike, A-rated schools - the Oaks has something for everyone!!

Save
Ask
Tour
Hide
Share
Listing Snapshot
Price 
$1,499,999
Days On Site 
1 Day
Bedrooms 
4
Inside Area (SqFt) 
3,262 sqft
Total Baths 
4
Full Baths 
3
Partial Baths 
1
Lot Size 
0.23 Acres
Year Built 
2004
MLS® Number 
B26072347
Status 
Coming Soon
Property Tax 
$19,749.23
HOA/Condo/Coop Fees 
$993 monthly
Sq Ft Source 
Public Records
Friends & Family
Recent Activity
yesterdayListing first seen on site
yesterdayListing updated with changes from the MLS®
General Features
Acres 
0.23
Attached Garage 
Yes
Direction Faces 
East
Foundation 
Slab
Garage 
Yes
Garage Spaces 
2
Levels 
One
Number Of Stories 
1
Parking 
AttachedDrivewayGarage
Parking Spaces 
2
Pets 
Yes
Property Sub Type 
Single Family Residence
Security 
Smoke Detector(s)Fire AlarmGated with GuardGated CommunitySecurity Guard
Sewer 
Public Sewer
Special Circumstances 
Standard
SqFt Total 
4109
Utilities 
Cable ConnectedElectricity ConnectedNatural Gas ConnectedSewer ConnectedUnderground UtilitiesWater Connected
Water Source 
Public
Zoning 
AGR-PUD
Interior Features
Appliances 
DryerDishwasherGas RangeGas Water HeaterMicrowaveOvenRefrigeratorWater HeaterWasher
Cooling 
Central AirElectricZoned
Electric 
Underground
Flooring 
MarbleTileVinyl
Furnished 
Negotiable
Heating 
CentralElectricZoned
Interior 
Wet BarBreakfast BarBidetBuilt-in FeaturesEntrance FoyerHigh CeilingsKitchen IslandSoaking TubWalk-In Closet(s)
Laundry Features 
Laundry Room
Main Level Bedrooms 
4
Spa 
Yes
Kitchen 
Dimensions - 12 X 11Level - FirstArea - 132
PrimaryBedroom 
Dimensions - 17 X 16.5Level - FirstArea - 280
Save
Ask
Tour
Hide
Share
Exterior Features
Construction Details 
BlockConcreteStucco
Exterior 
Built-in BarbecueBarbecueCourtyard
Fencing 
Gate
Frontage 
Waterfront
Lot Features 
Zero Lot LineWaterfront
Patio And Porch 
CoveredPatio
Pool Features 
In GroundPool/Spa ComboAssociationHeatedPrivate
Private Pool 
Yes
Road Frontage 
Other
Roof 
Barrel
Spa 
Yes
Spa Features 
In Ground
View 
LakePoolWater
Waterfront 
Yes
Waterfront Features 
Lake FrontOther
Waterview 
LakePoolWater
Community Features
Accessibility Features 
Therapeutic Whirlpool
Association Amenities 
PoolBasketball CourtCabanaClubhouseElevator(s)Fitness CenterGatedManagementPlaygroundRecreation FacilitiesSaunaSpa/Hot TubSecurityTennis Court(s)
Association Dues 
993
Community Features 
GatedStreet LightsSidewalks
Financing Terms Available 
CashConventional
HOA Fee Frequency 
Monthly
MLS Area 
4750
Roads 
Asphalt
Schools
School District
Unknown
Elementary School
Sunrise Park
Middle School
Eagles Landing
High School
Olympic Heights
Listing courtesy of Lang Realty/ BR


All listings featuring the BMLS logo are provided by BeachesMLS, Inc. This information is not verified for authenticity or accuracy and is not guaranteed. Copyright © 2026 BeachesMLS, Inc. (a Flex MLS feed)
Last checked: 2026-09-06 06:00 AM UTC

Neighborhood & Commute
Source: Walkscore
Disclosure: Community information and market data powered by Constellation Data Labs. Information is deemed reliable but not guaranteed.
Save
Ask
Tour
Hide
Share