Properties

Save
Ask
Tour
Hide
Share
$2,199,000
New Listing

4044 PACAYA Circle
Boca Raton, FL 33487

For Sale|Single Family Residence|Active
3
Beds
5
Total Baths
4
Full Baths
1
Partial Bath
4,215
SqFt
$522
/SqFt
1987
Built
Subdivision:
BOCAIRE GOLF CLUB 1
County:
Palm Beach
Call Now: 718-501-7122
Is this the listing for you? We can help make it yours.
718-501-7122
4044 PACAYA Circle4044 PACAYA Circle4044 PACAYA Circle4044 PACAYA Circle
Save
Ask
Tour
Hide
Share

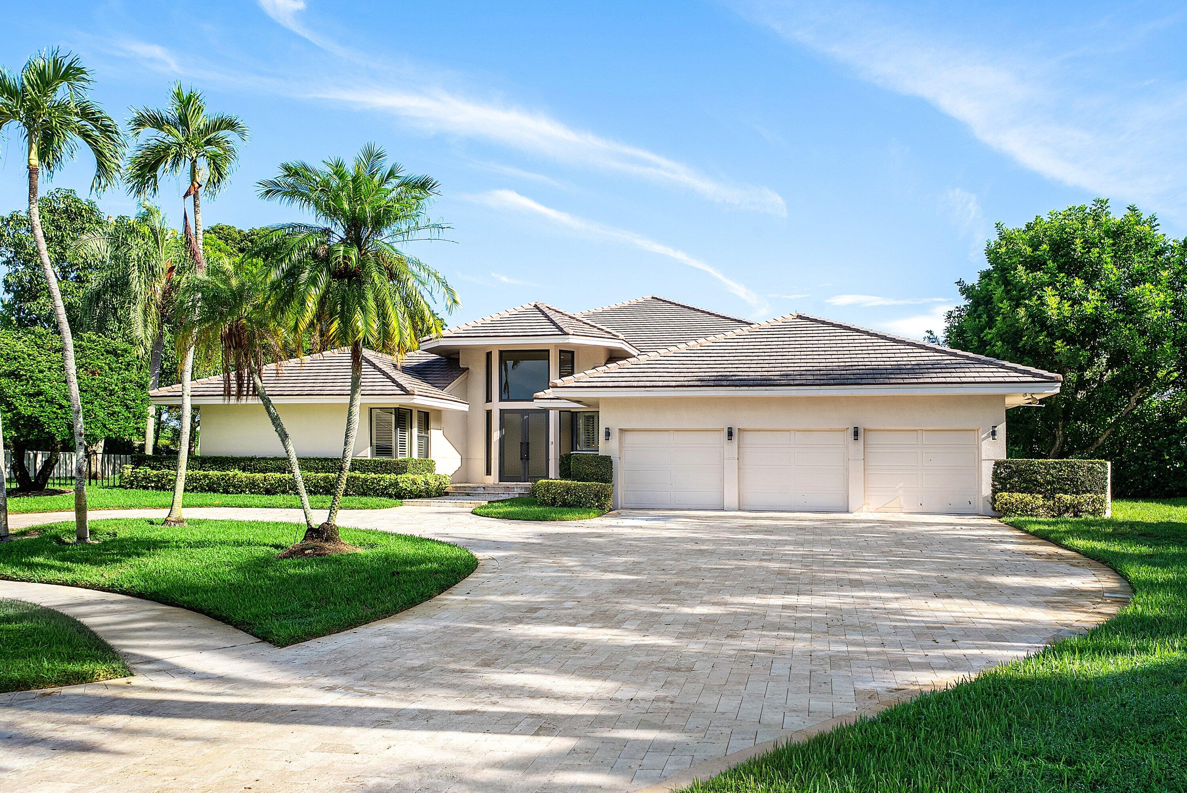
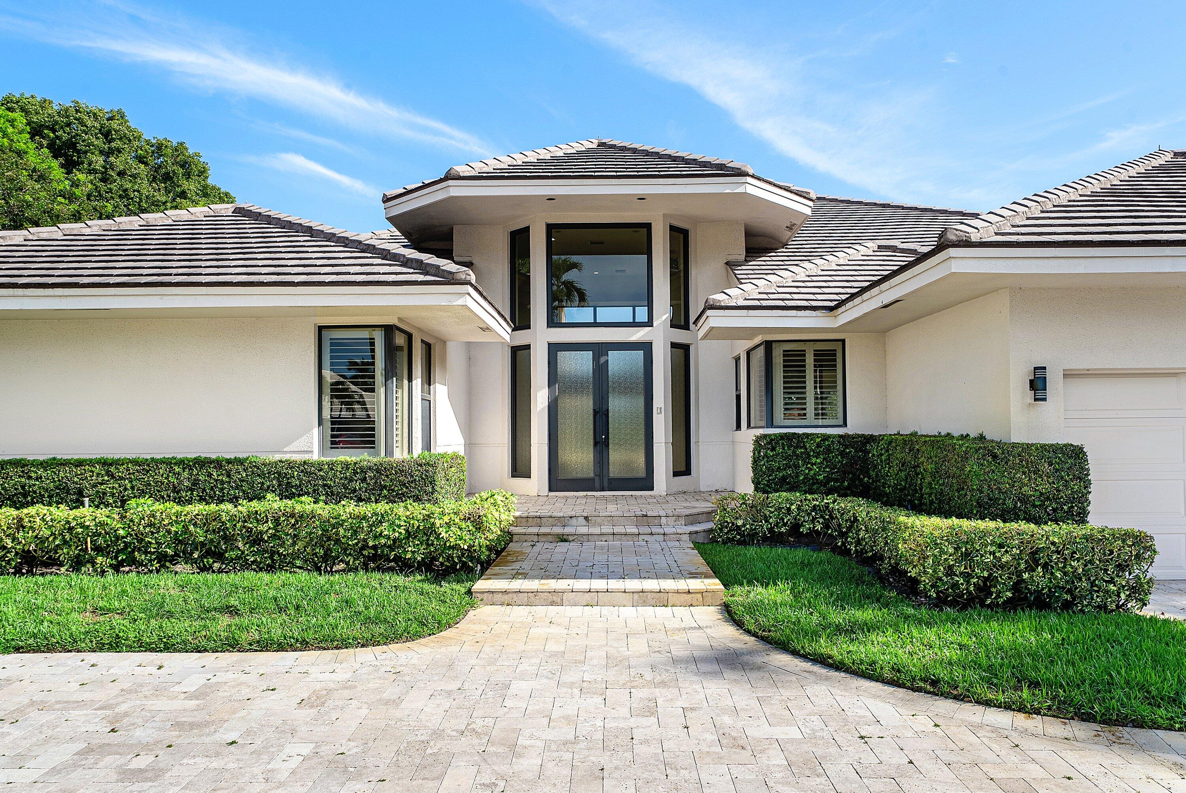
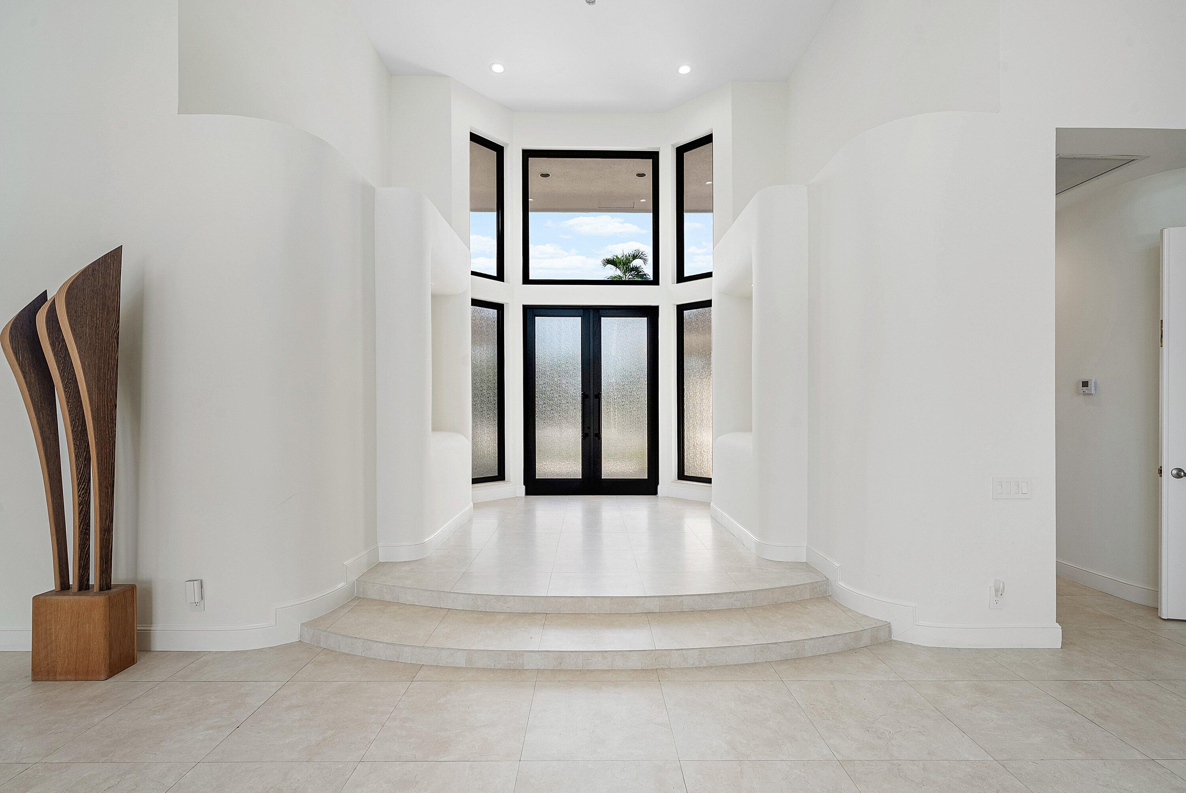
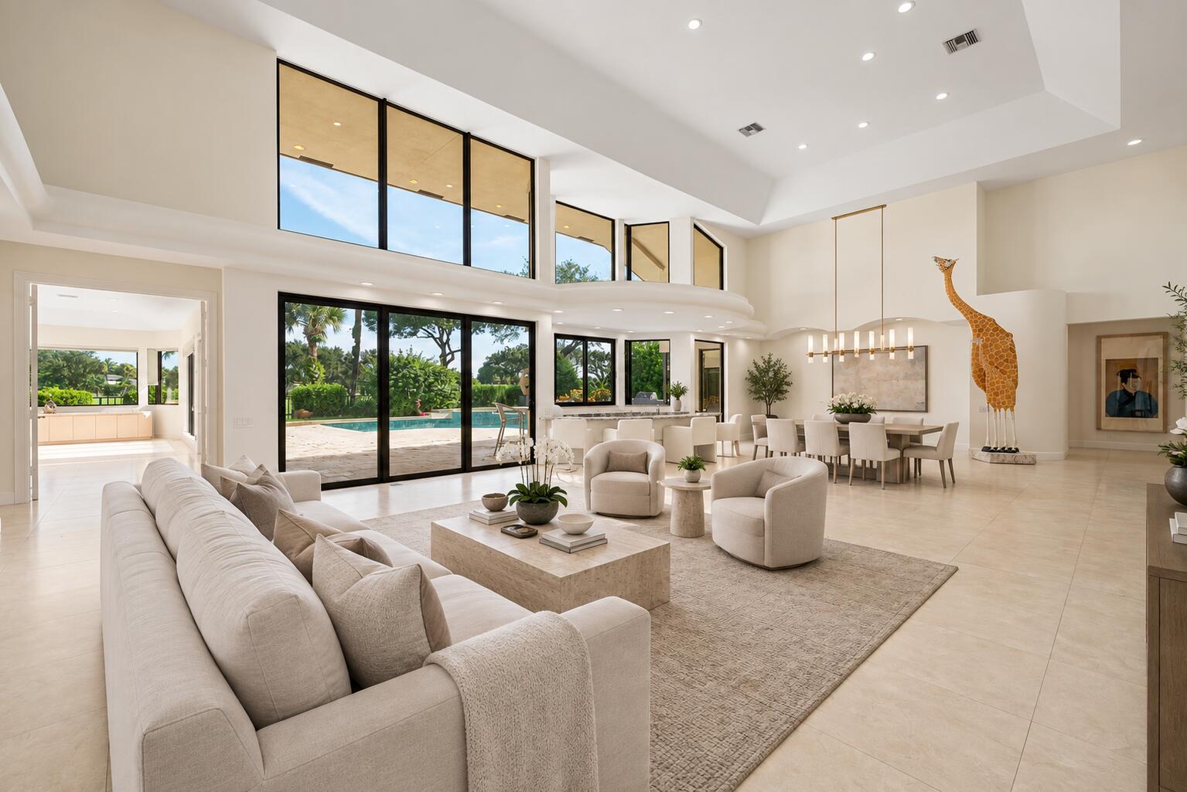
Enjoy long, sweeping views down the 2nd hole from this spectacular half-acre property, ideally situated on a quiet cul-de-sac. Designed to capture the beautiful golf course setting, the home features soaring ceilings and abundant natural light throughout. Three spacious bedrooms, with renovated bathrooms are complemented by a generous media room/office, offering flexible space for work or relaxation. The eat-in kitchen overlooks the pool and golf course, creating a wonderful backdrop for everyday living and entertaining. Impact windows provide added comfort and peace of mind. Bocaire is a prestigious and boutique mandatory membership Club with just 239 homes, offers a high end lifestyle. Boasting a new club house, championship golf course, tennis, pickle ball, 24 hr fitness, spectacular dining, cards & social events, Bocaire is active and inclusive! Parents, children and grandchildren have access to the facilities!! Bocaire is one of the eastern most clubs, near beaches, shopping, entertainment, and halfway between Boca's downtown Mizner and Delray's Atlantic Ave. A rated Public schools - (Calusa, Omni and Spanish River) plus many private schools nearby to choose from.

Save
Ask
Tour
Hide
Share
Listing Snapshot
Price 
$2,199,000
Days On Site 
0 Days
Bedrooms 
3
Inside Area (SqFt) 
4,215 sqft
Total Baths 
5
Full Baths 
4
Partial Baths 
1
Lot Size 
0.56 Acres
Year Built 
1987
MLS® Number 
B26072349
Status 
Active
Property Tax 
$6,012.53
HOA/Condo/Coop Fees 
$661 monthly
Sq Ft Source 
Assessor
Friends & Family
Recent Activity
14 hours agoListing first seen on site
18 hours agoListing updated with changes from the MLS®
General Features
Acres 
0.56
Attached Garage 
Yes
Direction Faces 
South
Garage 
Yes
Garage Spaces 
2.5
Levels 
One
Number Of Stories 
1
Parking 
AttachedCircular DrivewayGarageGolf Cart GarageDriveway
Parking Spaces 
7
Pets 
Number LimitYes
Property Sub Type 
Single Family Residence
Security 
Security GateGated with GuardGated CommunitySecurity Guard
Sewer 
Public Sewer
Special Circumstances 
Standard
SqFt Total 
5218
Style 
Contemporary
Utilities 
Cable ConnectedElectricity ConnectedWater Connected
Water Source 
Public
Zoning 
RS
Interior Features
Appliances 
DryerDishwasherElectric Water HeaterMicrowaveOvenRefrigeratorWater HeaterWasher
Cooling 
Central AirElectric
Flooring 
Ceramic Tile
Furnished 
Unfurnished
Heating 
CentralElectric
Interior 
Wet BarEat-in KitchenHigh CeilingsPantrySoaking TubWalk-In Closet(s)Bar
Laundry Features 
InsideMain LevelLaundry Room
Main Level Bedrooms 
5
Spa 
Yes
Kitchen 
Dimensions - 20 X 15Level - MainArea - 300
Living Room 
Dimensions - 38 X 26Level - MainArea - 988
PrimaryBedroom 
Dimensions - 28 X 22Level - MainArea - 616
Save
Ask
Tour
Hide
Share
Exterior Features
Construction Details 
Block
Pool Features 
In GroundAssociationHeatedPrivate
Private Pool 
Yes
Roof 
ConcreteFlat
Spa 
Yes
Spa Features 
In Ground
View 
Golf CourseGardenPool
Waterview 
Golf CourseGardenPool
Community Features
Association Amenities 
PoolClubhouseFitness CenterGolf CourseGatedManagementMaintenancePlaygroundParkSpa/Hot TubSecurityTennis Court(s)
Association Dues 
661
Community Features 
GatedStreet Lights
Financing Terms Available 
Cash
HOA Fee Frequency 
Monthly
MLS Area 
4380
Membership fee 
300000
Schools
School District
Unknown
Elementary School
Calusa (Palm Beach)
Middle School
Omni
High School
Spanish River
Listing courtesy of Coldwell Banker


All listings featuring the BMLS logo are provided by BeachesMLS, Inc. This information is not verified for authenticity or accuracy and is not guaranteed. Copyright © 2026 BeachesMLS, Inc. (a Flex MLS feed)
Last checked: 2026-09-05 03:59 AM UTC

Neighborhood & Commute
Source: Walkscore
Disclosure: Community information and market data powered by Constellation Data Labs. Information is deemed reliable but not guaranteed.
Save
Ask
Tour
Hide
Share