Properties

Save
Ask
Tour
Hide
Share
$1,775,000
New Listing

828 ESTUARY Way
Delray Beach, FL 33483

Townhouse|Coming Soon
3
Beds
4
Total Baths
3
Full Baths
1
Partial Bath
2,884
SqFt
$615
/SqFt
2003
Built
Subdivision:
ESTUARY 2
County:
Palm Beach
Call Now: 718-501-7122
Is this the listing for you? We can help make it yours.
718-501-7122
828 ESTUARY Way828 ESTUARY Way828 ESTUARY Way828 ESTUARY Way
Save
Ask
Tour
Hide
Share

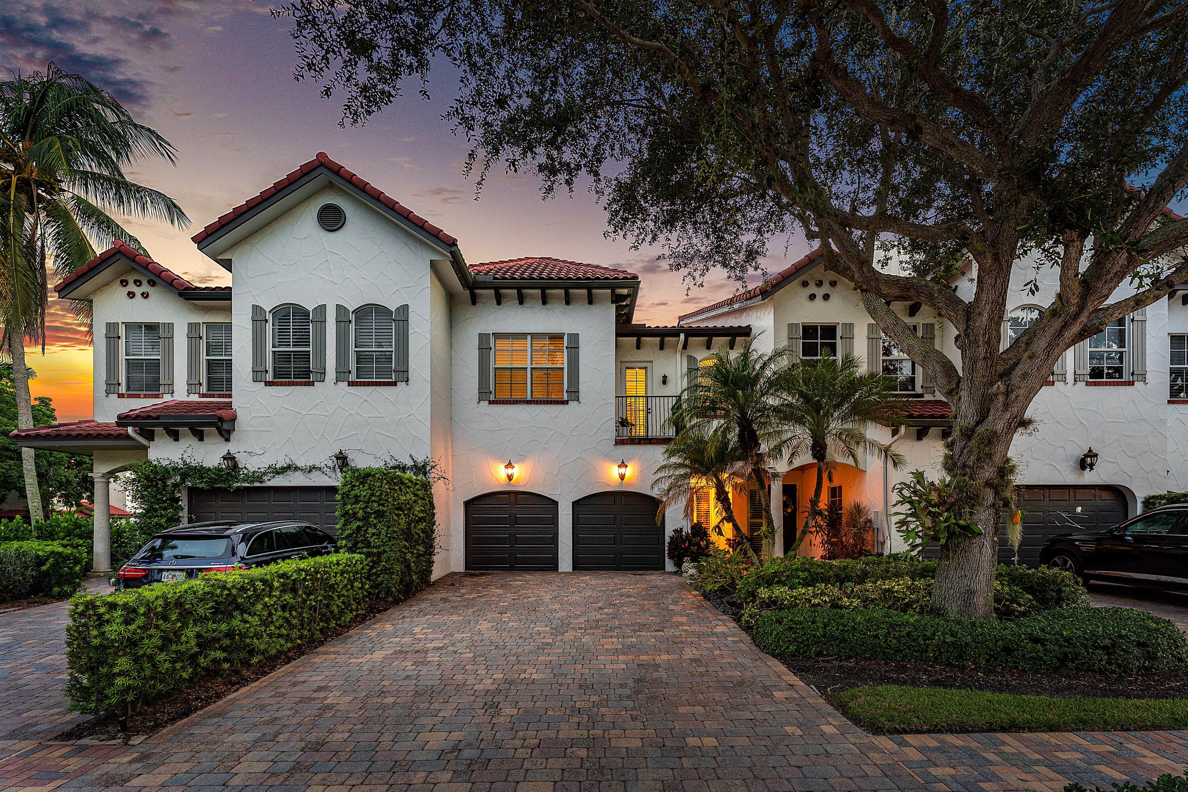
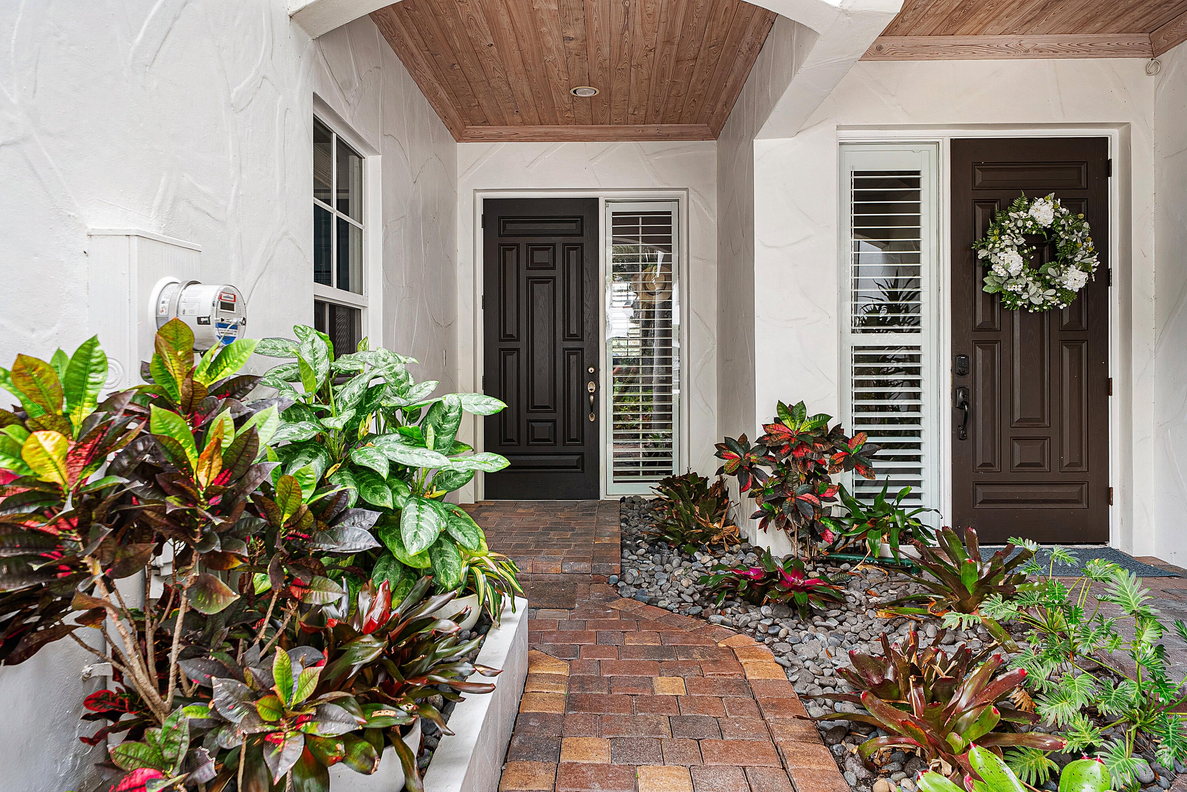
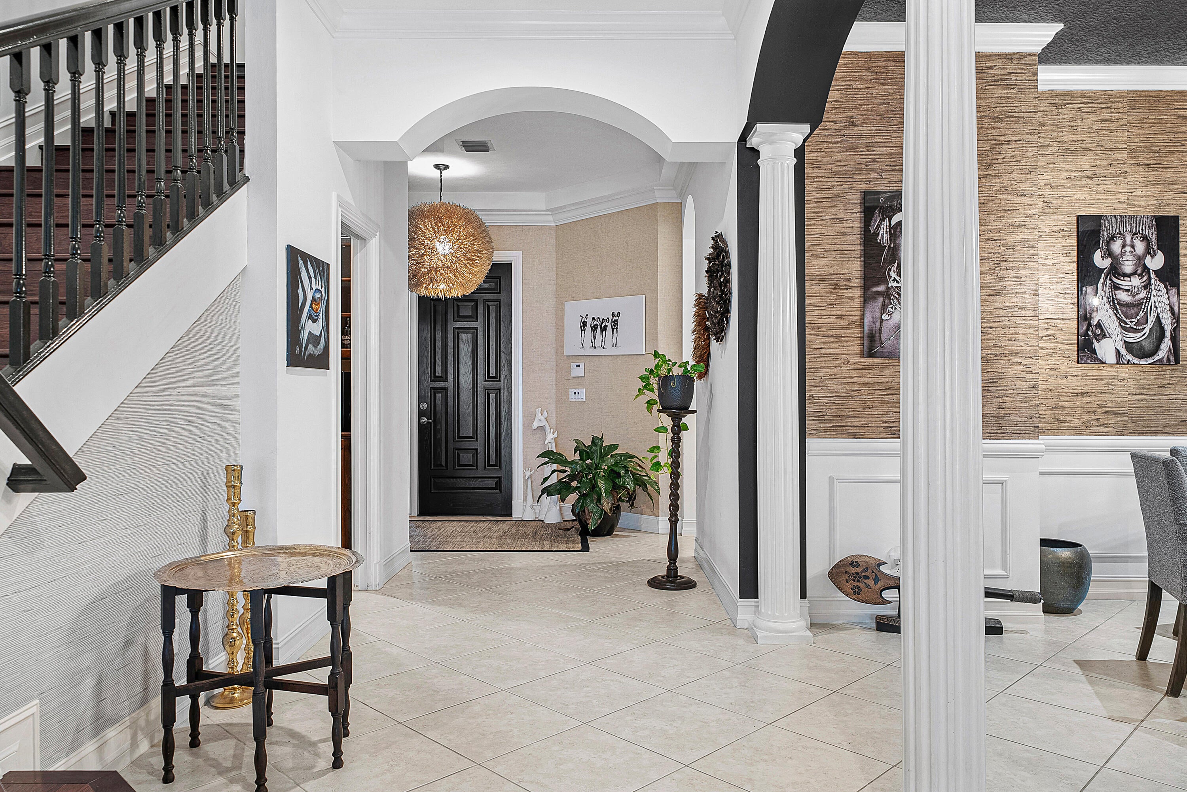
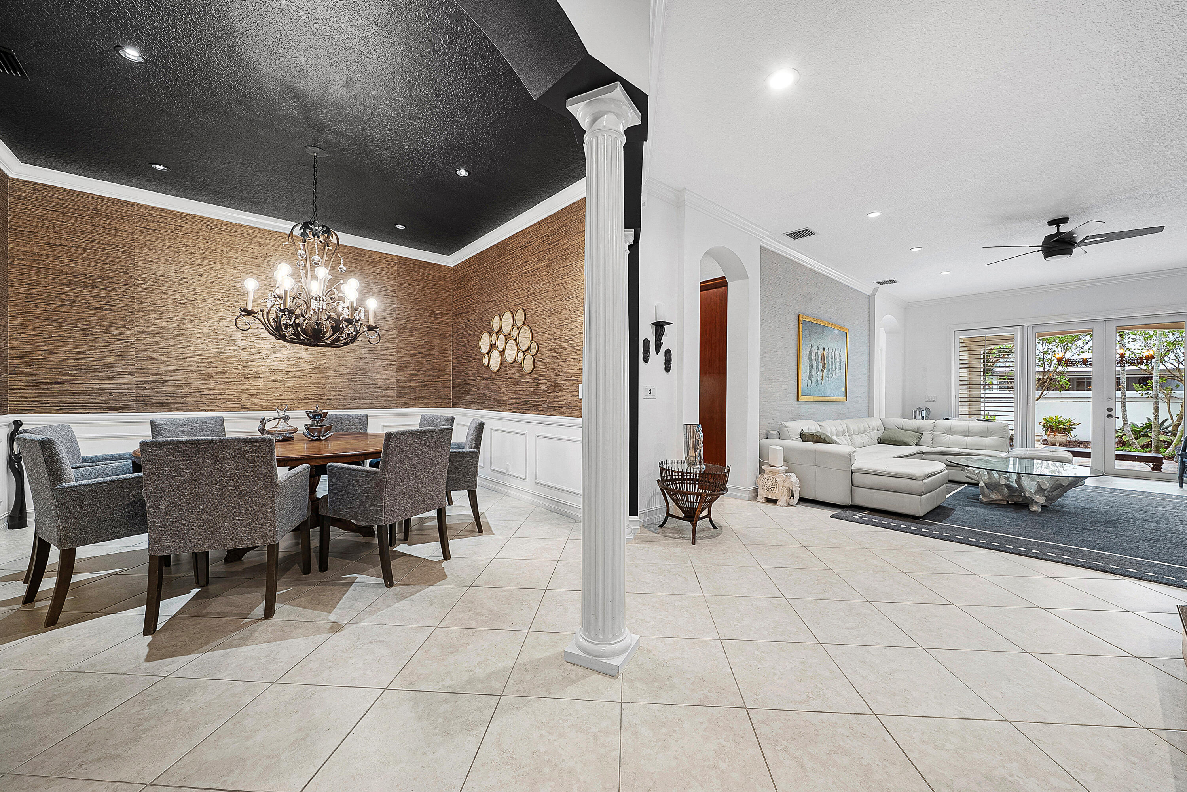
Welcome to 828 Estuary Way, a beautifully maintained residence in The Estuary offering spacious living, quality finishes, and a flexible layout in a gated Delray Beach community. The home features two newer air conditioning systems, a whole-house water softener, and a private elevator. The main level offers comfortable living and entertaining spaces. The kitchen features Sub-Zero and Wolf appliances, including a Wolf induction cooktop, double ovens, wine refrigerator, and a breakfast nook overlooking the patio. A formal dining area and dedicated bar nook add to the home's appeal. Upstairs, wood flooring continues throughout. The primary suite includes a private balcony and separate his and her bathroom areas connected by a shared shower. The second bedroom also features a private balcony, while the third bedroom offers flexibility as a guest room, office, or den. Additional features include a two-car garage, two-car driveway, laundry room, and beautiful private patio. The Estuary is a gated community located along the Intracoastal Waterway, with tree-lined streets, two lakes, a nature preserve, community pool and cabana, playground, and a private waterfront area with Intracoastal pier access. Residents enjoy a peaceful setting while remaining just minutes from Atlantic Avenue, Downtown Delray Beach, and the beach.

Save
Ask
Tour
Hide
Share
Listing Snapshot
Price 
$1,775,000
Days On Site 
0 Days
Bedrooms 
3
Inside Area (SqFt) 
2,884 sqft
Total Baths 
4
Full Baths 
3
Partial Baths 
1
Lot Size 
0.08 Acres
Year Built 
2003
MLS® Number 
B26072444
Status 
Coming Soon
Property Tax 
$13,730.2
HOA/Condo/Coop Fees 
$1,000 monthly
Sq Ft Source 
Public Records
Friends & Family
Recent Activity
11 hours agoListing first seen on site
15 hours agoListing updated with changes from the MLS®
General Features
Acres 
0.08
Attached Garage 
Yes
Direction Faces 
North
Garage 
Yes
Garage Spaces 
2
Levels 
Two
Number Of Stories 
2
Parking 
AttachedDrivewayGarage
Parking Spaces 
2
Pets 
Yes
Property Sub Type 
Townhouse
Security 
Security System OwnedGated with GuardGated Community
Sewer 
Public Sewer
Special Circumstances 
Standard
SqFt Total 
3646
Utilities 
Cable AvailableElectricity ConnectedSewer ConnectedWater Connected
Water Source 
Public
Zoning 
RM (city)
Interior Features
Appliances 
DryerDishwasherElectric RangeMicrowaveOvenRefrigeratorWater Softener OwnedWater SoftenerWine Refrigerator
Cooling 
Ceiling Fan(s)ElectricZoned
Flooring 
TileWood
Furnished 
Negotiable
Heating 
ElectricZoned
Interior 
Breakfast BarElevatorSoaking TubBarWalk-In Closet(s)
Laundry Features 
Laundry Room
Kitchen 
Level - Main
Living Room 
Level - Main
PrimaryBedroom 
Level - Second
Save
Ask
Tour
Hide
Share
Exterior Features
Construction Details 
ConcreteStucco
Exterior 
Balcony
Fencing 
Back YardFenced
Patio And Porch 
CoveredPatio
Pool Features 
Association
Roof 
ConcreteTile
View 
Garden
Waterview 
Garden
Community Features
Association Amenities 
PoolCabanaGatedPlaygroundTrail(s)
Association Dues 
3000
Community Features 
Gated
Financing Terms Available 
CashConventional
HOA Fee Frequency 
Quarterly
MLS Area 
4220
Schools
School District
Unknown
Elementary School
Plumosa School of the Arts K-8
Middle School
Carver Community
High School
Atlantic
Listing courtesy of Compass Florida LLC


All listings featuring the BMLS logo are provided by BeachesMLS, Inc. This information is not verified for authenticity or accuracy and is not guaranteed. Copyright © 2026 BeachesMLS, Inc. (a Flex MLS feed)
Last checked: 2026-09-05 03:59 AM UTC

Neighborhood & Commute
Source: Walkscore
Disclosure: Community information and market data powered by Constellation Data Labs. Information is deemed reliable but not guaranteed.
Save
Ask
Tour
Hide
Share